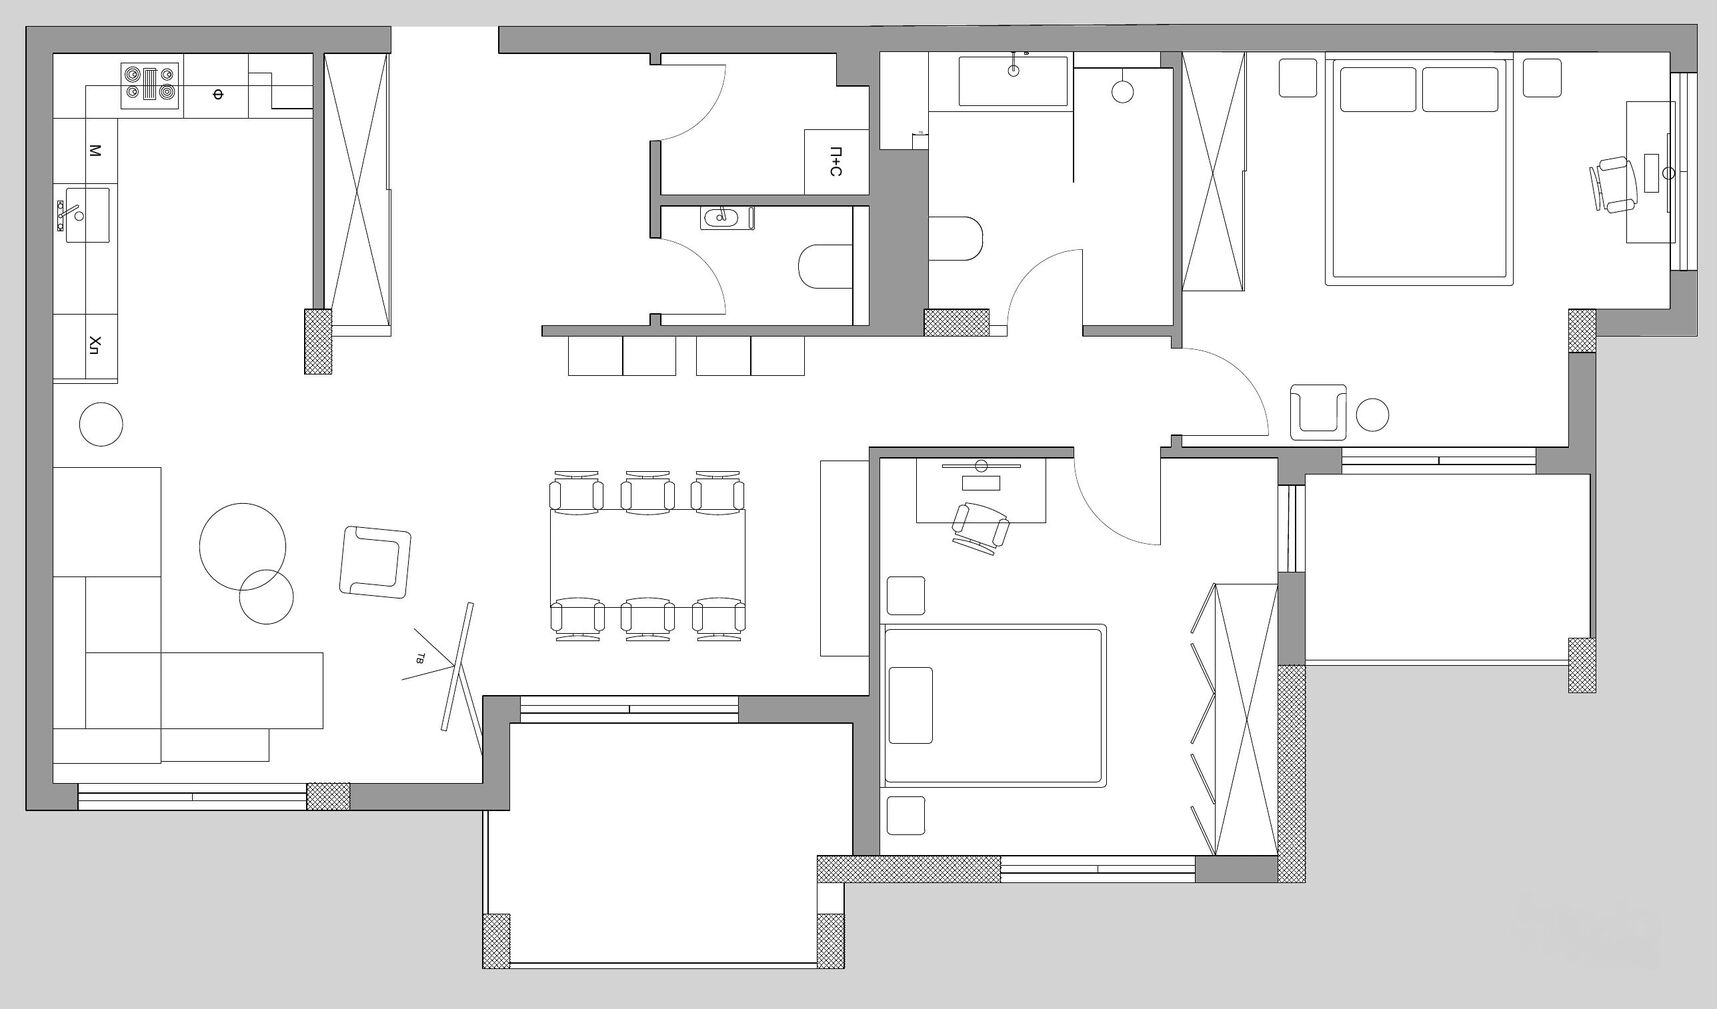
The project
Vibrant Minimalism
Minimalism held warm, colourful and close to nature.
An apartment in Simeonovo, intended for rental, asked for a strongly minimalist interior that would not read as sterile. The plan stays clear; character comes from colour, play and a few natural textures rather than a cold geometry.
Warm woody tones and structured forms sit with unexpected accents, a yellow sofa, graphic art, a timber dining table. The bedroom drops into a darker register for rest, with a vertical cut in the wall that breaks the plane.
- Location
- Simeonovo
- Type
- Apartment
- Designer
- Irena Rumen
- Award
- House of the Year 2022, Third Prize, Ideal Home
- Editorial
- Ideal Home, 2022
Living
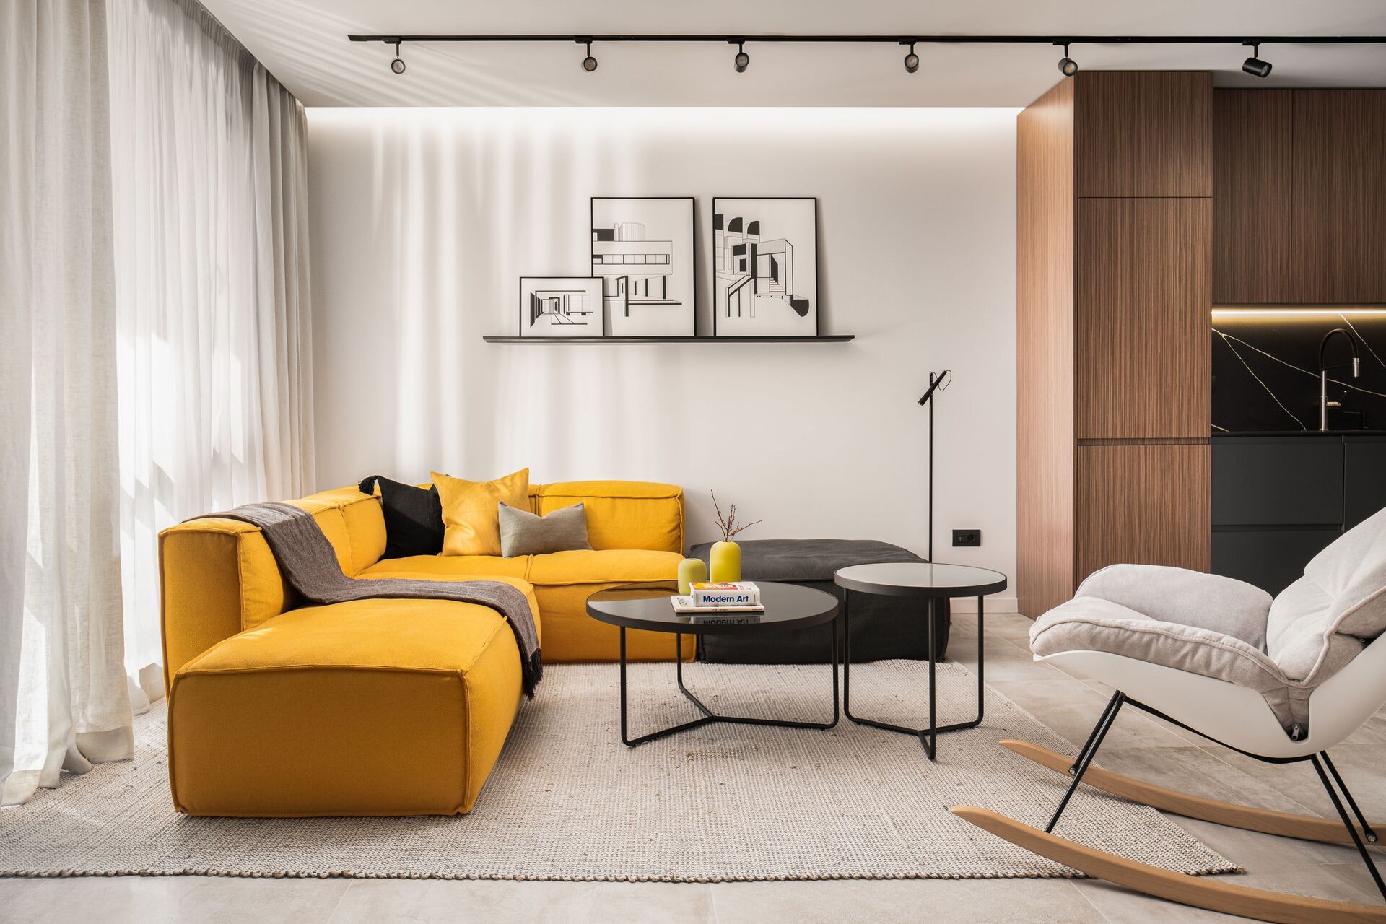
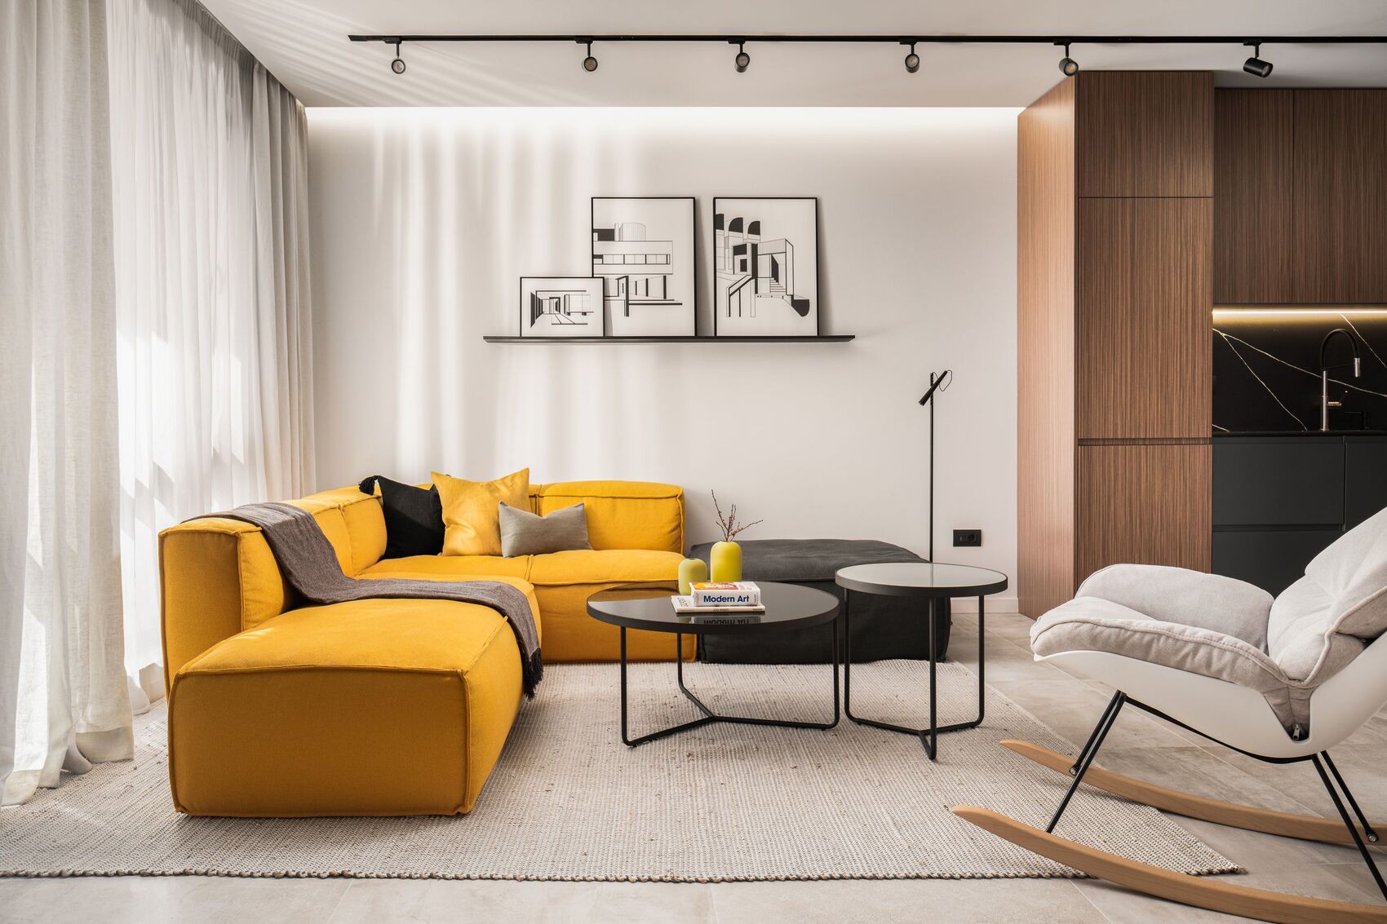
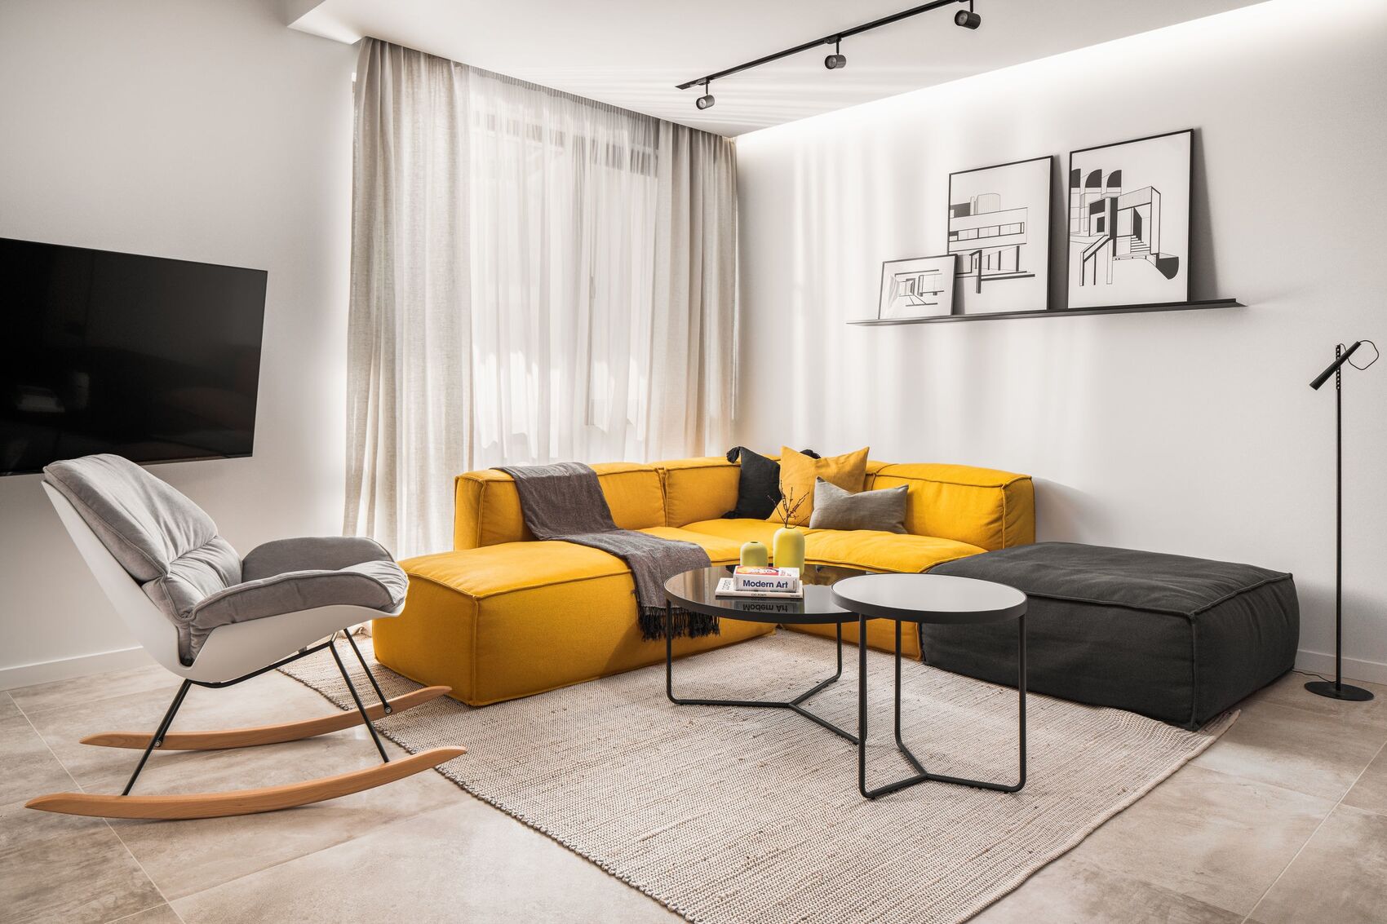
Yellow on a calm white ground.
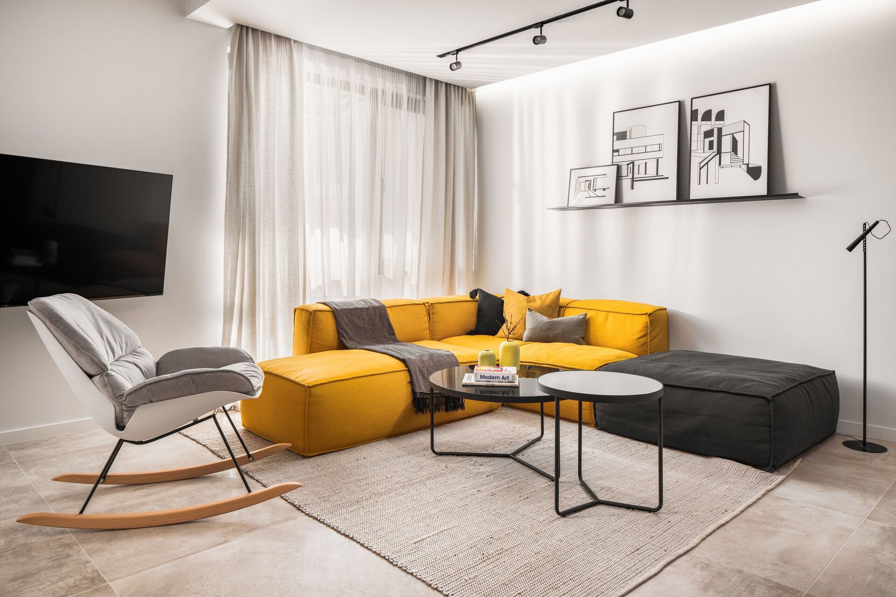
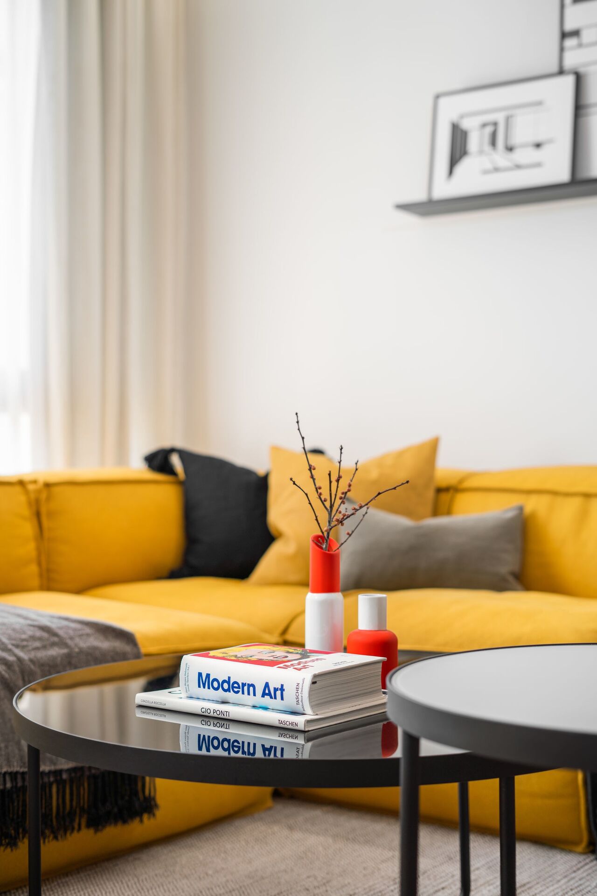
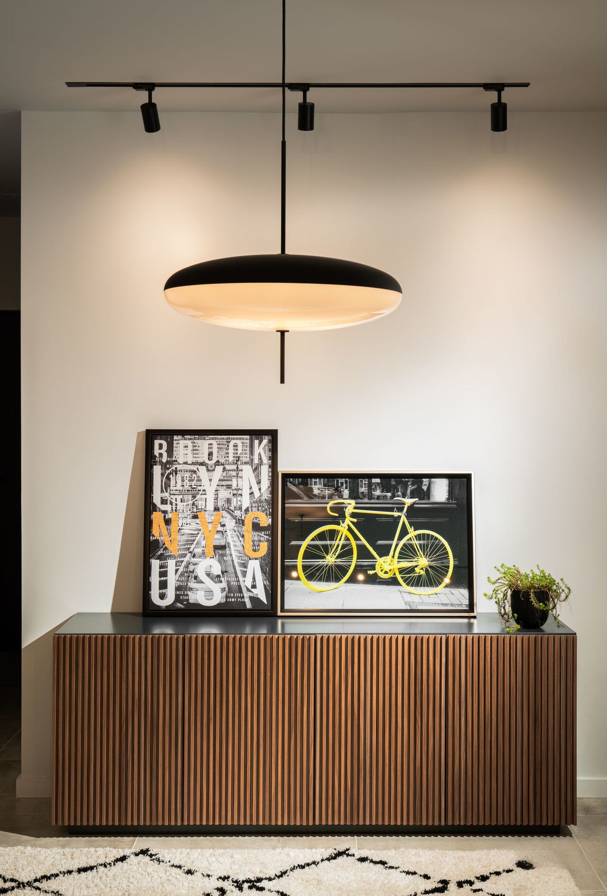
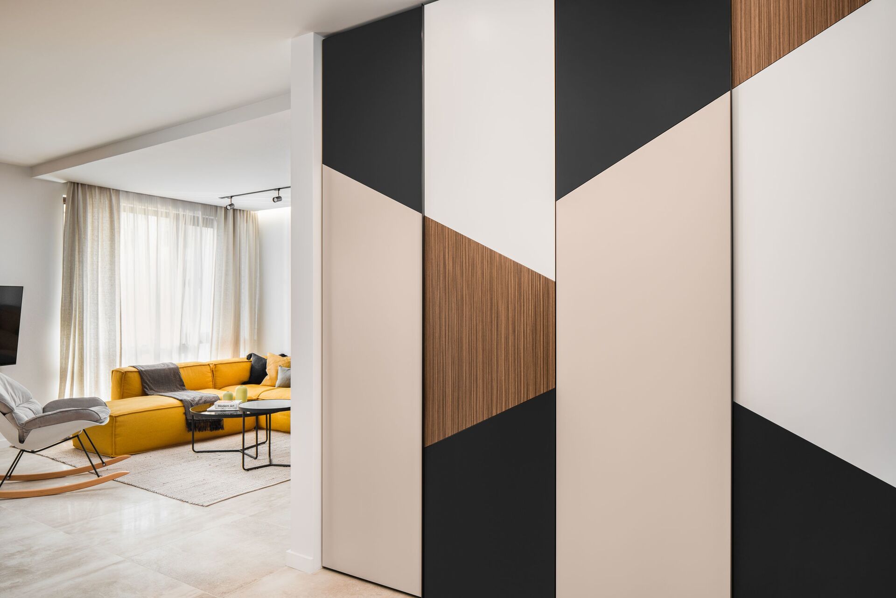
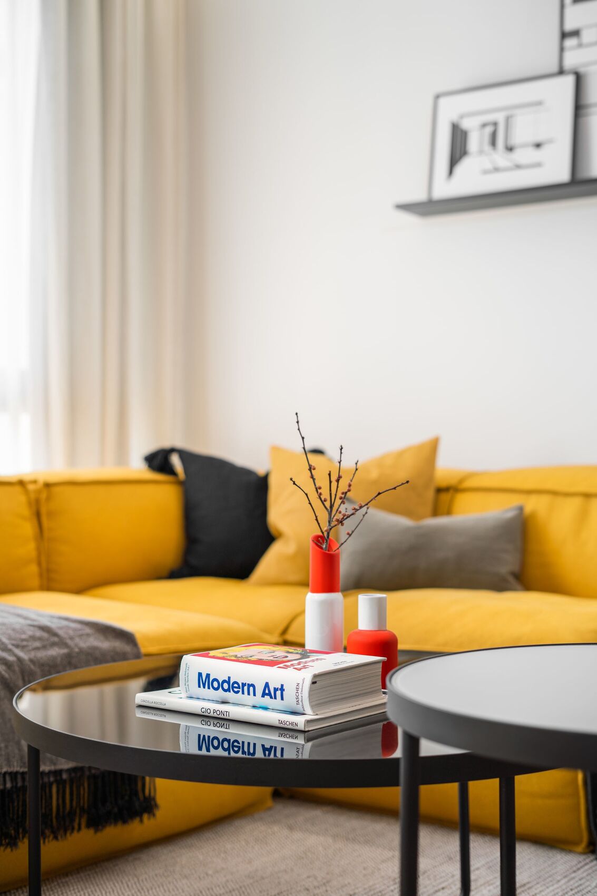
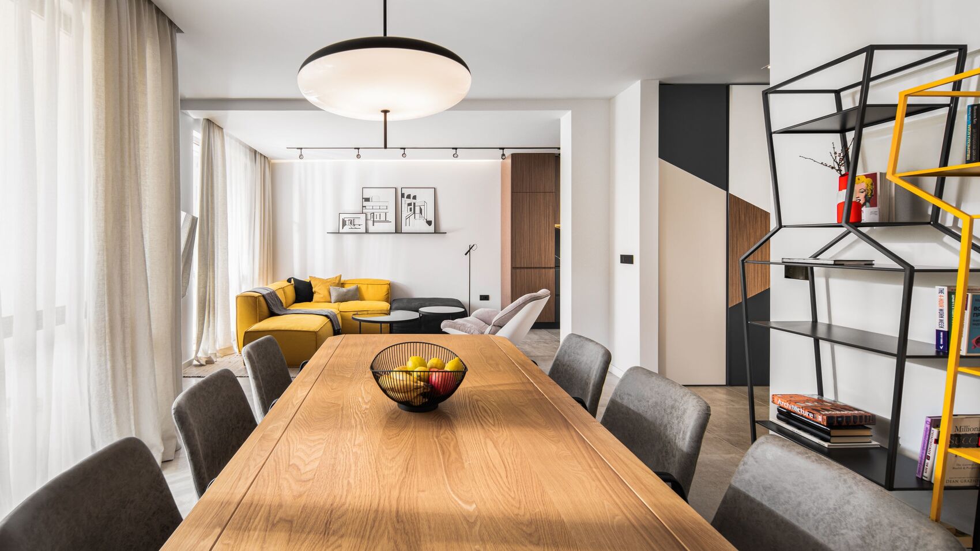
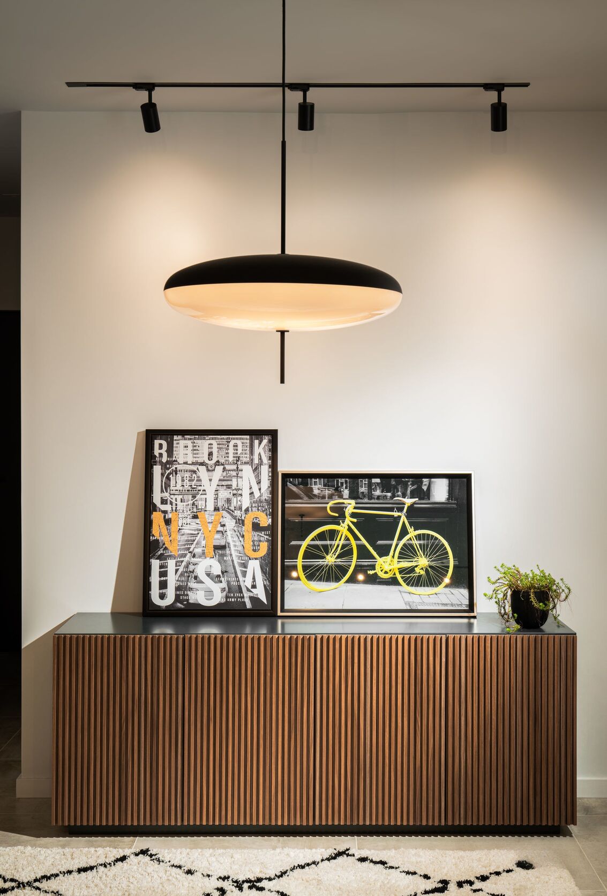
Minimalism here is not a cold geometry. A white wall, a track of spots and slim black tables keep the plane clear, while the yellow sofa, graphic sheets and twigs in a vase bring colour and a hint of nature without crowding the room.
Dining and kitchen
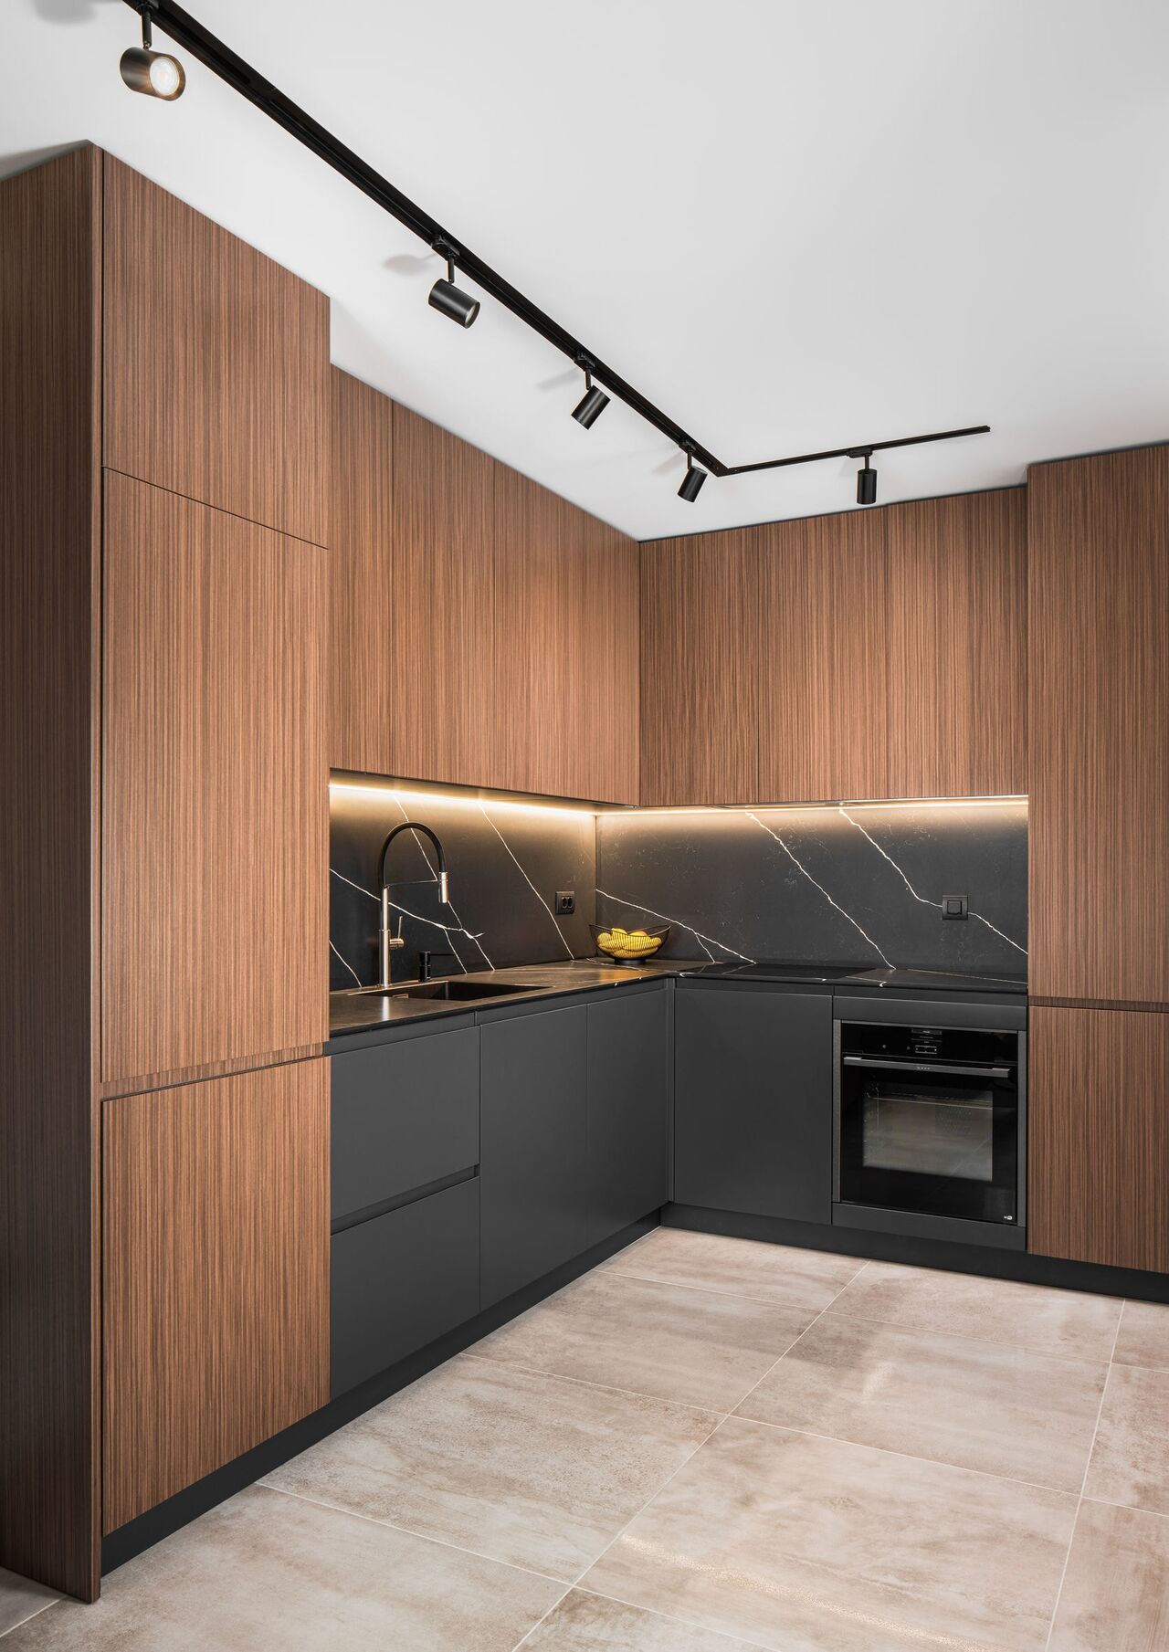
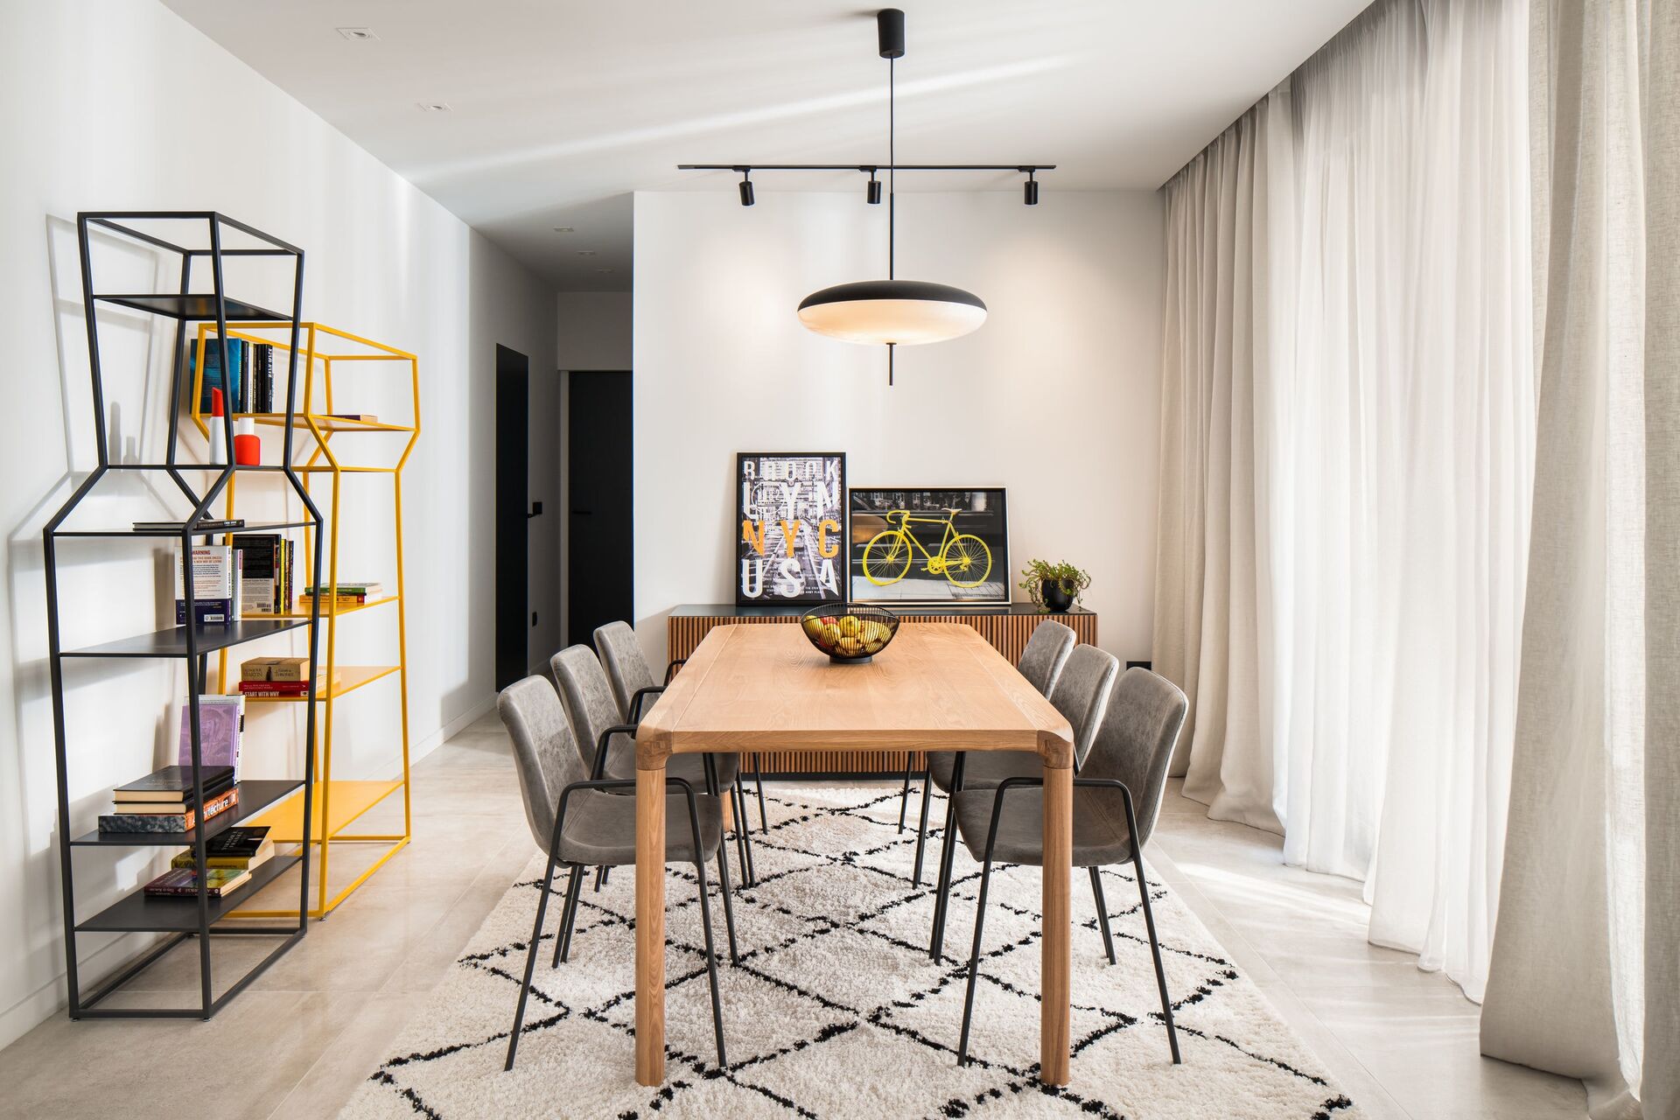
Colourful shelves against a quiet kitchen.
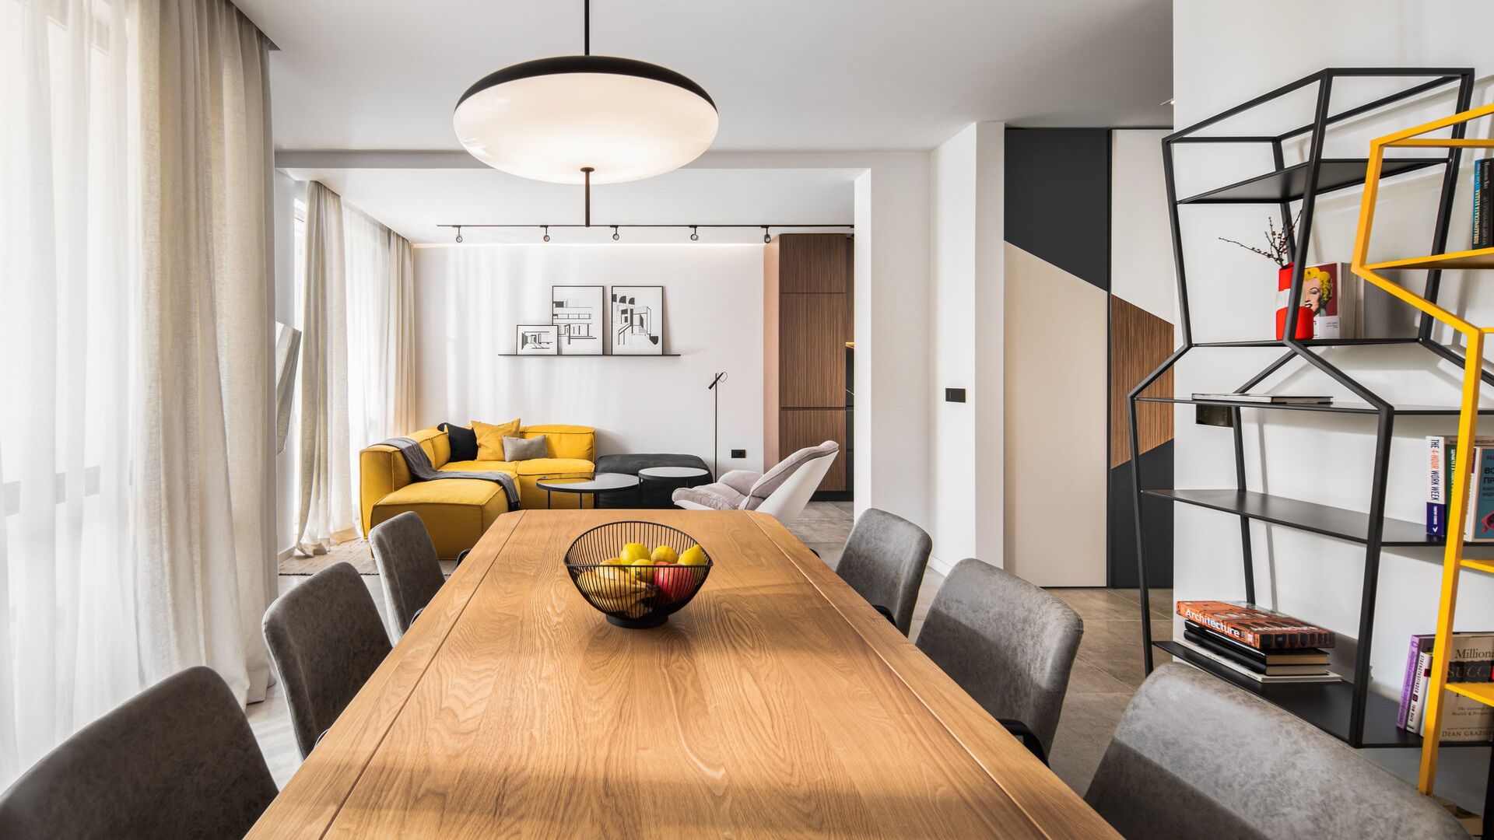
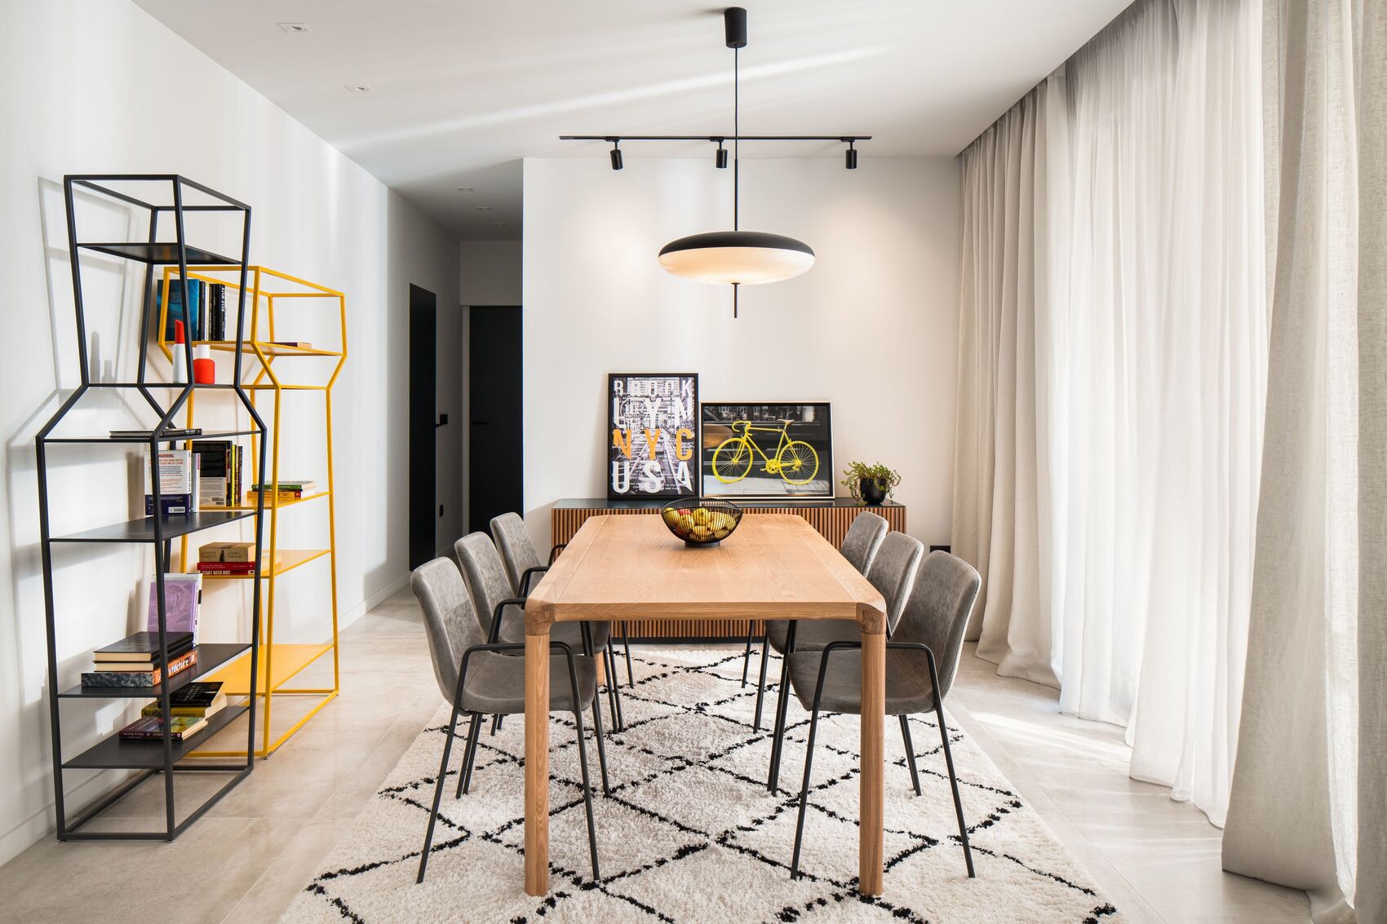
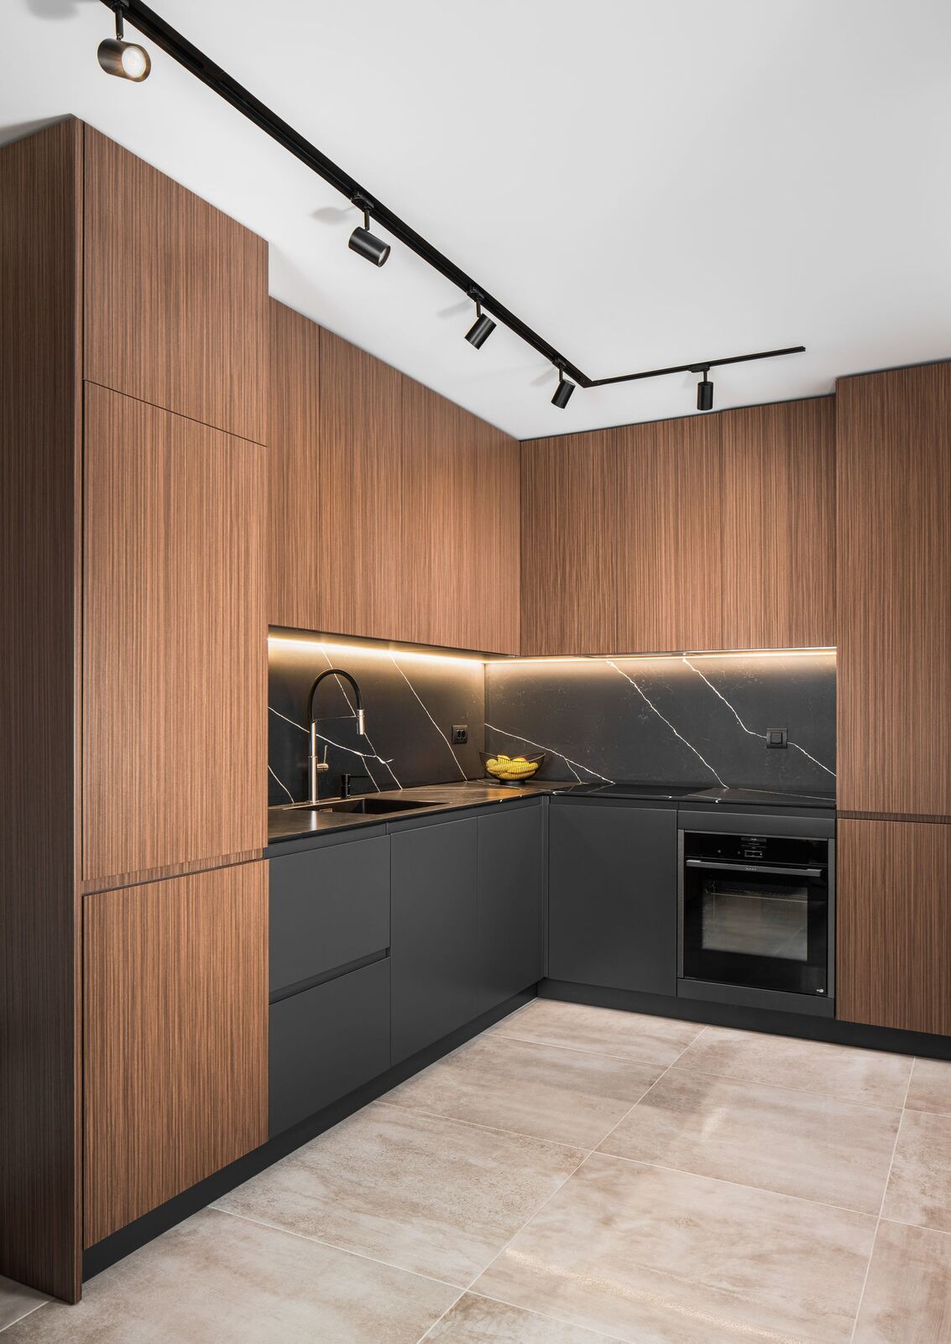
The dining room joins living to kitchen: a timber table, a soft diamond rug and two open bookshelves, black and yellow. The kitchen is held in walnut and dark stone, lit by a black track, so the colour stays with the living rooms.
Bedroom
A darker register for rest.
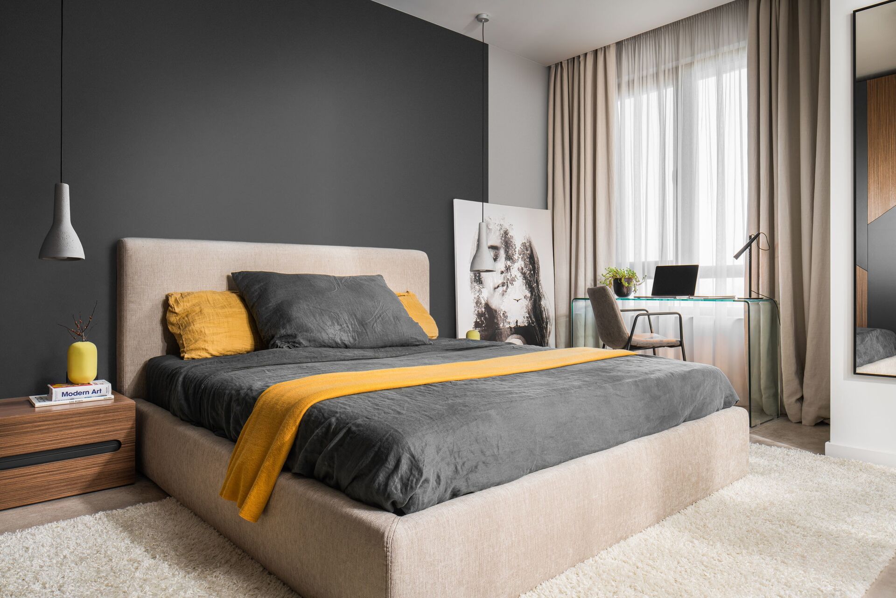
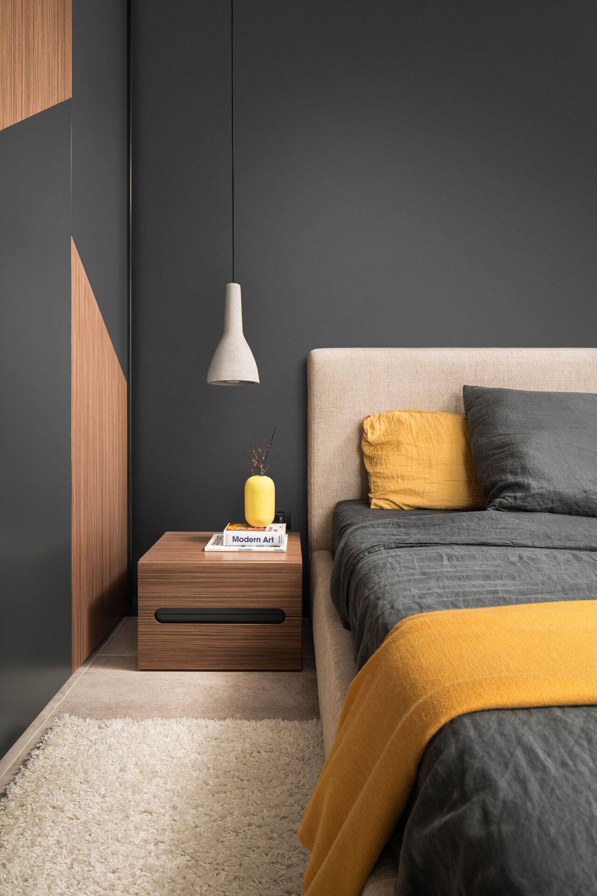
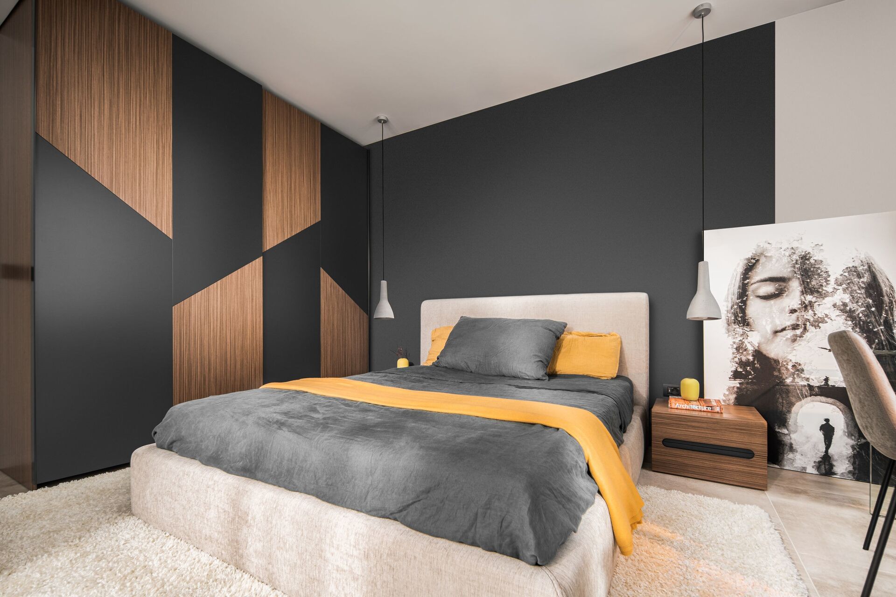
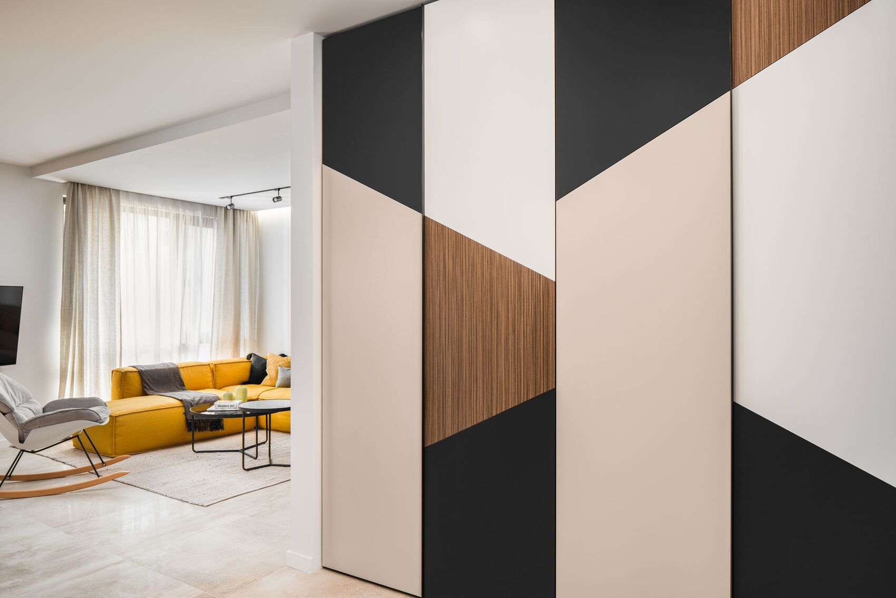
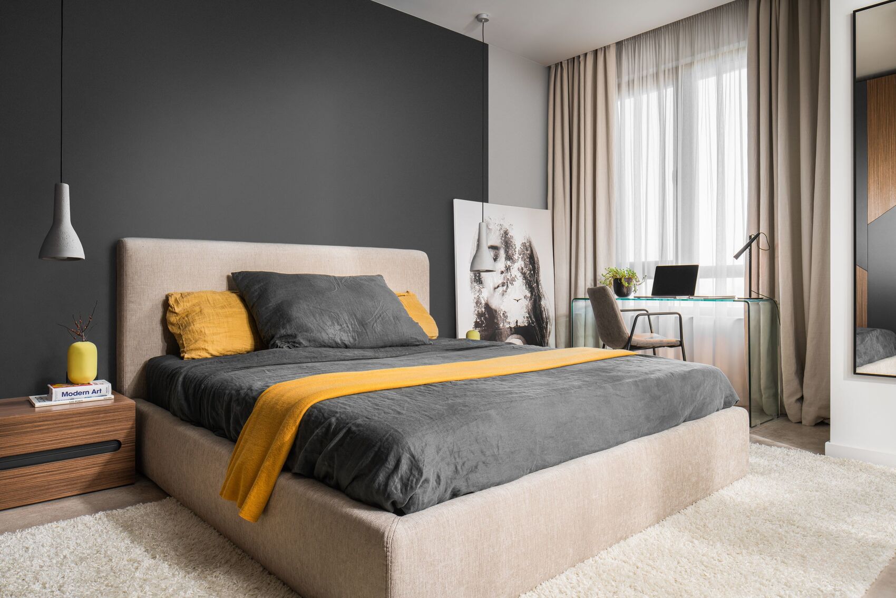
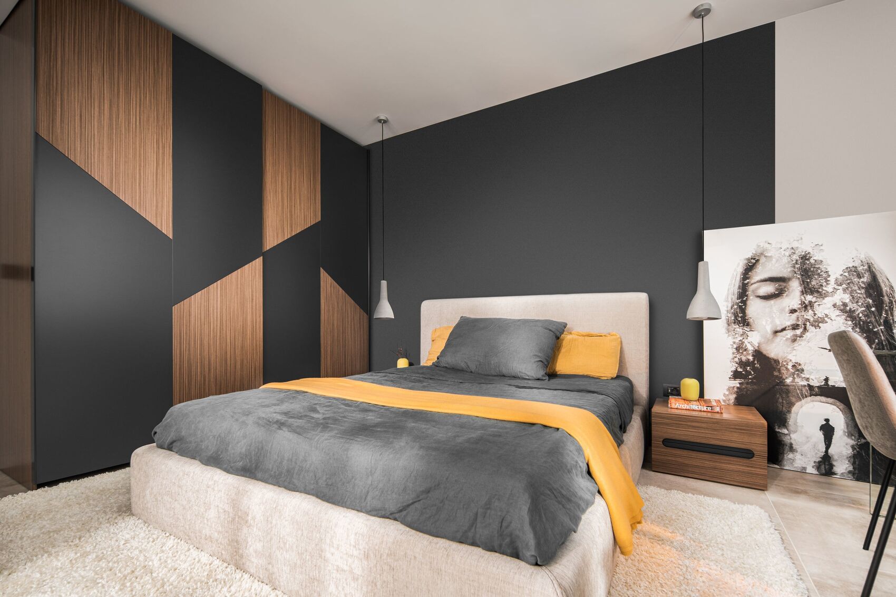
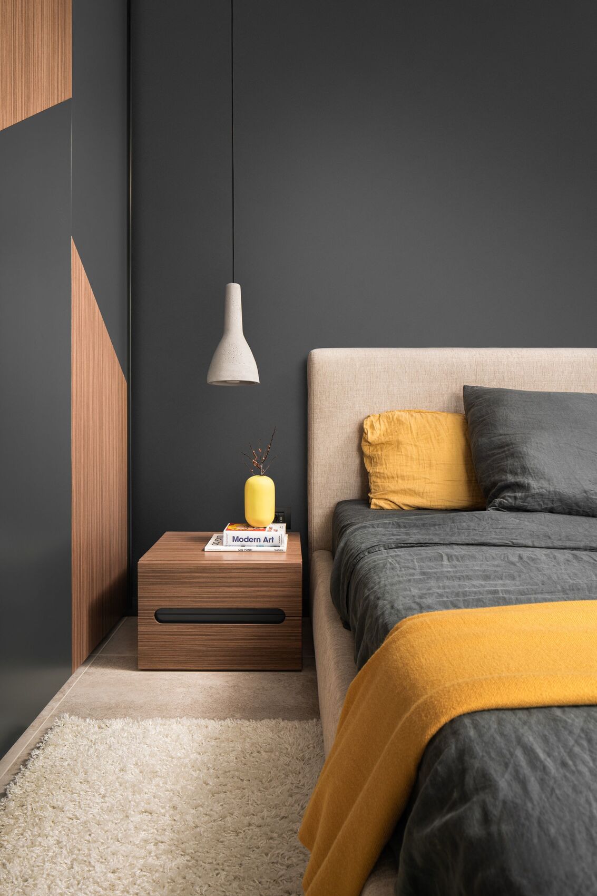
The bedroom is deliberately darker: a graphite wall, a beige bed and white as the counterpoint. A vertical cut in the wall, geometric fields of walnut, black and beige, breaks the monotony and returns the same play seen on the sliding panels in the living rooms.
Recognition
- 2022 House of the Year, Third Prize, Ideal Home
- 2022 Ideal Home, 2022
Photographs
The apartment, room by room.
The opening is edited. Alternate views and the plan live here, click any image to view it fully.
Living
Dining
Kitchen
Bedroom
Bathroom
Floor plans