Our approach

From the first idea to the smallest detail.

We bring architecture, material and everyday life into a considered whole.

Explore our process
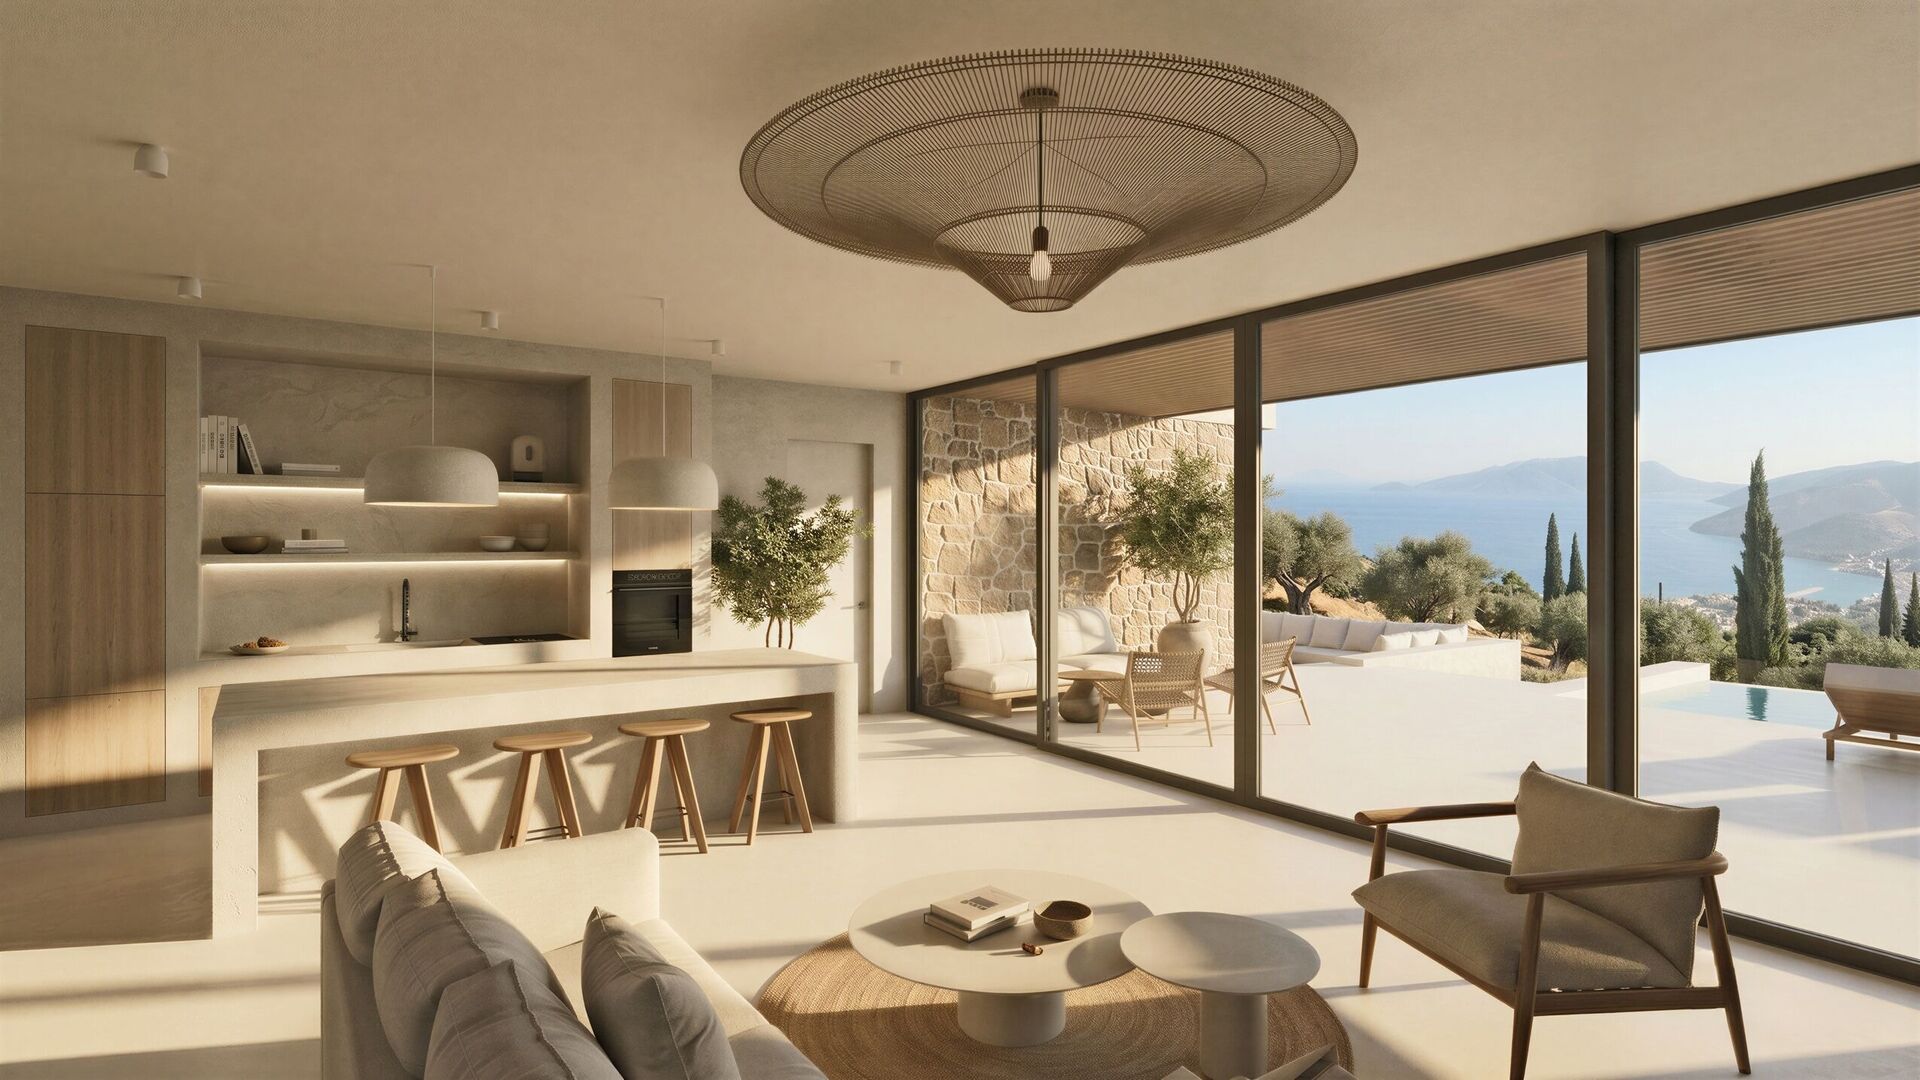
Beach Minimalism: a living room opening to terrace and sea in Kefalonia.

A considered way of working

Good design begins with understanding.

Every project has its own context, requirements and possibilities. We take time to understand them before defining the design direction.

Through dialogue, architectural thinking and careful attention to detail, we develop solutions that respond to the brief while maintaining a clear point of view. The process is collaborative, considered and focused on the relationship between the overall concept and the smallest decisions.

  1. 01

    Understand

    The brief, the people and the context.

    We begin by understanding your requirements, the character of the space and the practical considerations that will shape the project. This creates a foundation for informed design decisions.

  2. 02

    Define

    The concept, proportion and spatial logic.

    We establish the design direction and develop the relationship between layout, form, circulation and atmosphere. Every element has a role within the larger composition.

  3. 03

    Develop

    Materials, lighting and bespoke elements.

    We refine the concept through material selection, lighting, furniture and detail. Interior architecture and product design are considered together to maintain consistency throughout the space.

  4. 04

    Realise

    From design intent to the finished space.

    We support the translation of the design into a tangible result through coordination and design supervision, where included in the agreed scope. Attention remains on the integrity of the concept and the details that bring it together.

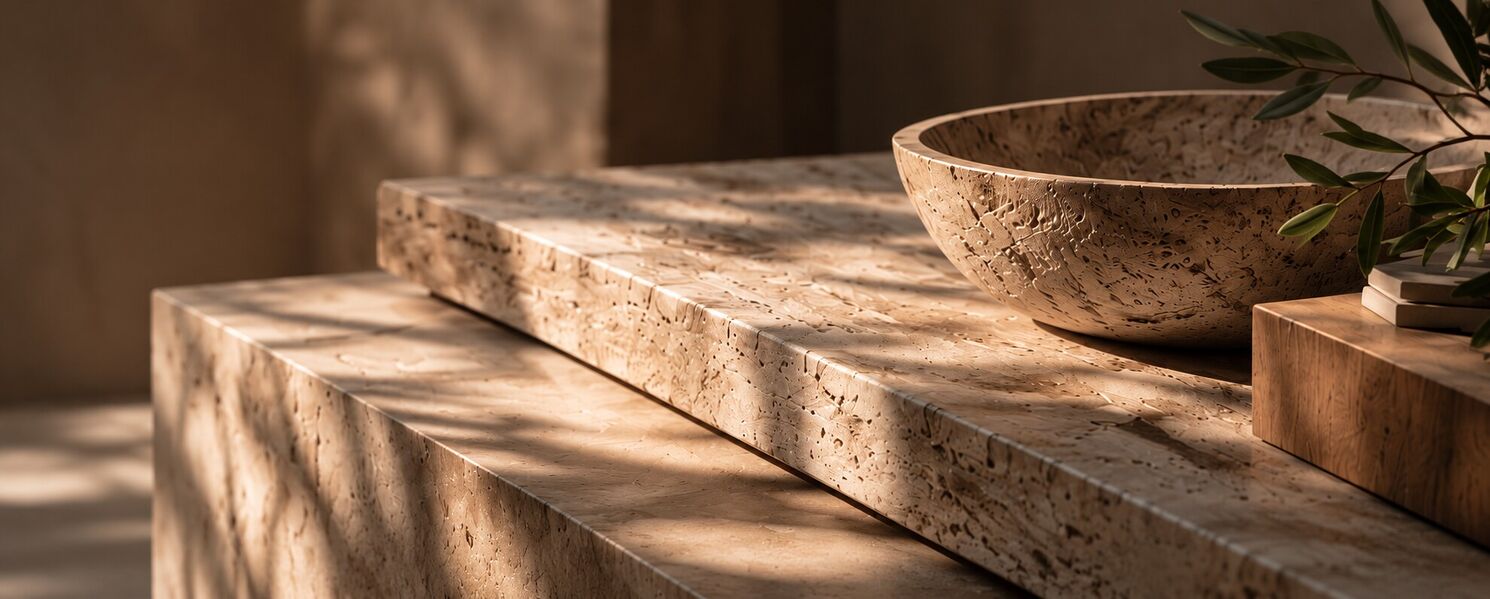
A travertine counter and stone bowl in sunlight.

A unified vision

One vision, carried through.

We approach interior architecture and product design as connected disciplines. The proportions of a room, the texture of a surface, the character of a light fixture and the form of a bespoke object are not isolated choices. Together, they establish the identity of a space.

Discuss a project

The elements that shape a space

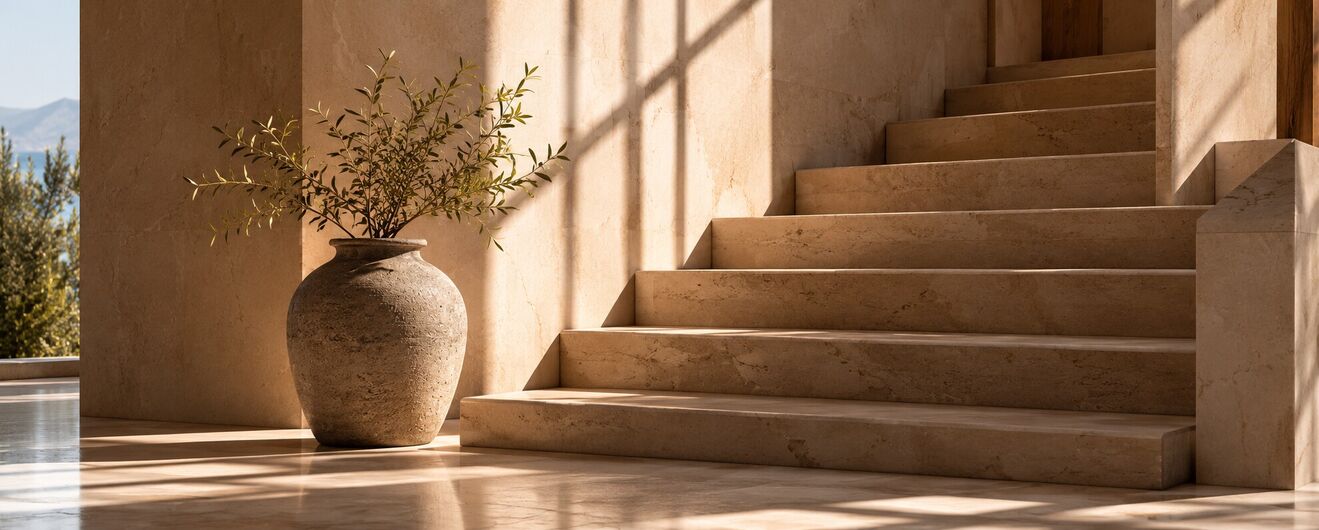
A stone stair and a large urn with olive, in a sunlit interior.
01

Space & proportion

The foundation of every interior. How spaces connect, how people move through them, and how scale, composition and openness influence their character. A clear spatial structure gives every later decision a purpose.
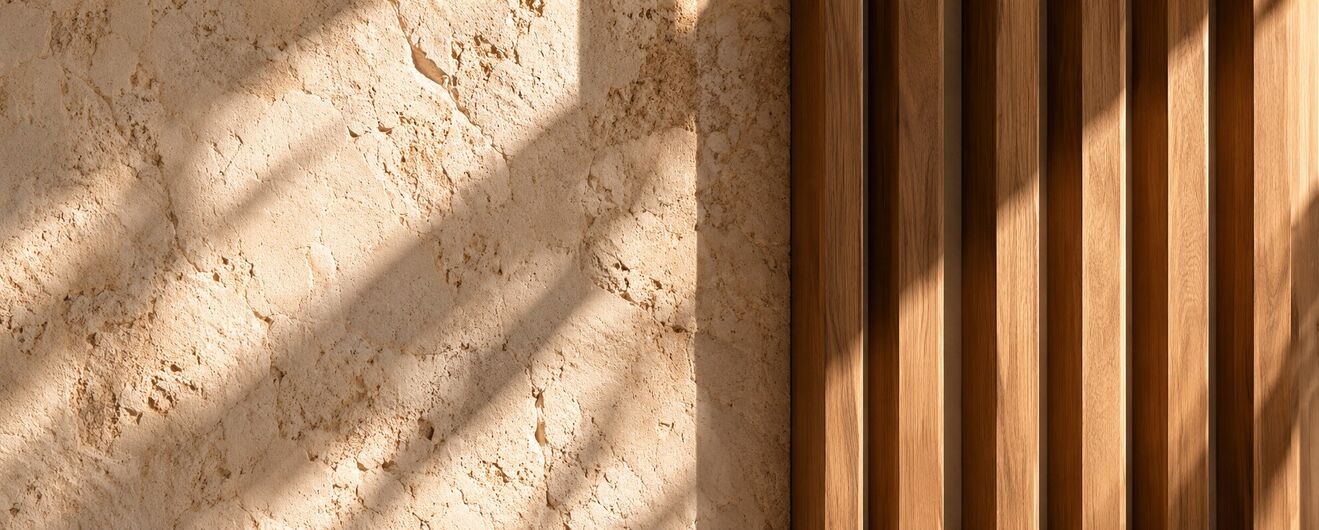
Textured plaster and timber slats in raking light.
02

Material & light

The character of the environment. Natural materials, tonal relationships, surface textures and considered lighting bring depth to an architectural composition. Their interaction shapes how a space looks, feels and changes through the day.

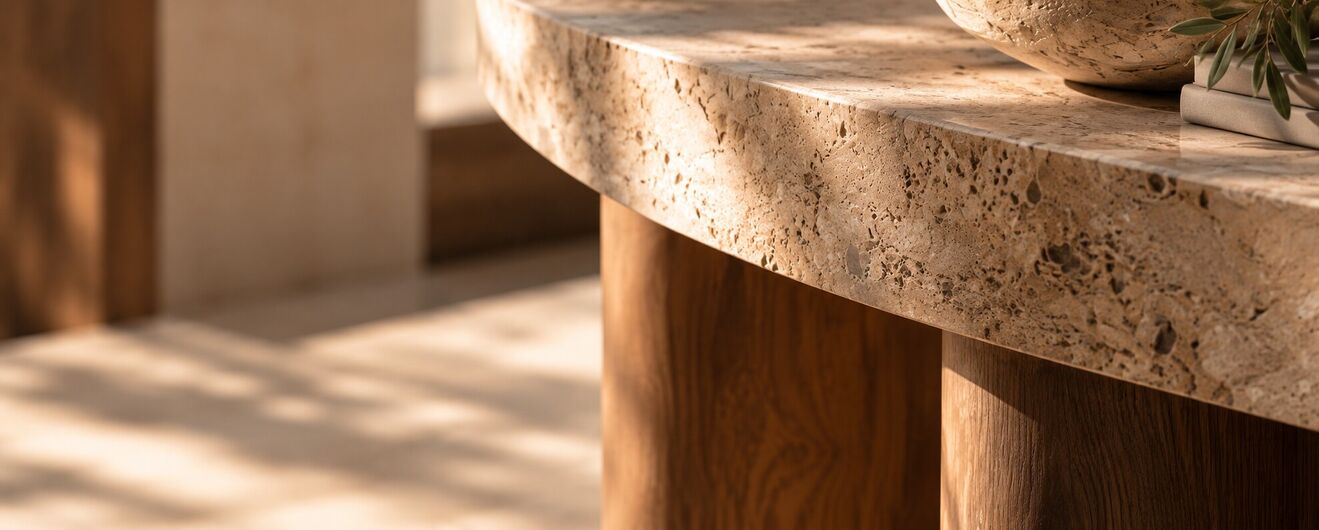
The edge of a travertine table on timber legs.
03

Objects & detail

The finishing layer of the design. Furniture, bespoke elements, fixtures and smaller details complete the architectural idea. We consider their form, material and placement in relation to the space as a whole, so each element contributes without competing for attention.

Designed around the way we live

Considered in every detail. Coherent as a whole.

Our approach brings together architectural thinking, material sensitivity and a clear design point of view. Whether shaping a private residence, a hospitality environment or a commercial interior, we seek a balance between spatial clarity, individual character and everyday use.

The objective is not simply to create a finished interior, but to develop a space in which every decision belongs.

Explore selected projects
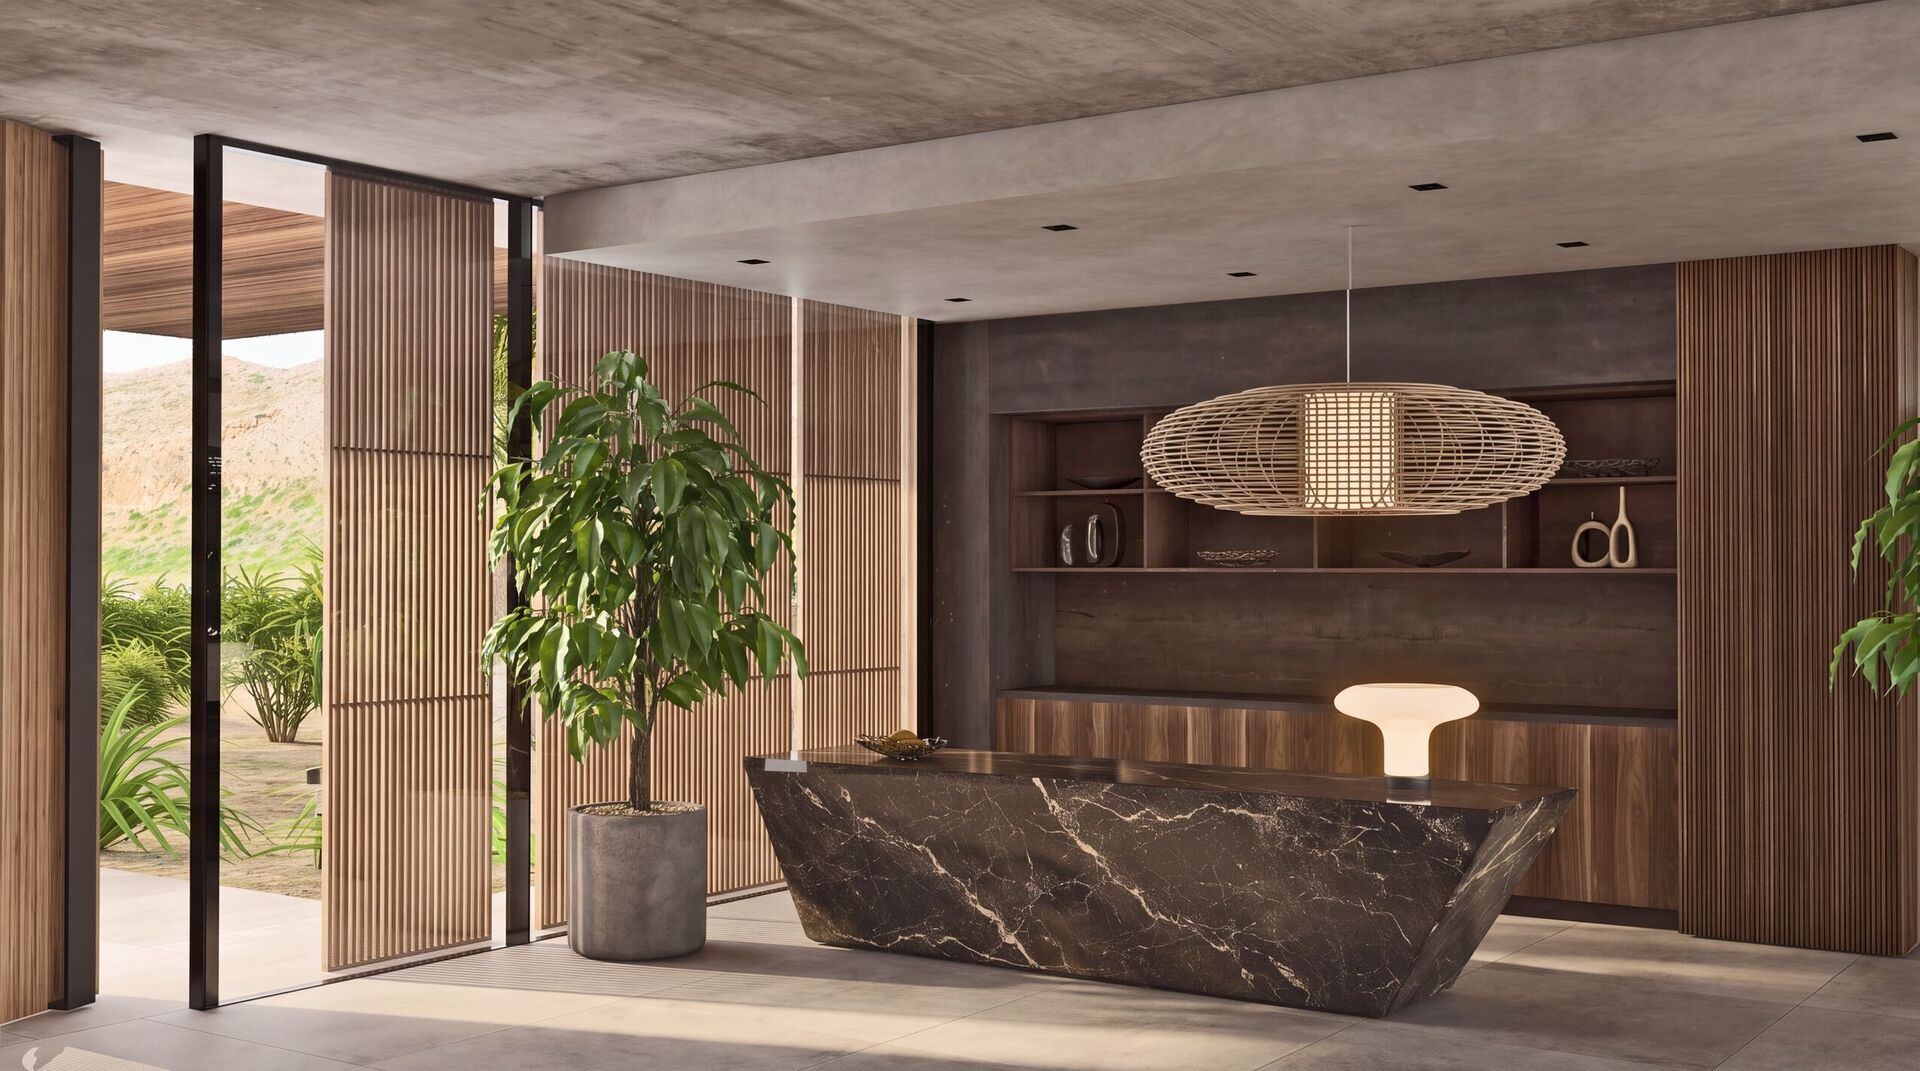
Desert Modernism: a hall of timber screens, a dark stone island and a woven pendant, opening to the landscape.

Have a project in mind?

We welcome conversations about residential, hospitality and commercial commissions.

Discuss a project irena@interio.bg
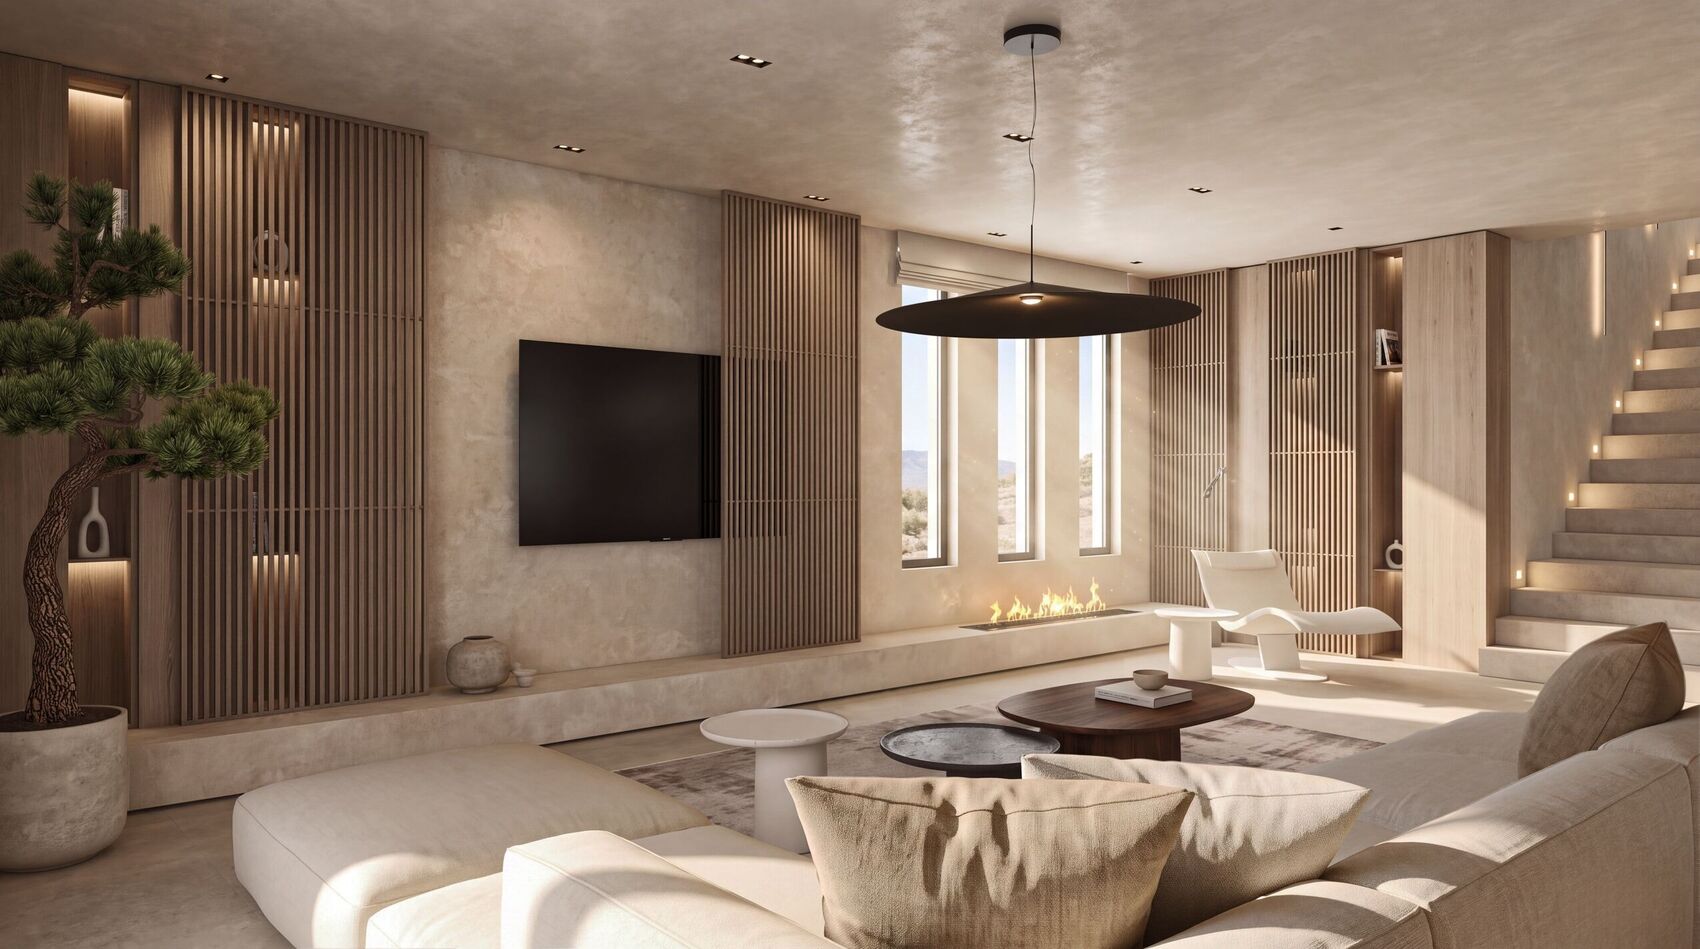
A calm living interior from the Zen Minimalism house near Sofia, with timber screens, plaster and firelight.