The project
Retro Chic
1960s rounded forms, held in a light contemporary house.
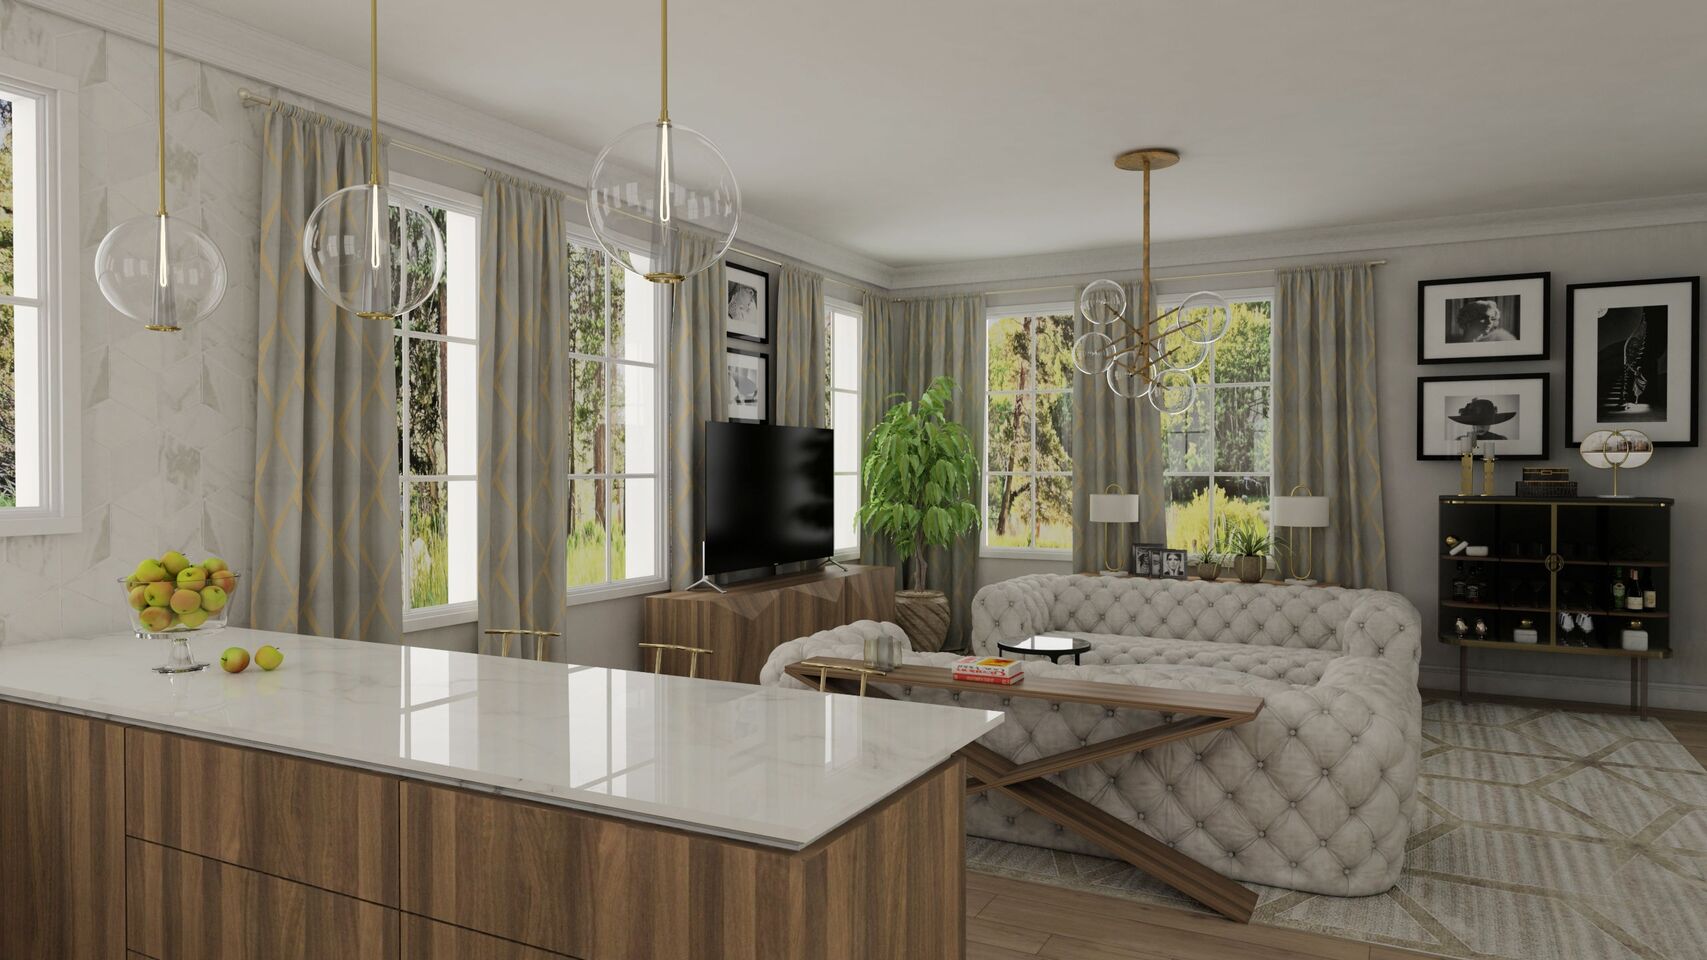
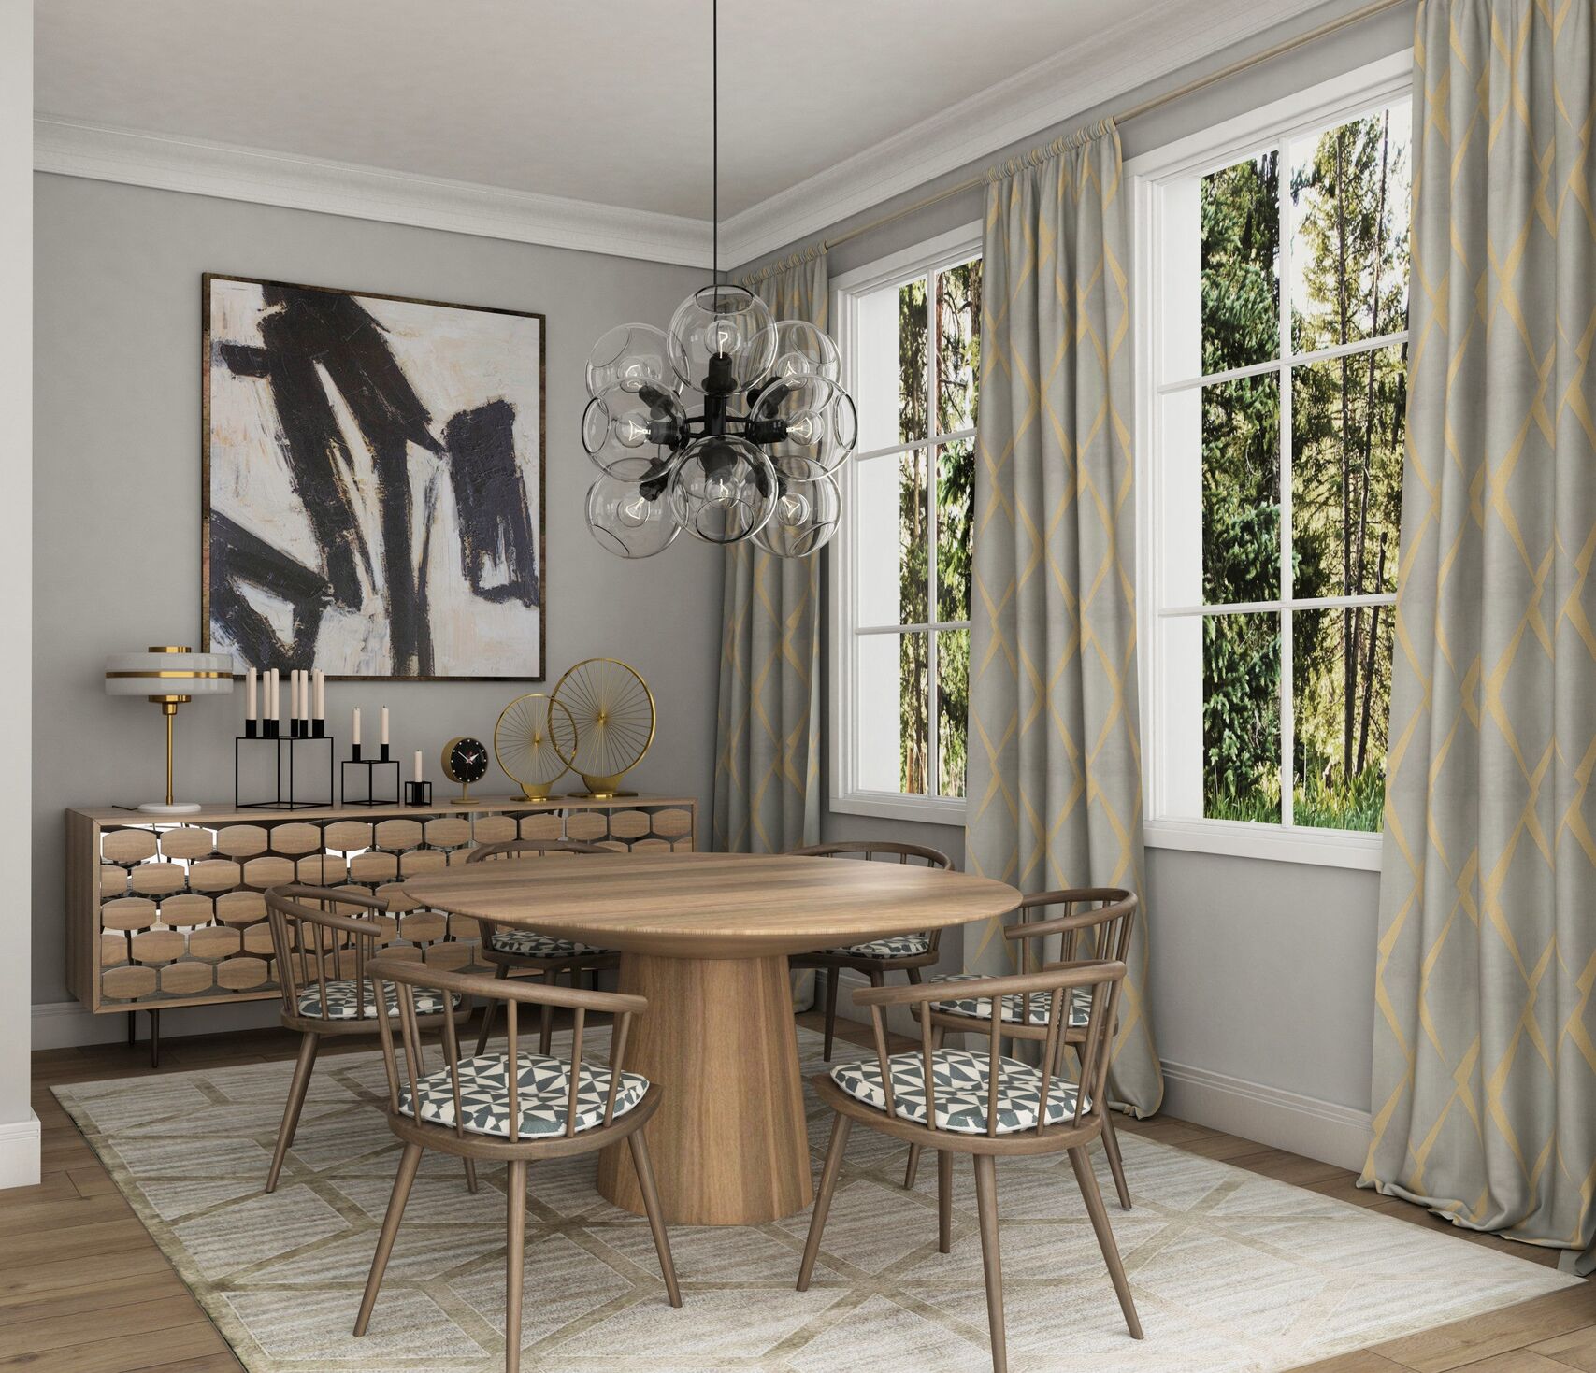
A ground-floor renovation opens the house into one generous living, kitchen and dining space. Rounded, retro silhouettes typical of the 1960s sit inside a clearly contemporary interior, white walls, warm timber and a calm, neutral field.
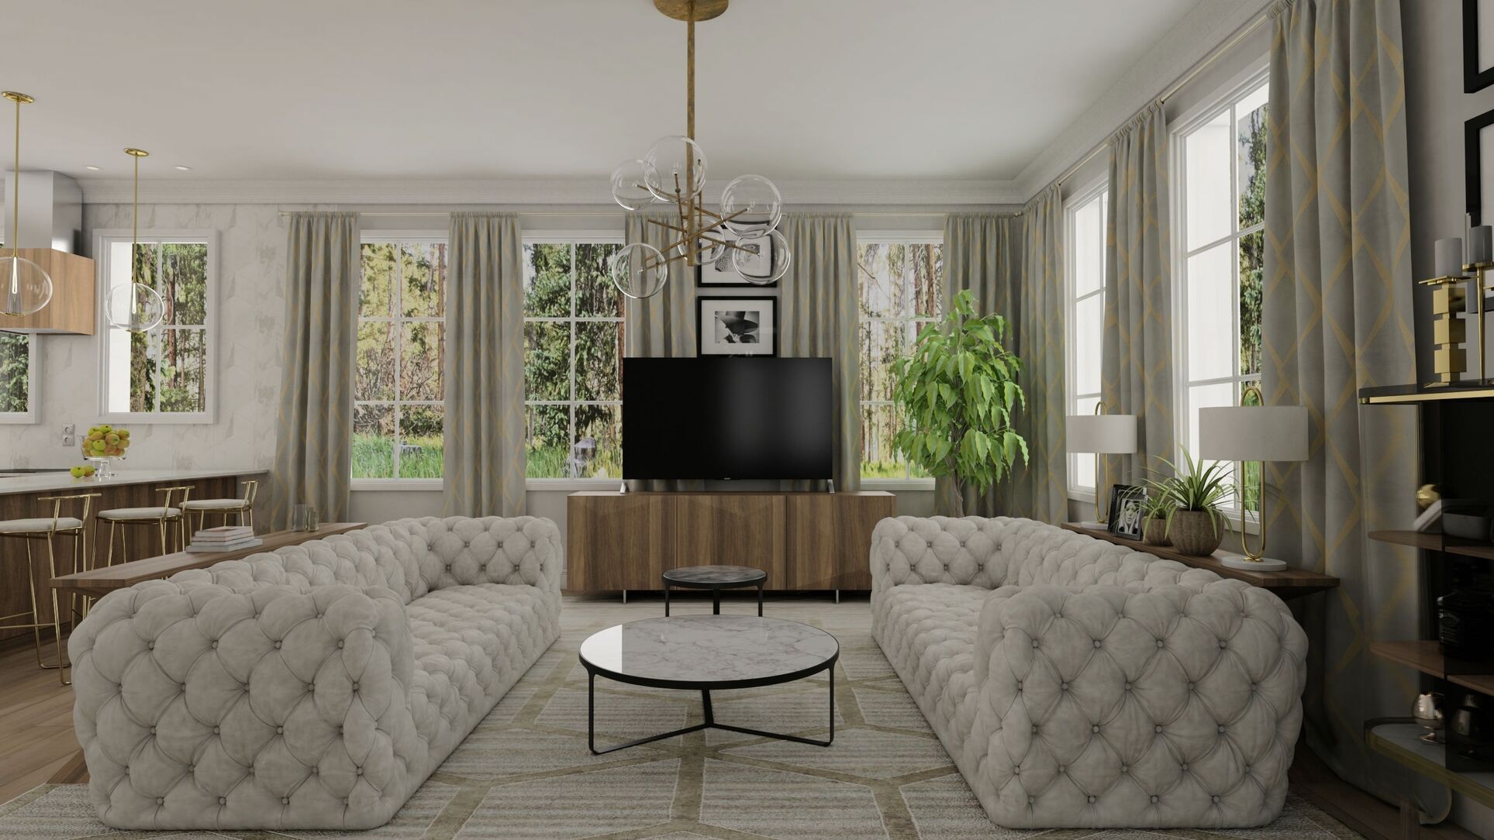
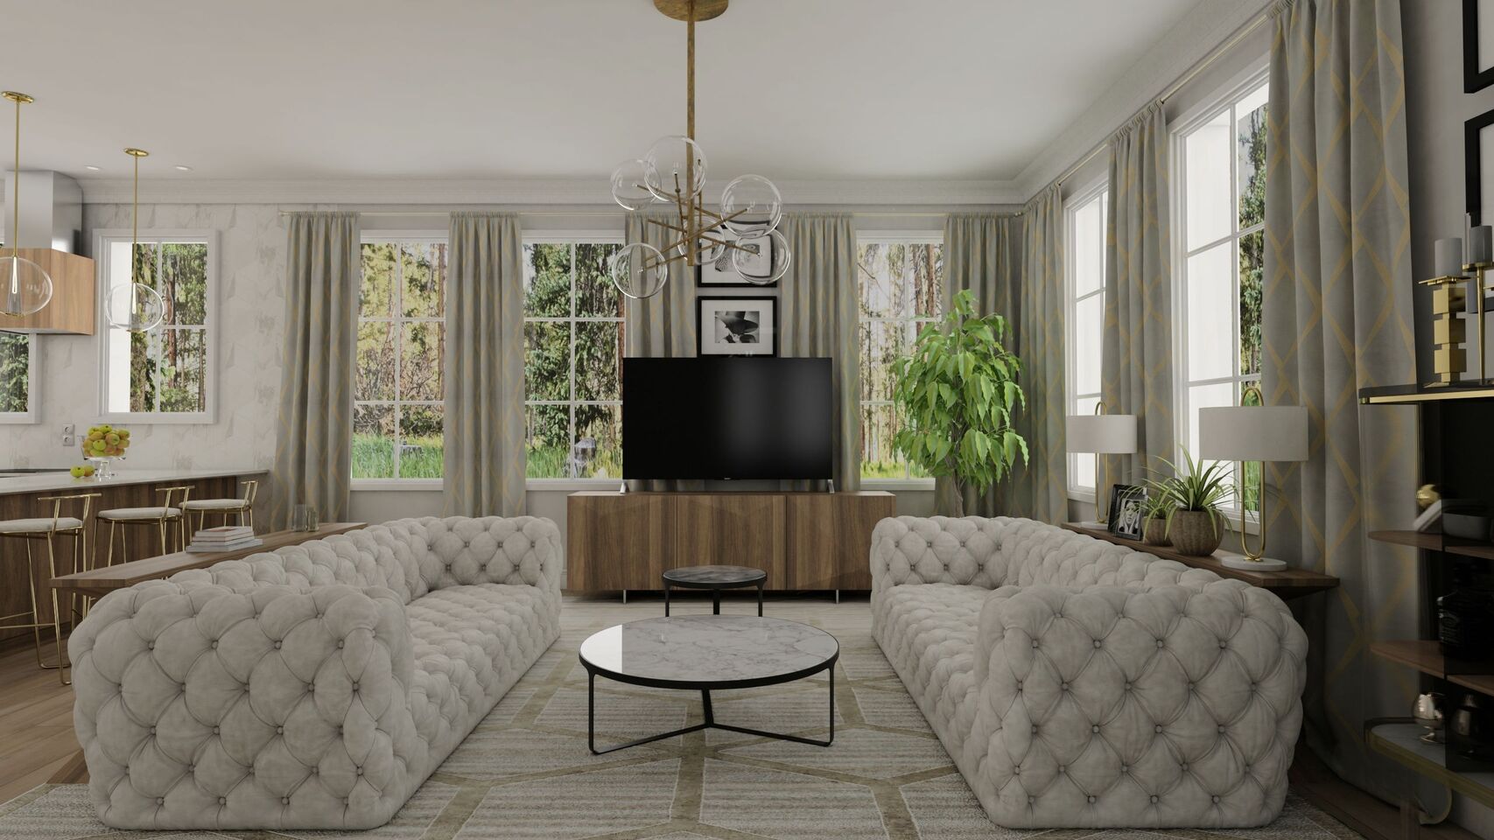
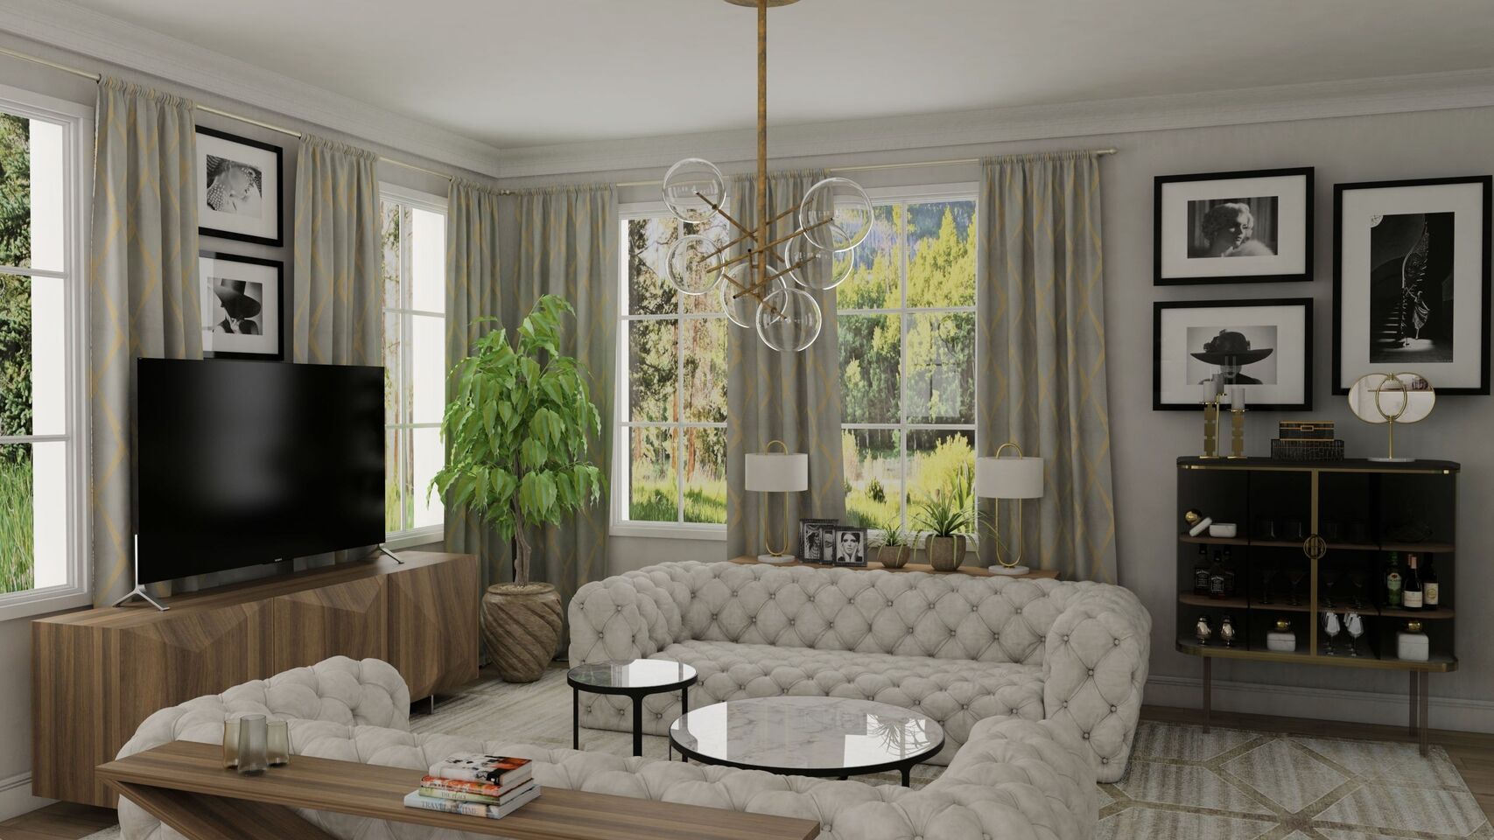
Two parallel tufted sofas give the sitting area its weight. White and warm shades take some of that mass away, so the room stays light and the curved furniture can carry the accent.
- Type
- House
- Designer
- Irena Rumen
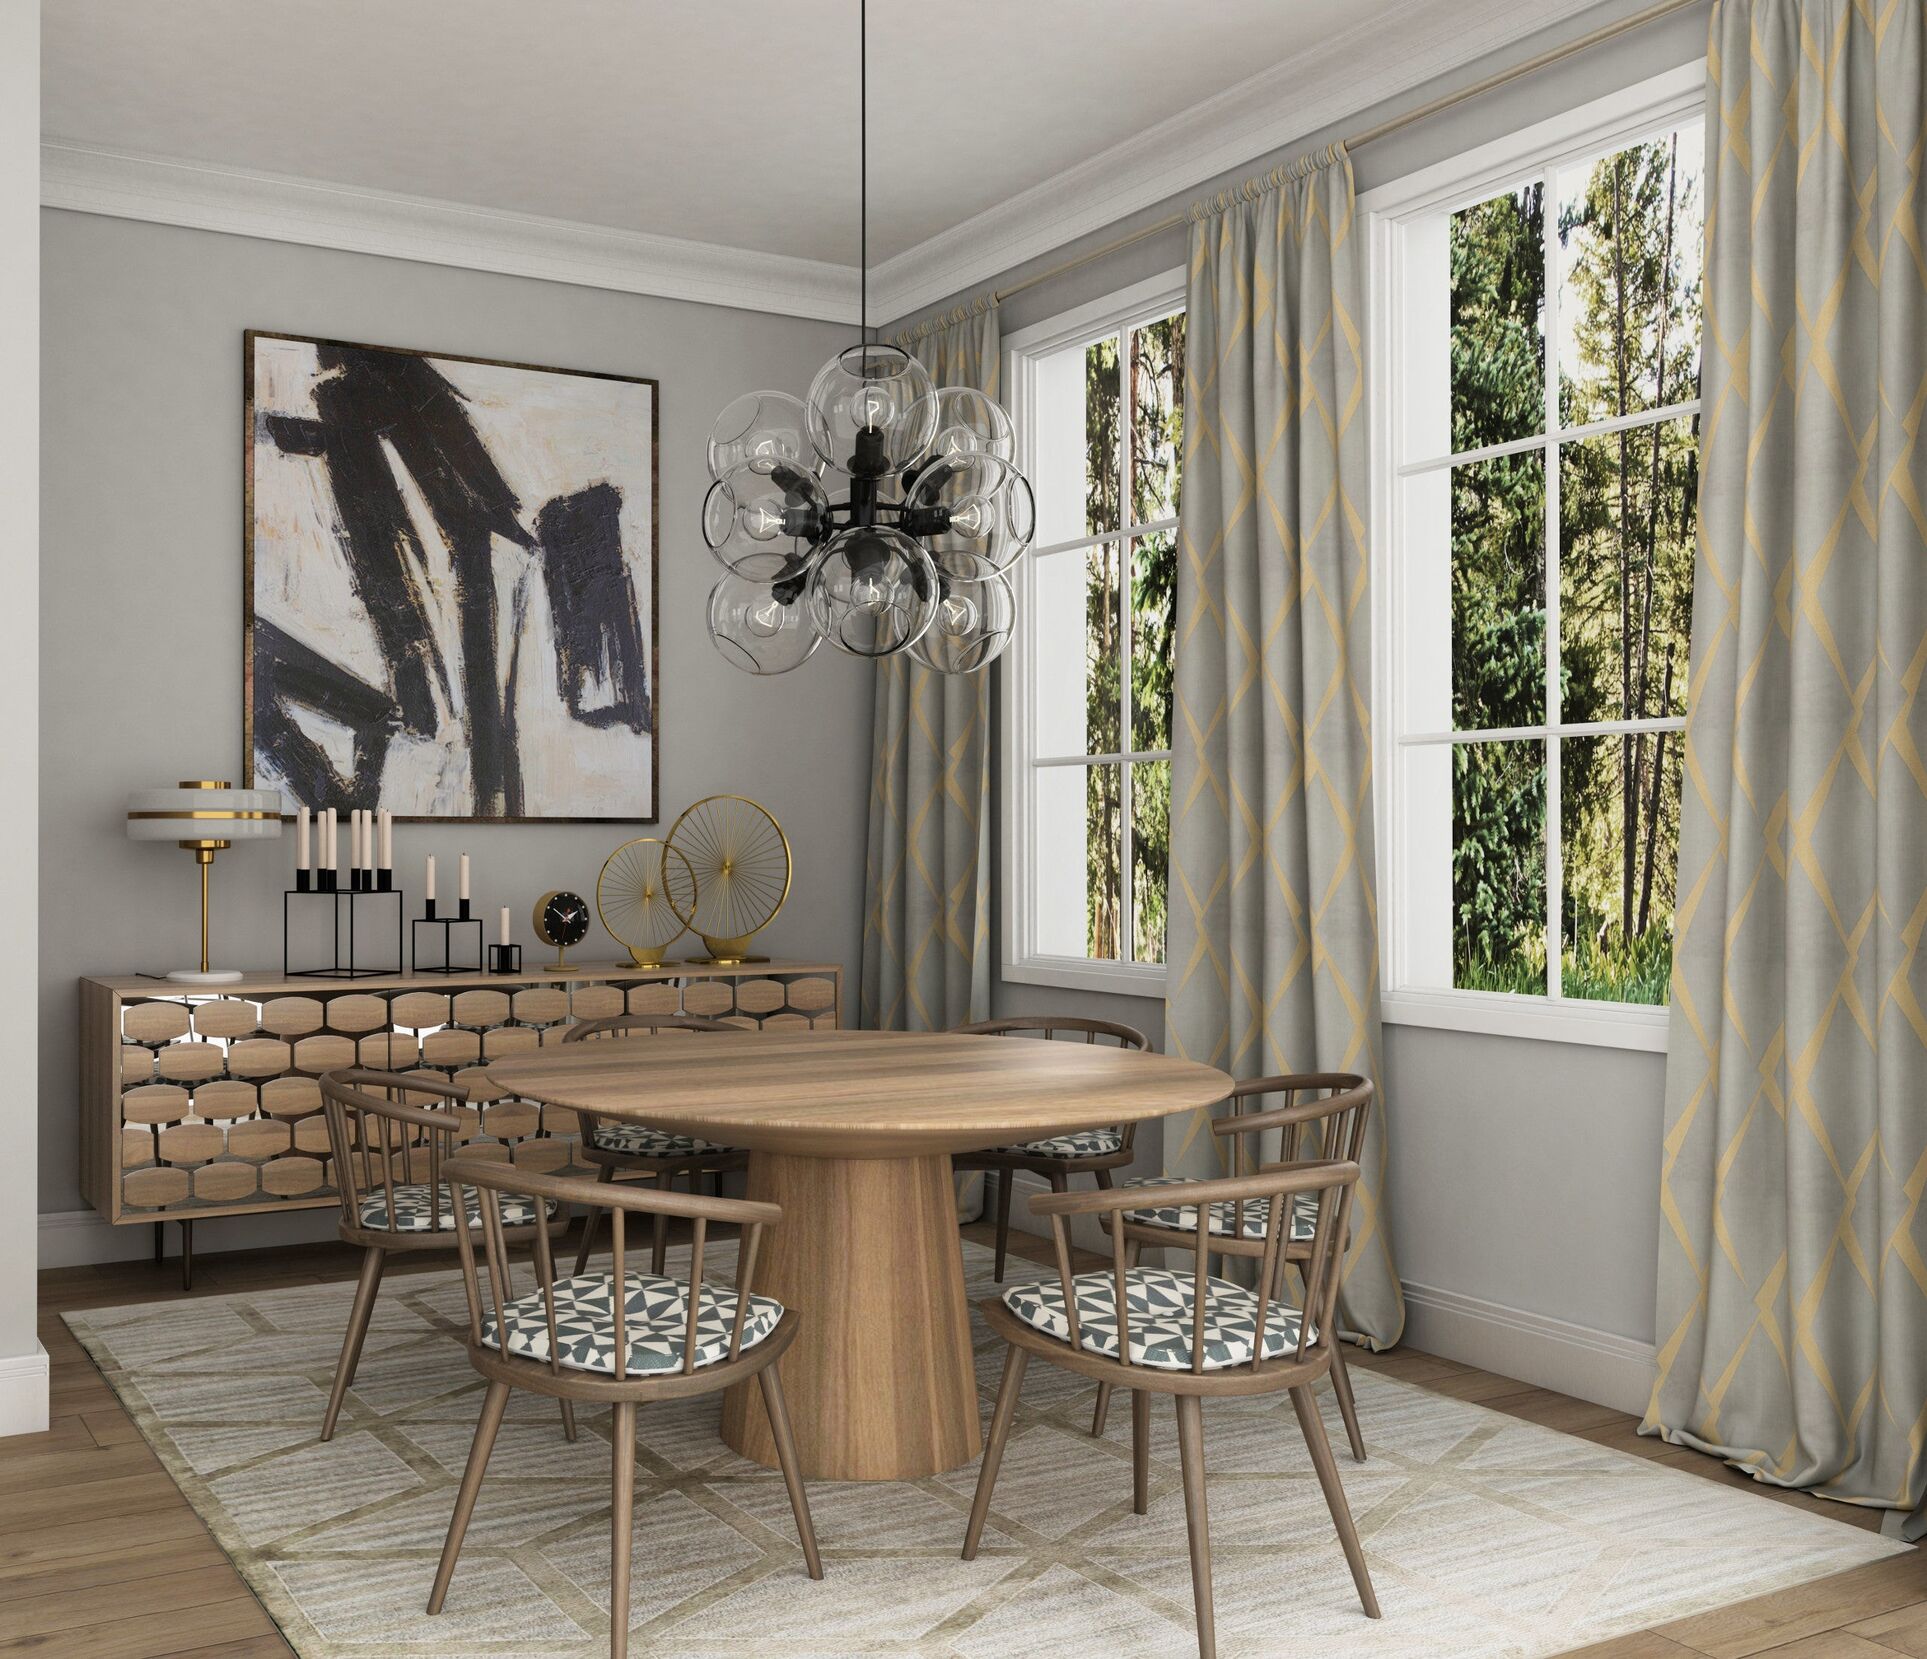
Living
Two sofas, set in parallel.
The tufted pair faces across a low marble table and holds the sitting zone. White walls, pale curtains and a timber floor take the weight out of their bulk, so the room reads as light.
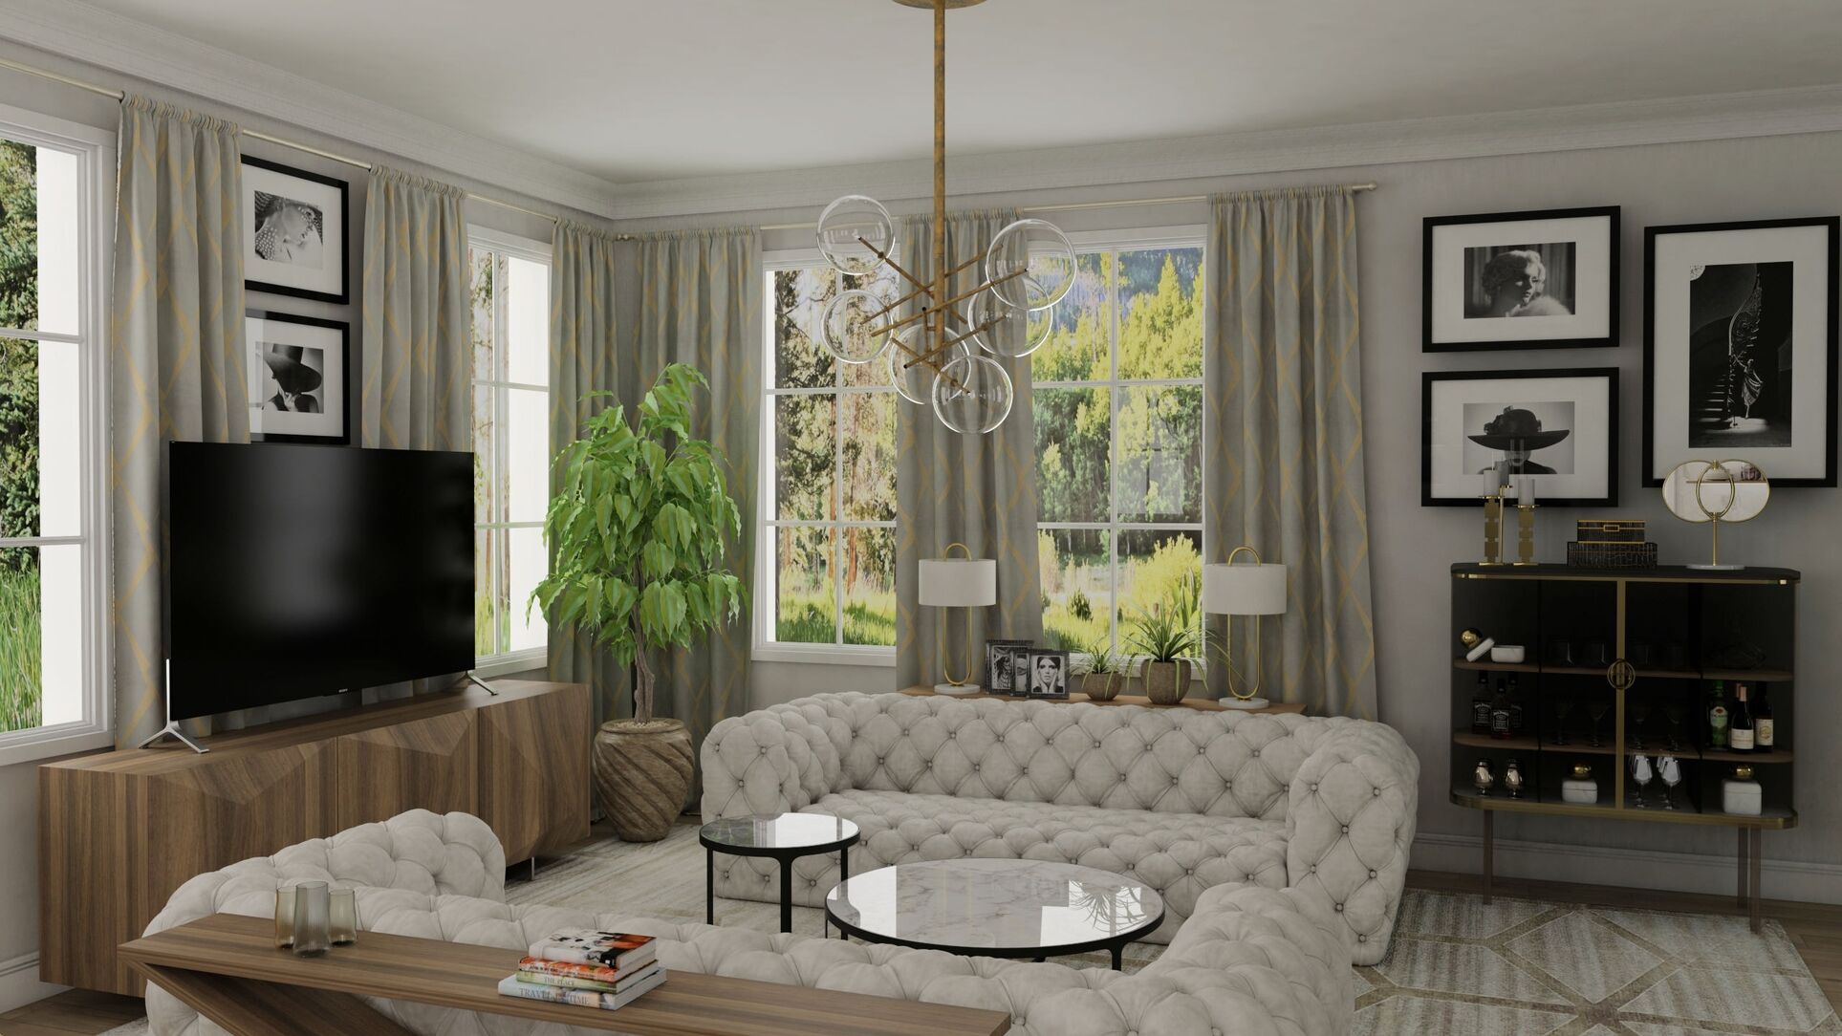
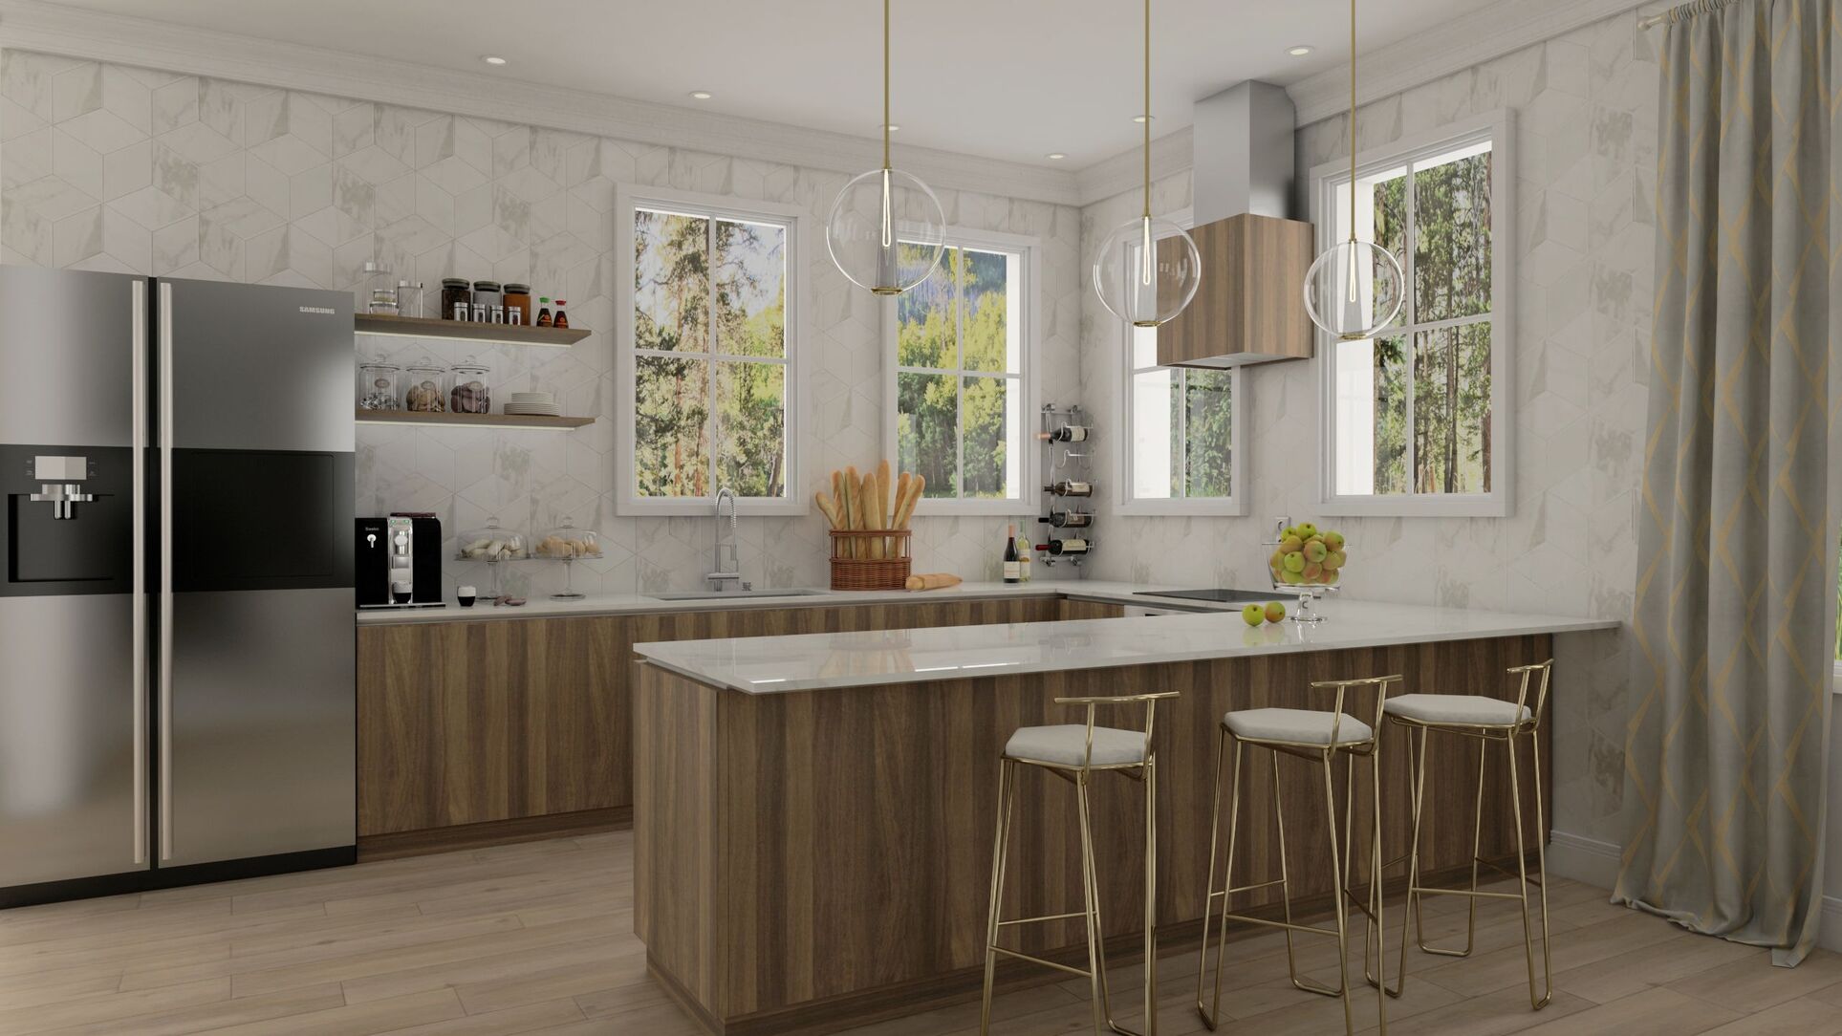
Kitchen
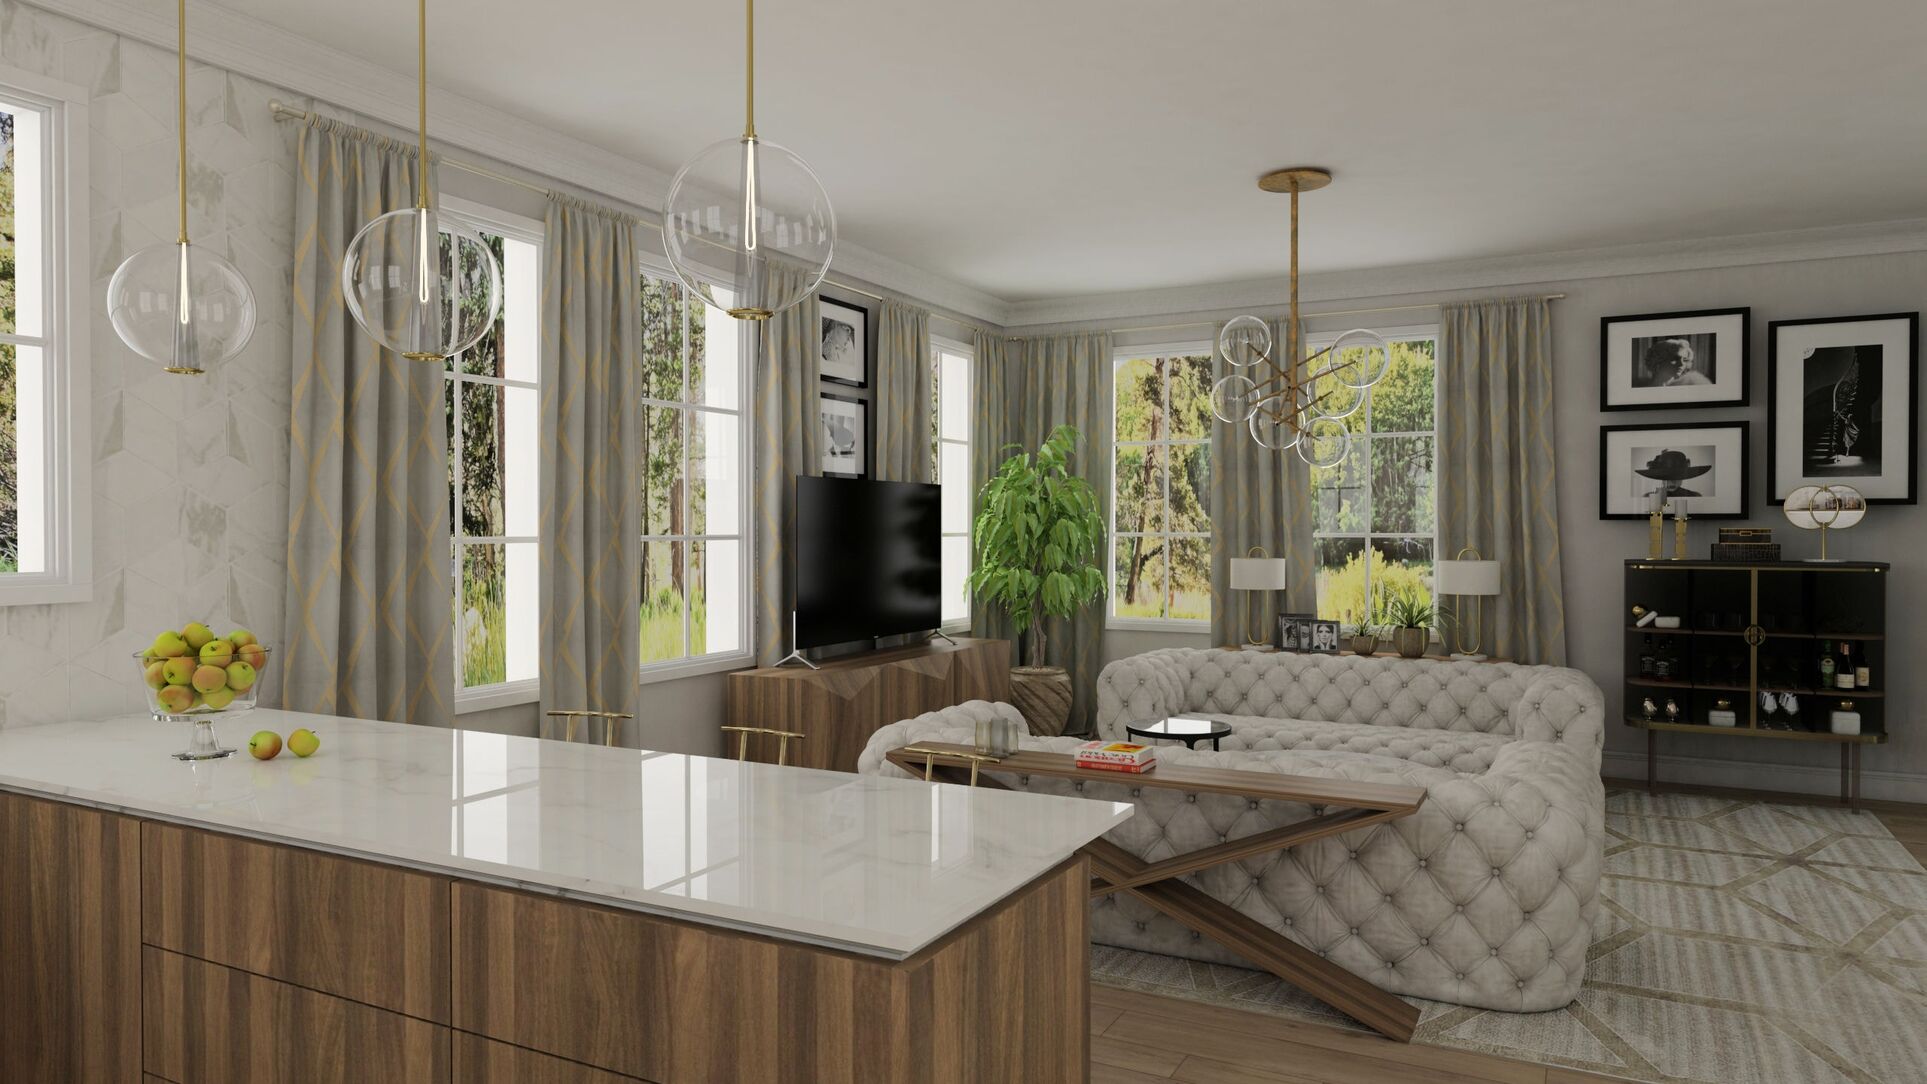
Warm timber in an open plan.
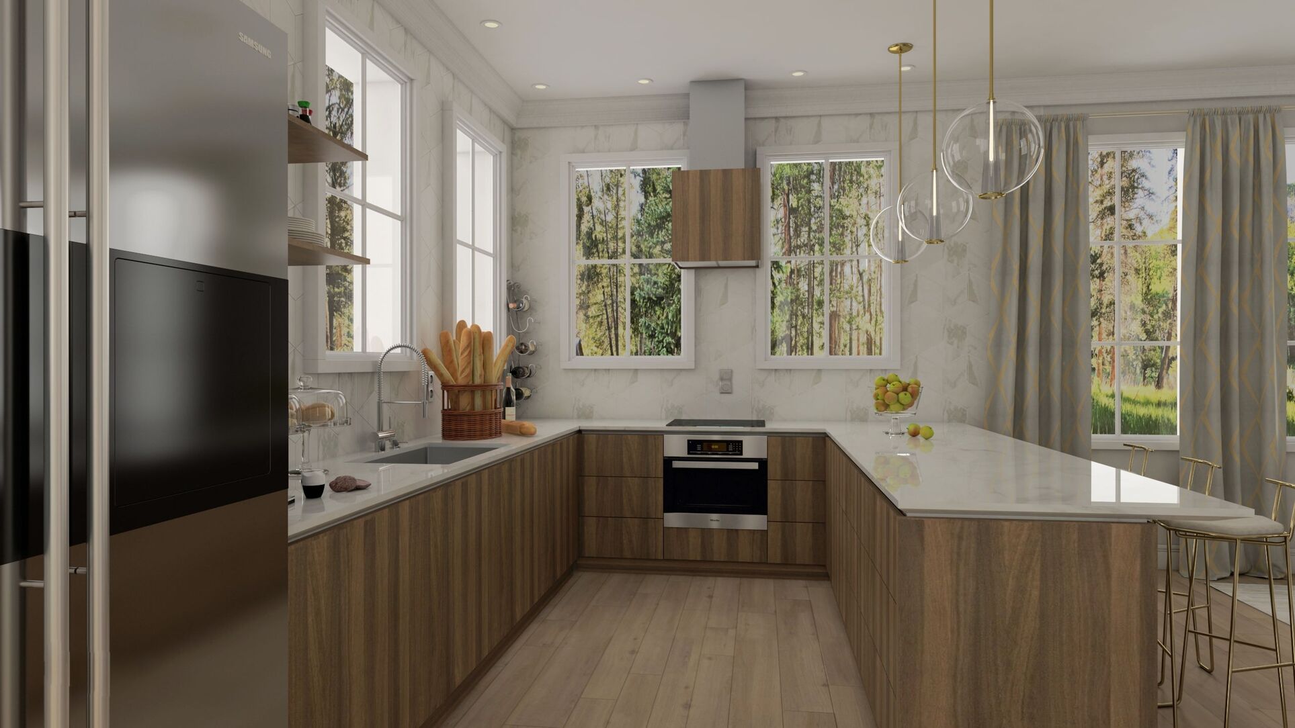
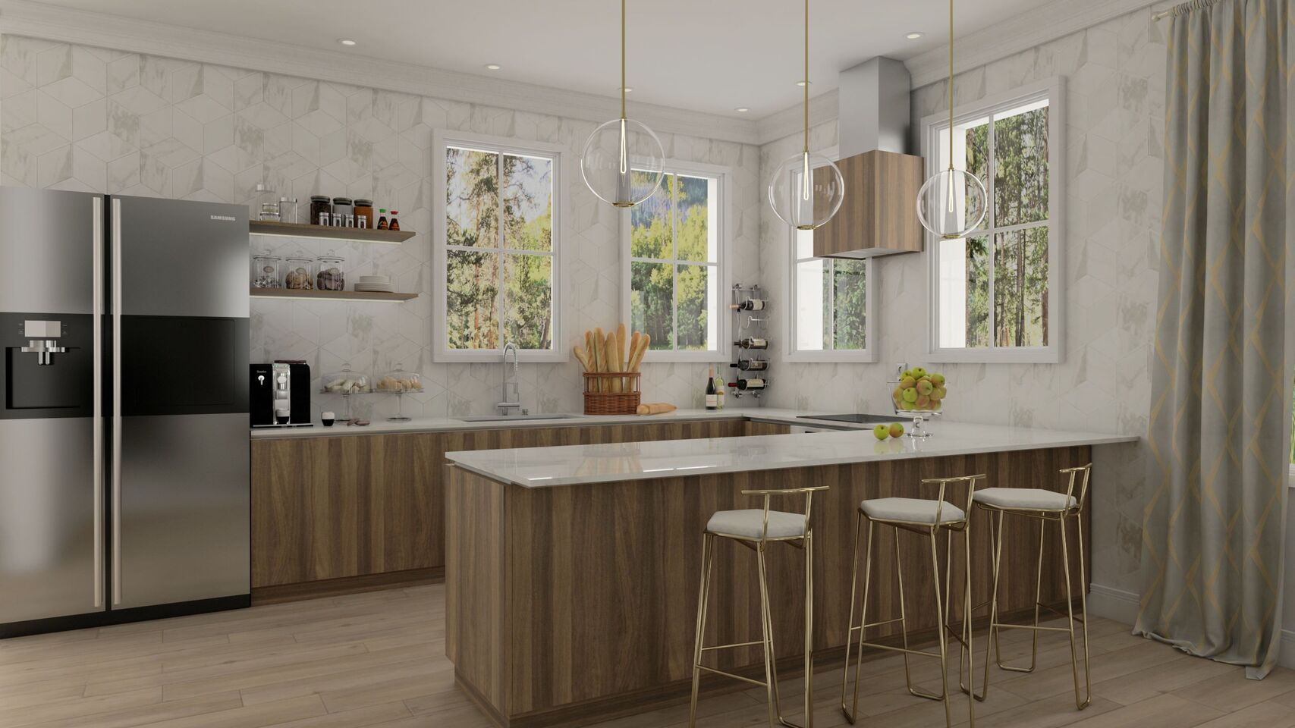
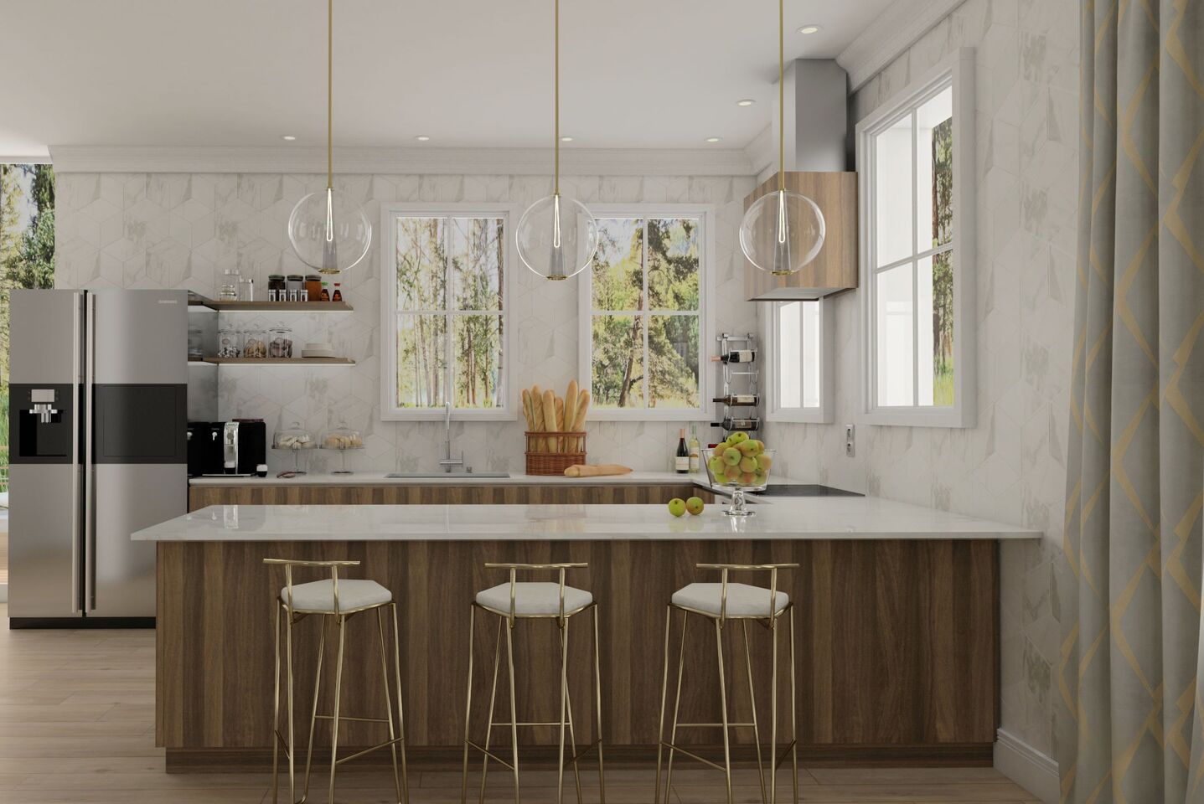
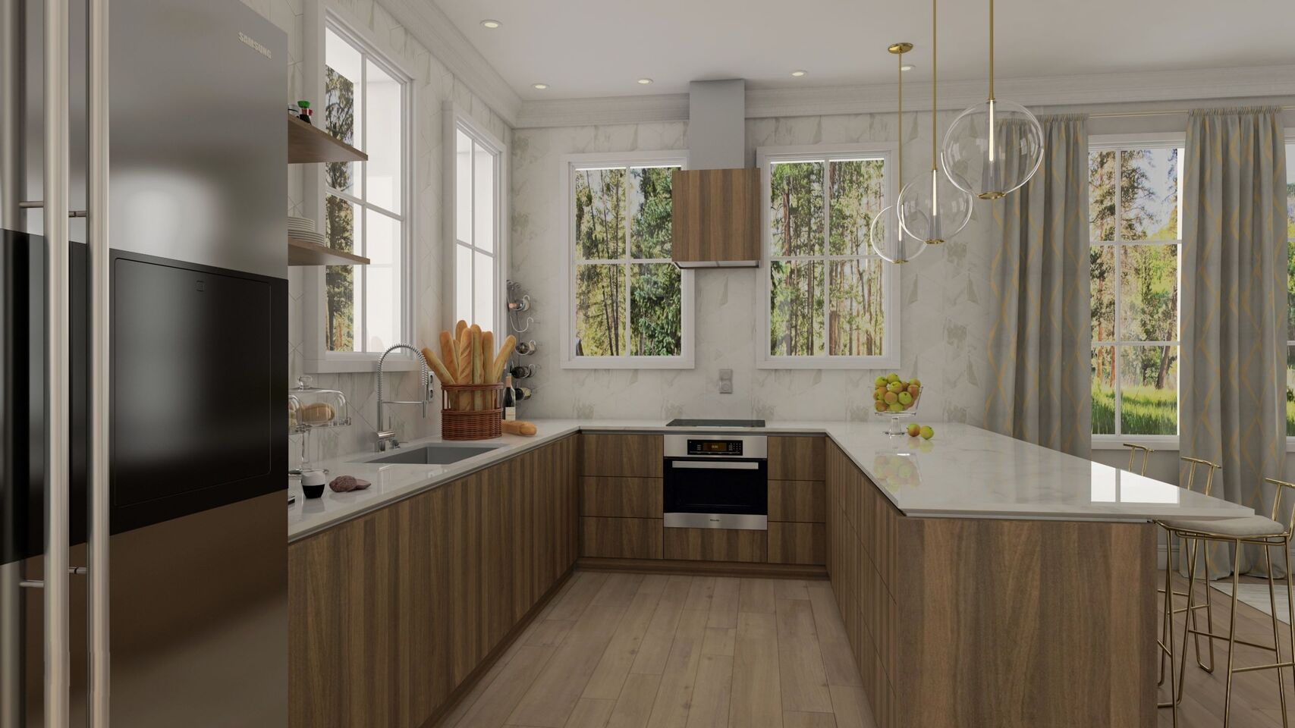
A walnut kitchen with a white worktop and a central island continues the same light register. Globe pendants and a long run of windows keep the working end of the room as open as the sitting area.
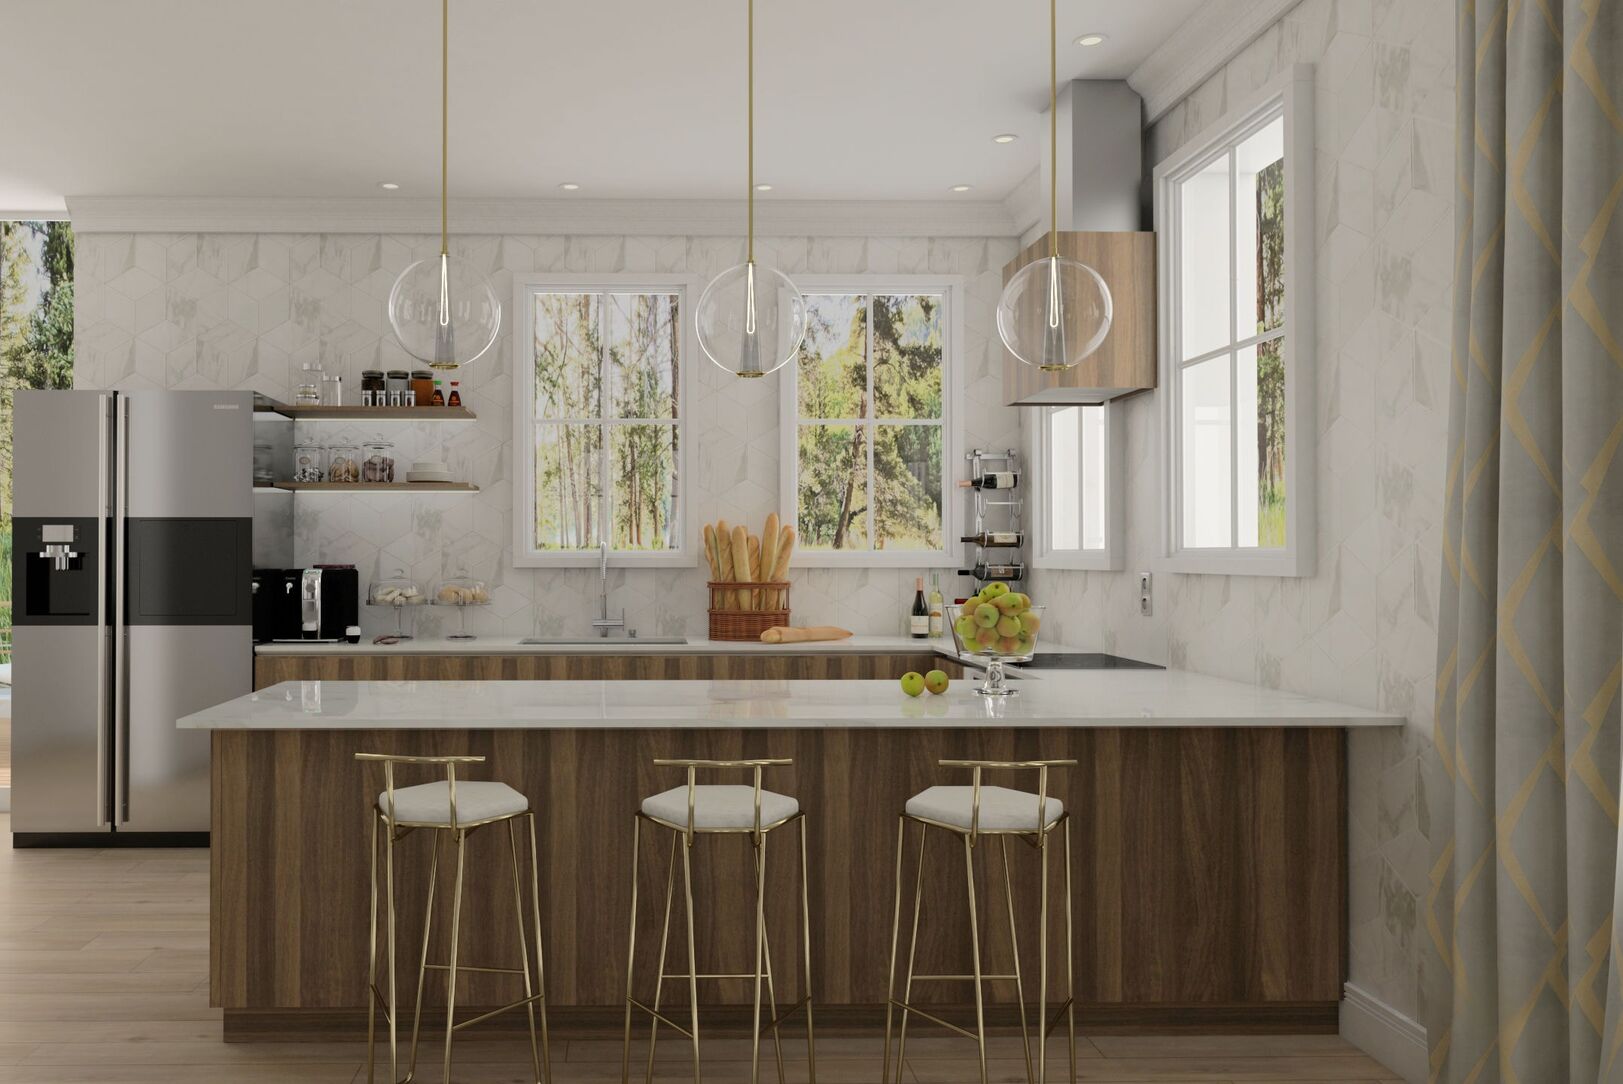
Views
The house, zone by zone.
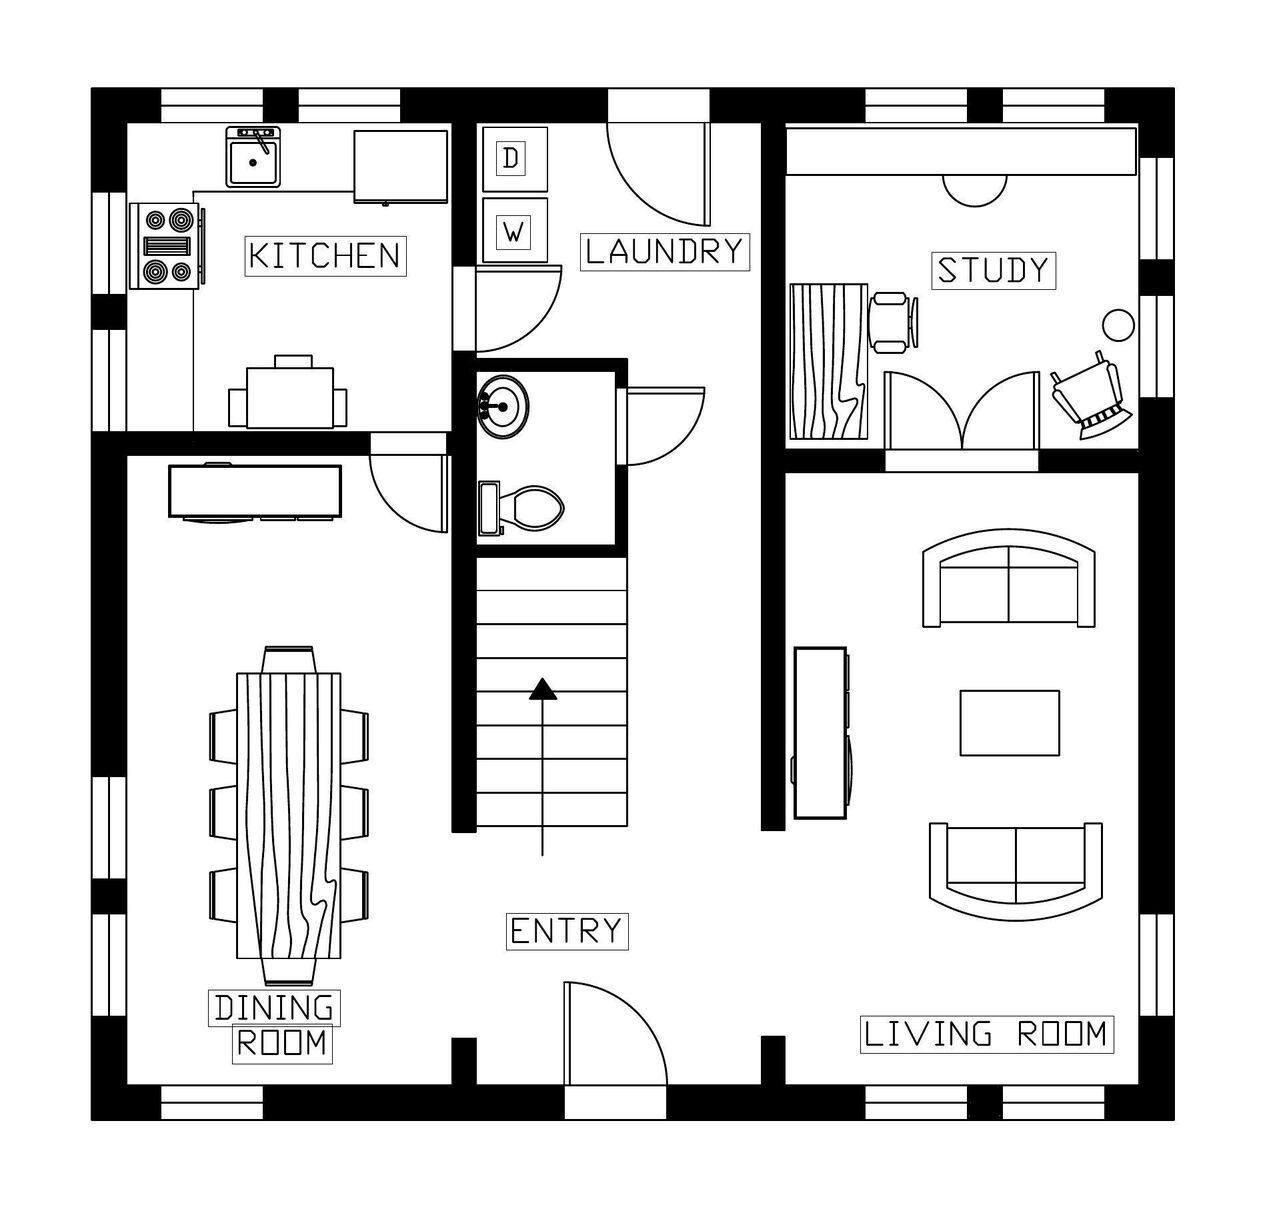
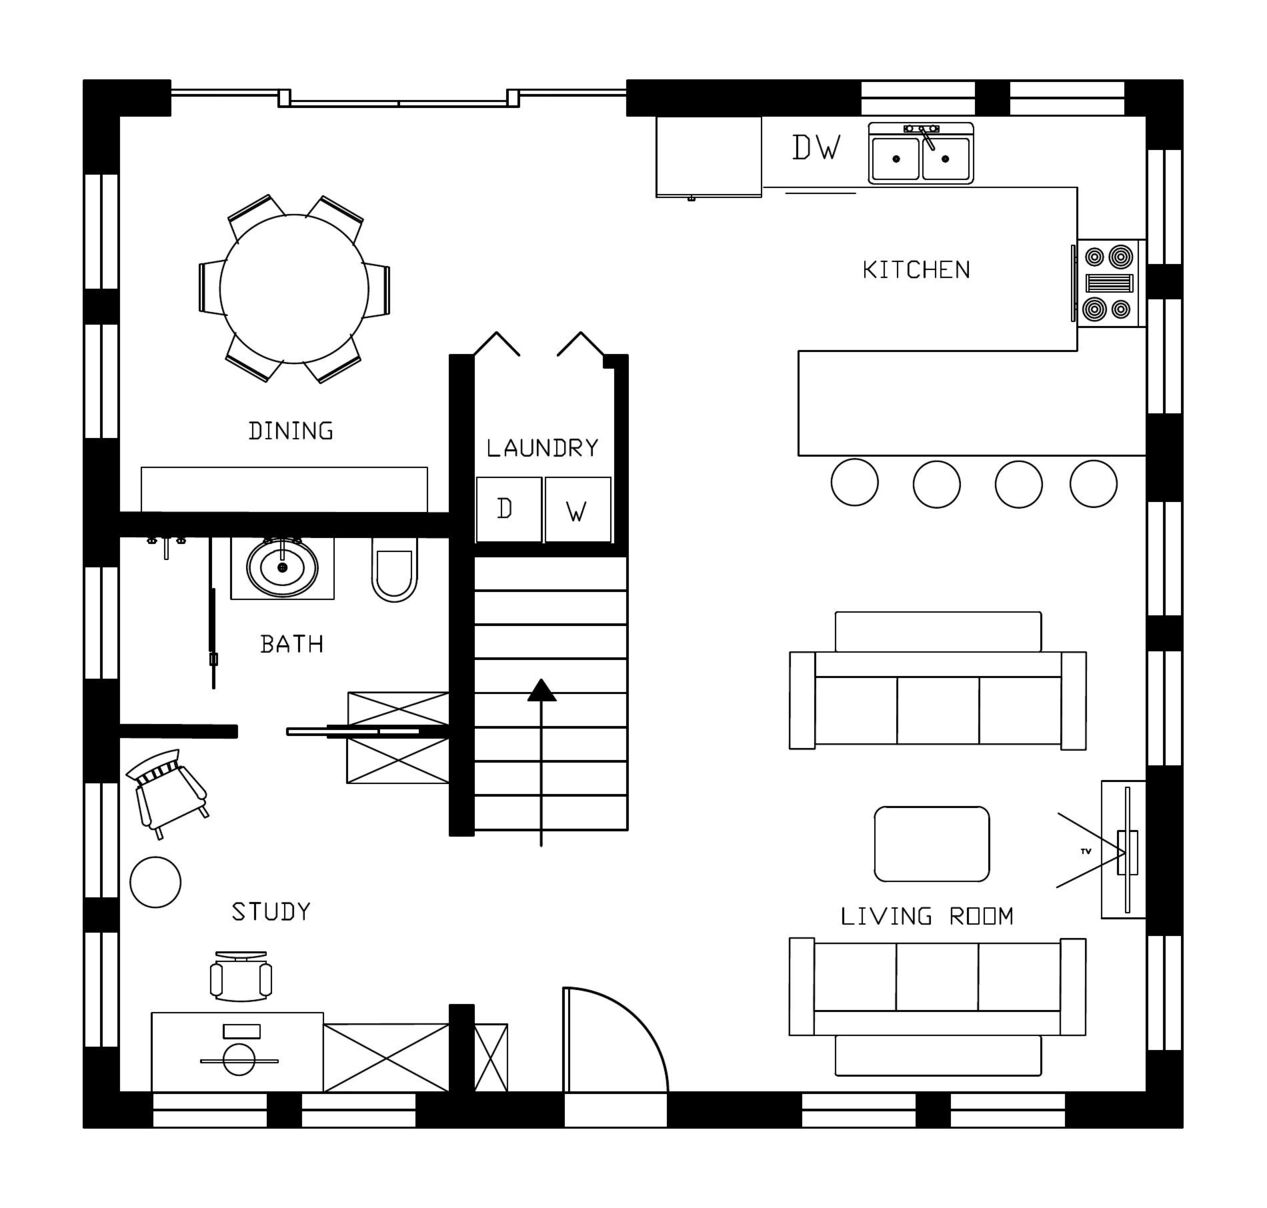
The opening is edited. The rest is here, living, kitchen, dining and the floor plans before and after the structural change.
Living
Kitchen
Dining
Floor plans
The first plan is the ground floor as we received the house. The second is the same floor after we rearranged and renovated it.