The project
Modern Hollywood
Design classics and a contemporary line, held in one open living space.
An apartment in Boyana brings modernism together with a few design classics. Soft, rounded forms sit against geometric lines; polished surfaces catch the light without turning the room into a display.
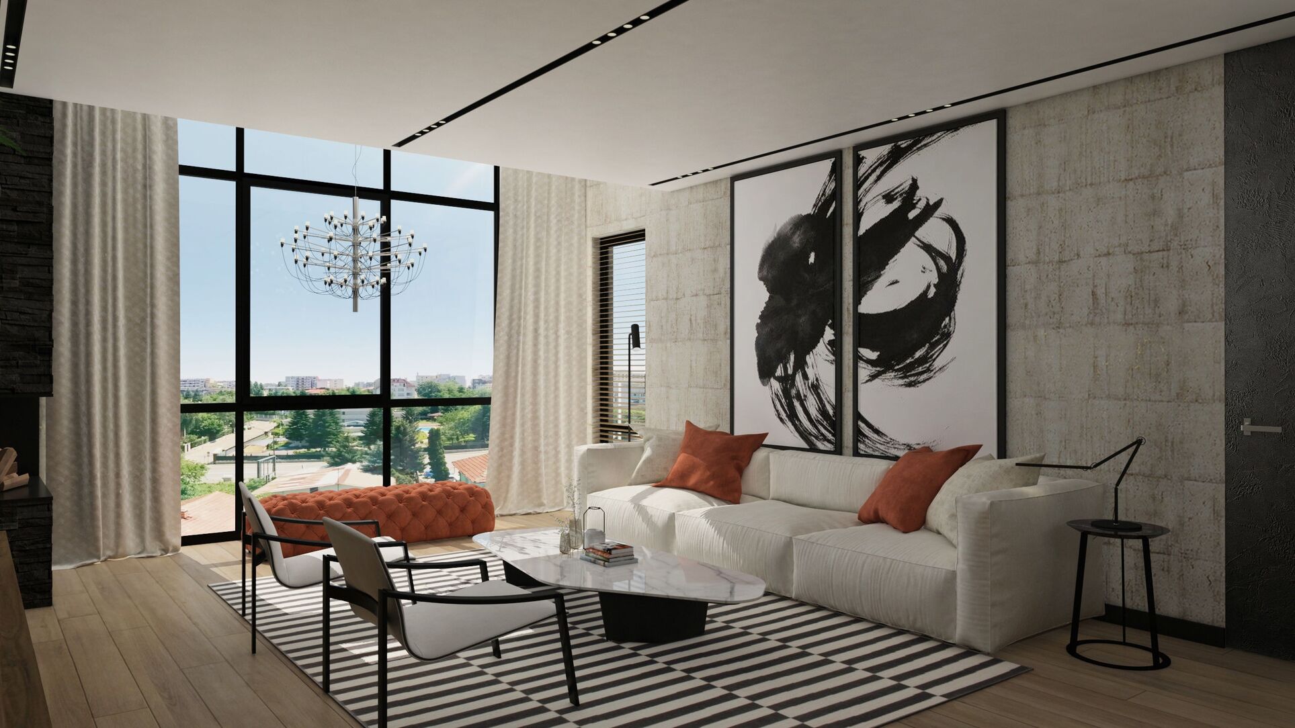
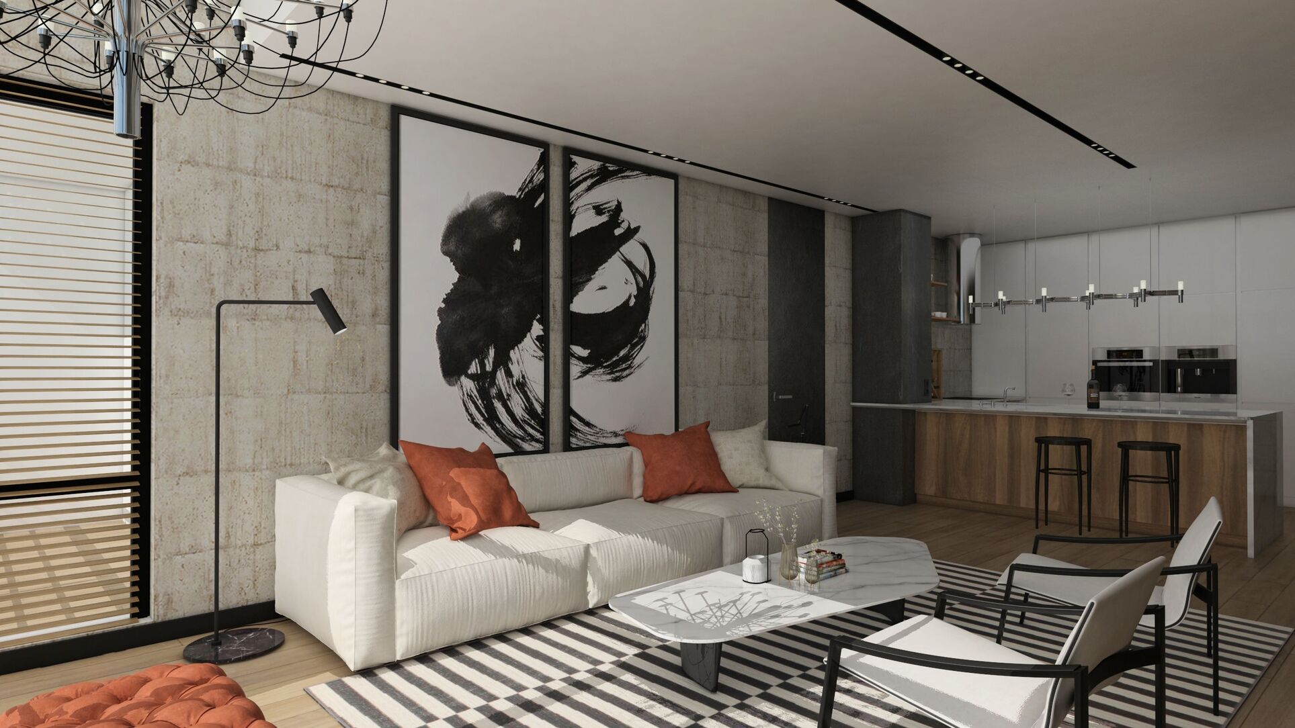
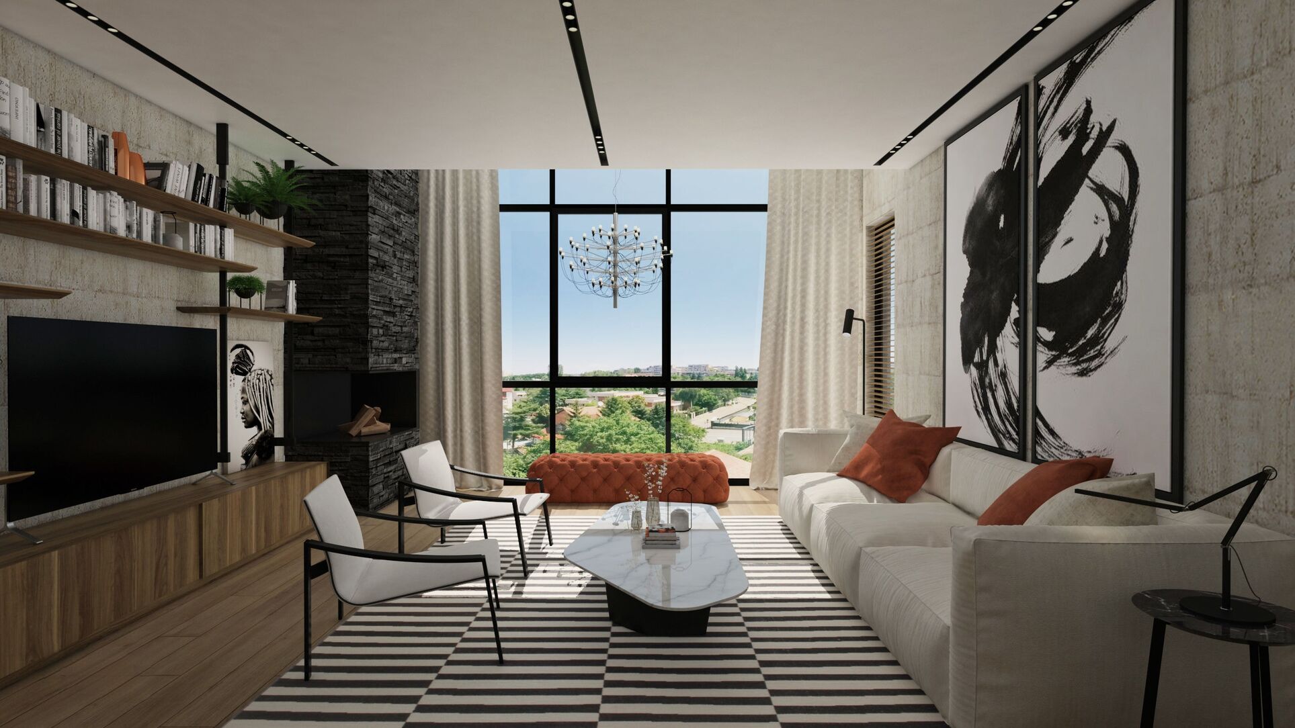
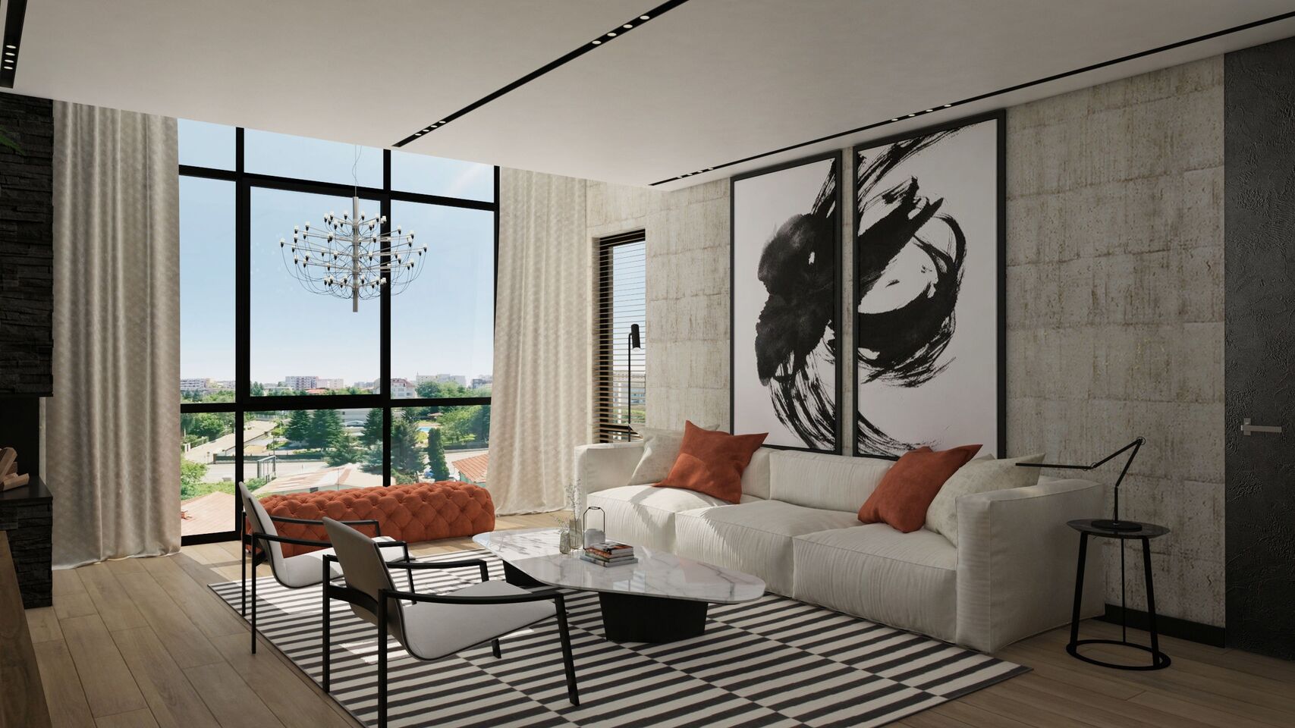
Two accents set the character of the living space: a mid-1950s chandelier and an enlarged black-and-white abstract above the sofa. Each marks a place to sit, without repeating the other.
- Location
- Boyana
- Type
- Apartment
- Designer
- Irena Rumen
Living
Two accents, two places to sit.
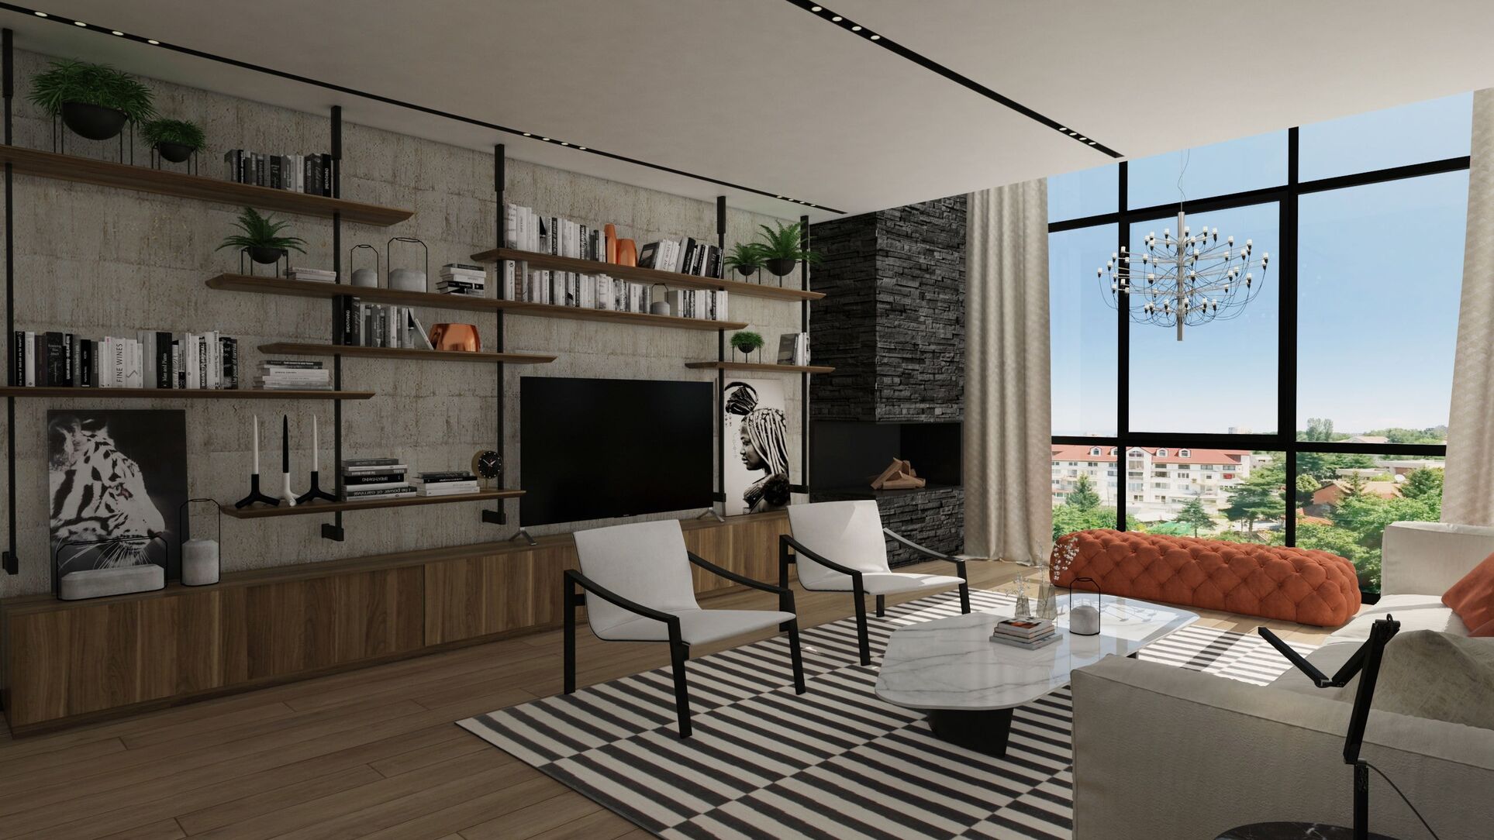
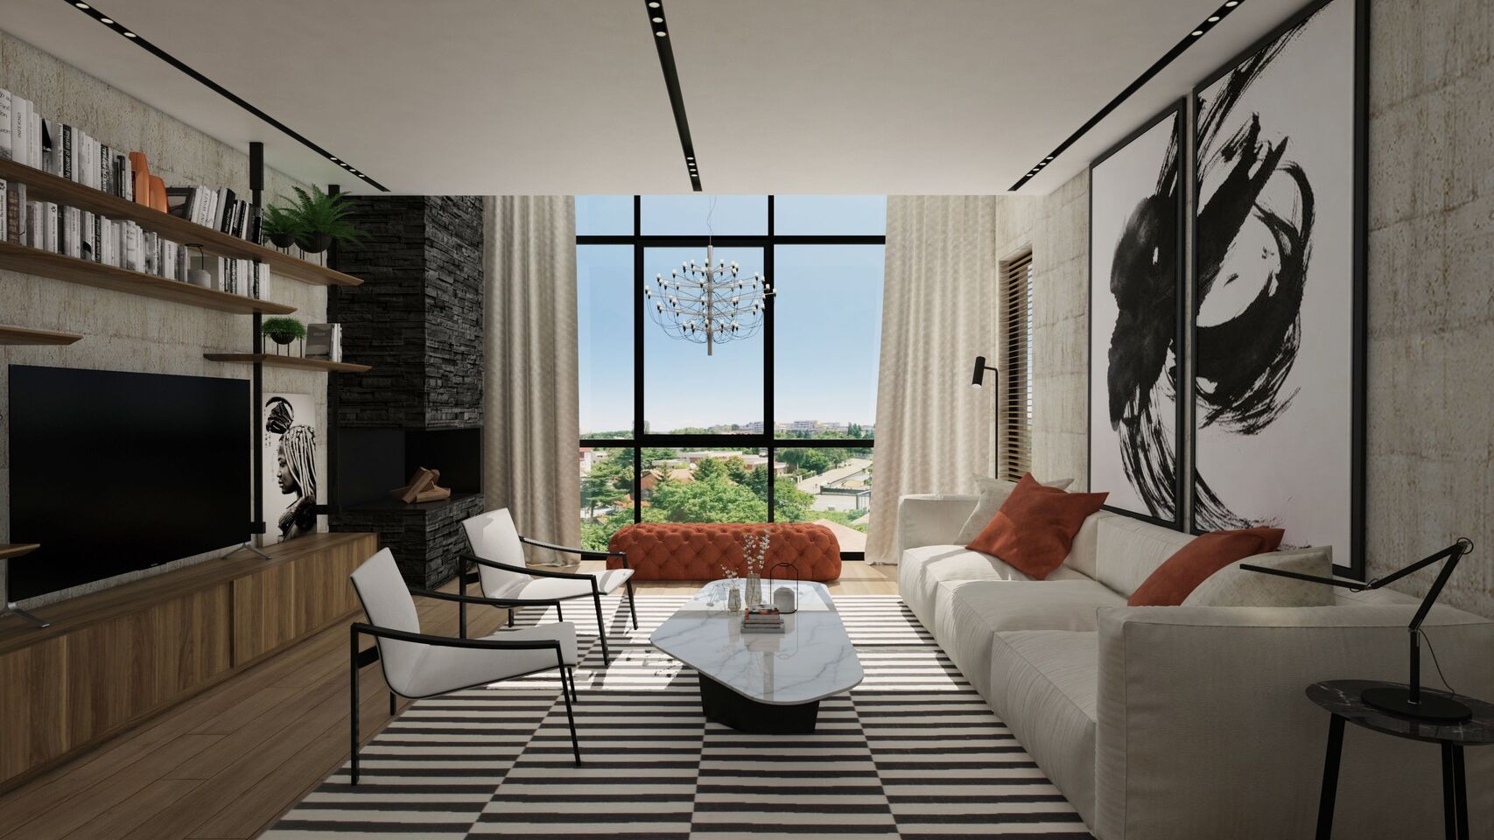
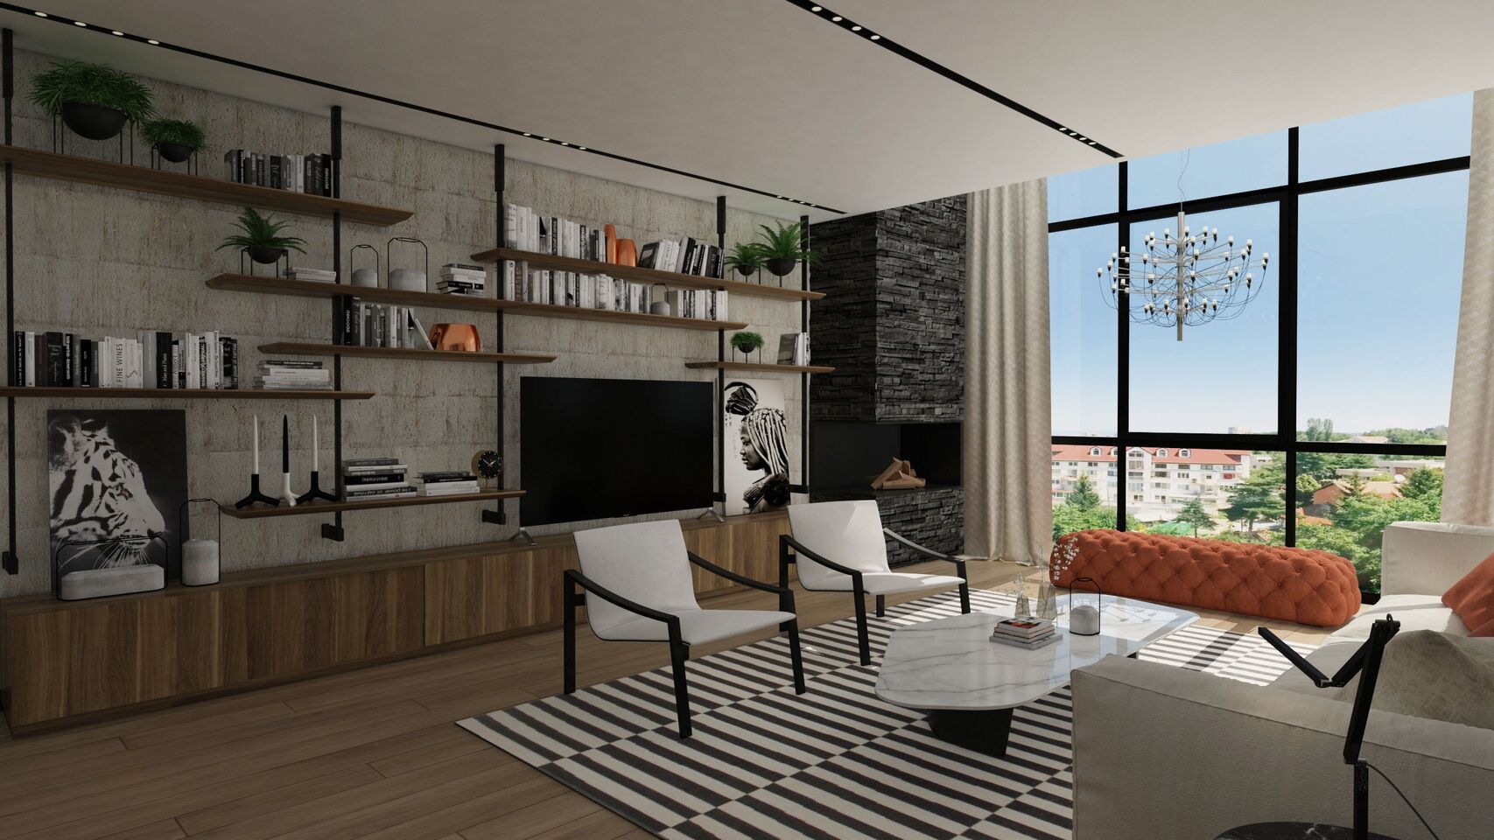
A large black-and-white diptych hangs above a white sofa; opposite, a branching chandelier and a tufted terracotta bench hold the window. Open shelves, a dark stone chimney breast and pale timber keep the room calm around those two marks.
Kitchen
White, gloss and a linear chandelier.
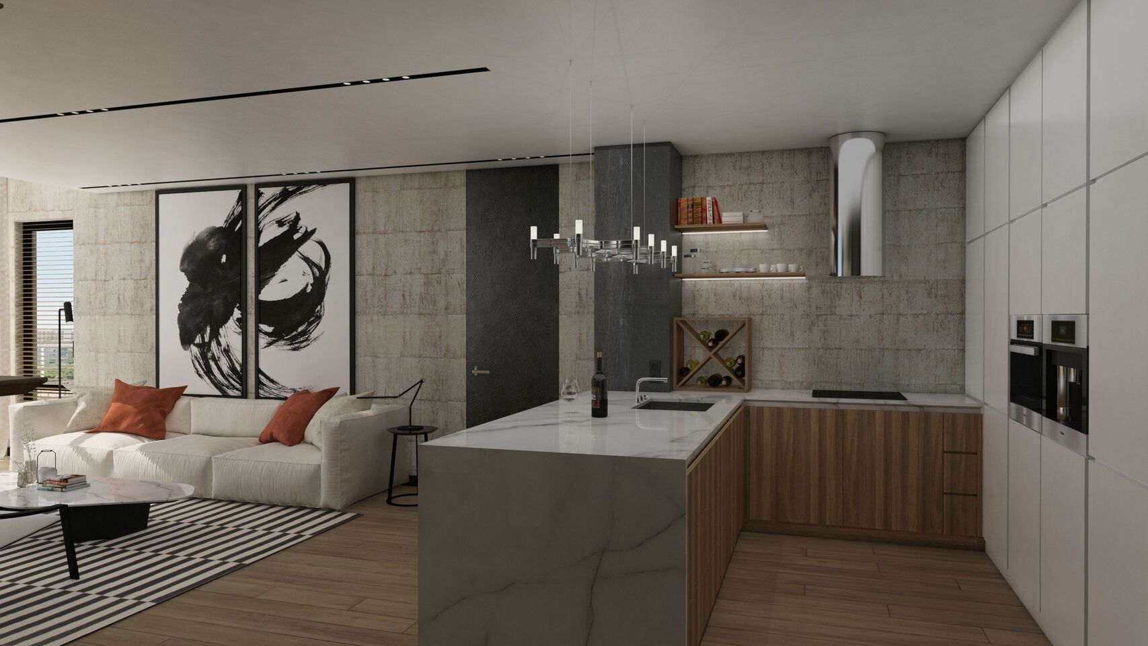
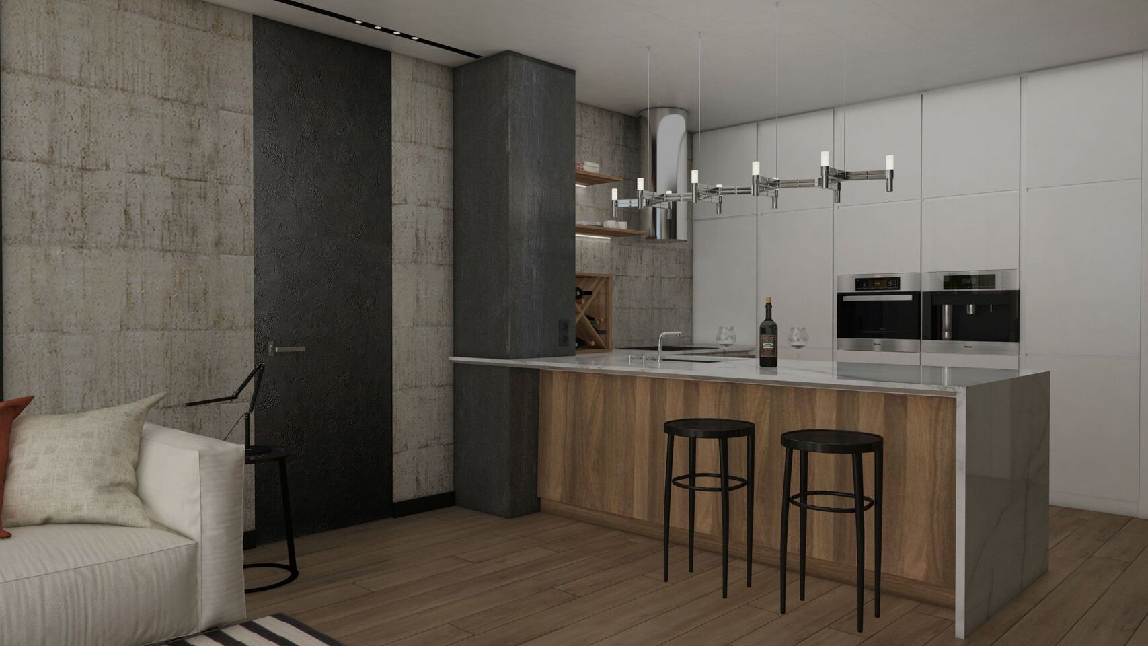
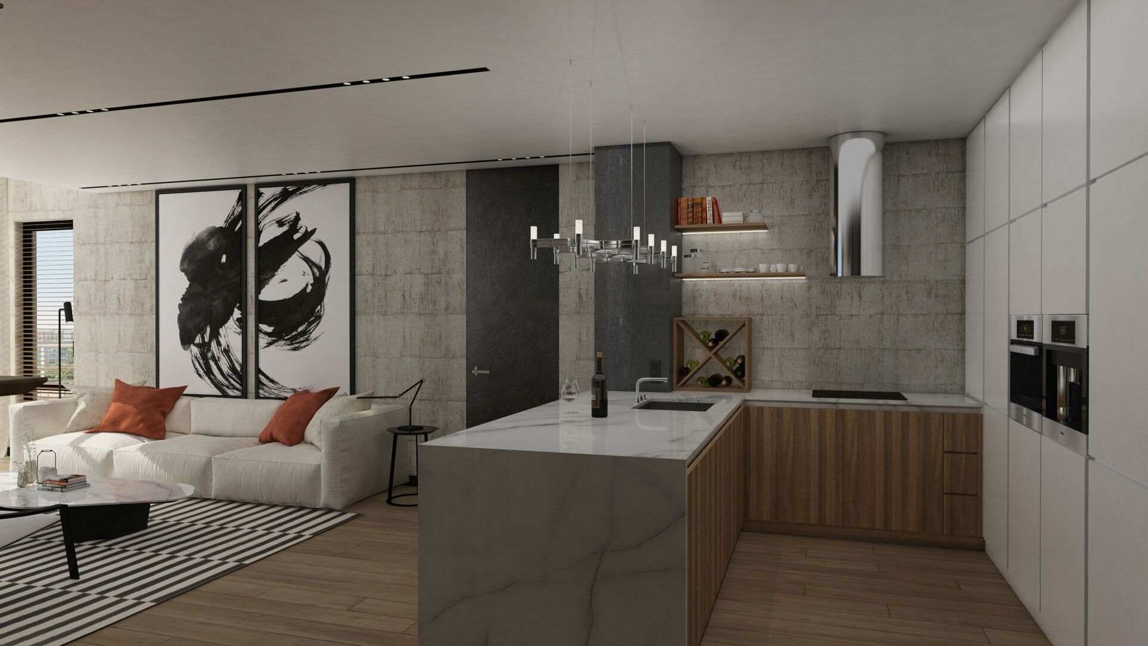
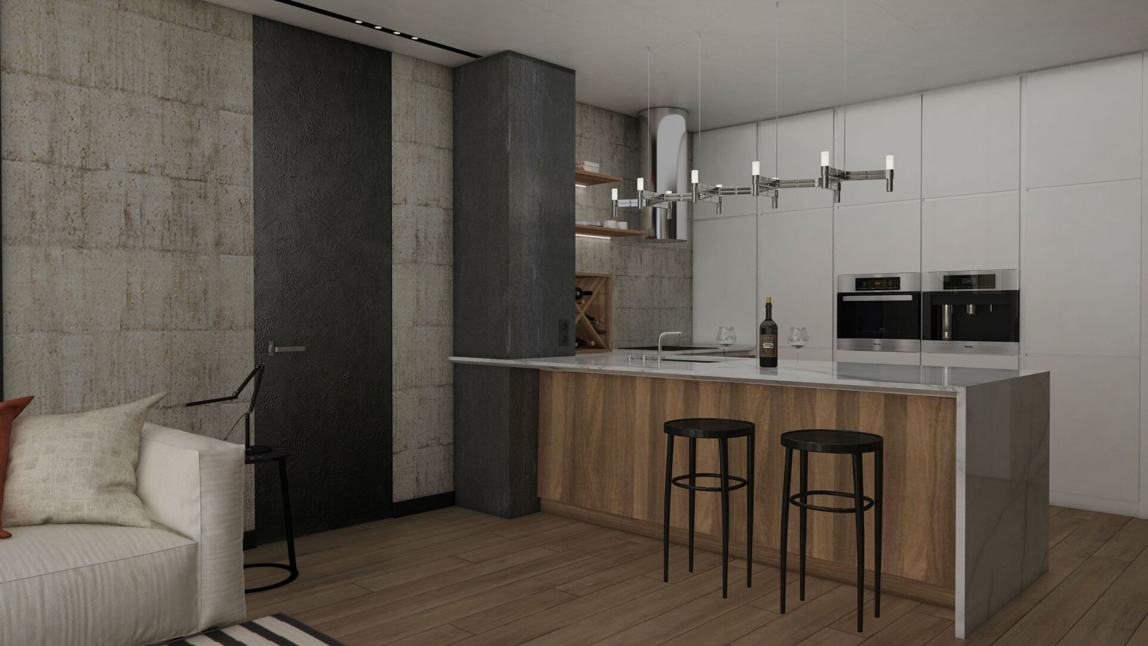
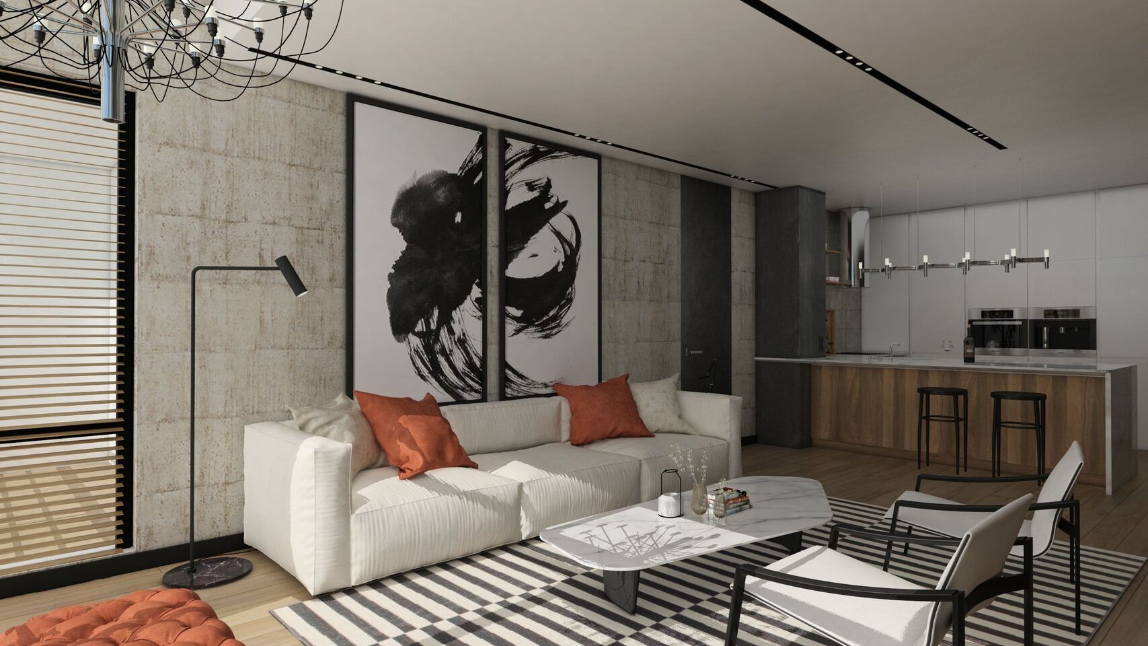
The kitchen sits at the darker end of the living space. White high gloss, a timber-fronted island and a linear chandelier bring light into that depth, so the working area stays in the same register as the sitting room.
Views
The living space, end to end.
The opening is edited. The rest is here, the living room toward the window and the kitchen at the far end of the room.
Living
Kitchen