The project
Country House near Razlog
A kitchen and dining room designed around wood, for a carpenter’s house near Razlog.
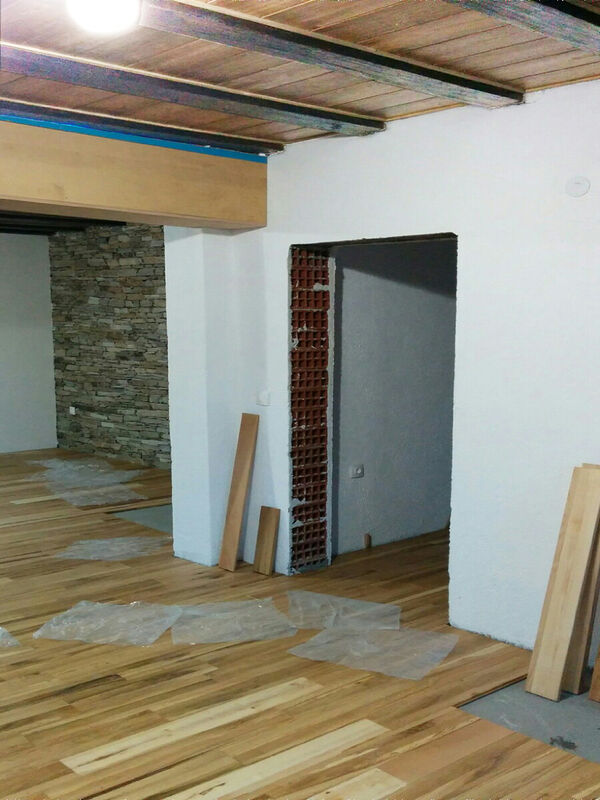
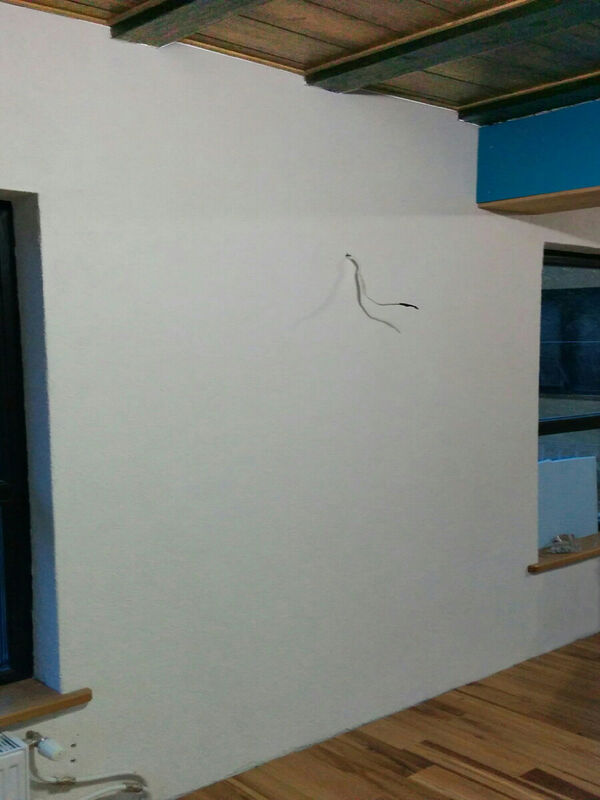
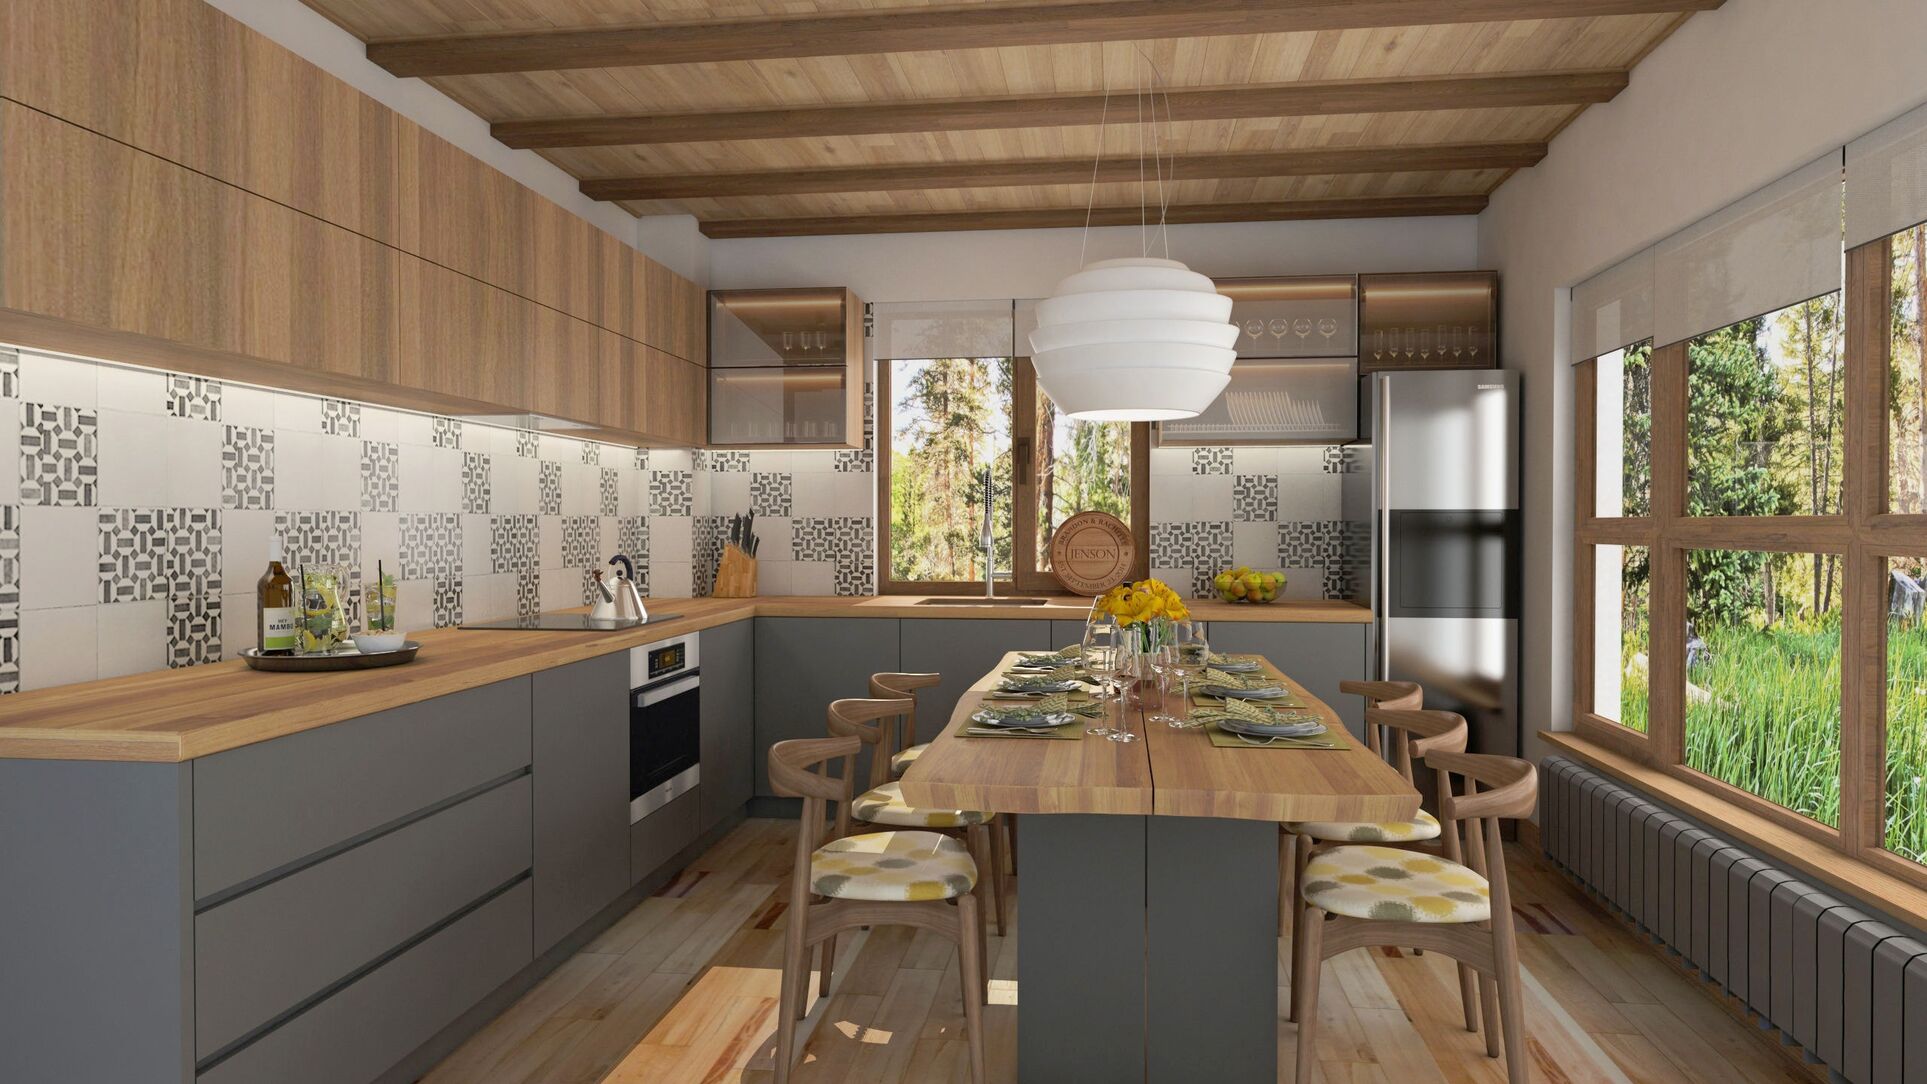
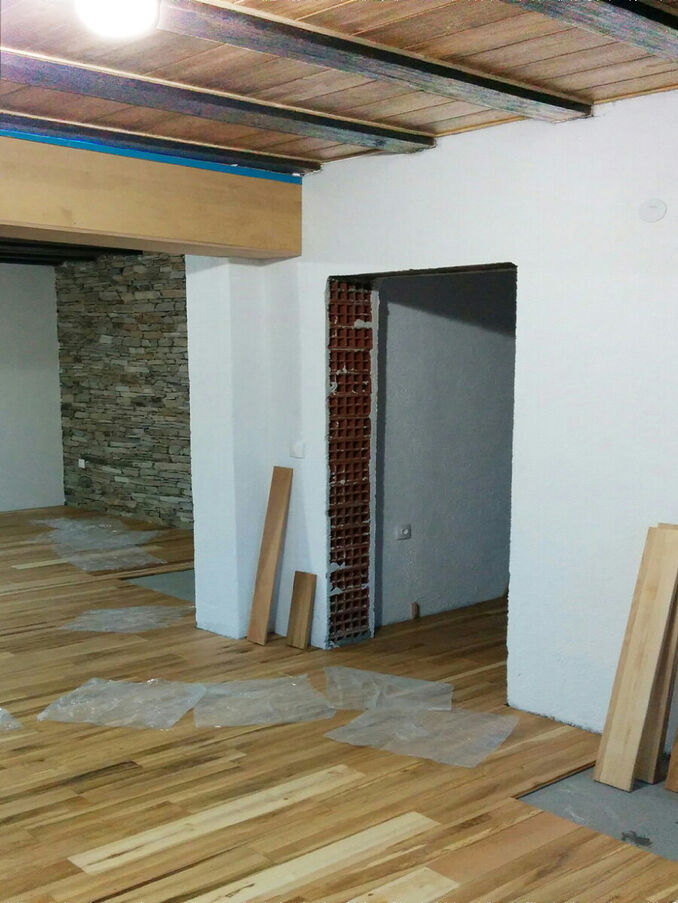
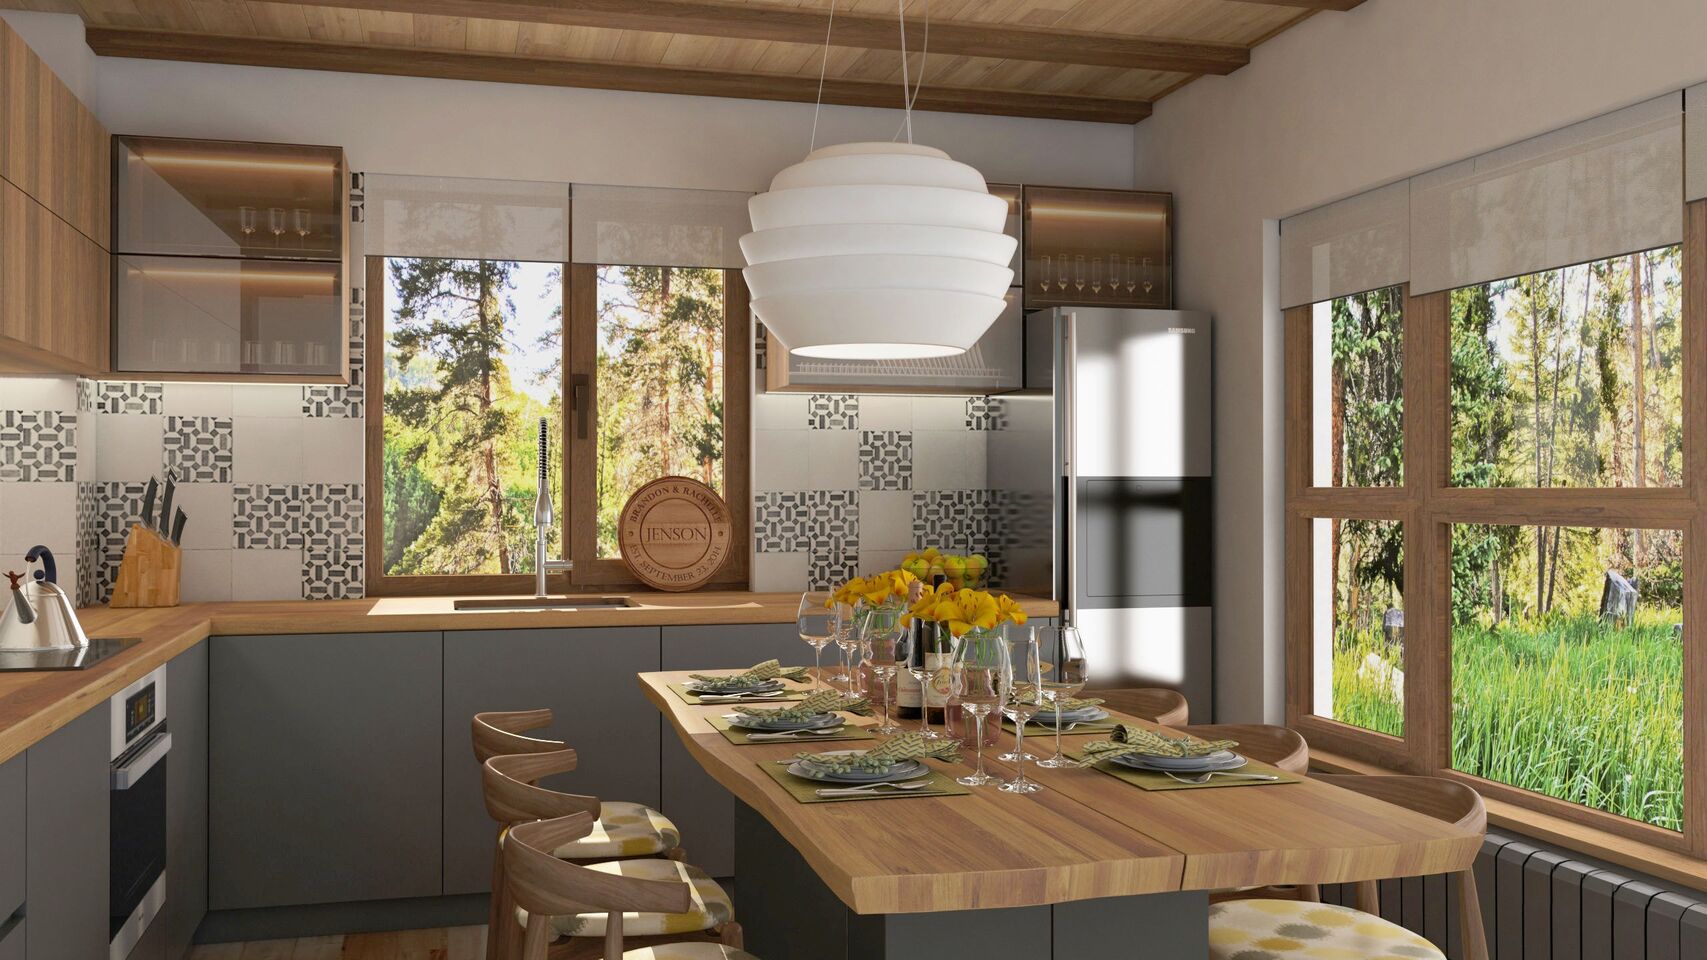
Wood is the owner’s preferred material, and it is used generously in this house near Razlog. Studio Interio designed the kitchen and dining area; the work was then made by the carpenter himself. The views of the finished kitchen are visualizations; photographs from the renovation sit beside them.
- Location
- Near Razlog
- Type
- House
- Designer
- Irena Rumen
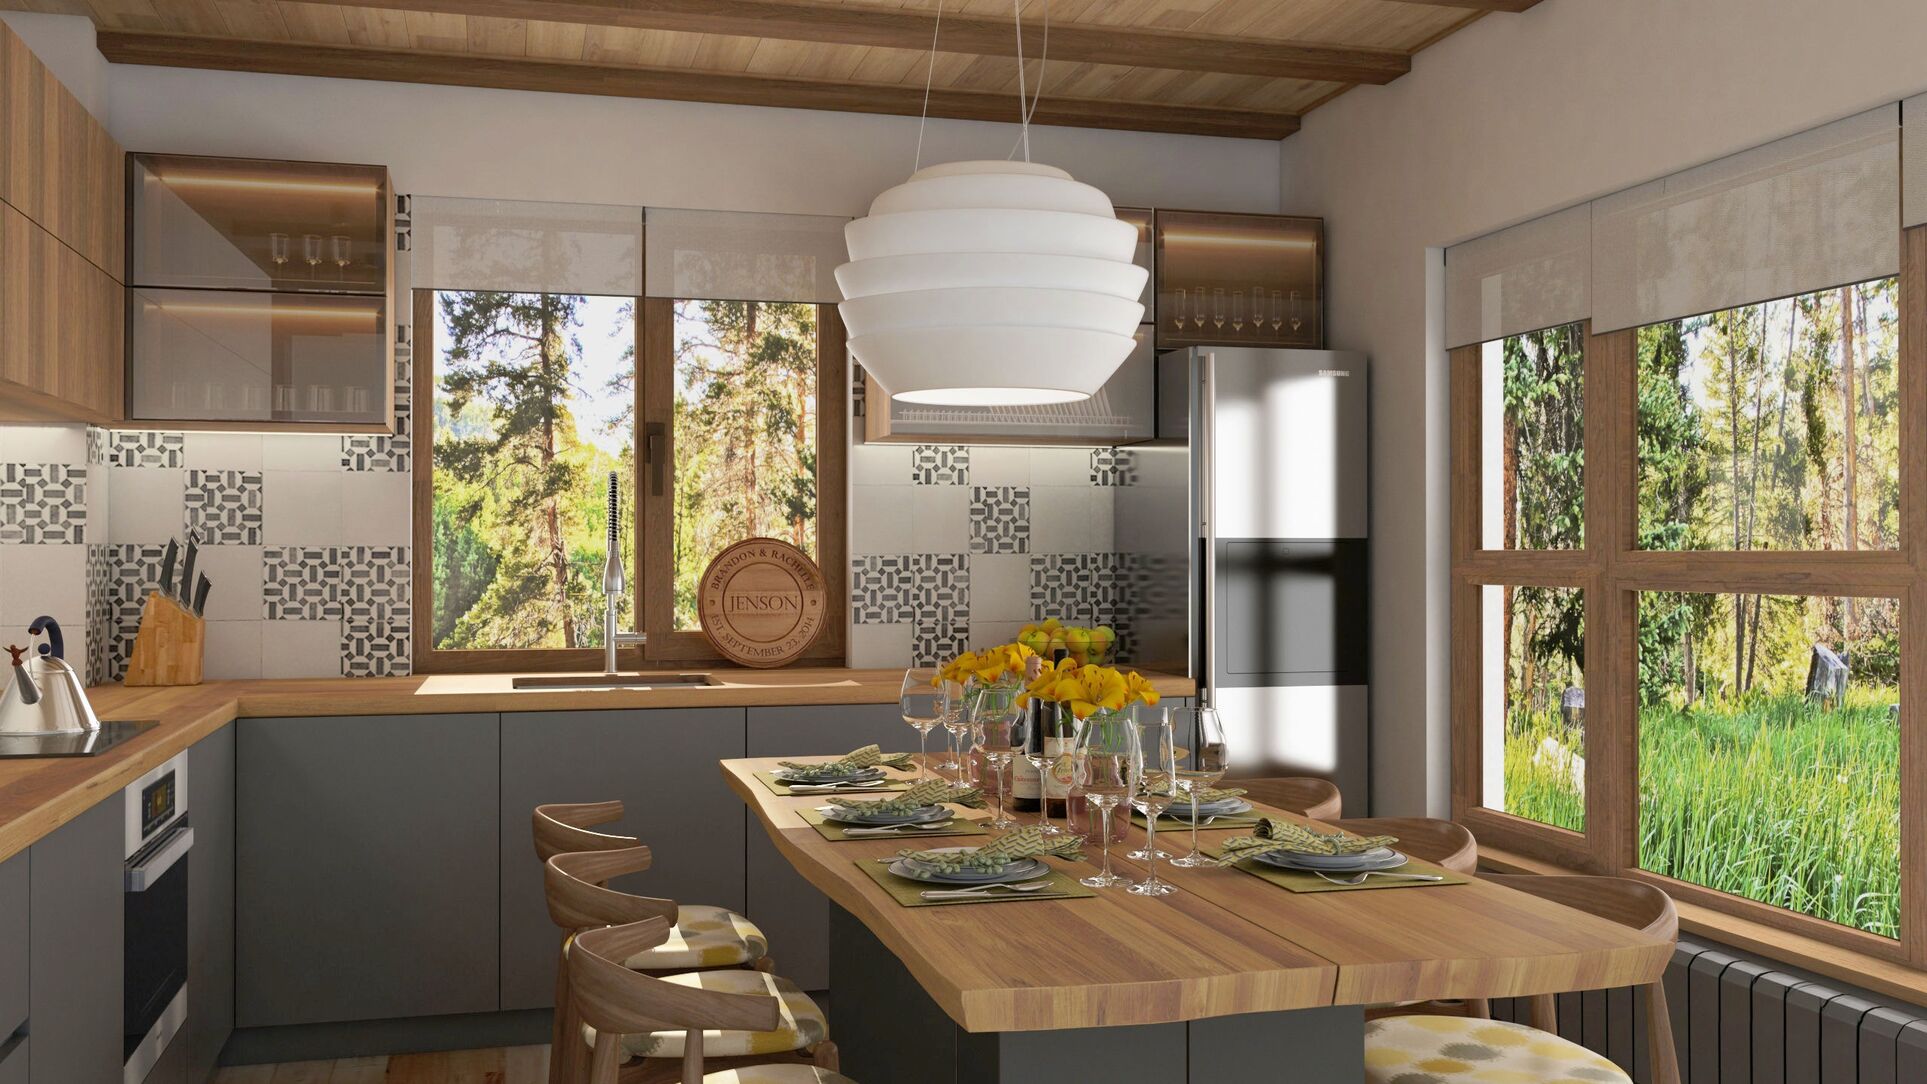
Kitchen and dining
Wood, held in a sunny room.
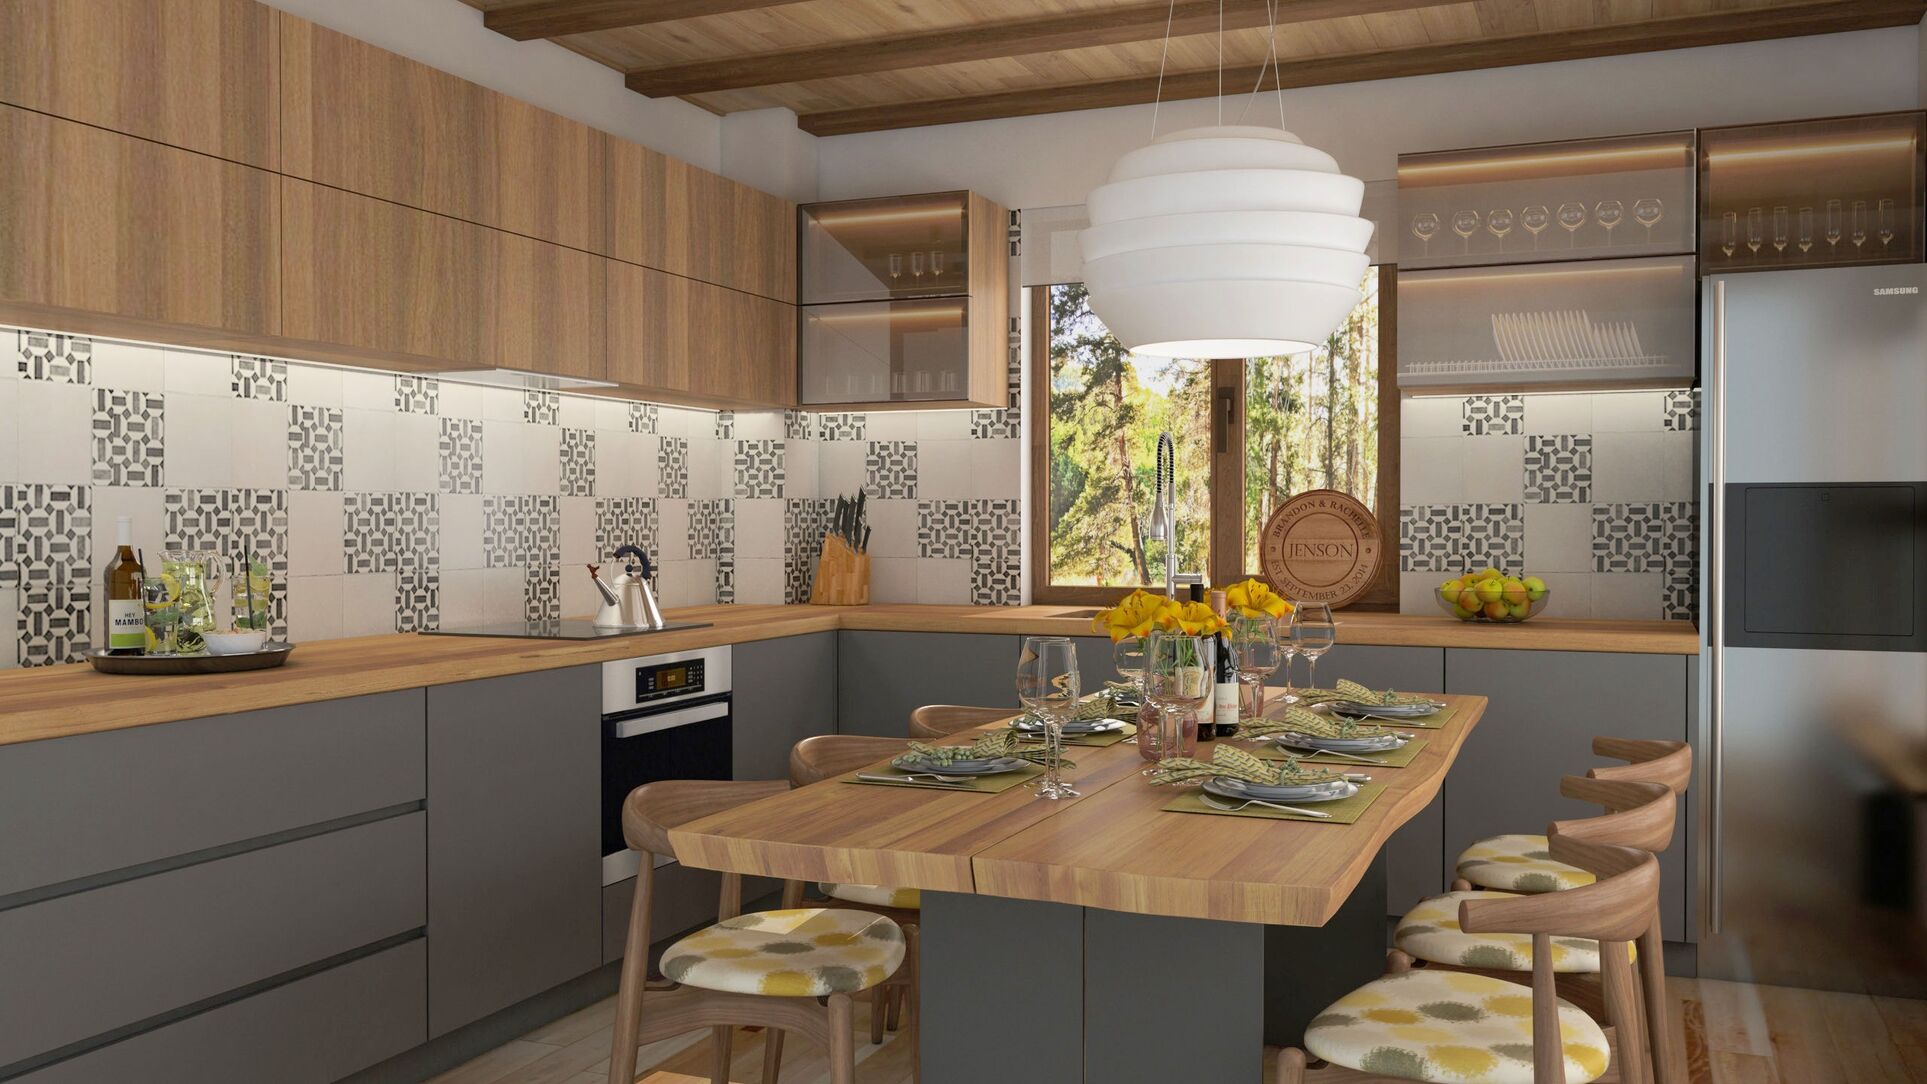
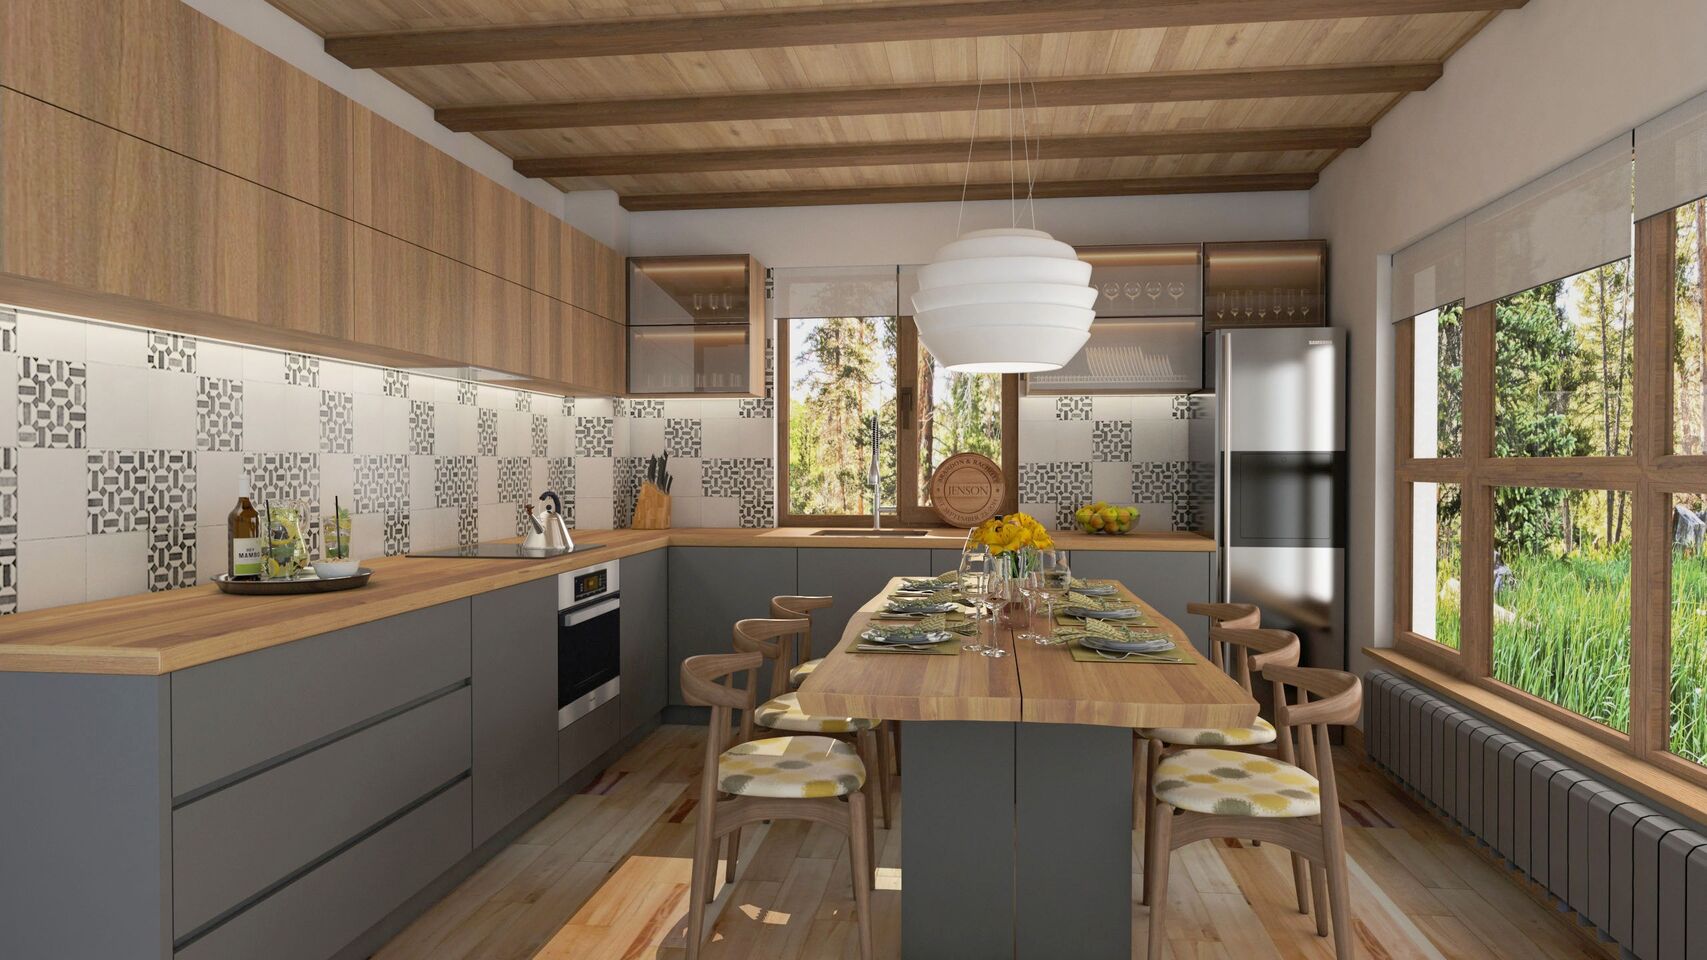
A long timber table stands in the middle of the kitchen. Grey cabinets, oak-toned worktops and upper cupboards run the walls; a white pendant and a patterned tile splashback keep the room bright against the trees outside. The atmosphere is both contemporary and rustic.
The project
The kitchen and the renovation.
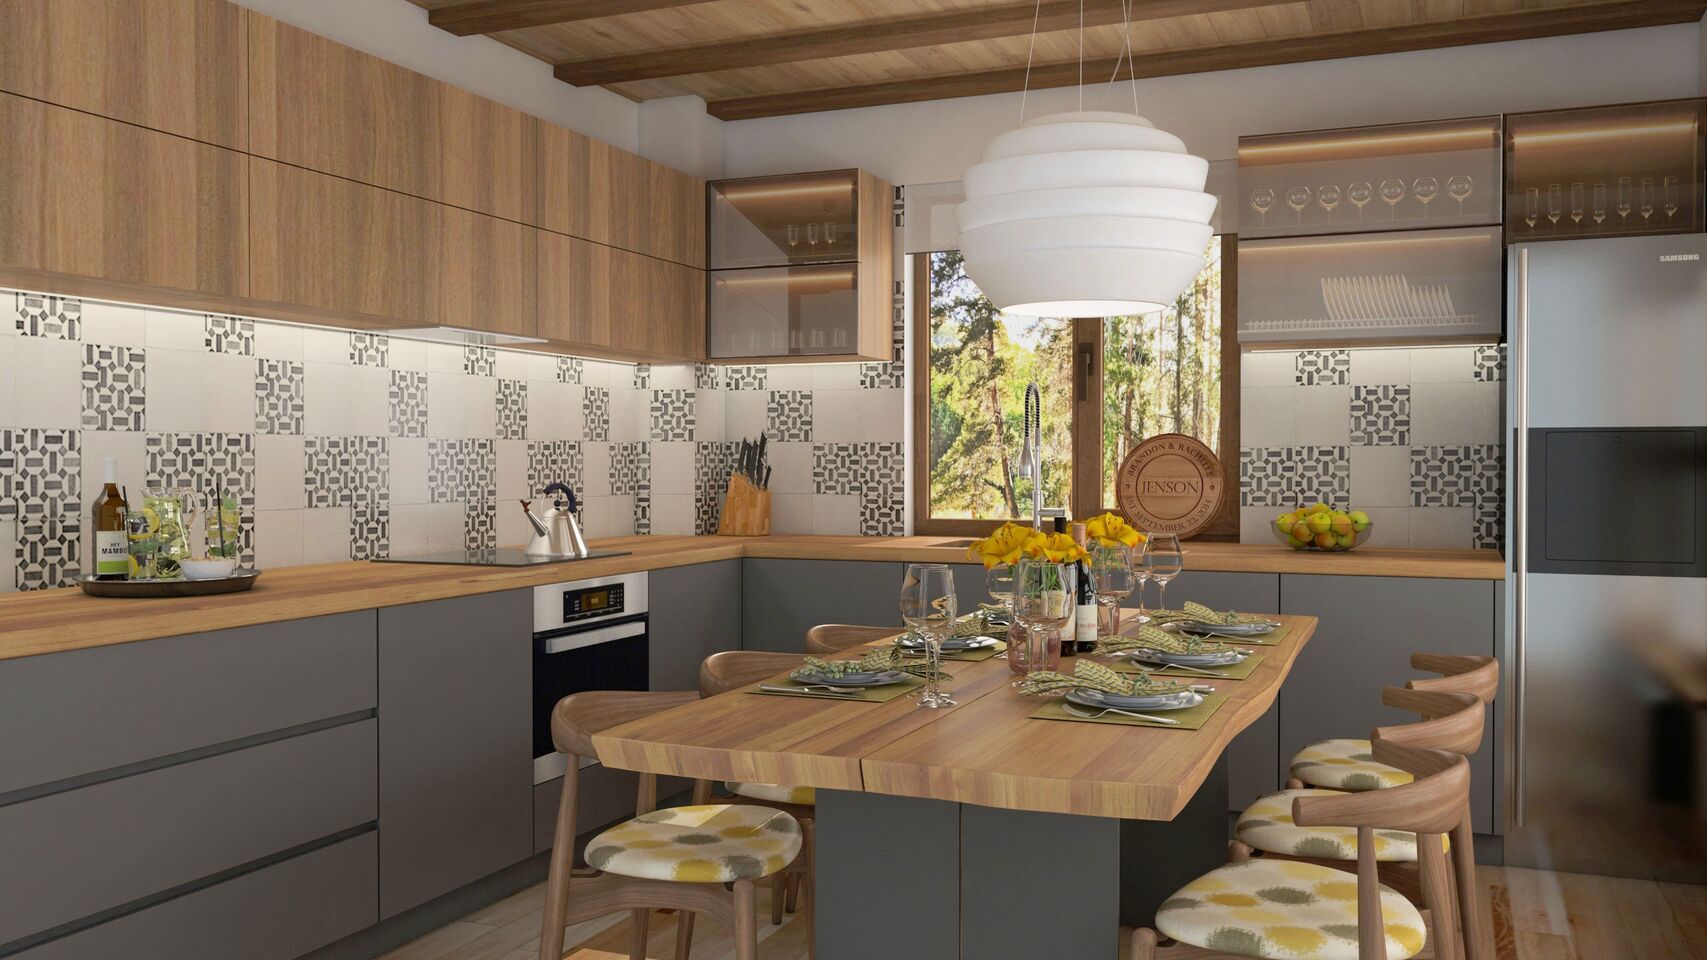
The opening is edited. Here are the kitchen visualizations and the photographs from the renovation.
Kitchen and dining
During renovation