The project

Quiet Luxury in Sofia

Hotel composure, held in a compact Sofia plan.

A two-bedroom apartment in the centre of Sofia, organised as one public room. Sitting, dining and kitchen share a herringbone floor, a coffered ceiling, and a window set between two paintings as if it were a third canvas.

White, navy and walnut keep the register calm; orange, teal joinery and velvet keep it from going cold. The Laguna corner sofa, designed by Irena Rumen for this apartment, is the piece the living room was drawn around.

Location
Sofia
Type
Apartment
Designer
Irena Rumen
Editorial
Ideal Home, 2023

Living room

The window takes its place in the series.

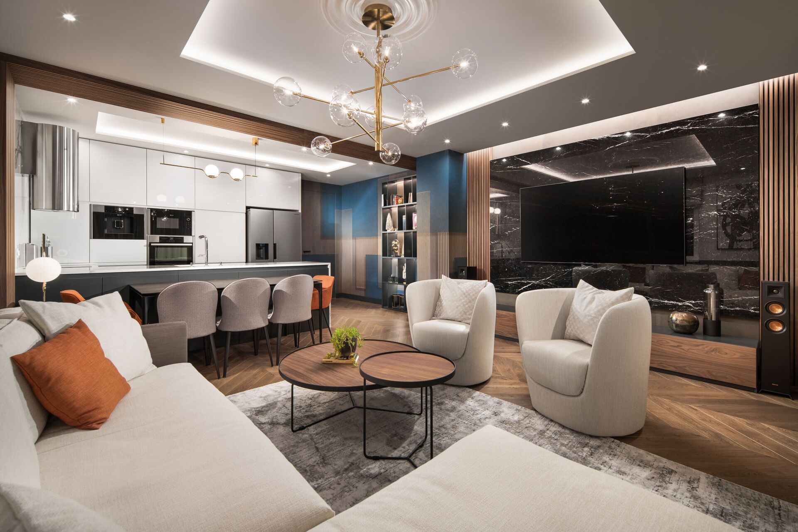
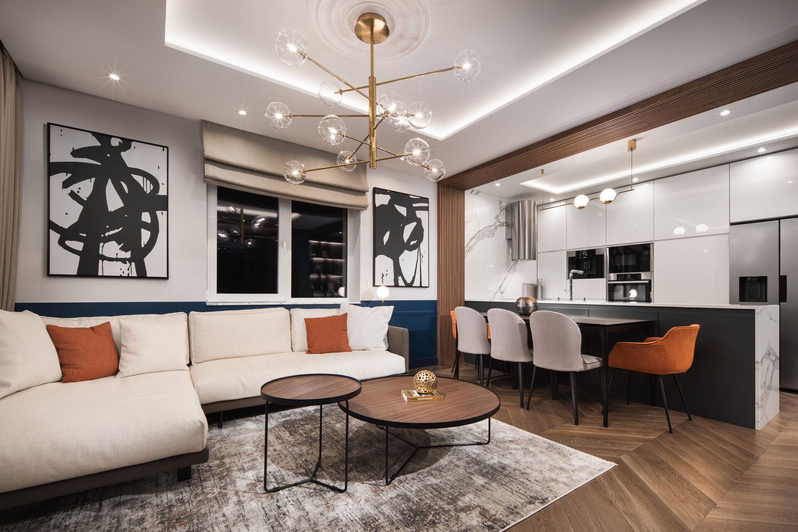
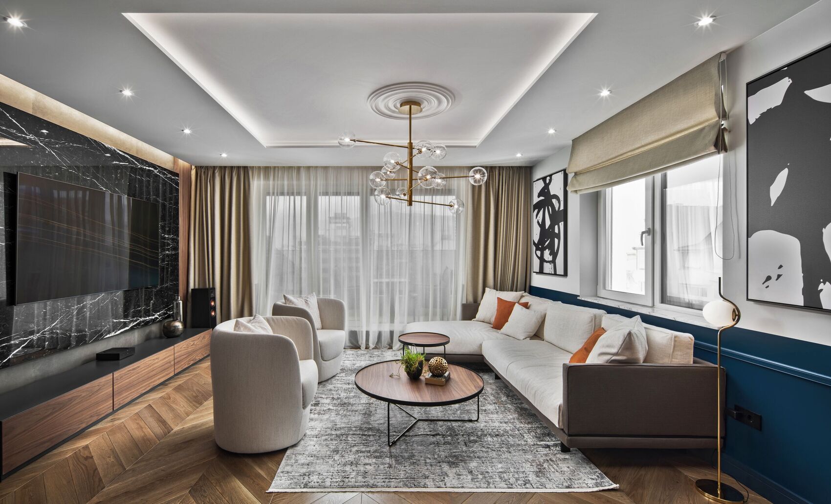
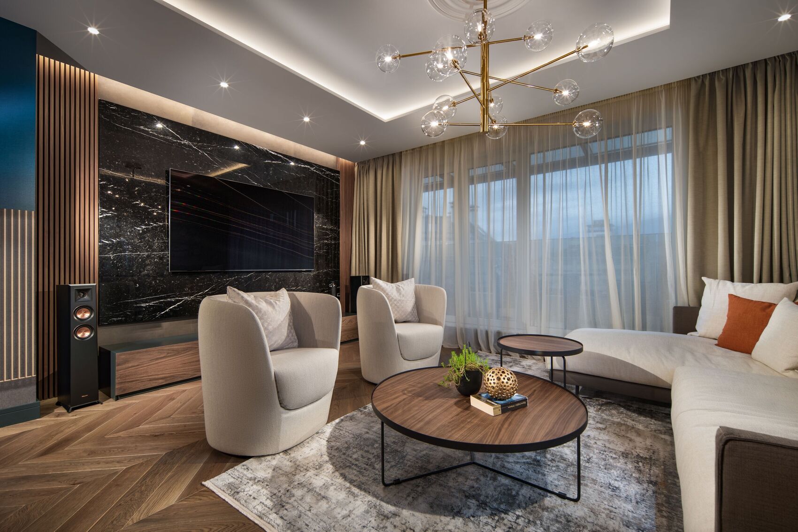
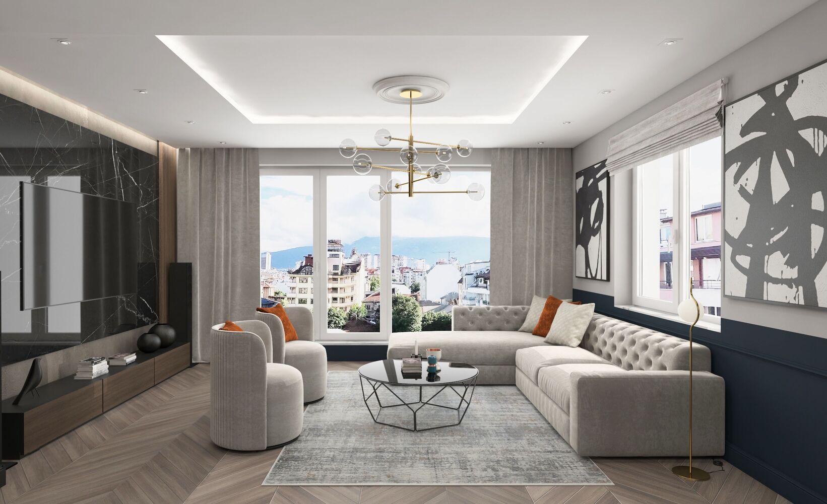
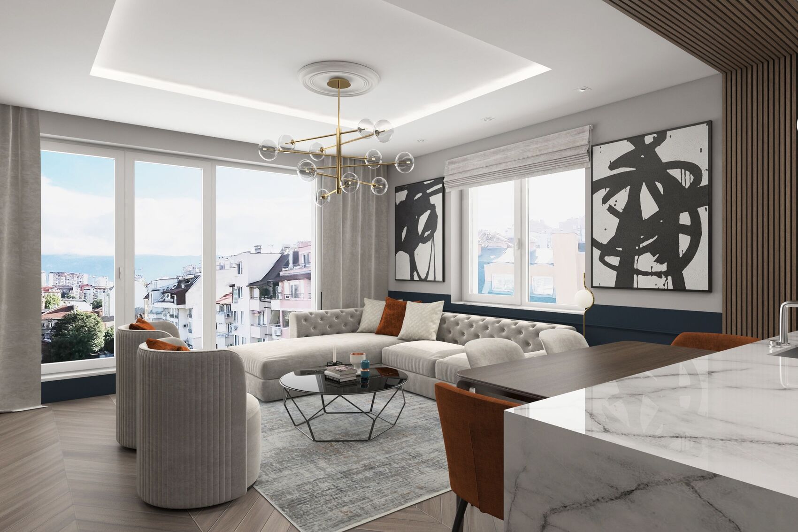
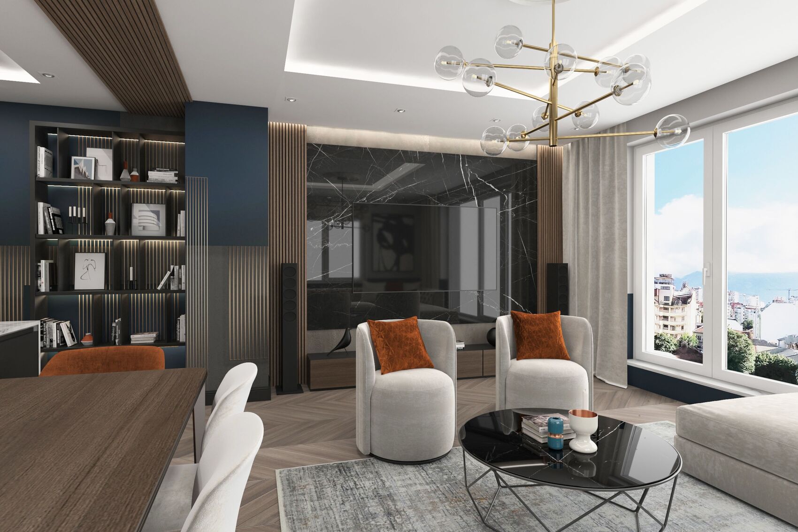
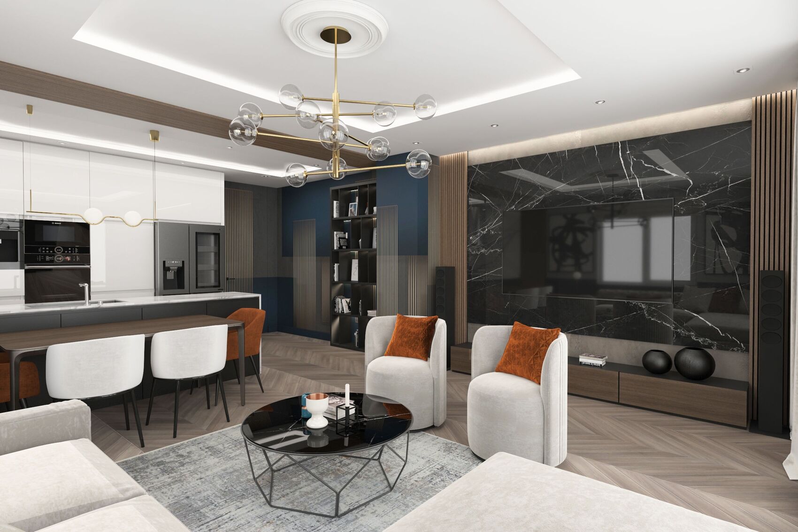
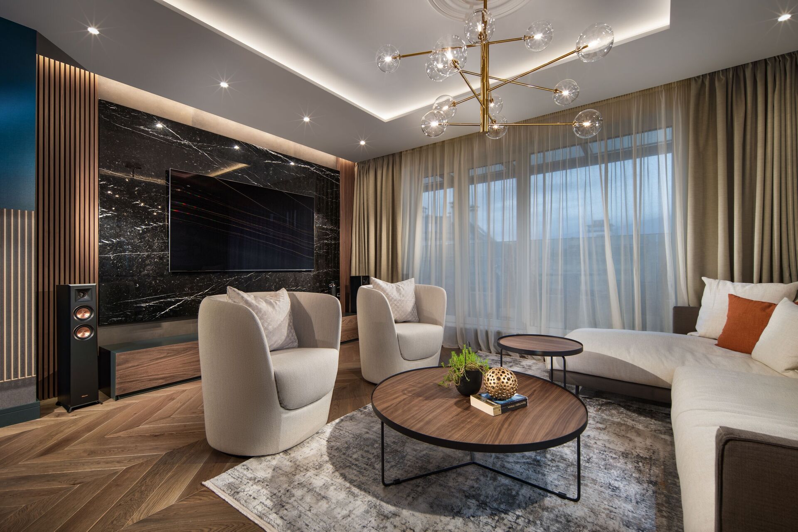
The living-room window is set into the wall as a third canvas, with two abstract paintings either side and a navy dado. Decorative trim frames the composition without turning period. A black marble media wall and walnut slats hold the television; teal shelving and orange cushions keep the formality from going stiff. The Laguna sofa, velvet, quilting, a modern corner line, was designed for this room.
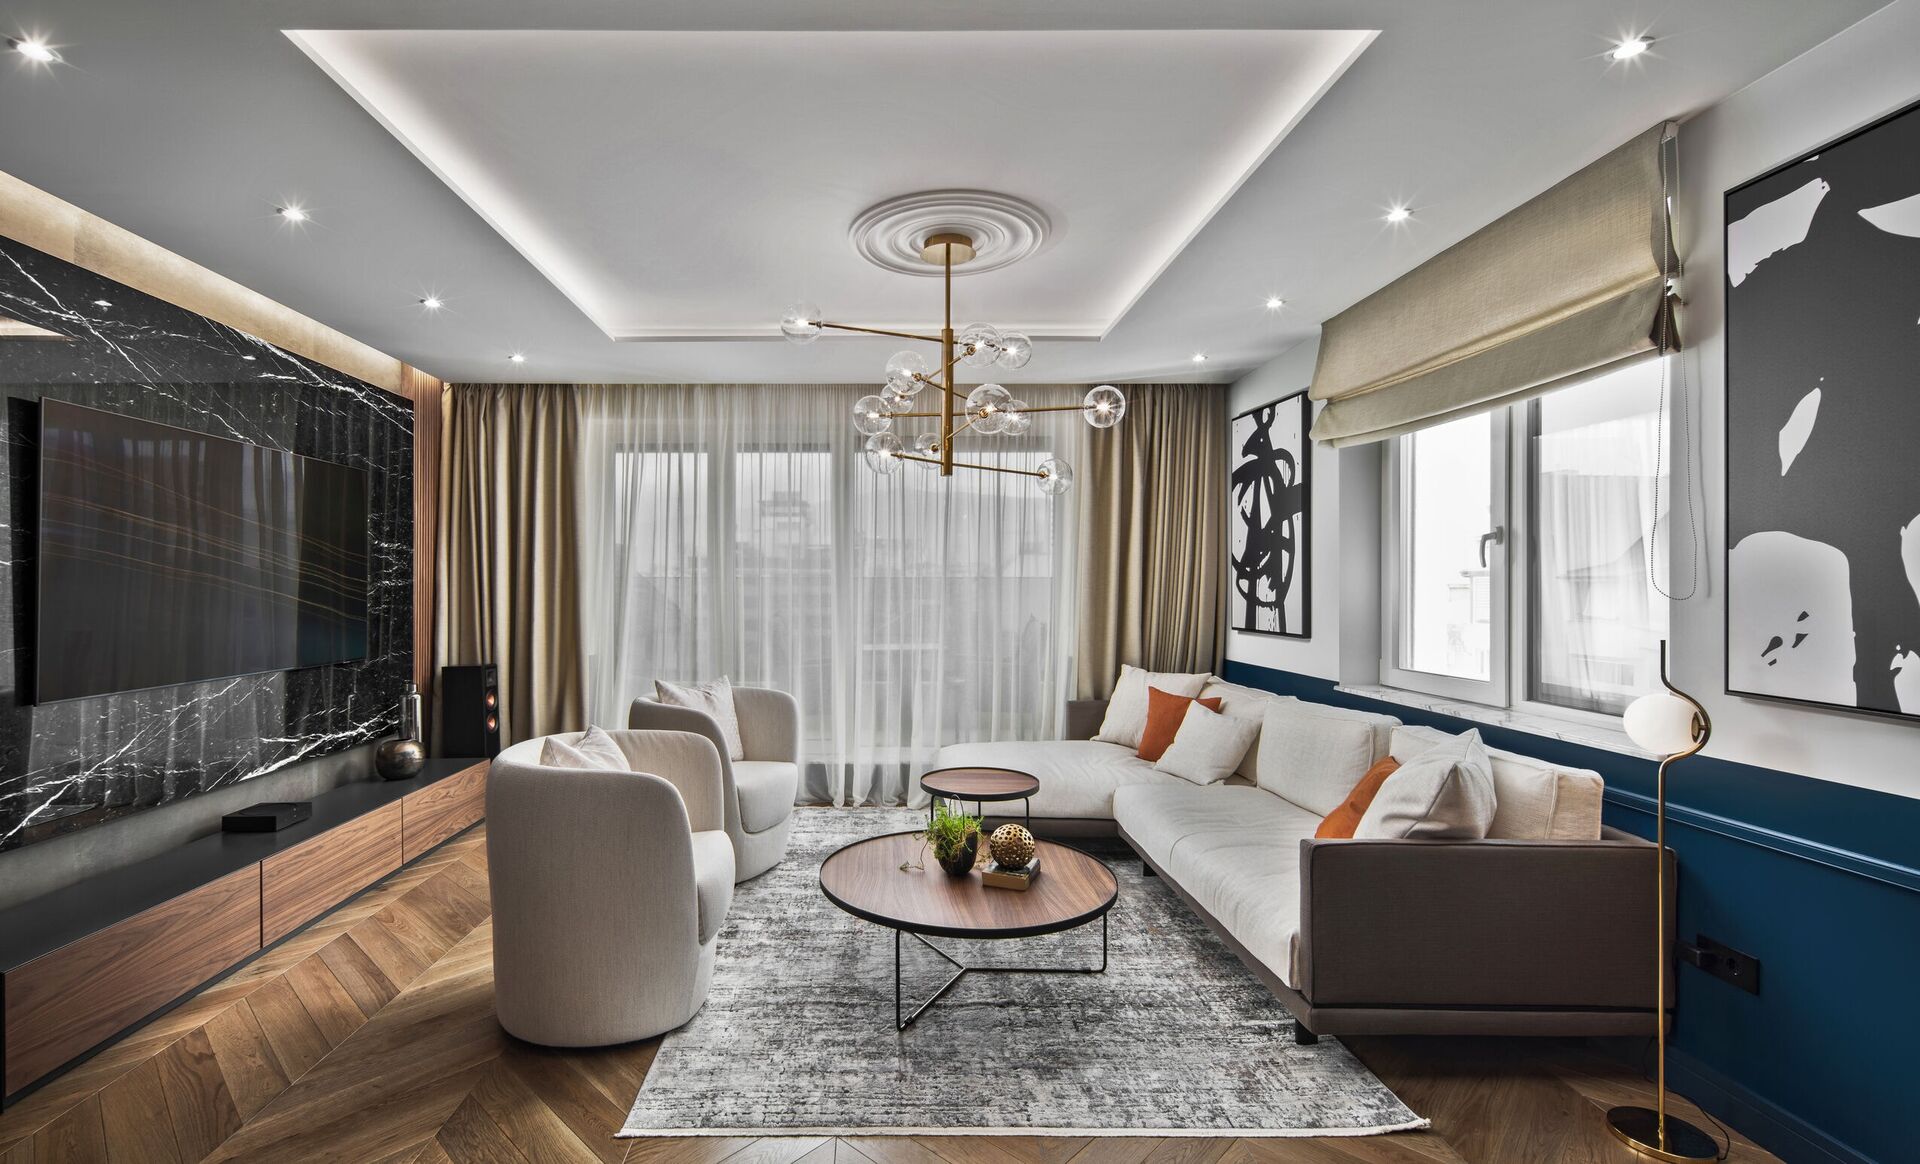
Living room with a cream corner sofa, a glass-globe chandelier, a black marble media wall and a window between two paintings.
Living room toward the black marble television wall, two cream armchairs and a brass chandelier.
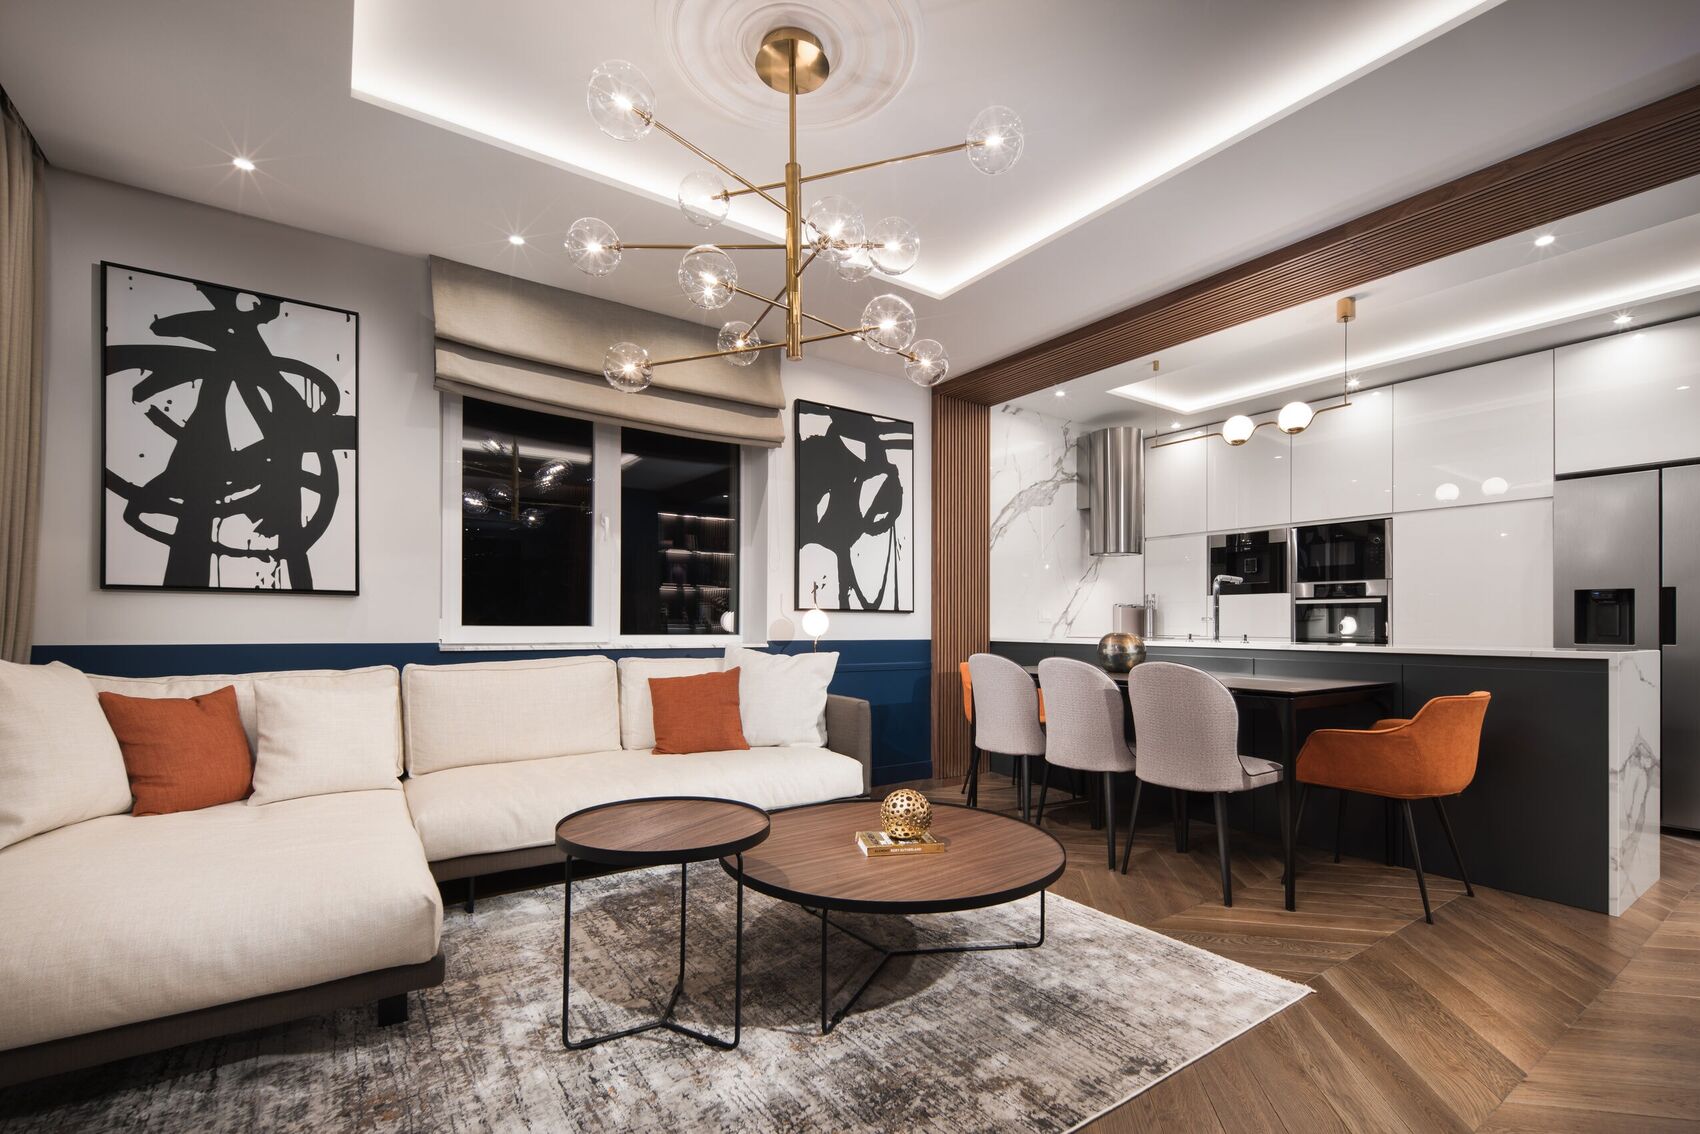
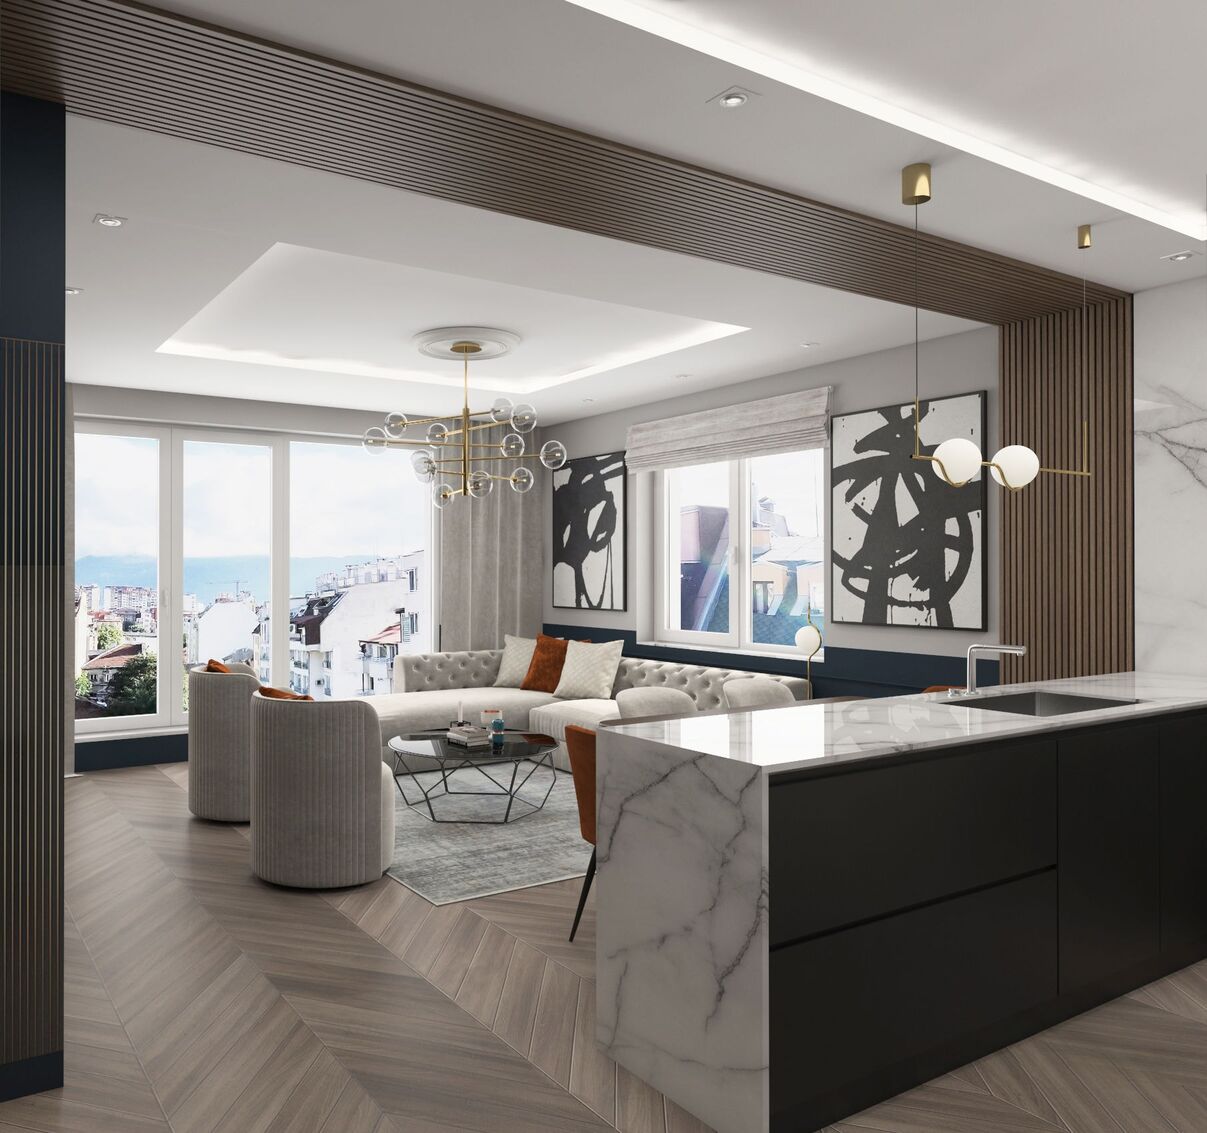
Sofa facing a window flanked by two abstract paintings, with the kitchen open to the right.

Kitchen

Gloss, marble and a timber threshold.

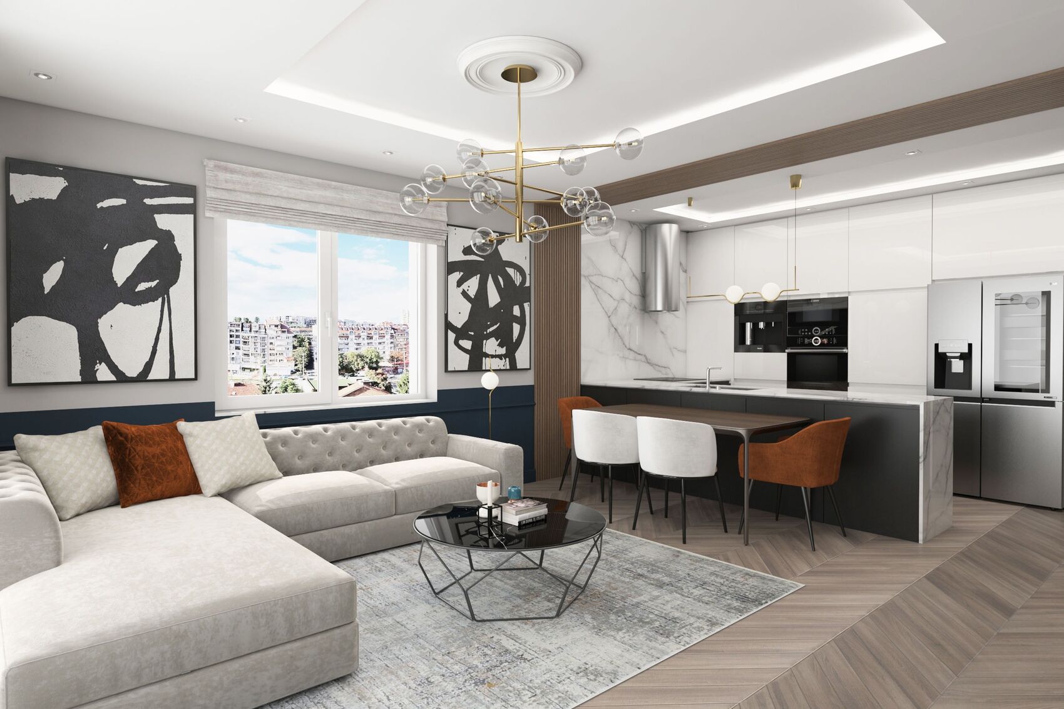
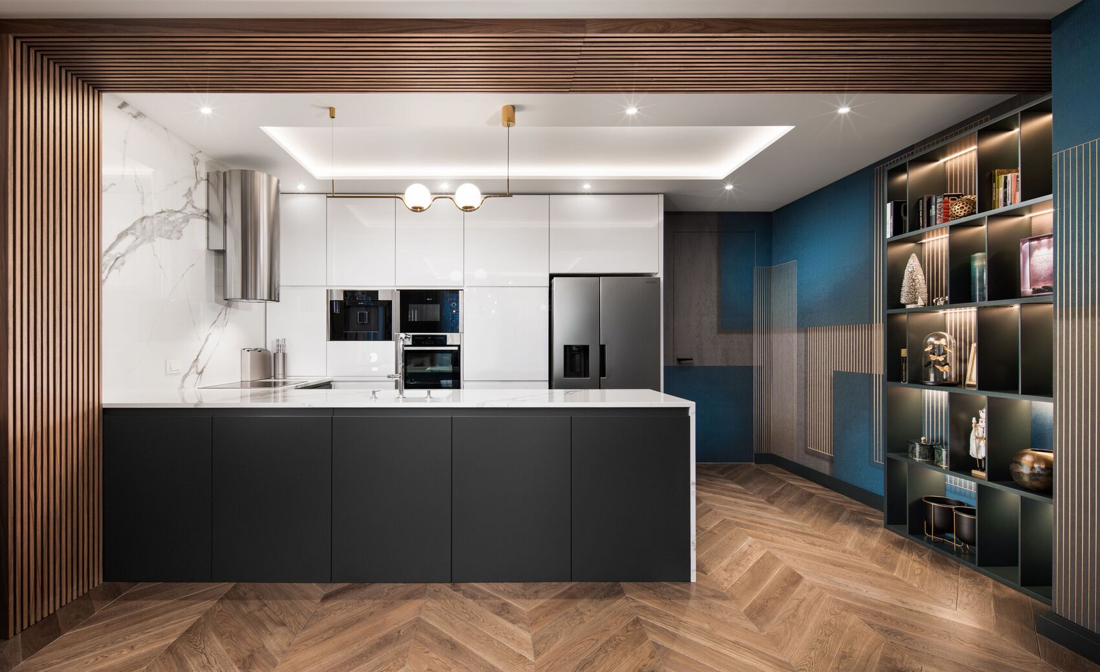
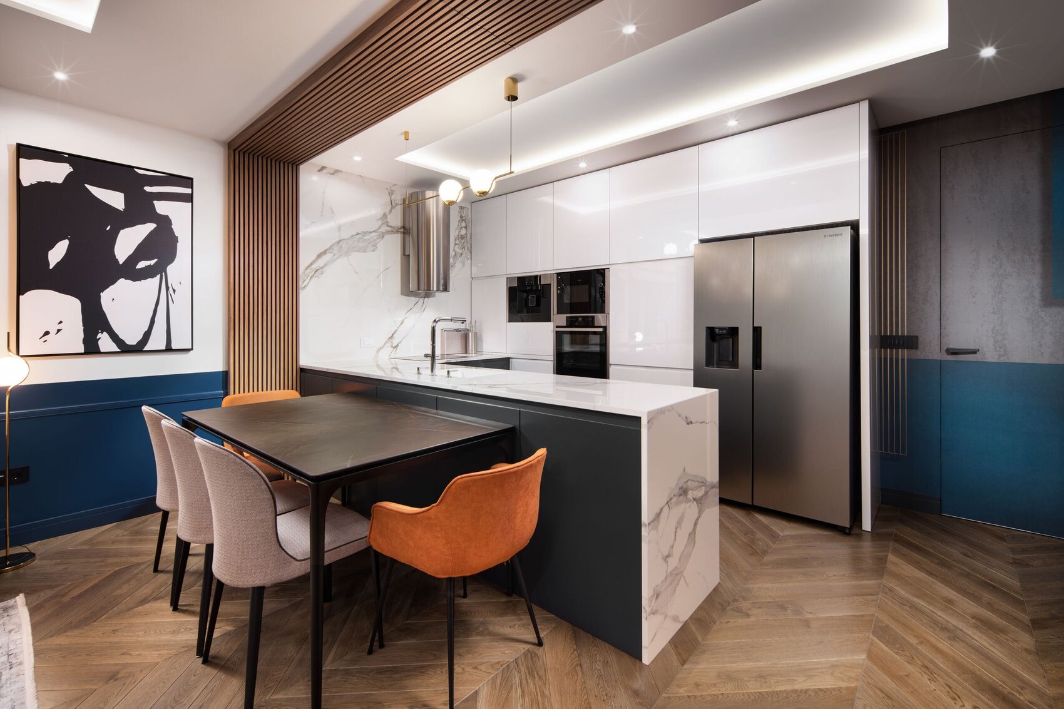
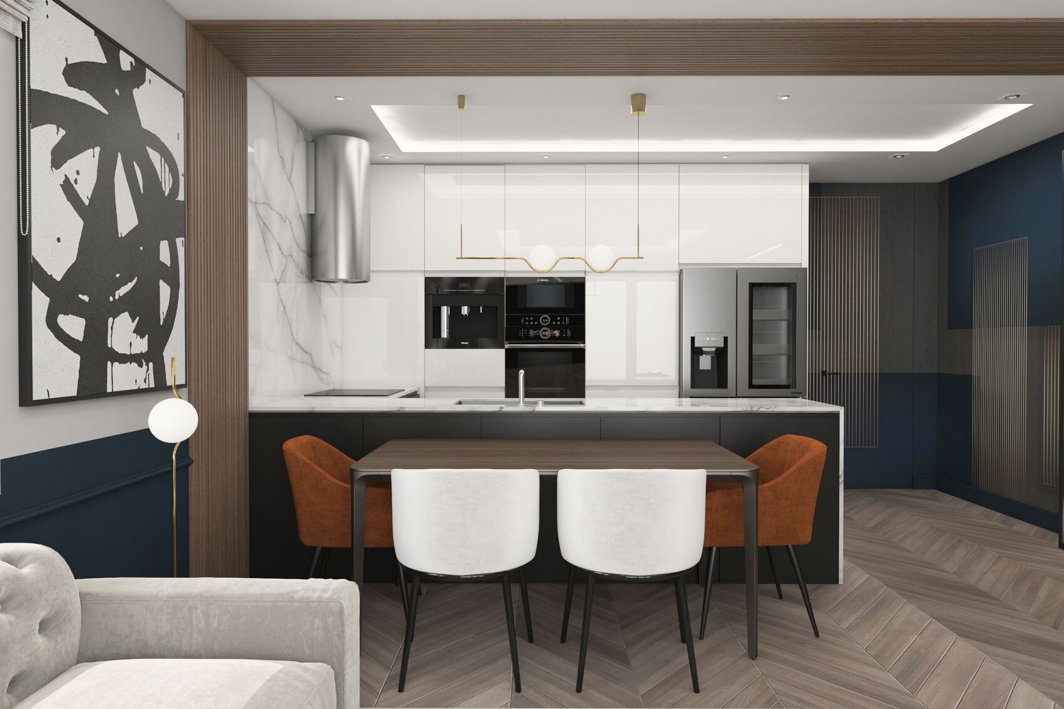
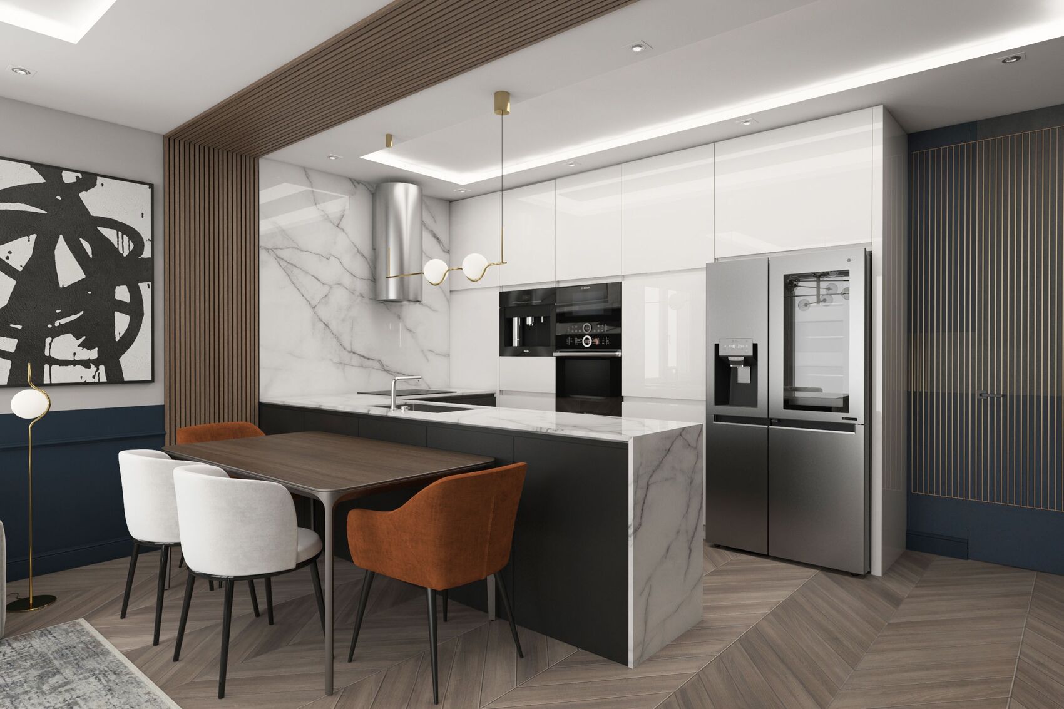
White high-gloss cabinets and a marble island sit under a timber-slat soffit that marks the kitchen without closing it. Polished surfaces take the living-room light. Orange dining chairs pick up the same accent that warms the sofa.
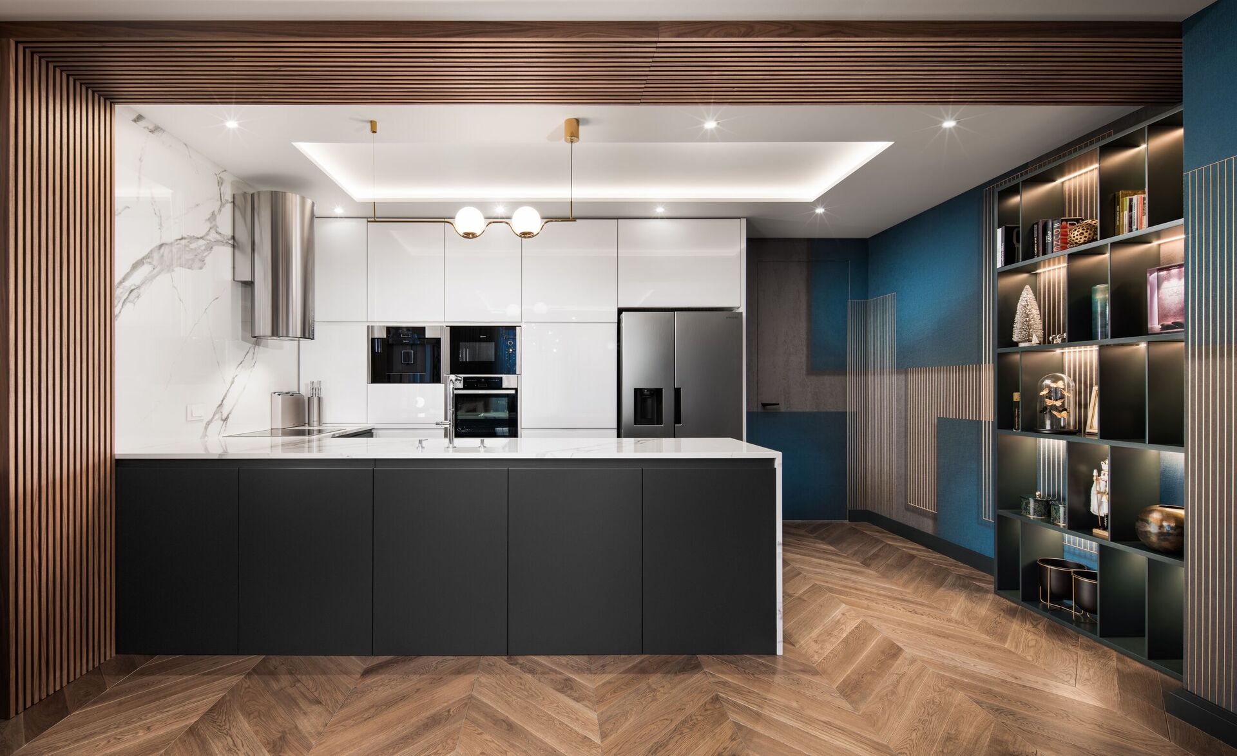
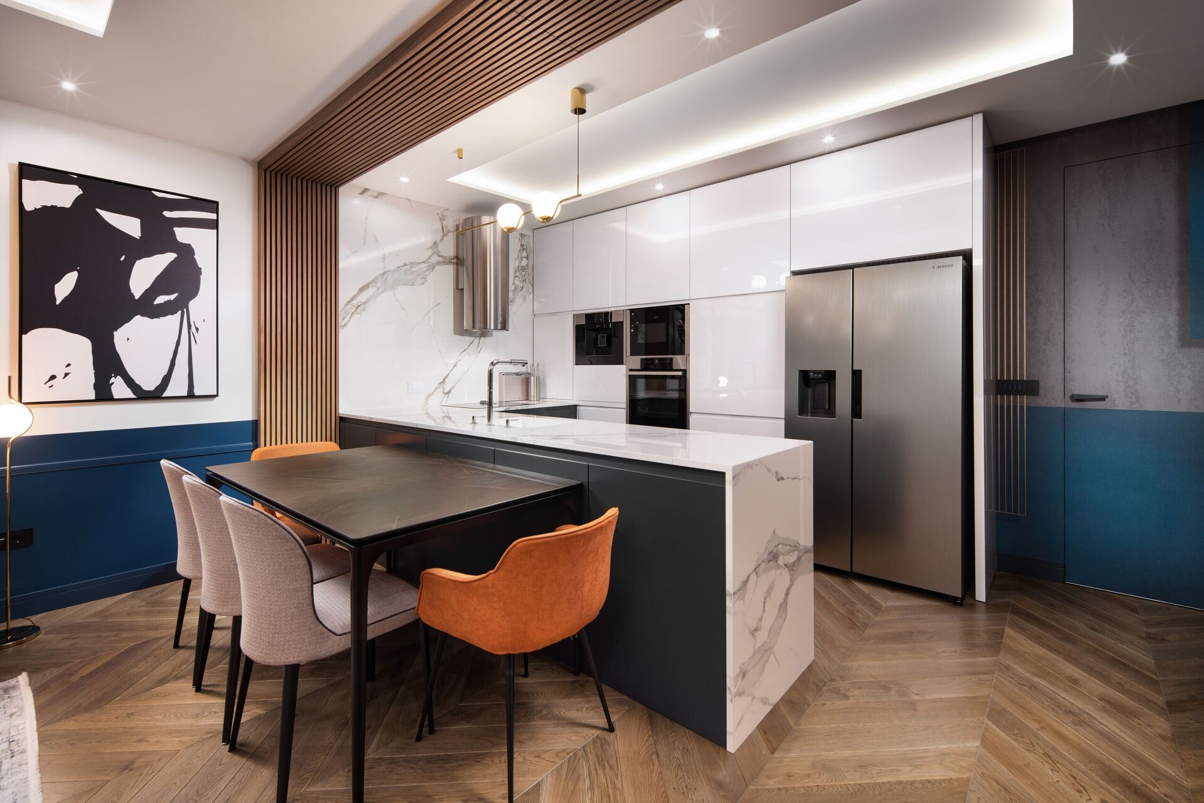
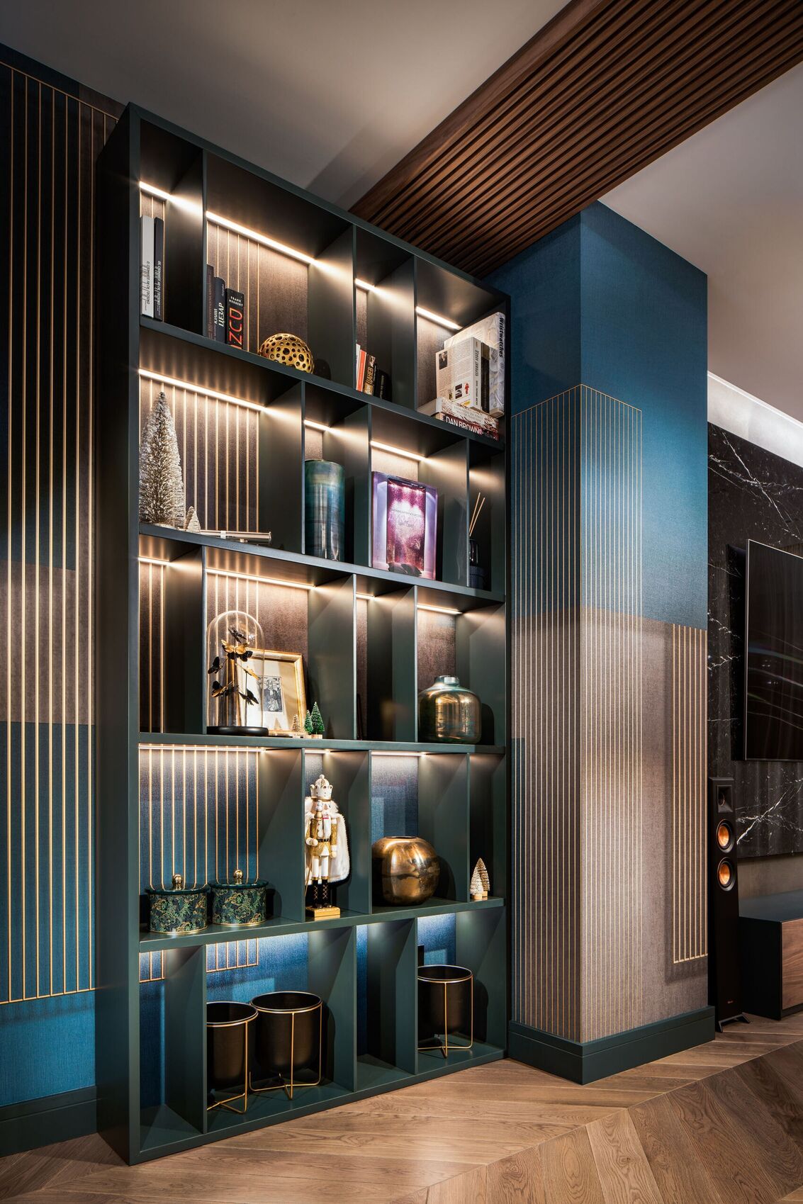
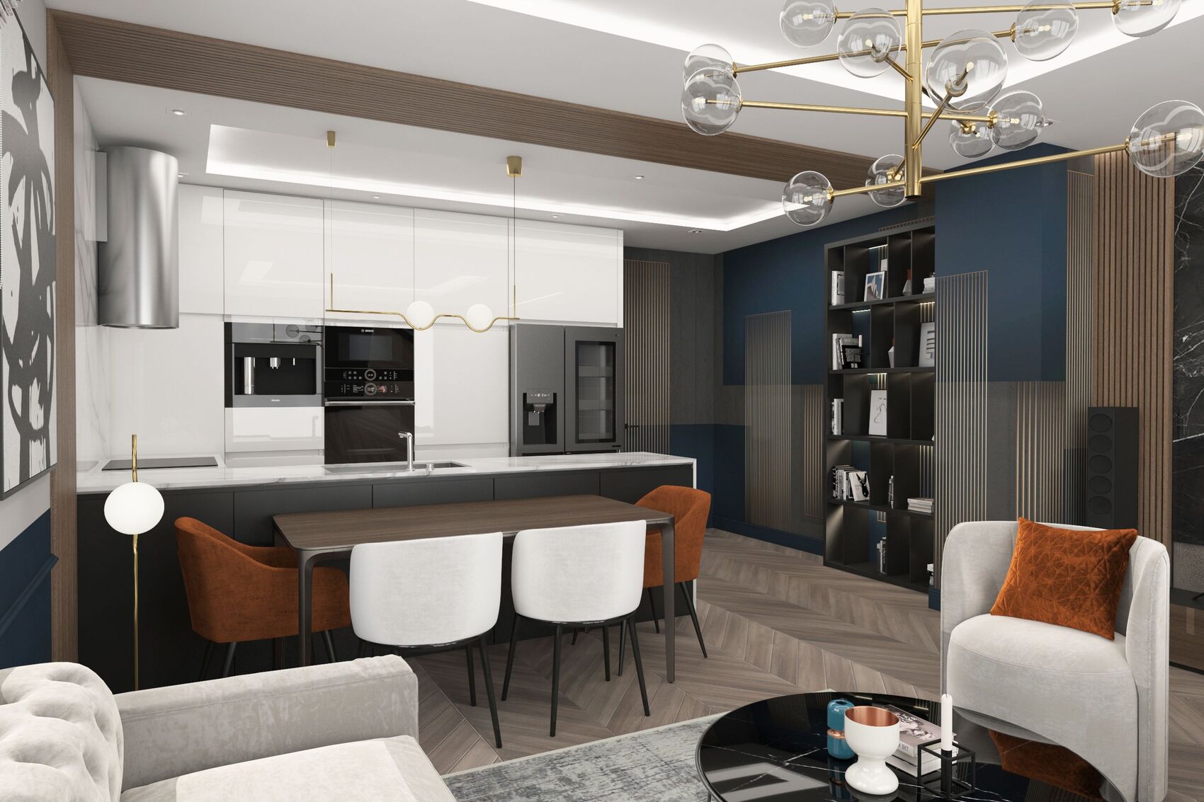
Kitchen island with black fronts and white marble, a timber-slat portal and a teal bookshelf to the right.
Dining table against a marble-clad island, orange and beige chairs, and a stainless refrigerator.
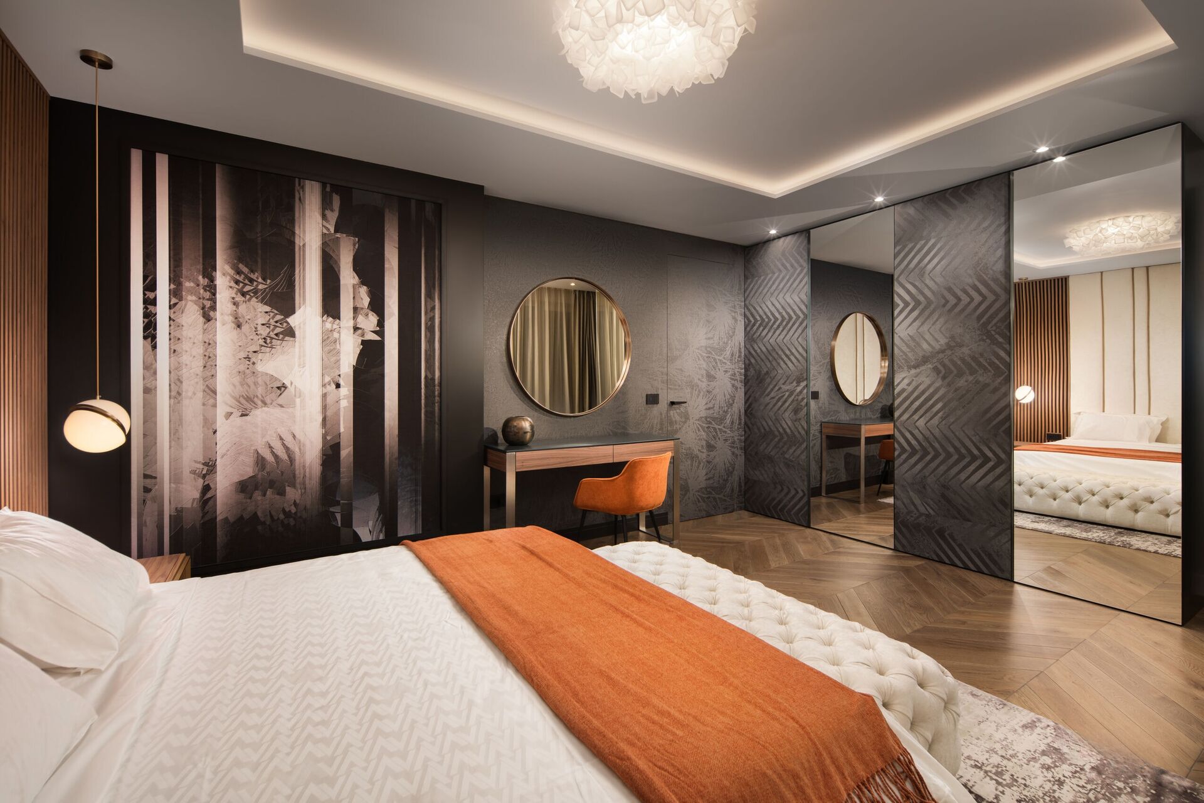
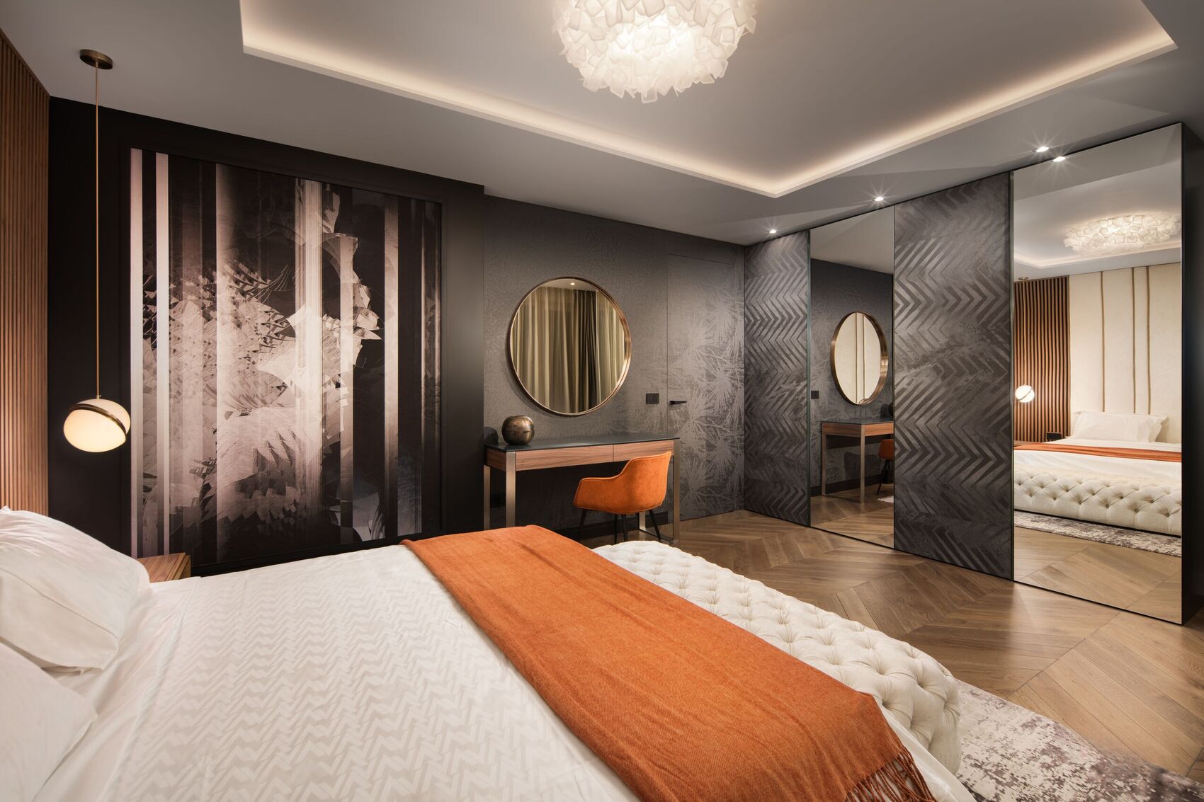
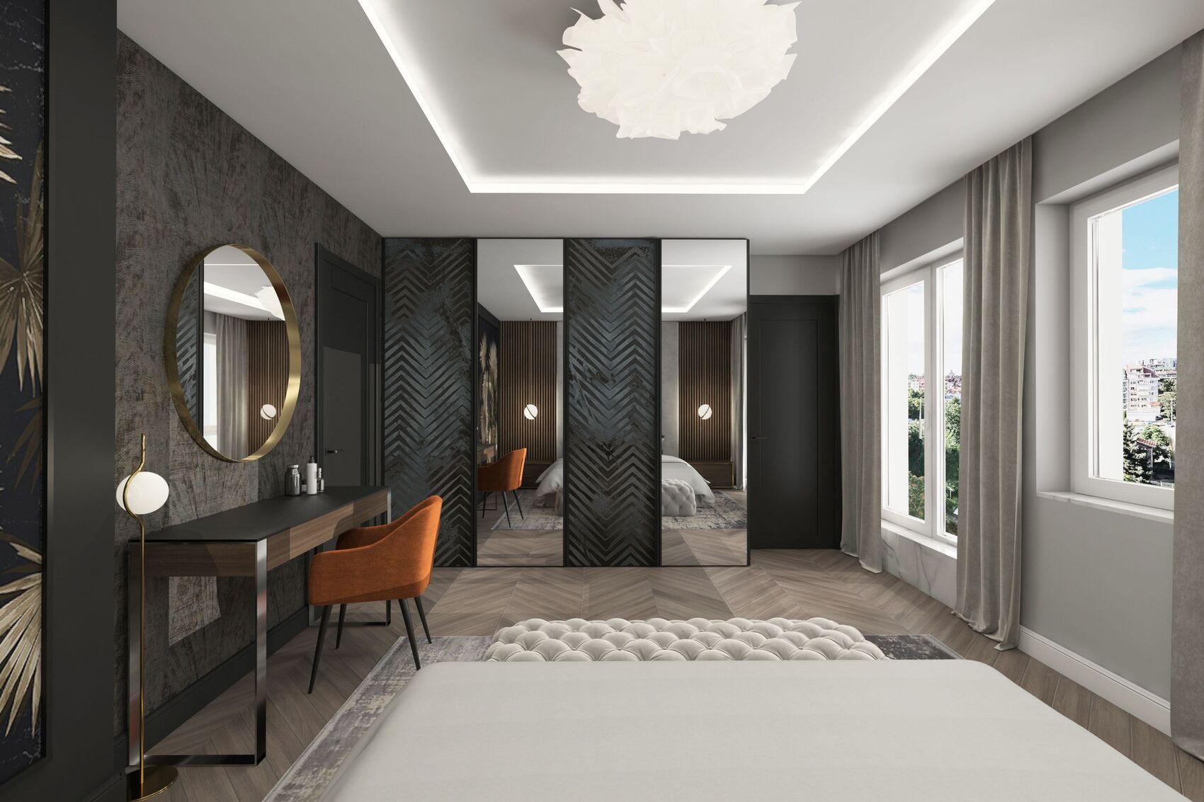
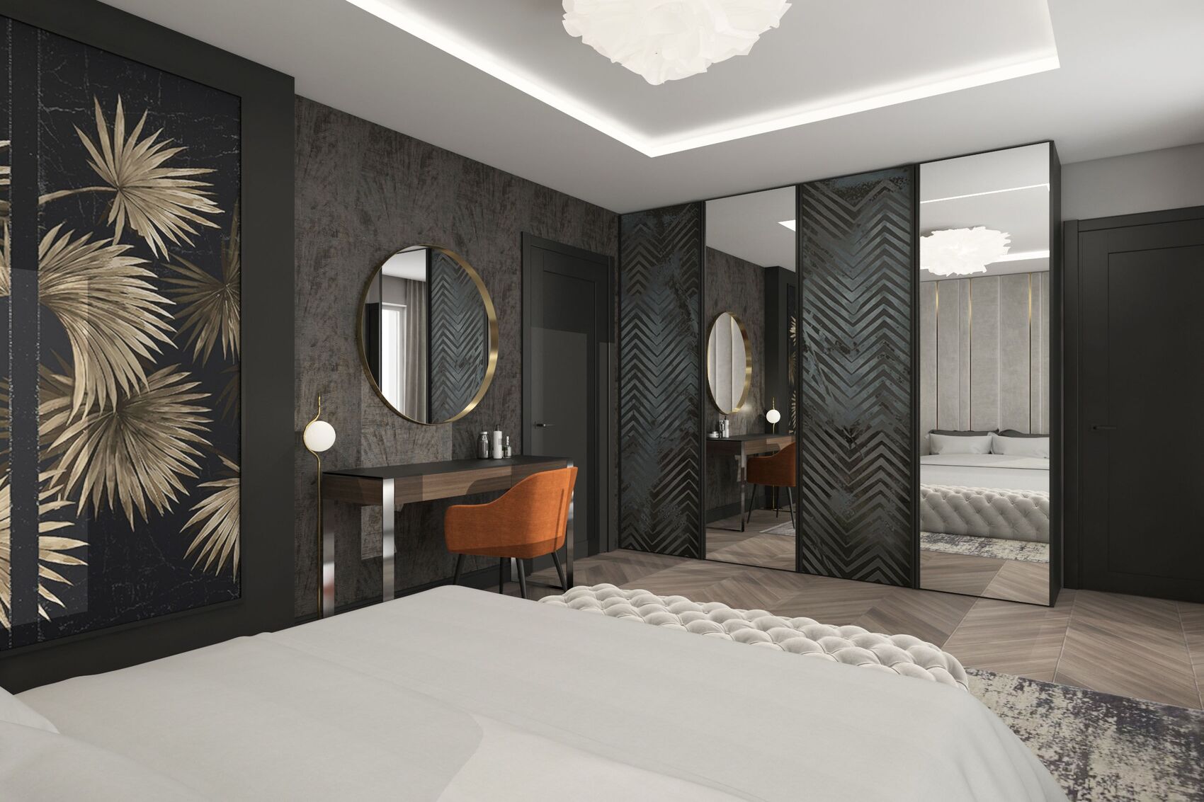
Bedroom toward the dressing table: round mirror, palm mural and a mirrored wardrobe.

Master bedroom

Velvet, wallpaper and a quieter night.

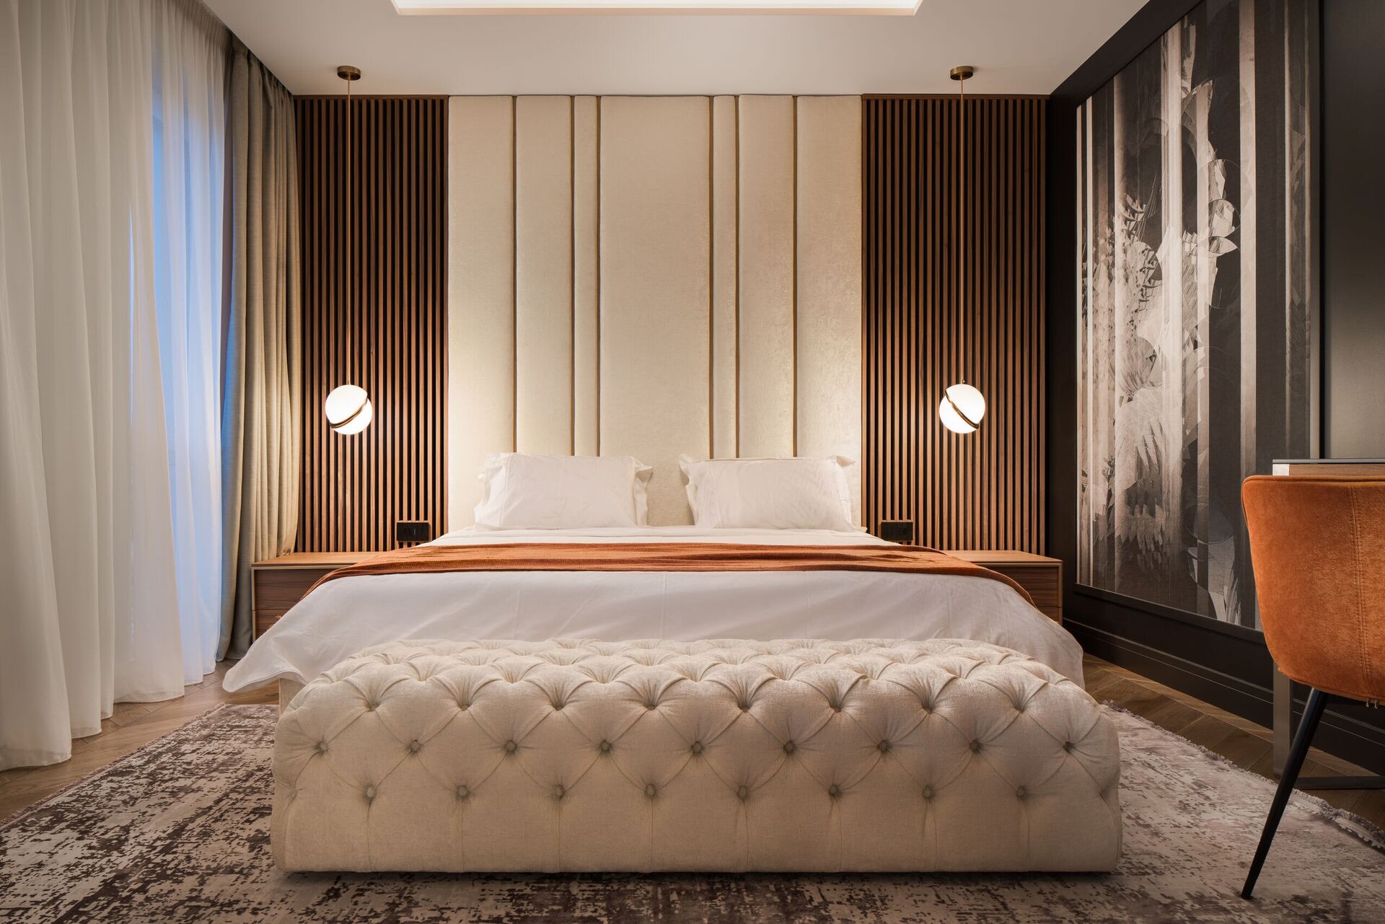
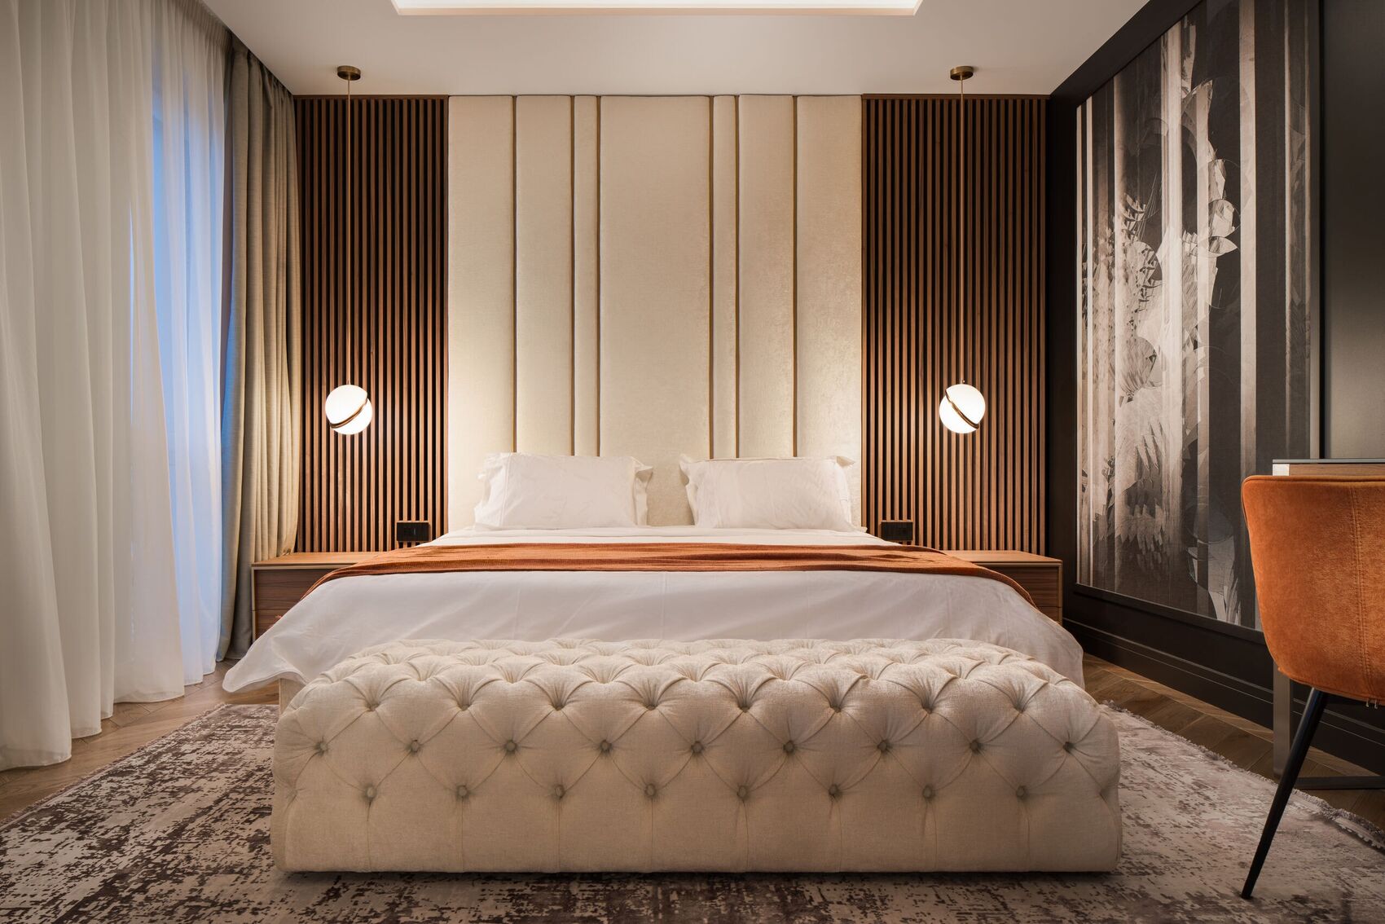
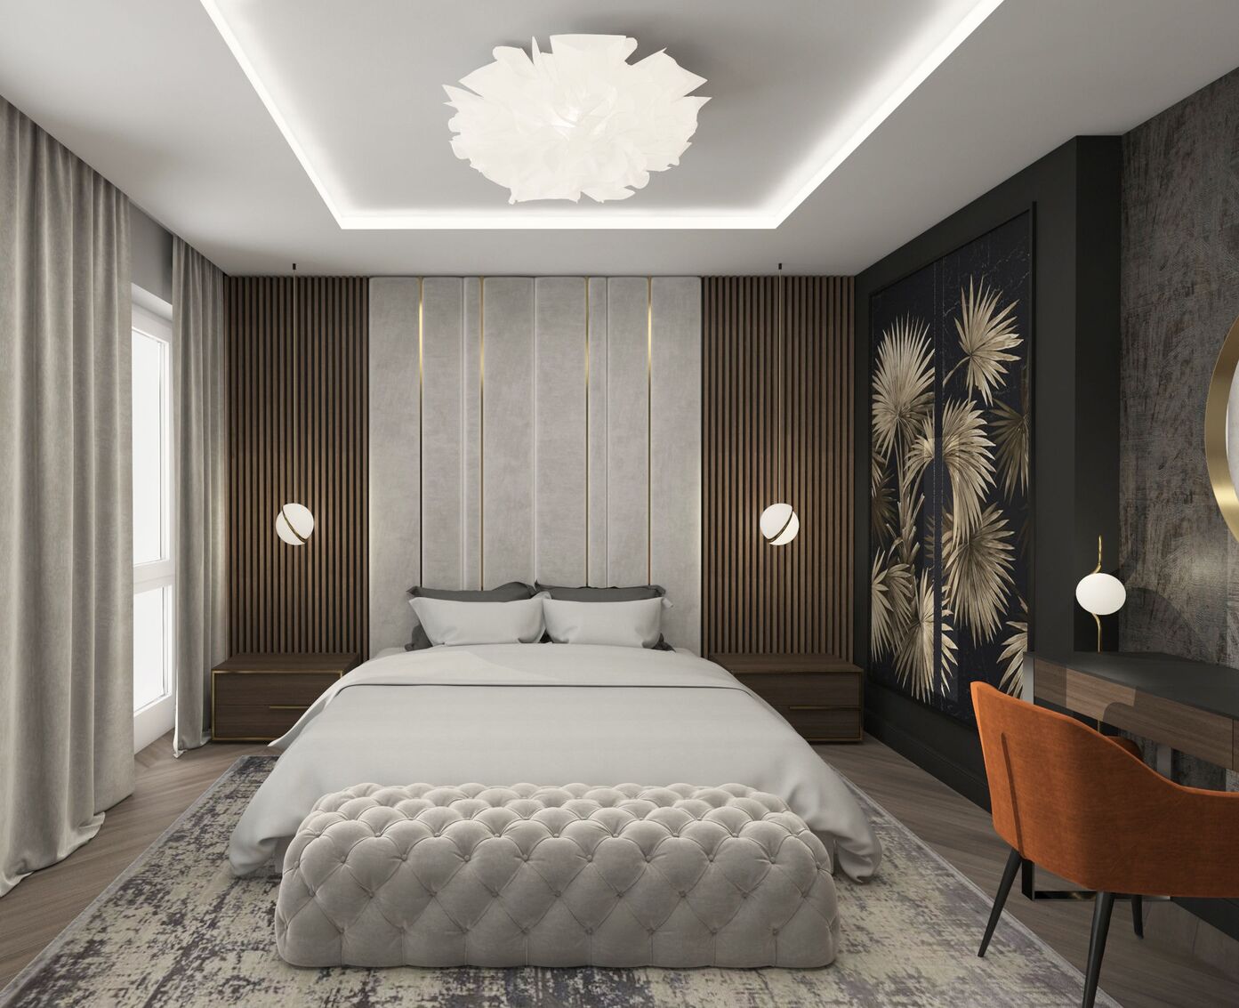
A symmetrical headboard of upholstered panels and timber slats, globe wall lights and a tufted bench set a more formal rest. Dark wallpaper, a palm mural, a round mirror and an orange dressing chair keep the room personal rather than anonymous.
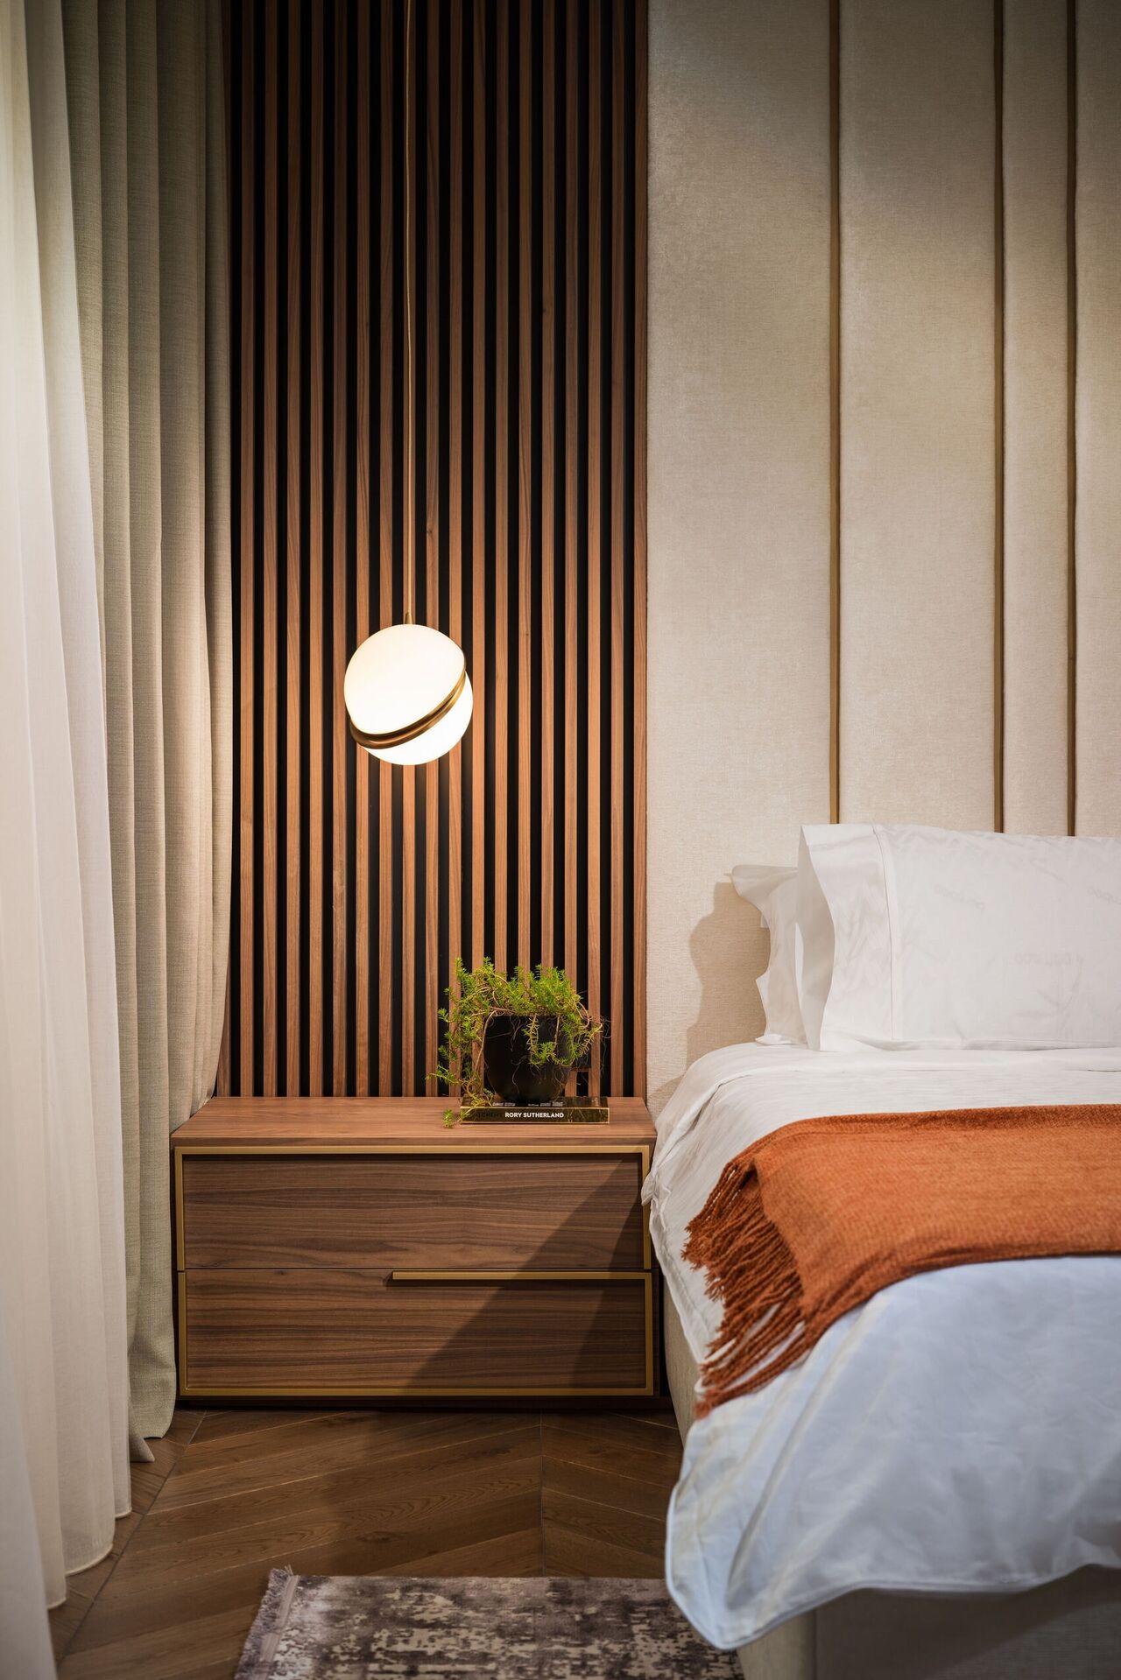
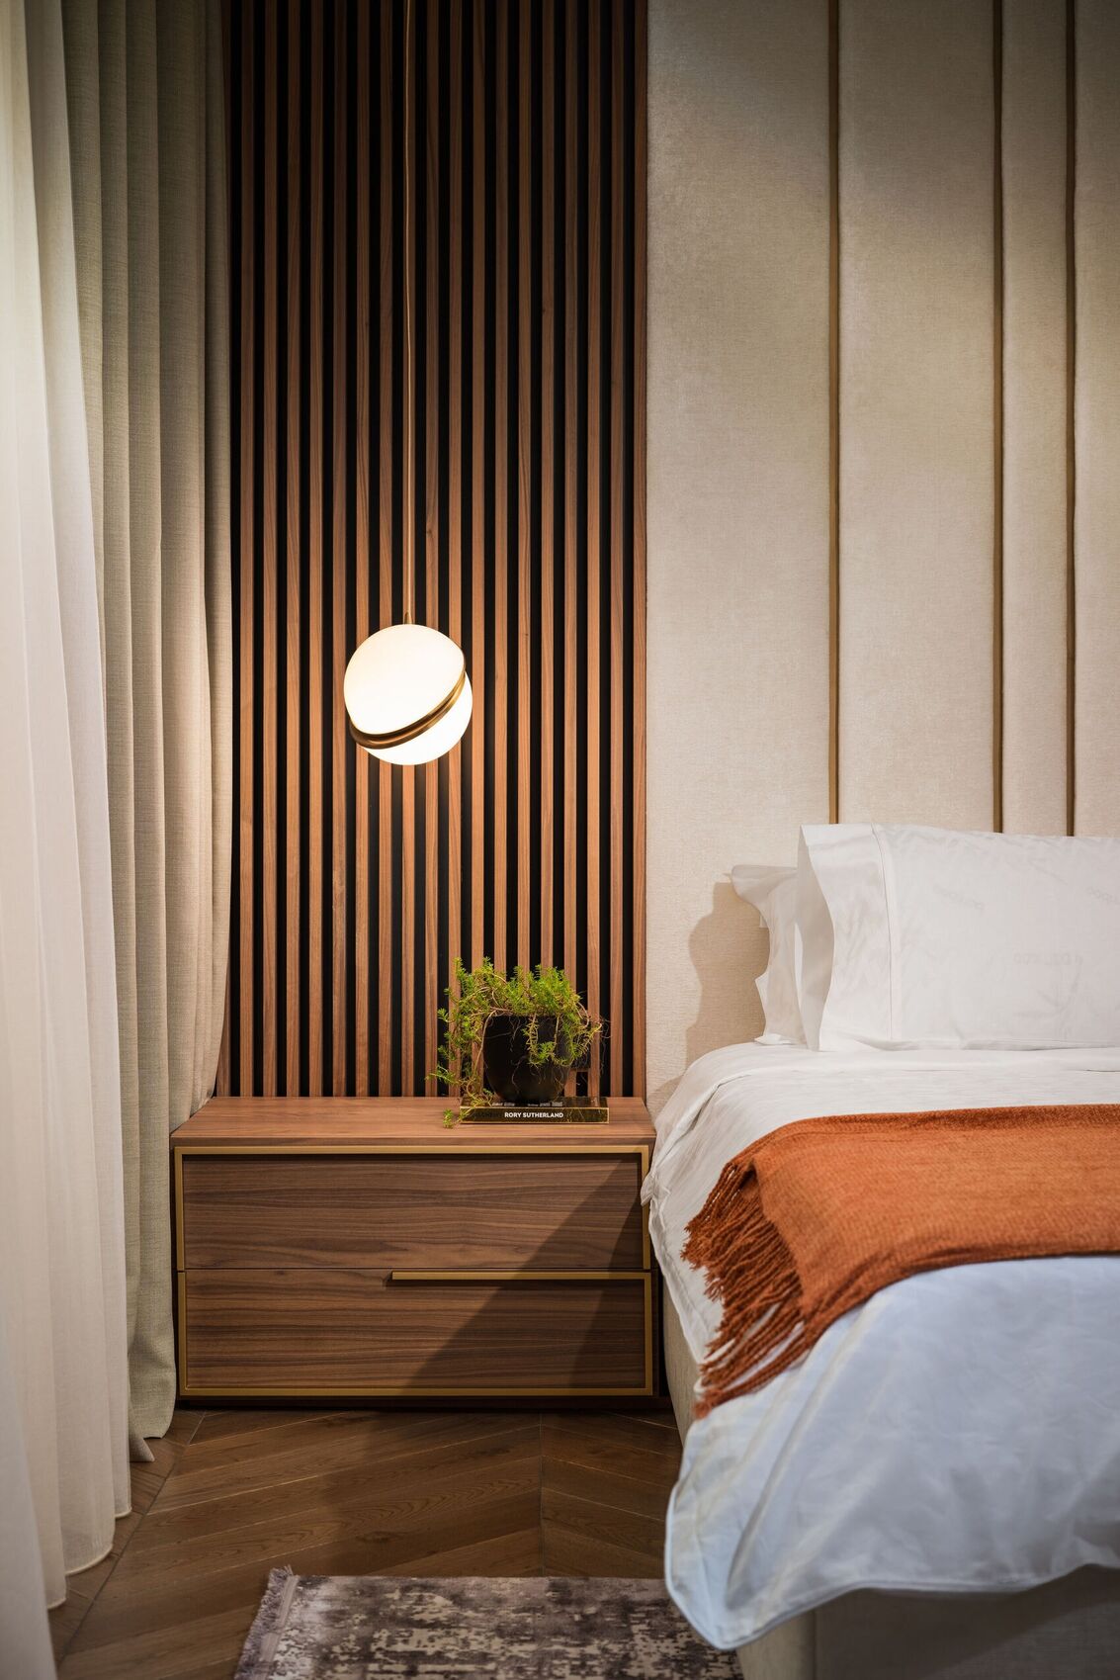
Walnut nightstand, globe wall light and timber slats beside the bed.
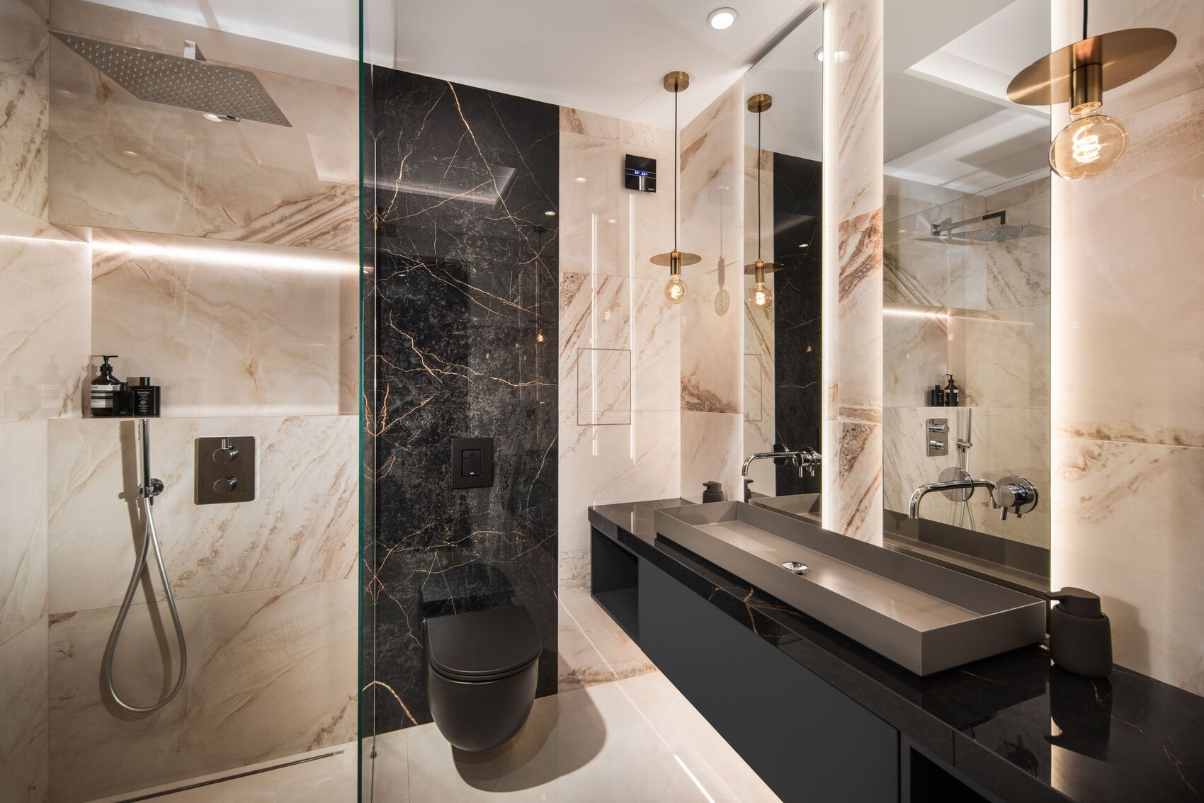
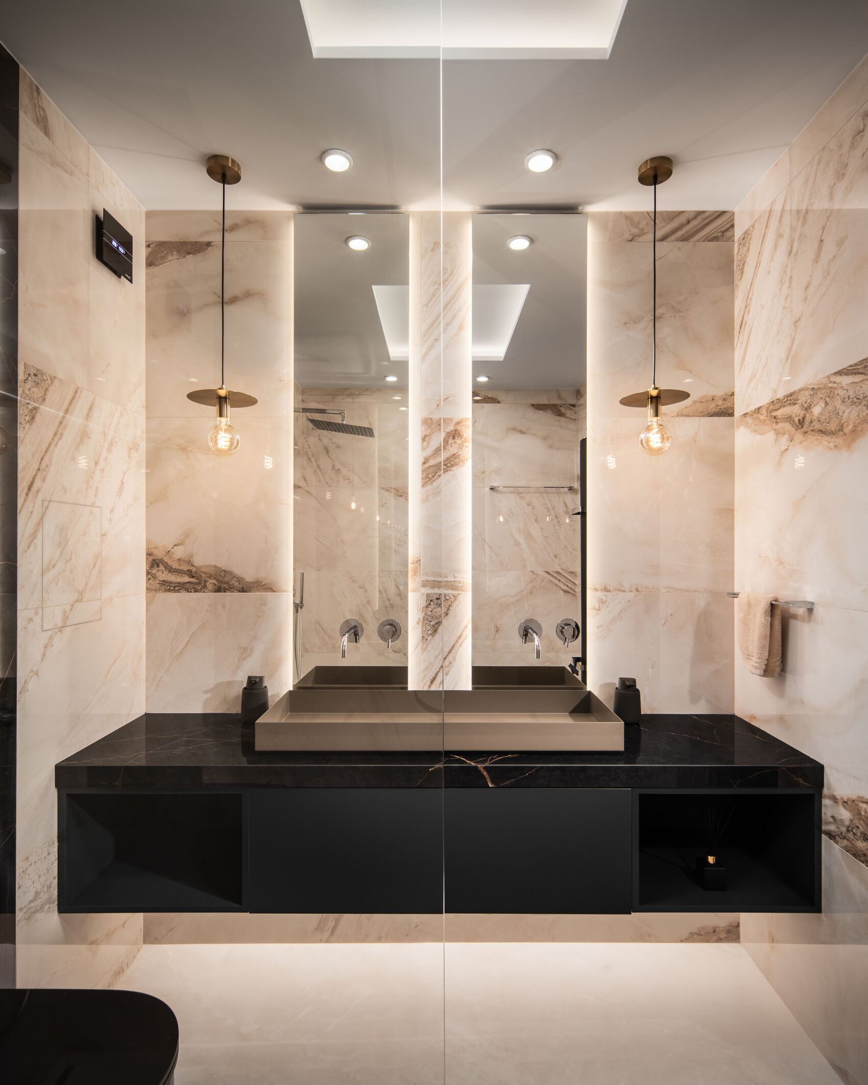
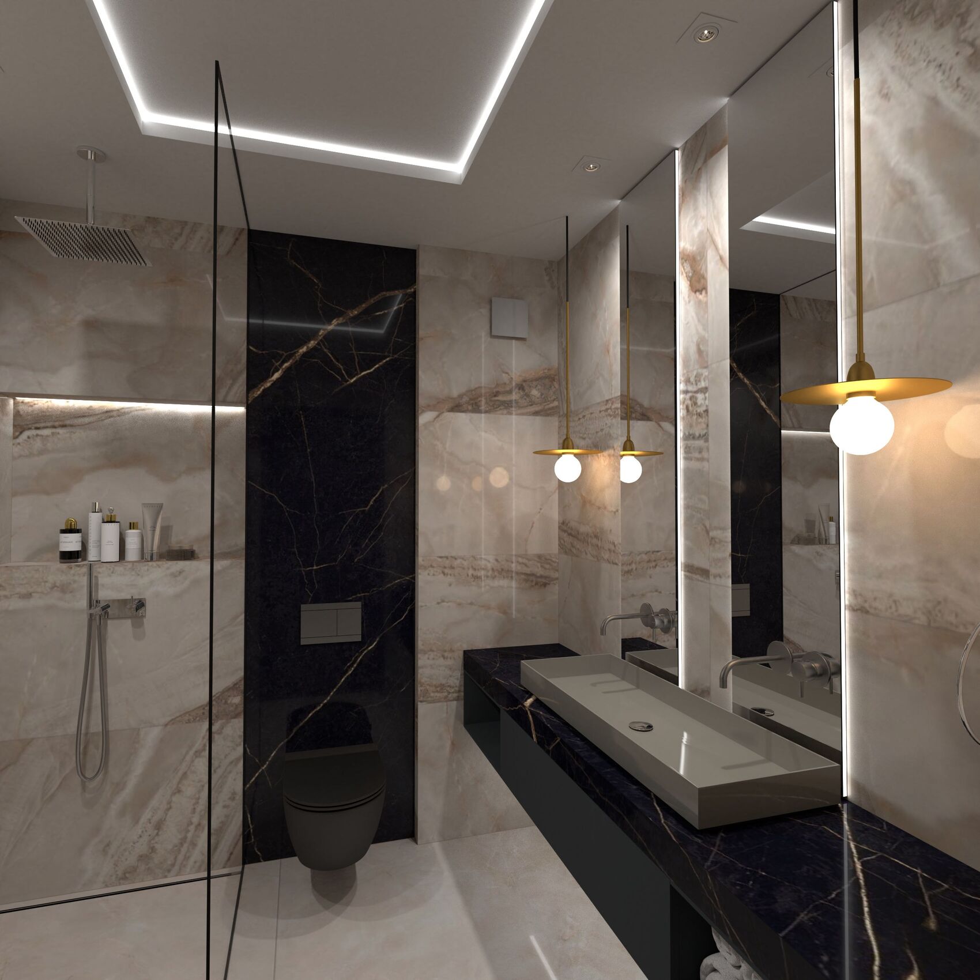
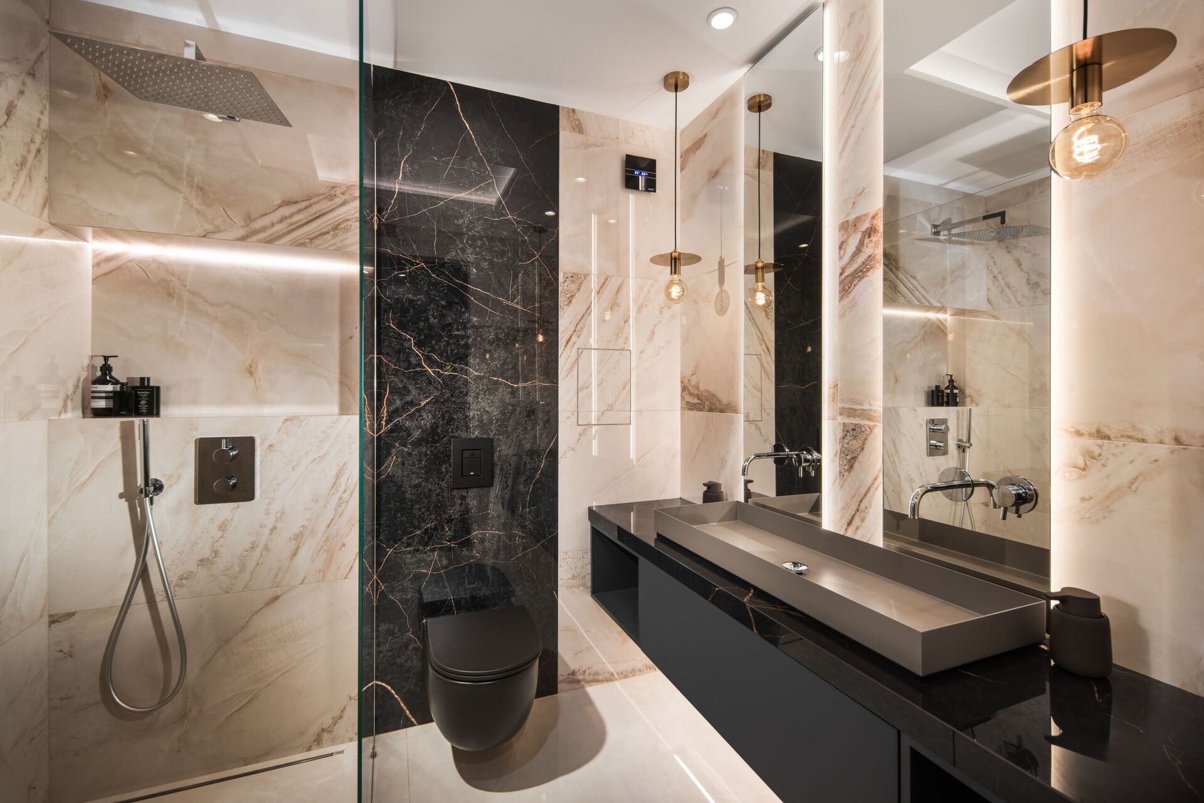
Master bathroom with a glass shower, a black marble slab, a wall-hung toilet and a long basin on a dark counter.

Bathrooms

Pale stone in the master; teal behind the service door.

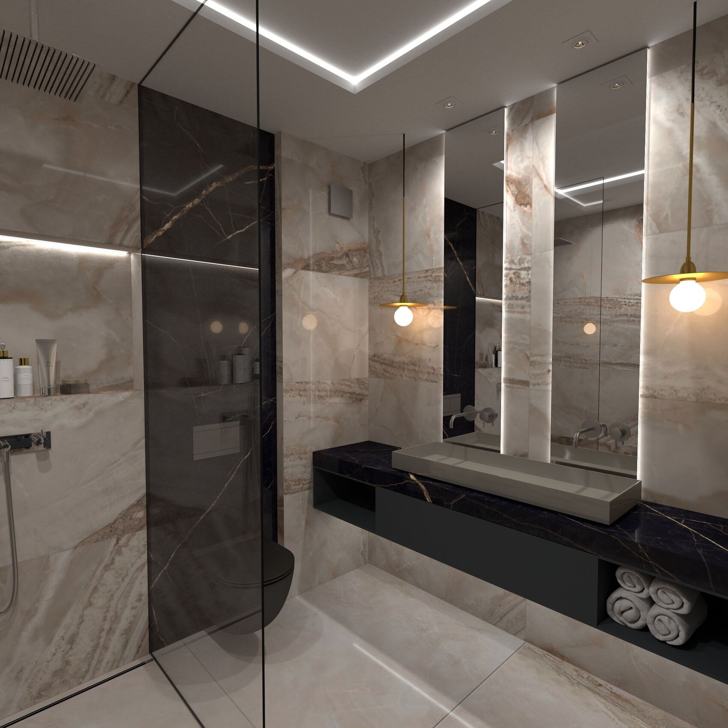
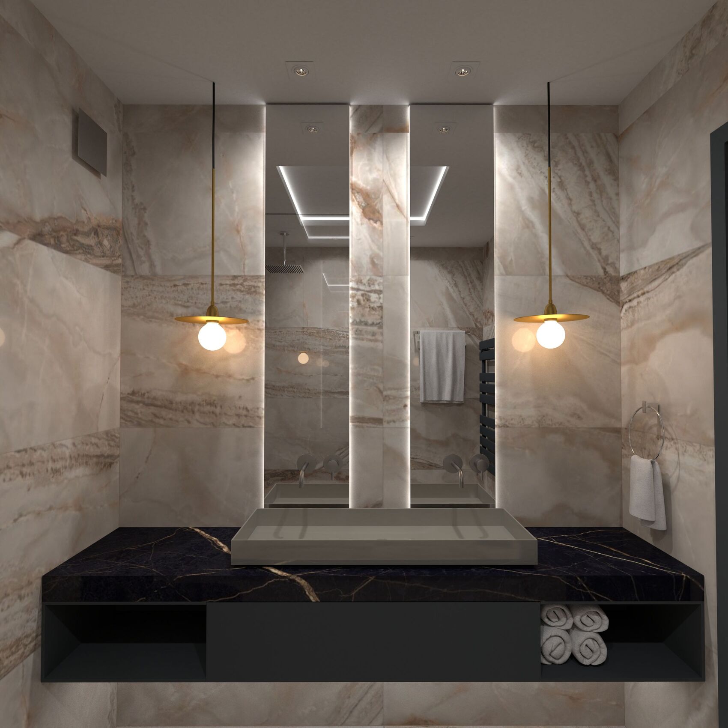
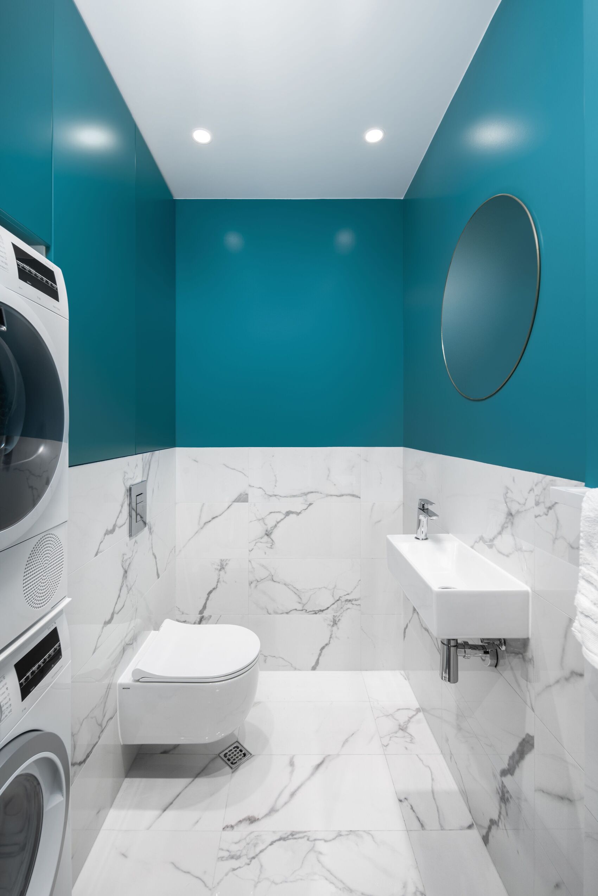
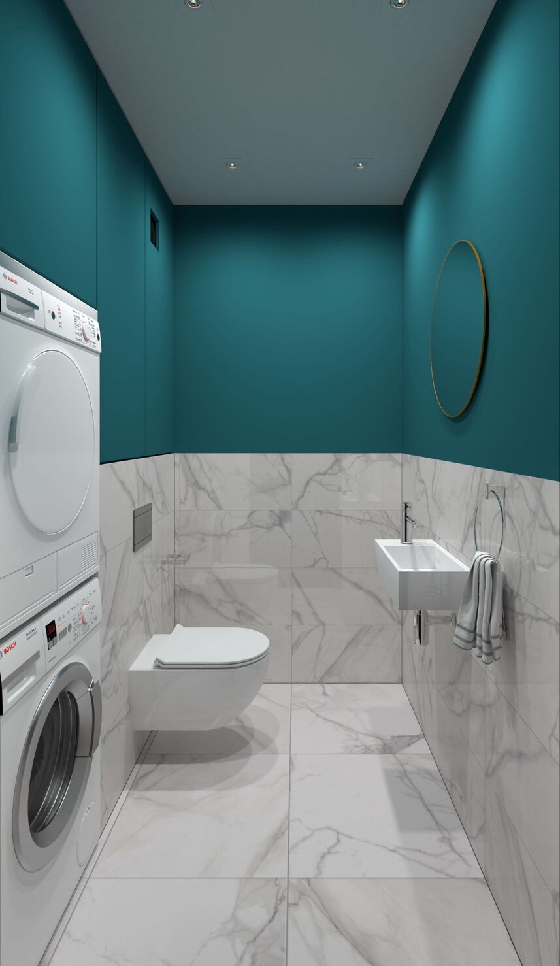
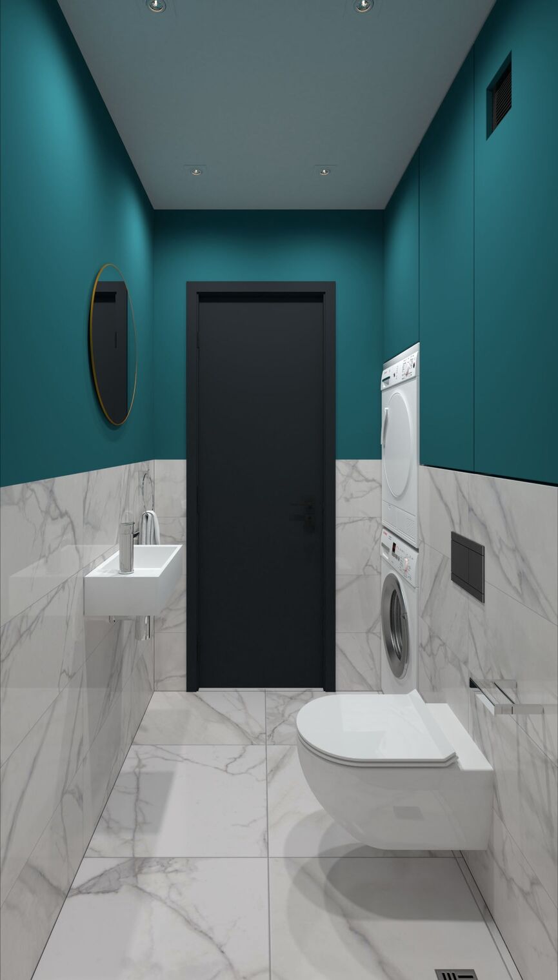
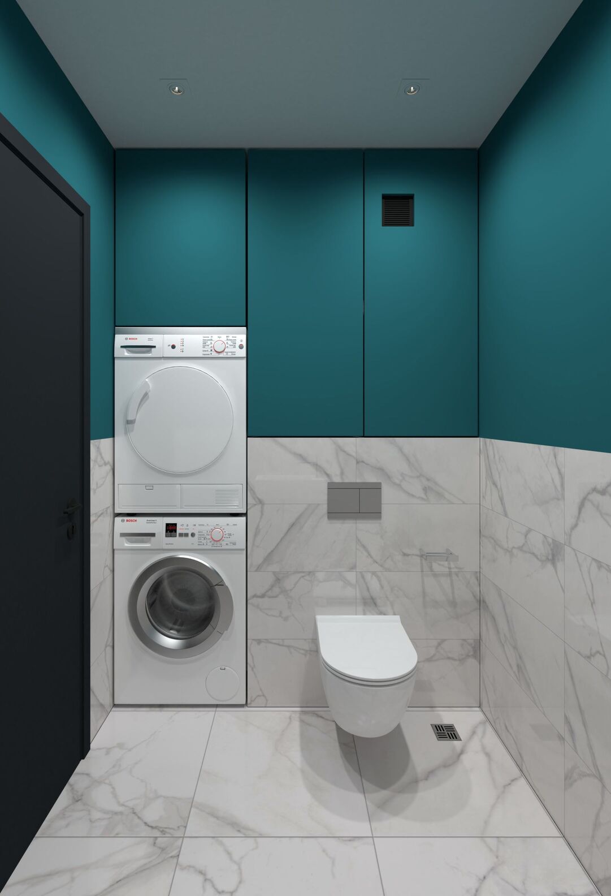
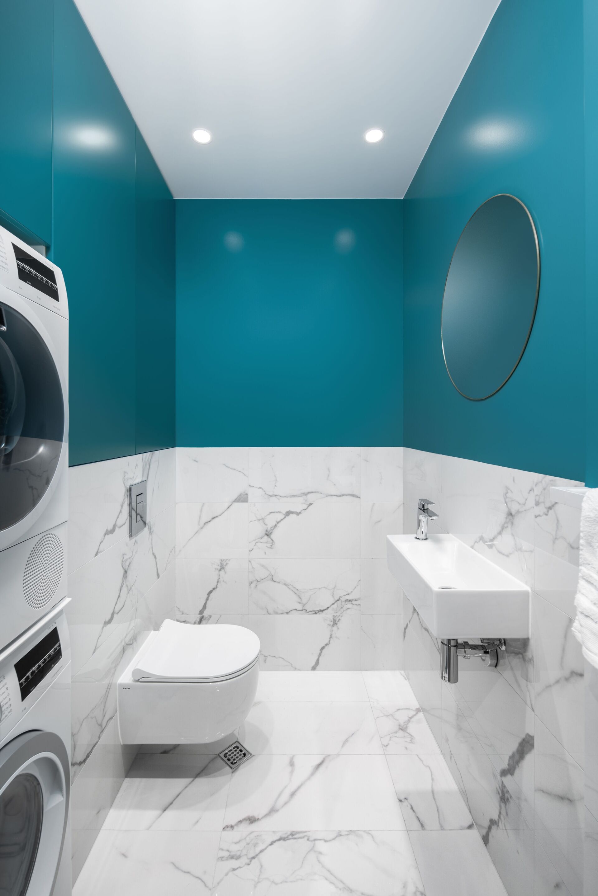
The master bathroom is veined stone, a black marble slab and a long basin under brass pendants. The guest WC is also the laundry: stacked machines, white marble, and teal panels that conceal the boiler serving both bathrooms.
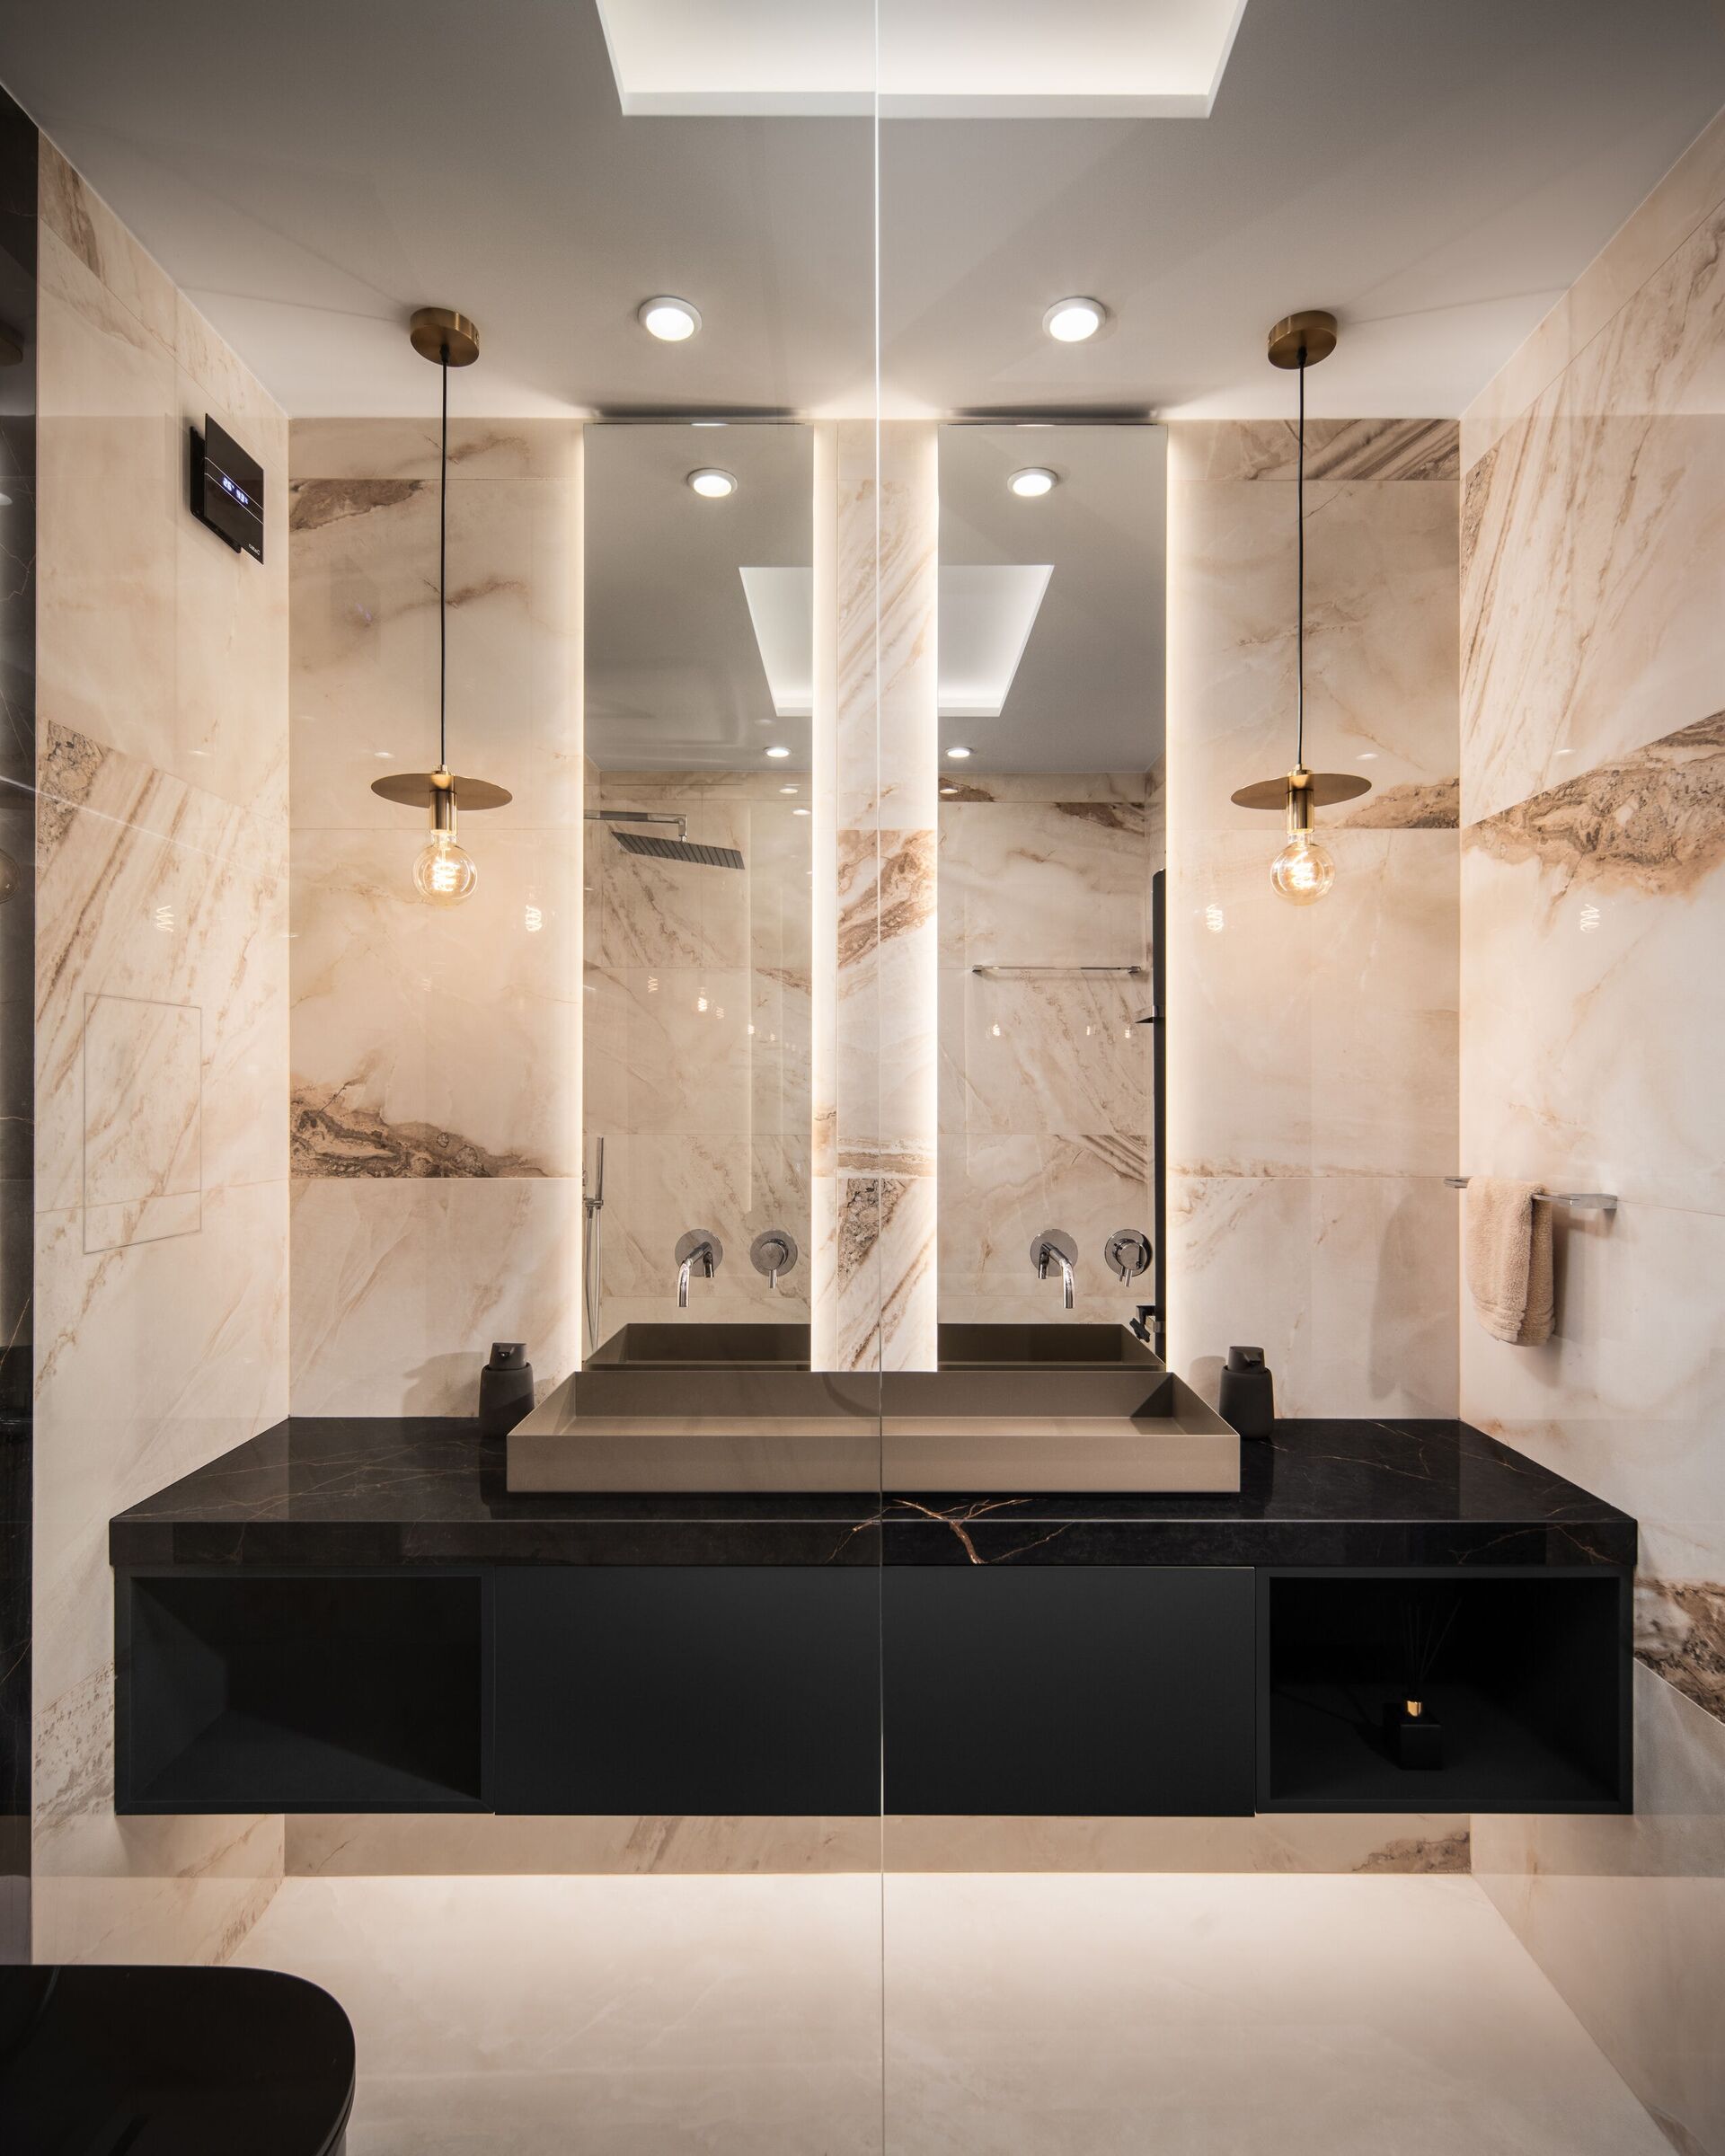
Master bathroom vanity: long basin, black marble top, tall mirrors and brass pendants.
Guest WC and laundry with teal walls, white marble and a stacked washer-dryer.

Children’s room

Joinery that can outlast the crib.

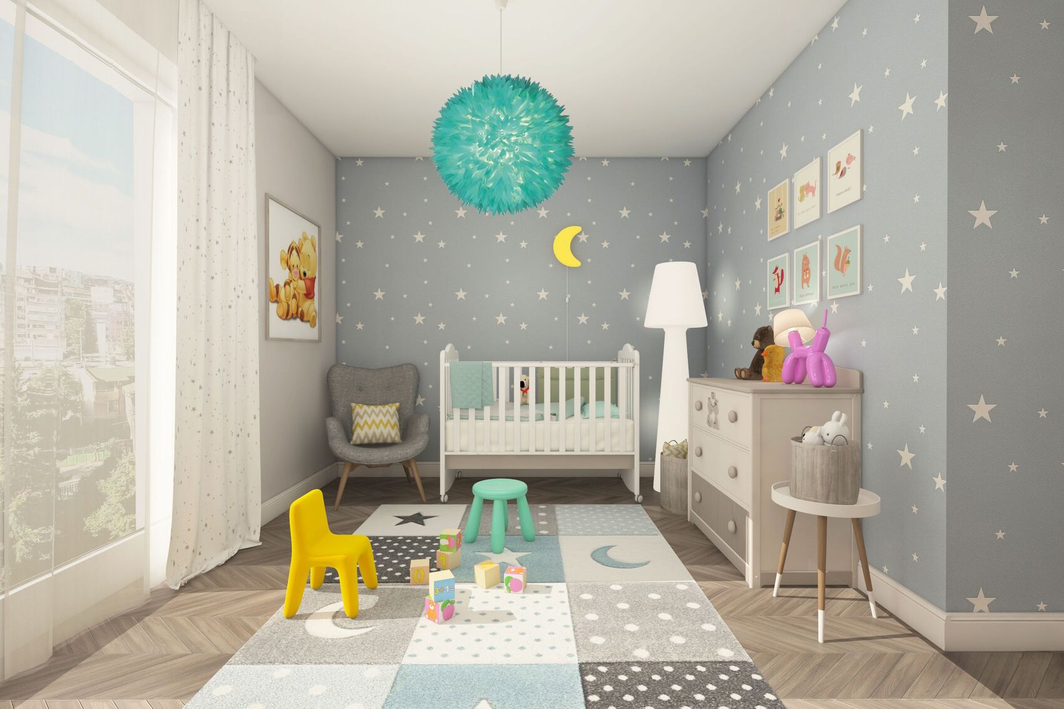
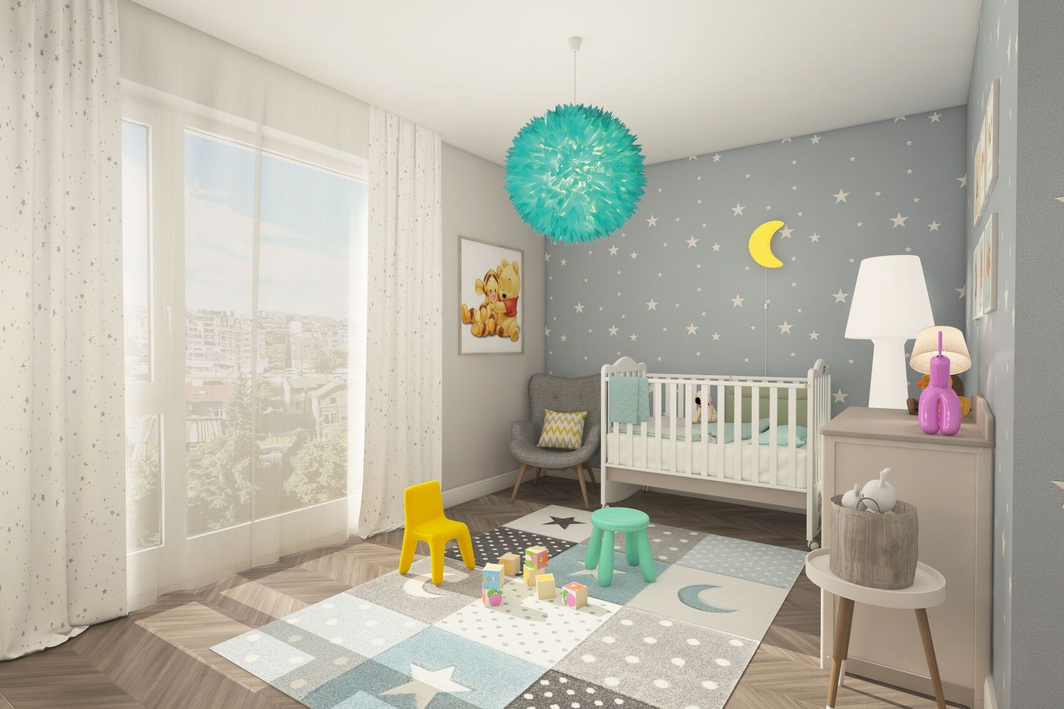
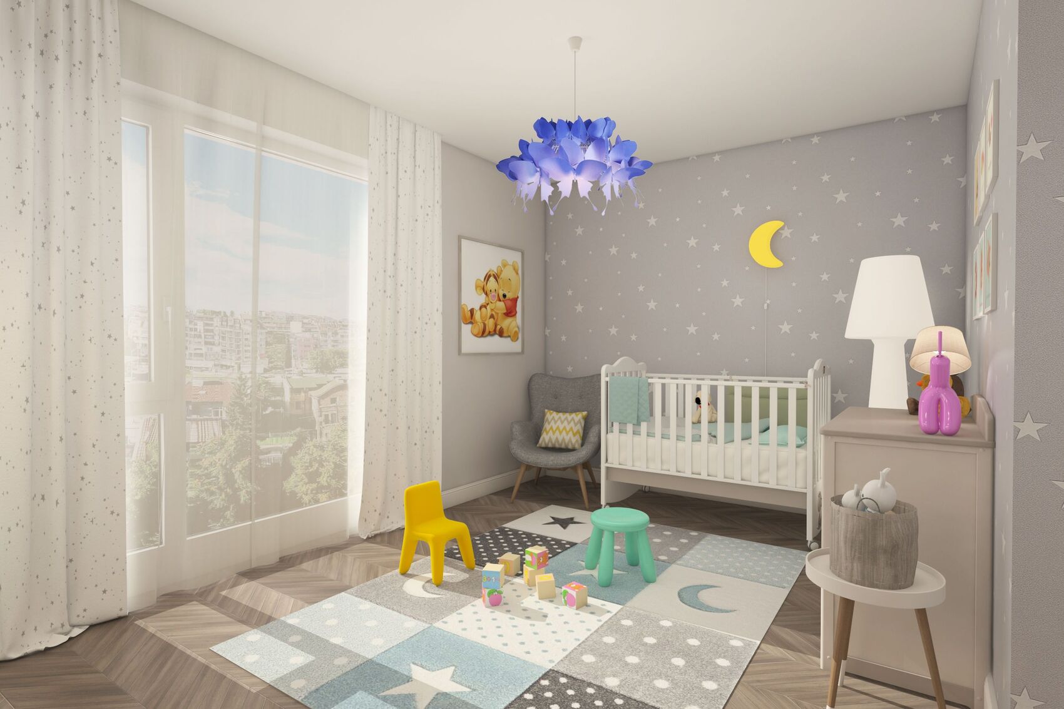
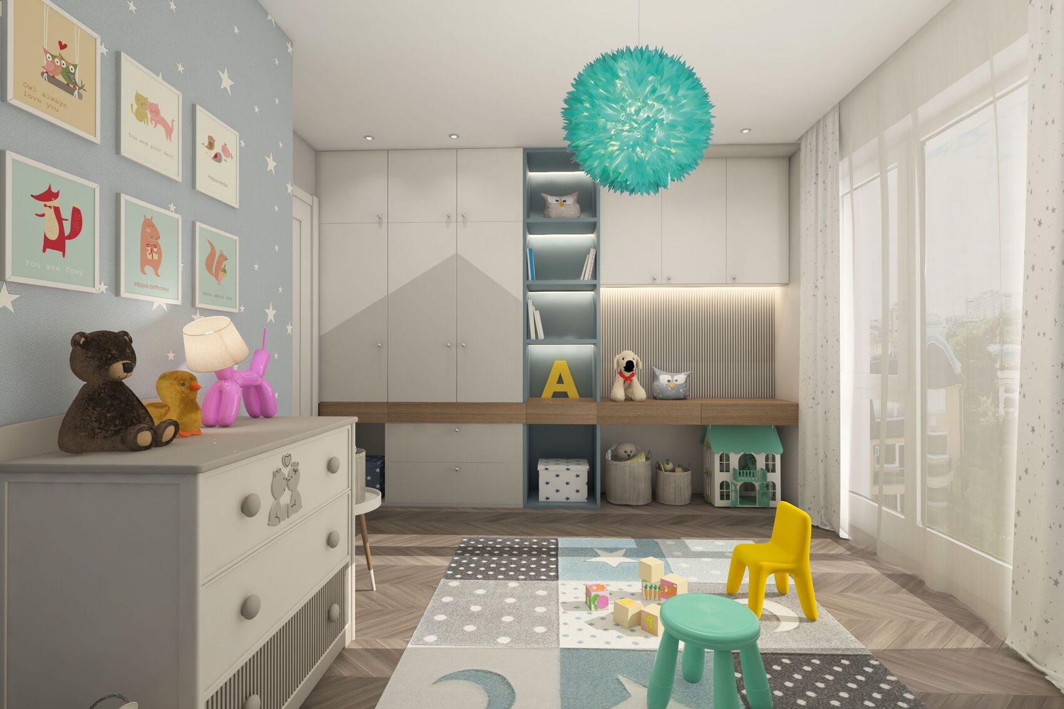
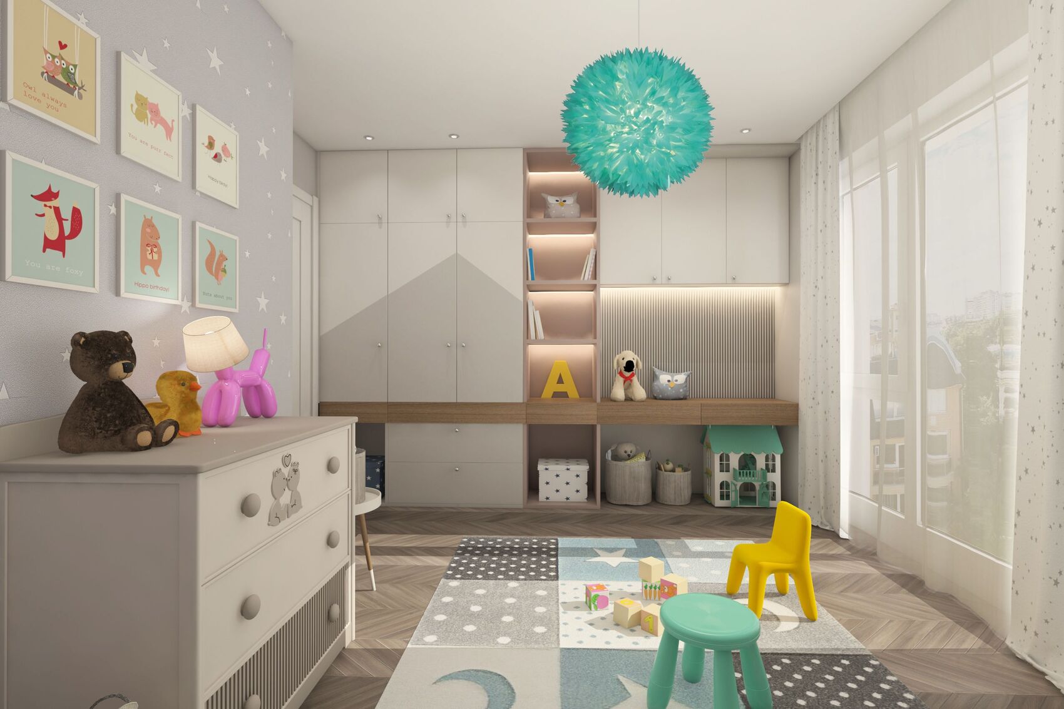
Soft, muted colour and a built-in wardrobe with a desk section meant to become a place of study later. Two readings of the same furniture: one universal, one tuned toward a girl. The volume of the cabinets is the long decision; the paint can change.
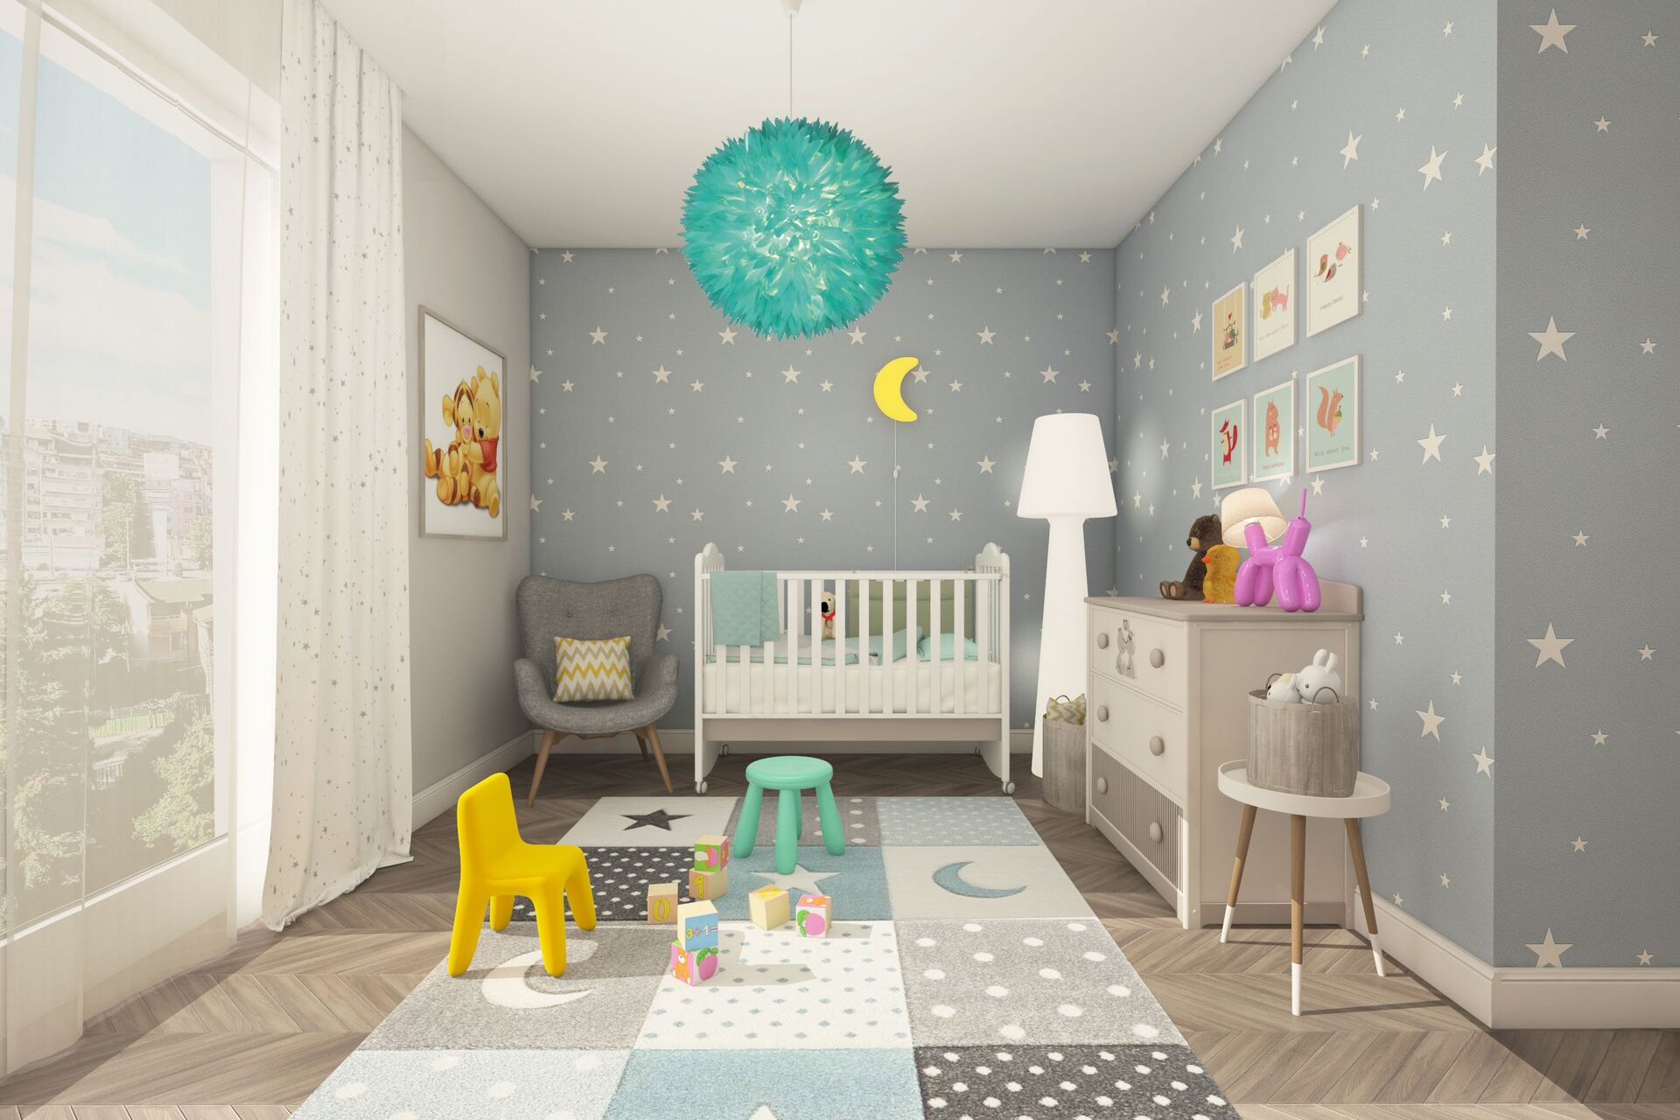
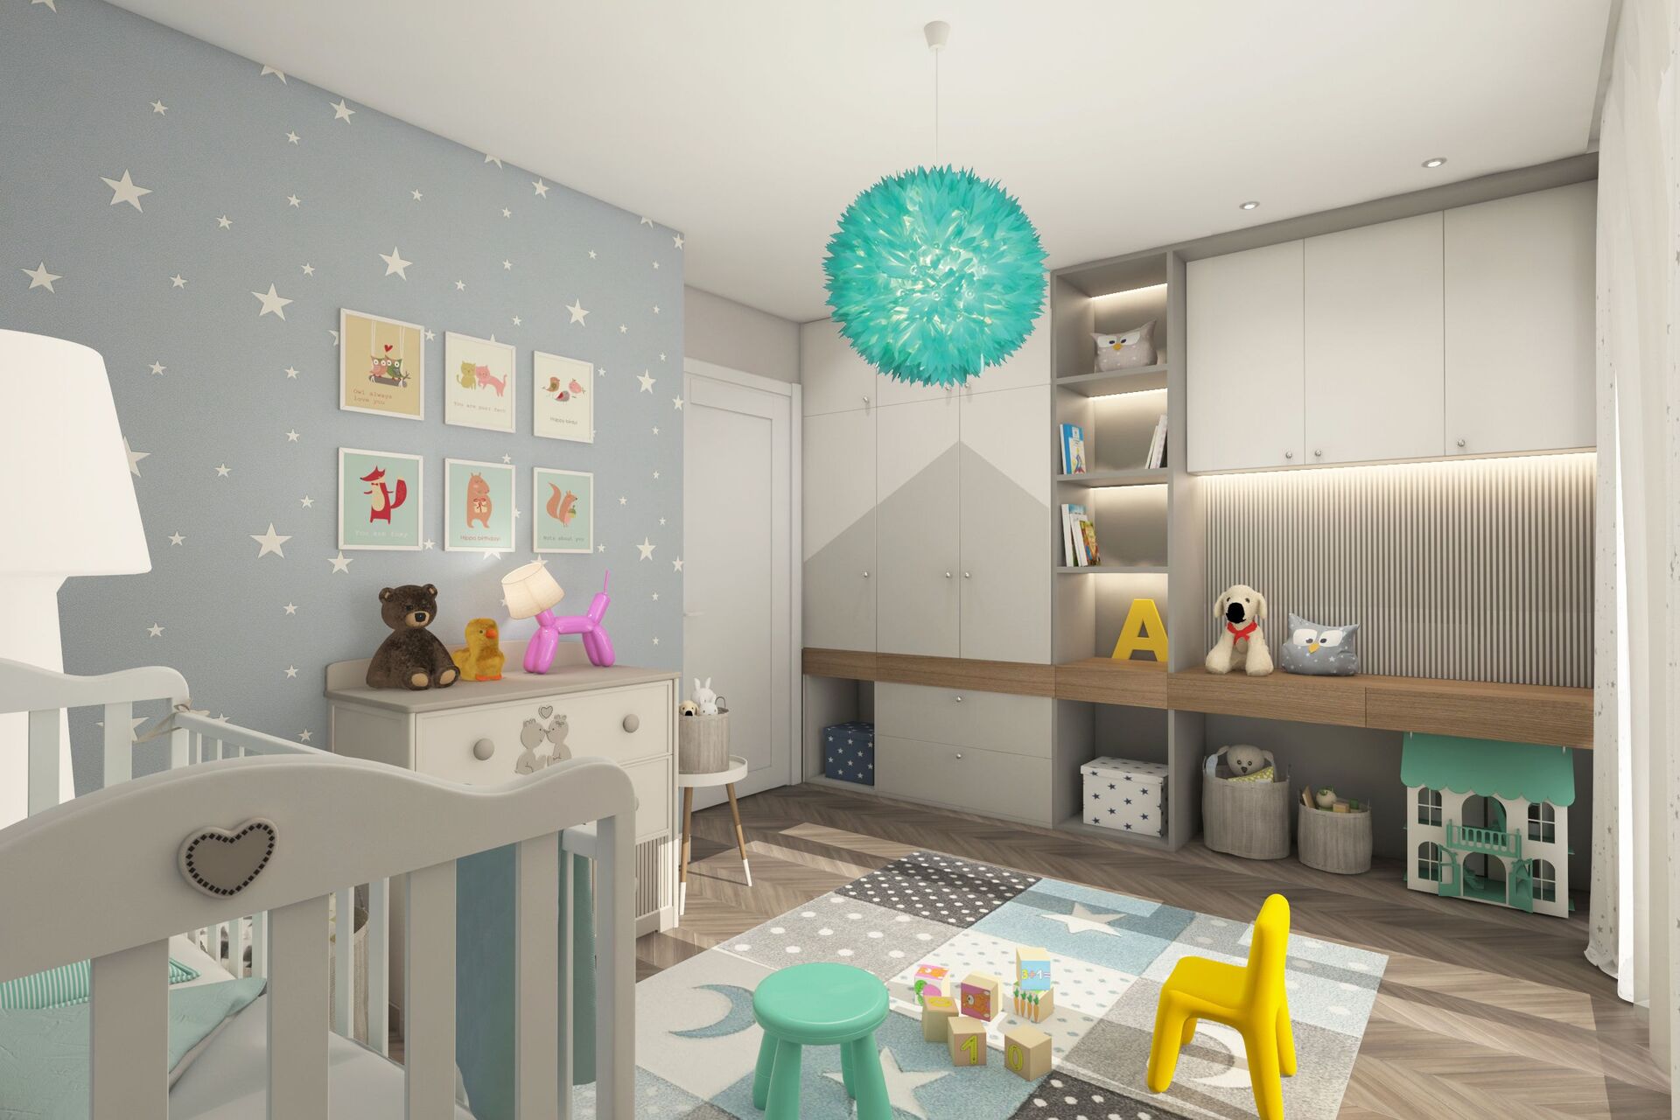
Visualization of the baby room: white crib, star wallpaper, a teal pendant and a view to the city.
Visualization of the wardrobe wall with a desk section, open shelves and a play rug.

Recognition

  • 2023 Ideal Home, 2023

Archive

The apartment, room by room.

The opening is edited. Photographs of the finished interior and the 3D study live here, grouped as the apartment is lived, click any image to view it fully.

Living
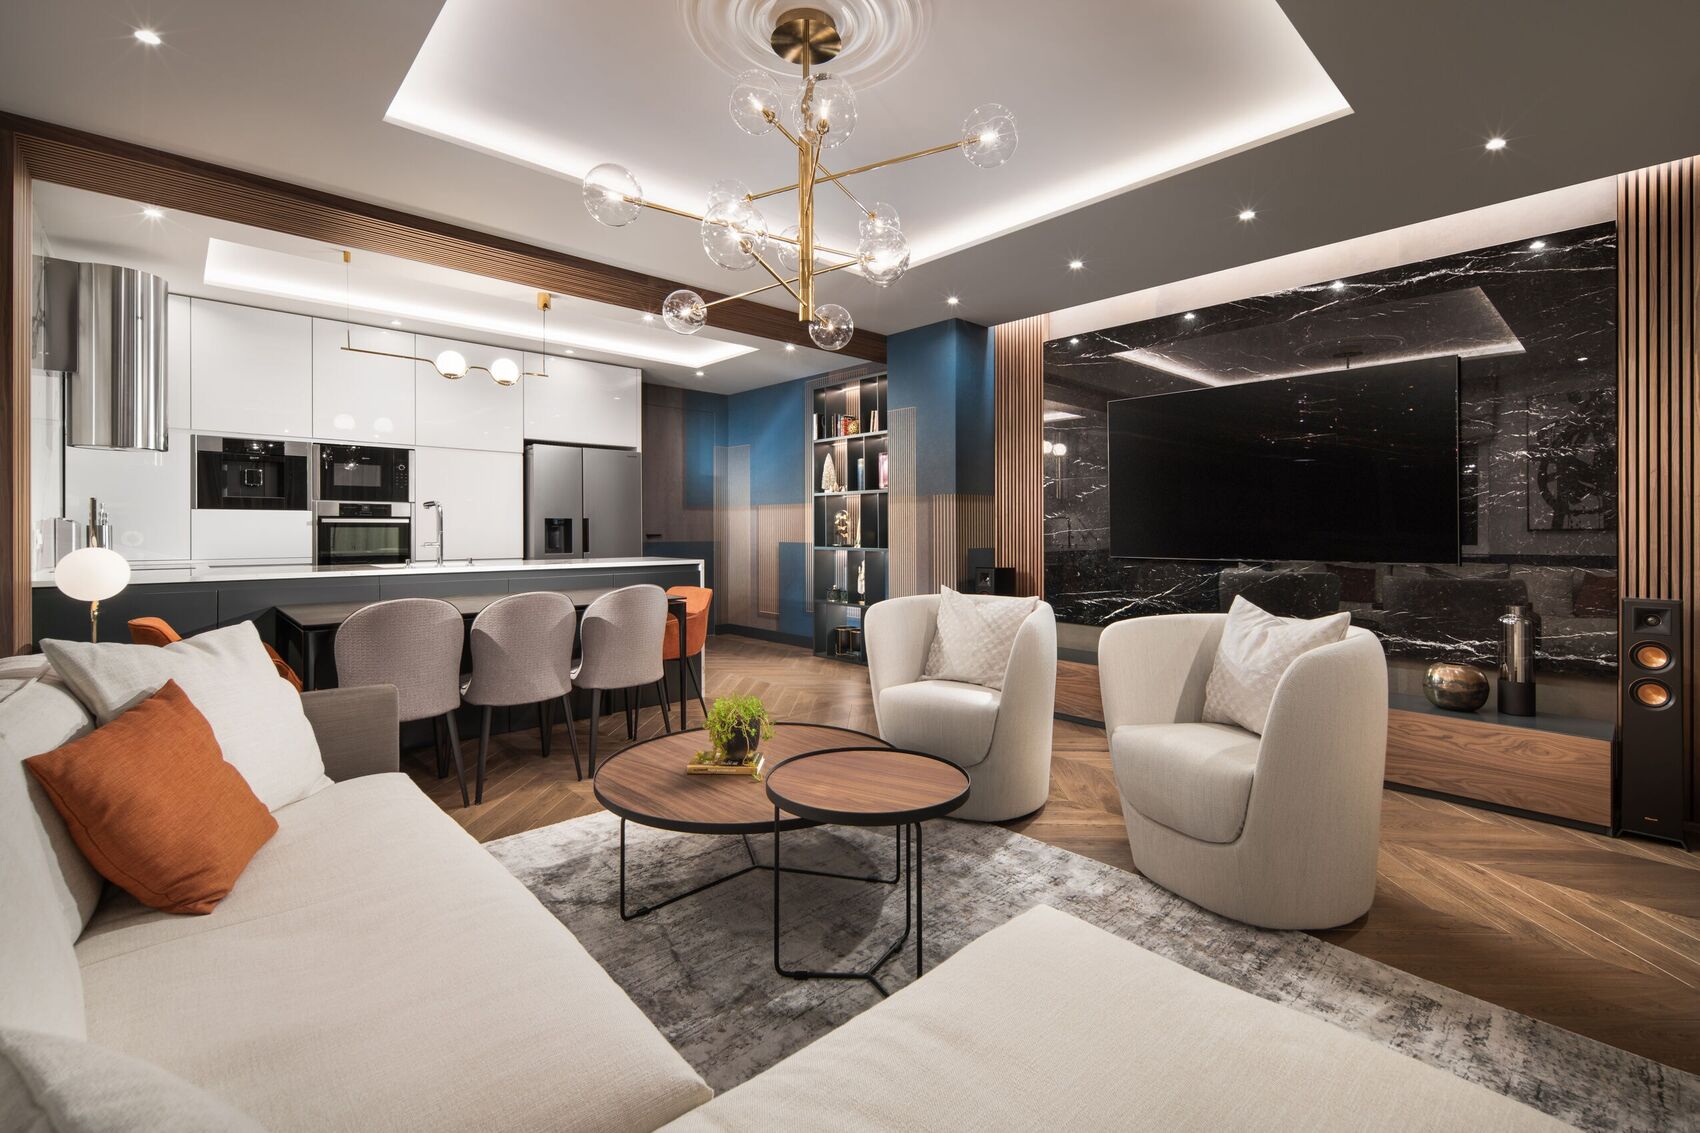
Overall view of the living room, dining and kitchen.
Living room toward the corner sofa, chandelier and the window between two paintings.
Living room toward the marble media wall and the two armchairs.
Sofa, window between the paintings and the kitchen to the right.
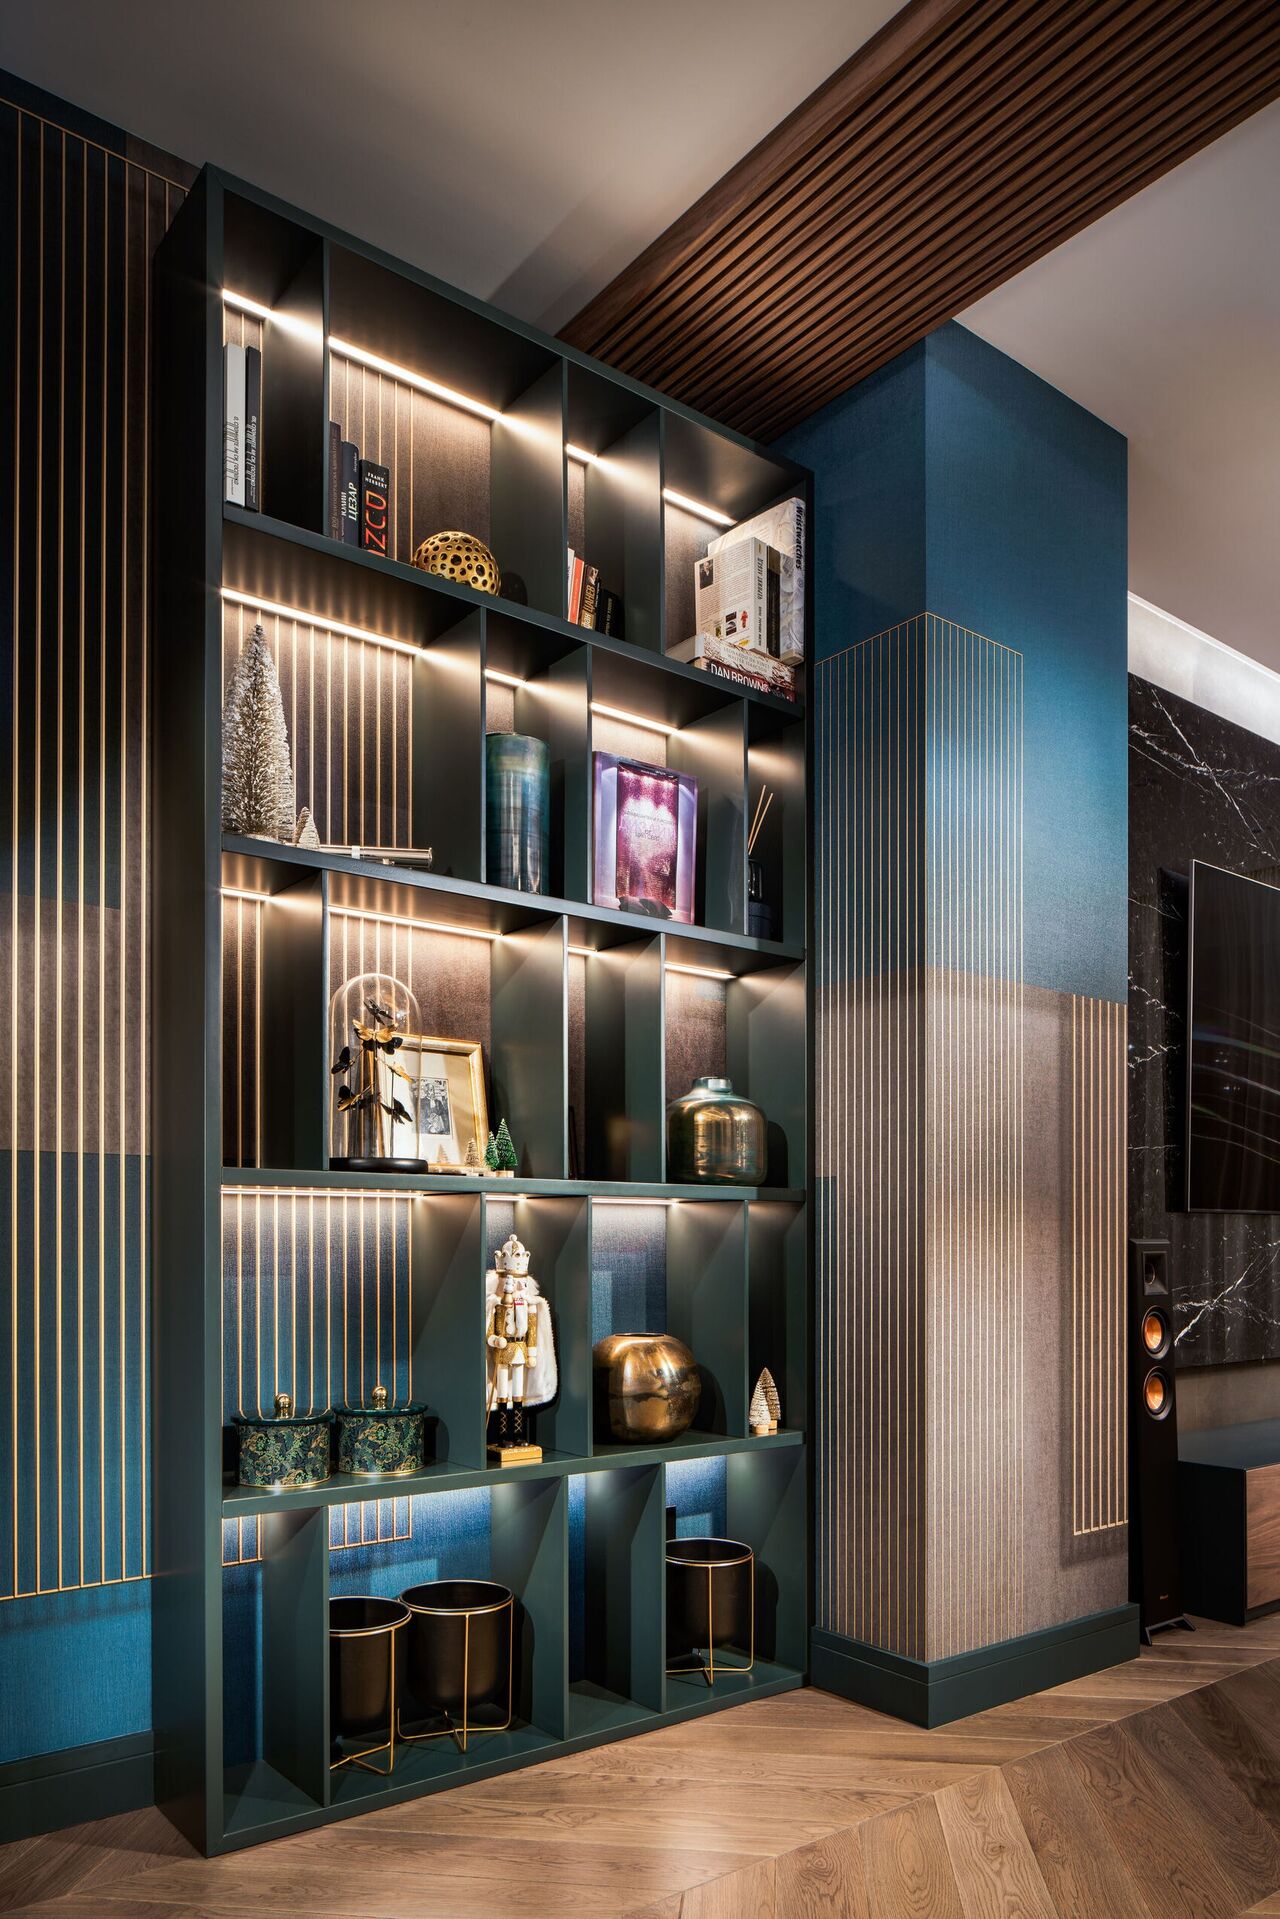
Teal bookshelf with inner lighting beside the media wall.
Visualization of the living room toward the balcony window and the city view.
Visualization from the kitchen island toward the sofa and windows.
Visualization: tufted corner sofa in front of the window between two paintings.
Visualization of the open plan: sofa, dining and kitchen.
Visualization toward the media wall, bookshelf and dining table.
Visualization from the sofa toward the kitchen and the teal bookshelf.

Kitchen and dining

Kitchen head-on: black island, white gloss cabinets and a timber soffit.
Dining toward the island, marble worktop and refrigerator.
Visualization of the kitchen: island, dining table and built-in appliances.
Visualization of the island with a marble top and a stainless refrigerator.
Visualization from the living room toward the kitchen and bookshelf.
Visualization from the kitchen island toward the living room and the city view.

Master bedroom

Bedroom toward the symmetrical headboard, slats and tufted bench.
Bedroom toward the dressing table, palm mural and mirrored wardrobe.
Detail: nightstand, wall light and timber slats.
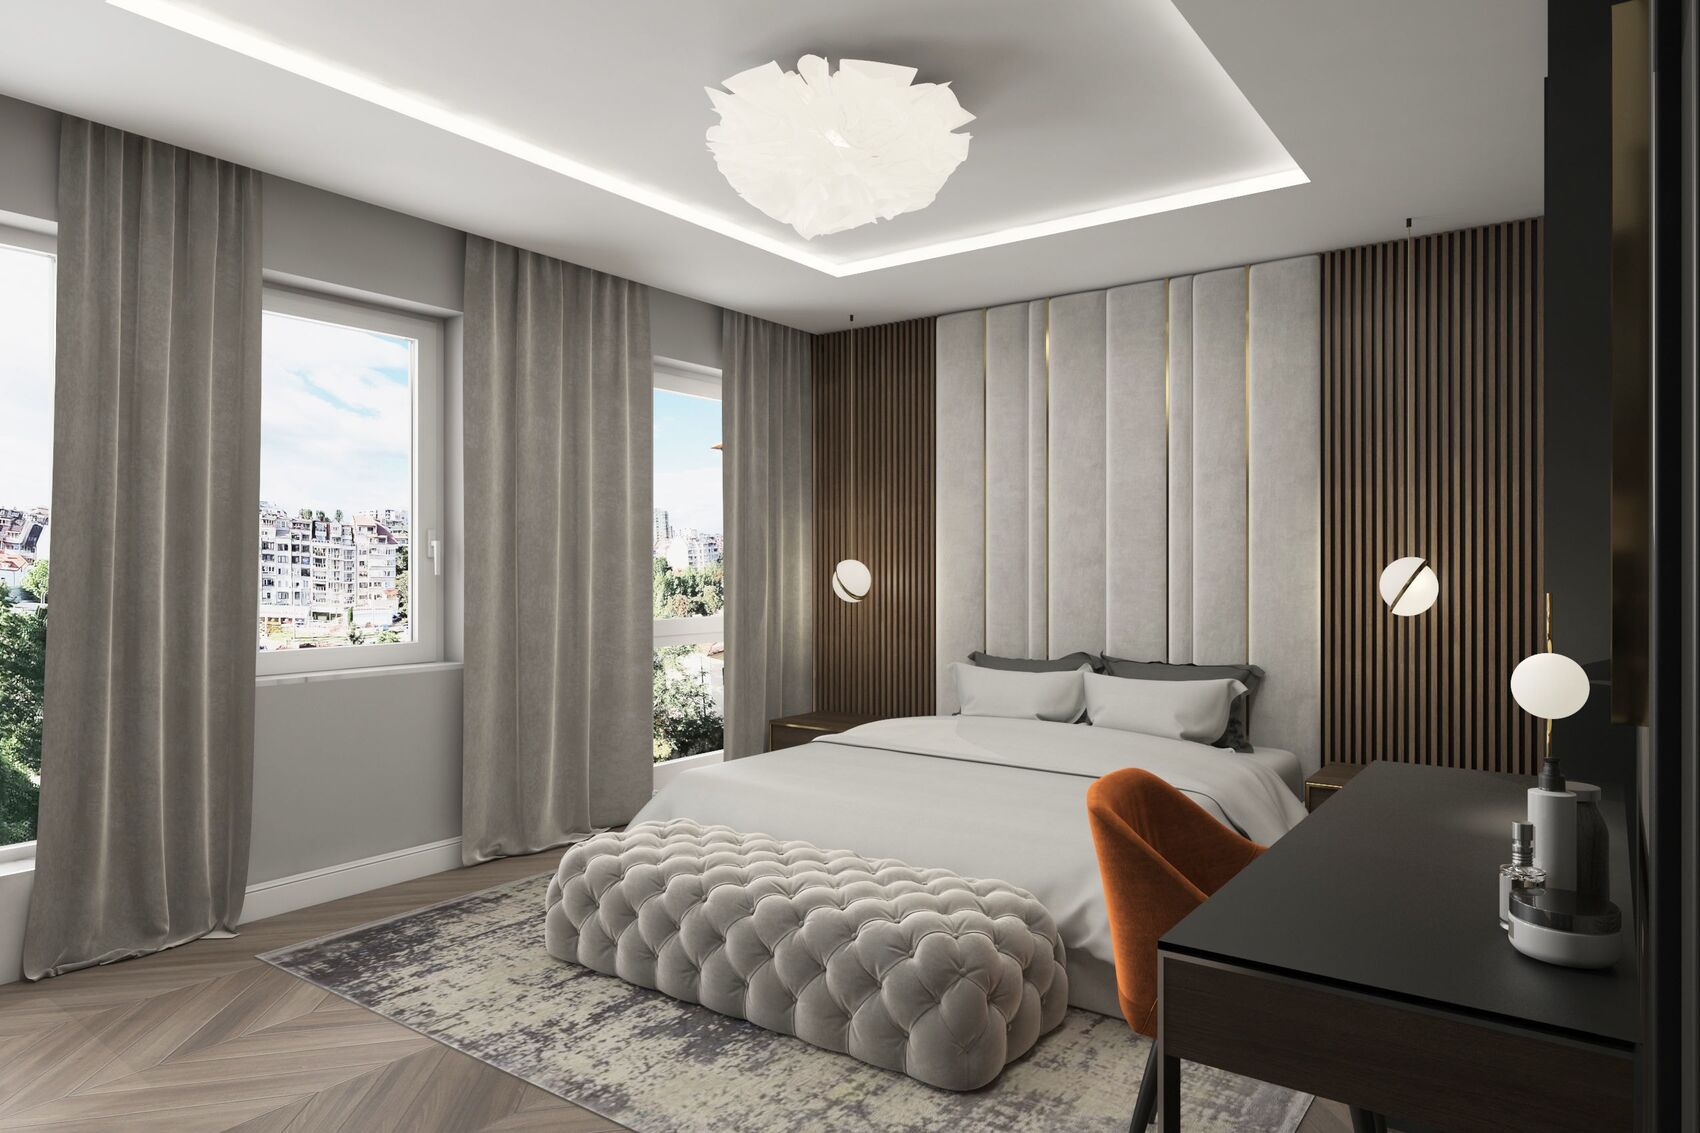
Visualization of the bedroom toward the windows, headboard and dressing table.
Visualization head-on toward the headboard, bench and palm mural.
Visualization toward the dressing table, mirrored wardrobe and windows.
Visualization from the bed toward the dressing table and the chevron-panelled wardrobe.

Master bathroom

Master bathroom: shower, black marble and a long basin.
Vanity with tall mirrors and brass pendants.
Visualization of the master bathroom: shower, dark stone and basin.
Visualization toward the shower, glass screen and floating counter.
Visualization of the basin between two brass pendants.

Guest WC and laundry

Guest WC with teal walls, white marble and stacked machines.
Visualization of the guest WC toward the basin and round mirror.
Visualization toward the black door, basin and laundry stack.
Visualization: teal panels above the washer and dryer.

Children’s room

Visualization: crib, star wallpaper and a teal pendant toward the window.
Visualization of the crib corner with a grey armchair and chest of drawers.
Visualization toward the tall window, crib and toys on the rug.
Visualization, variant with a purple pendant toward the window.
Visualization of the wardrobe wall with desk and shelves.
Visualization of the wardrobe toward the window and play rug.
Visualization: chest of drawers, mountain-front wardrobe and open desk.
Visualization of the wardrobe with a blue shelf bay.
Visualization, variant with a pink shelf bay.

Entry

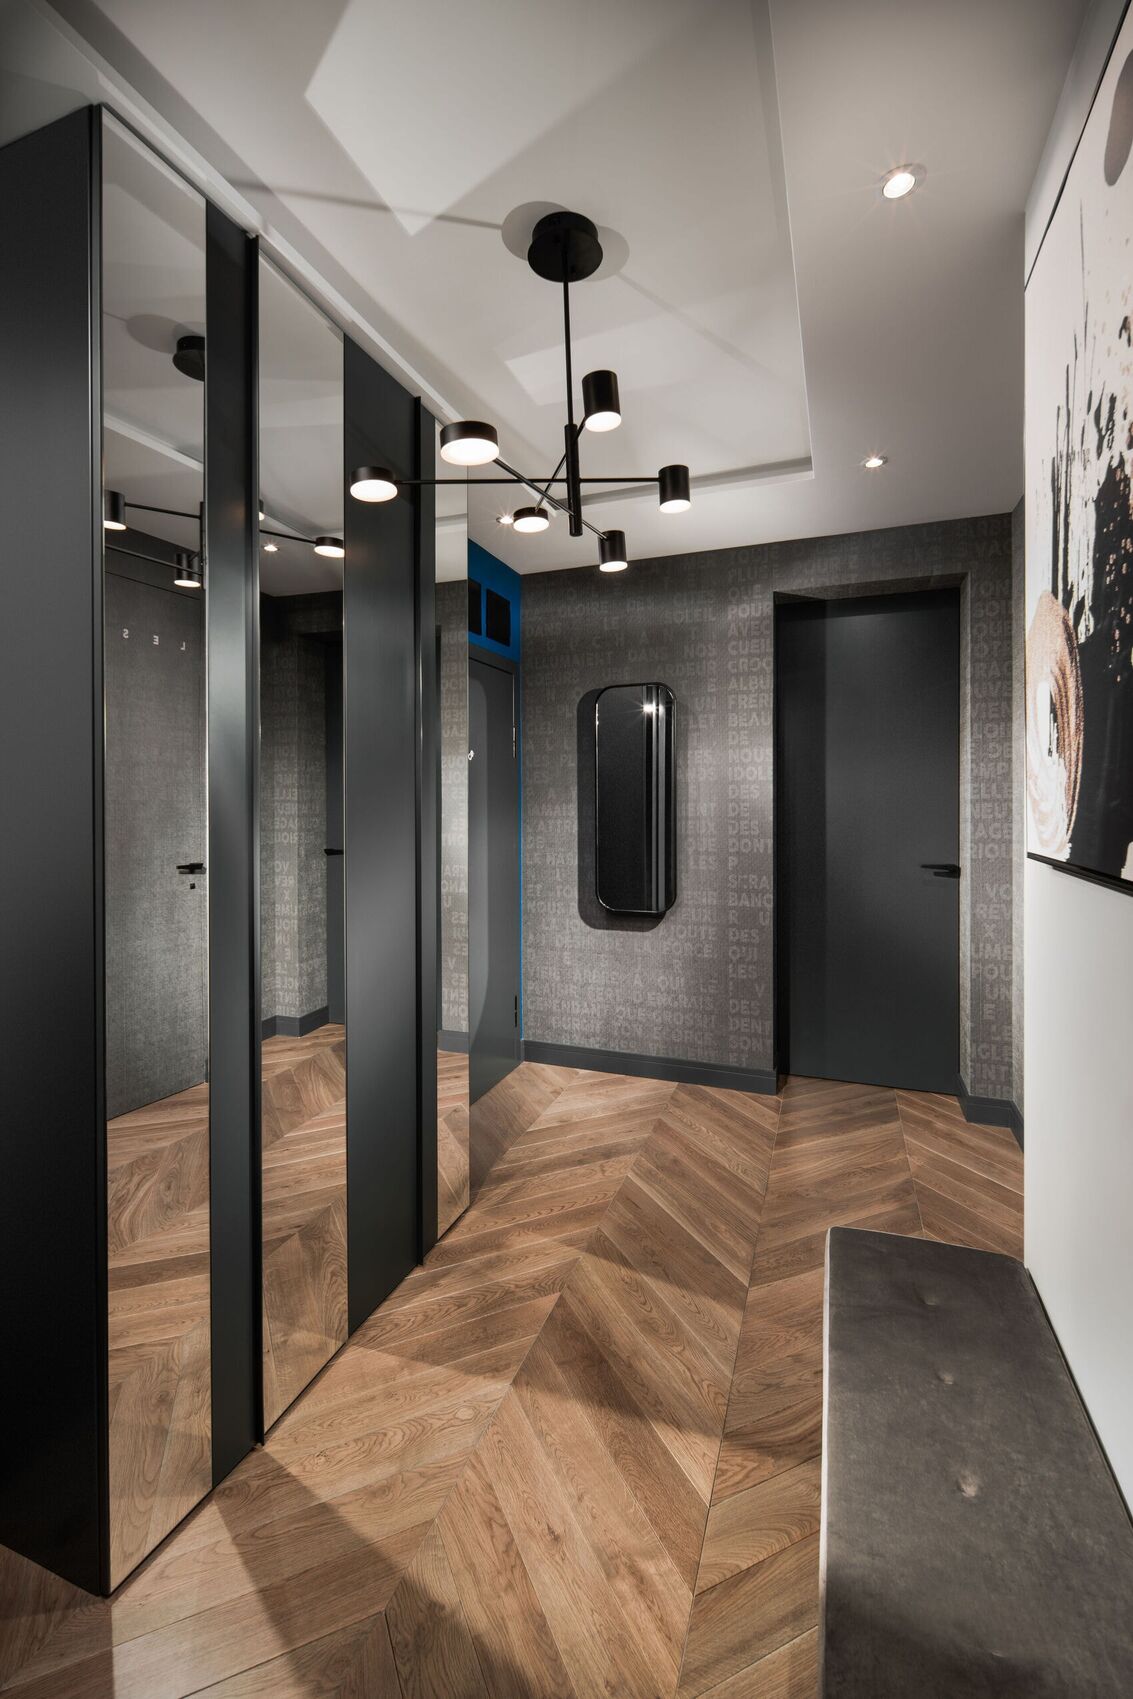
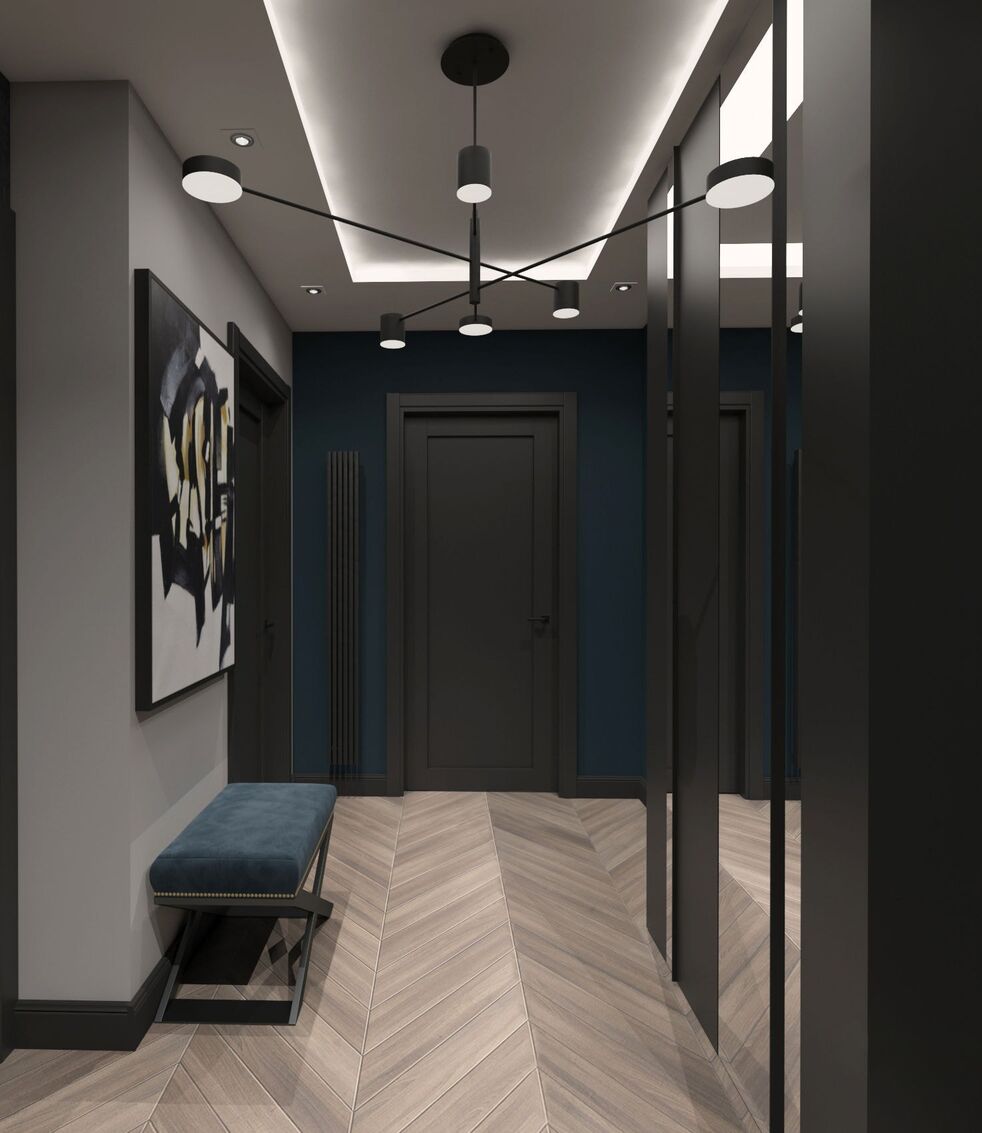
Entry with mirrored wardrobes, herringbone floor and a black chandelier.
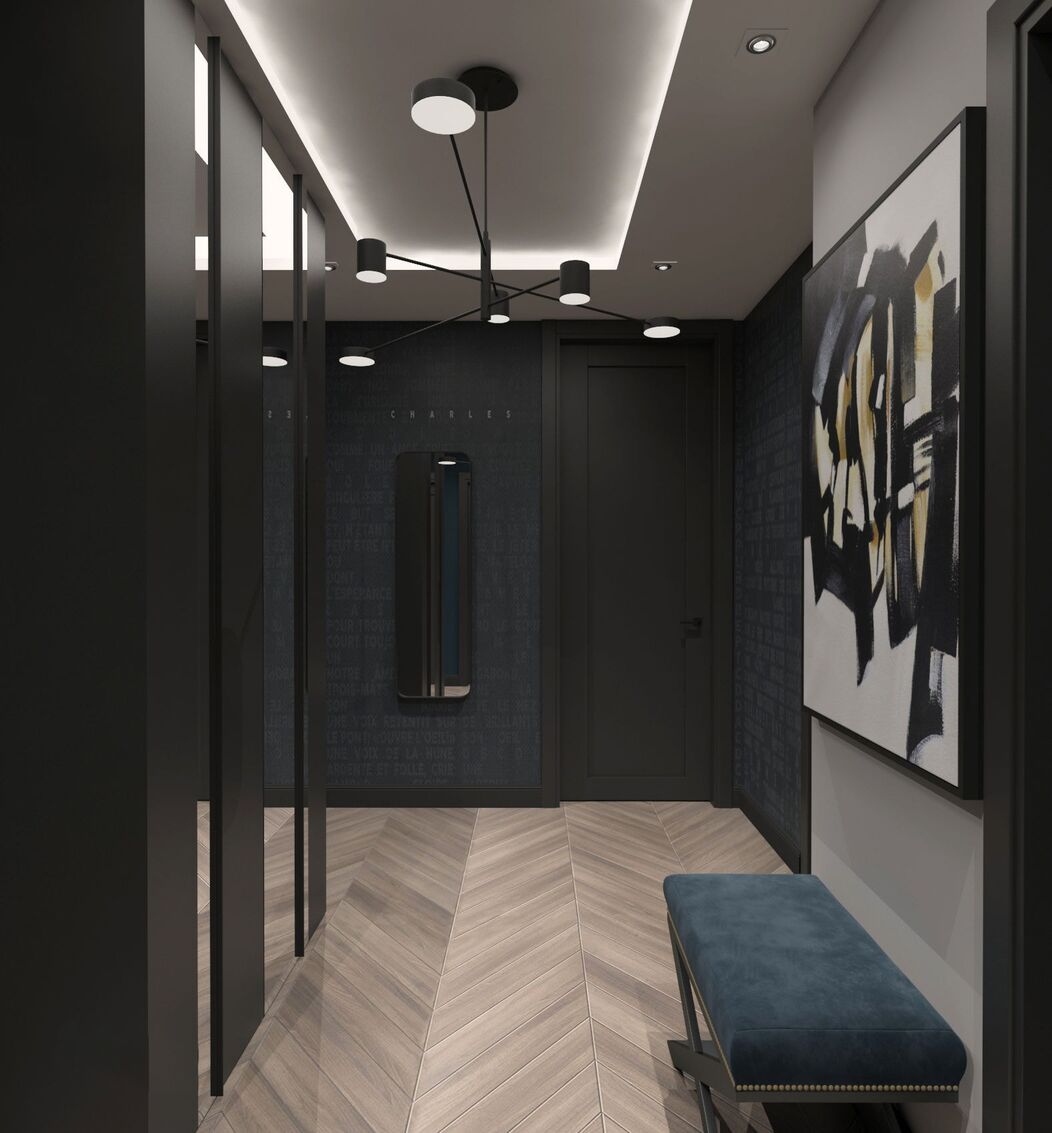
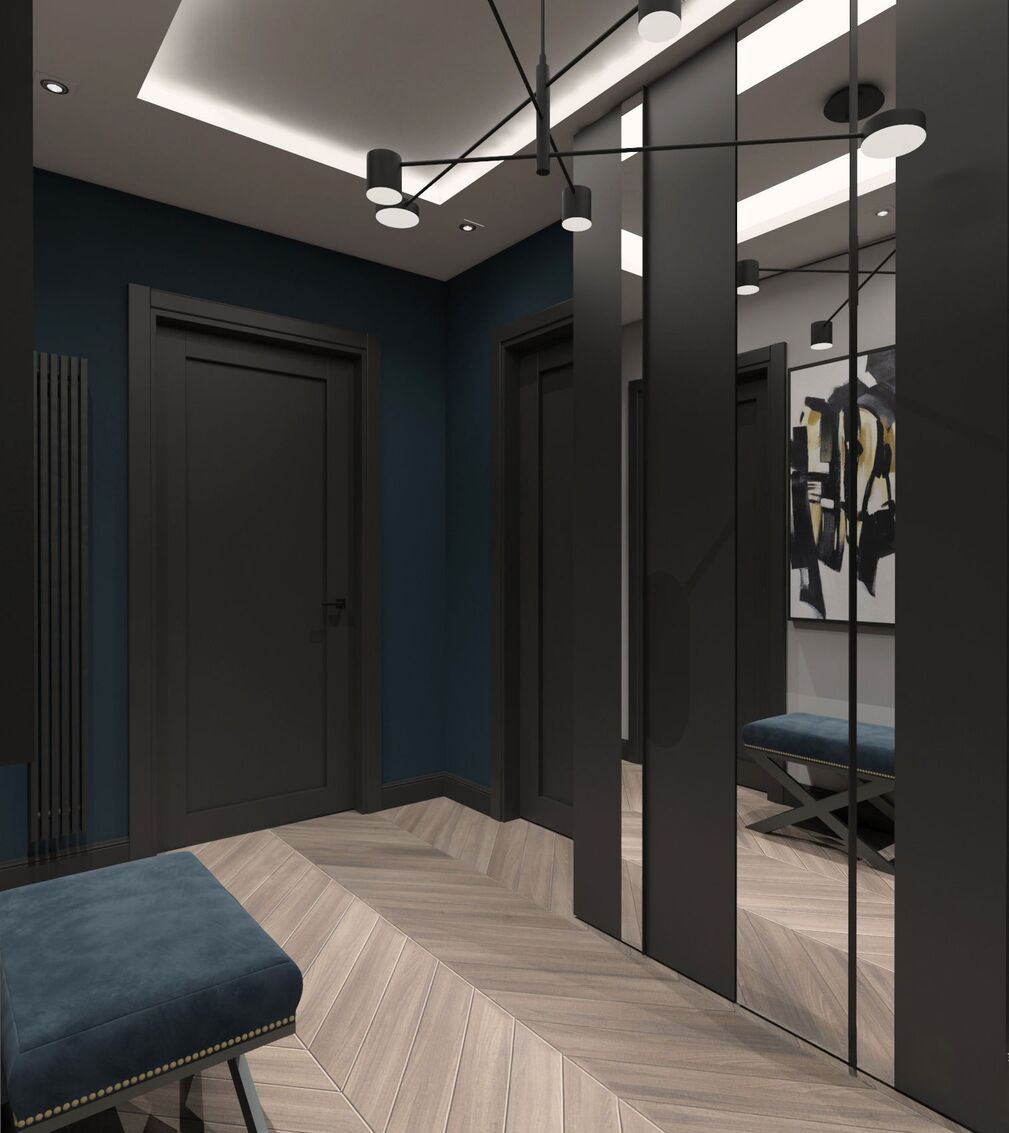
Visualization of the entry: mirrored doors, a bench and an abstract painting.
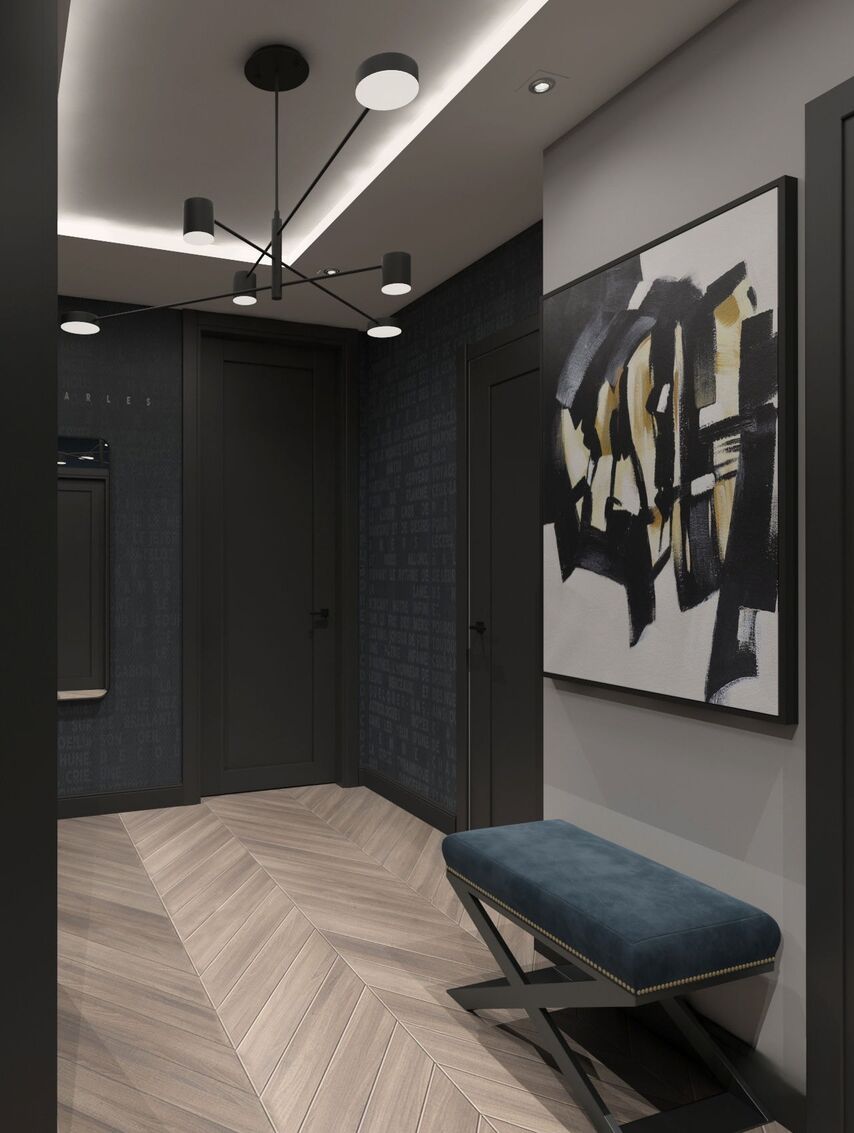
Visualization toward the painting, a blue velvet bench and black doors.
Visualization toward a navy wall, the door and the mirrored wardrobe.
Visualization: mirrored wardrobe doors reflecting the bench.

Laguna sofa

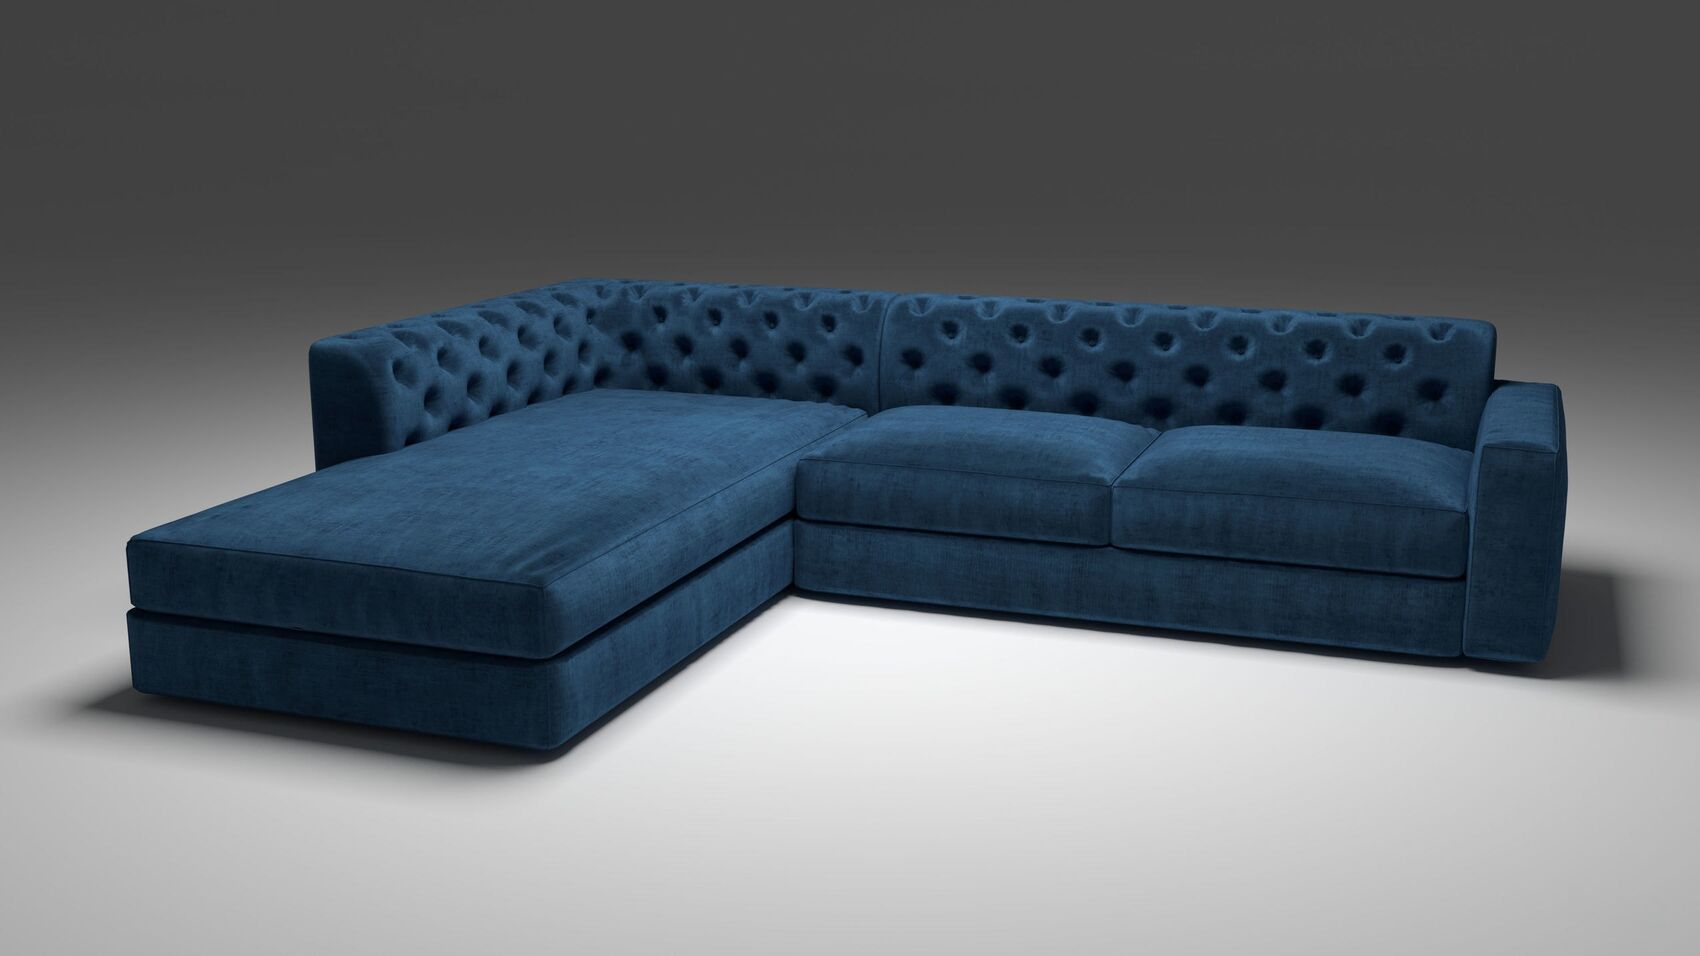
Laguna corner sofa in navy velvet with quilting.
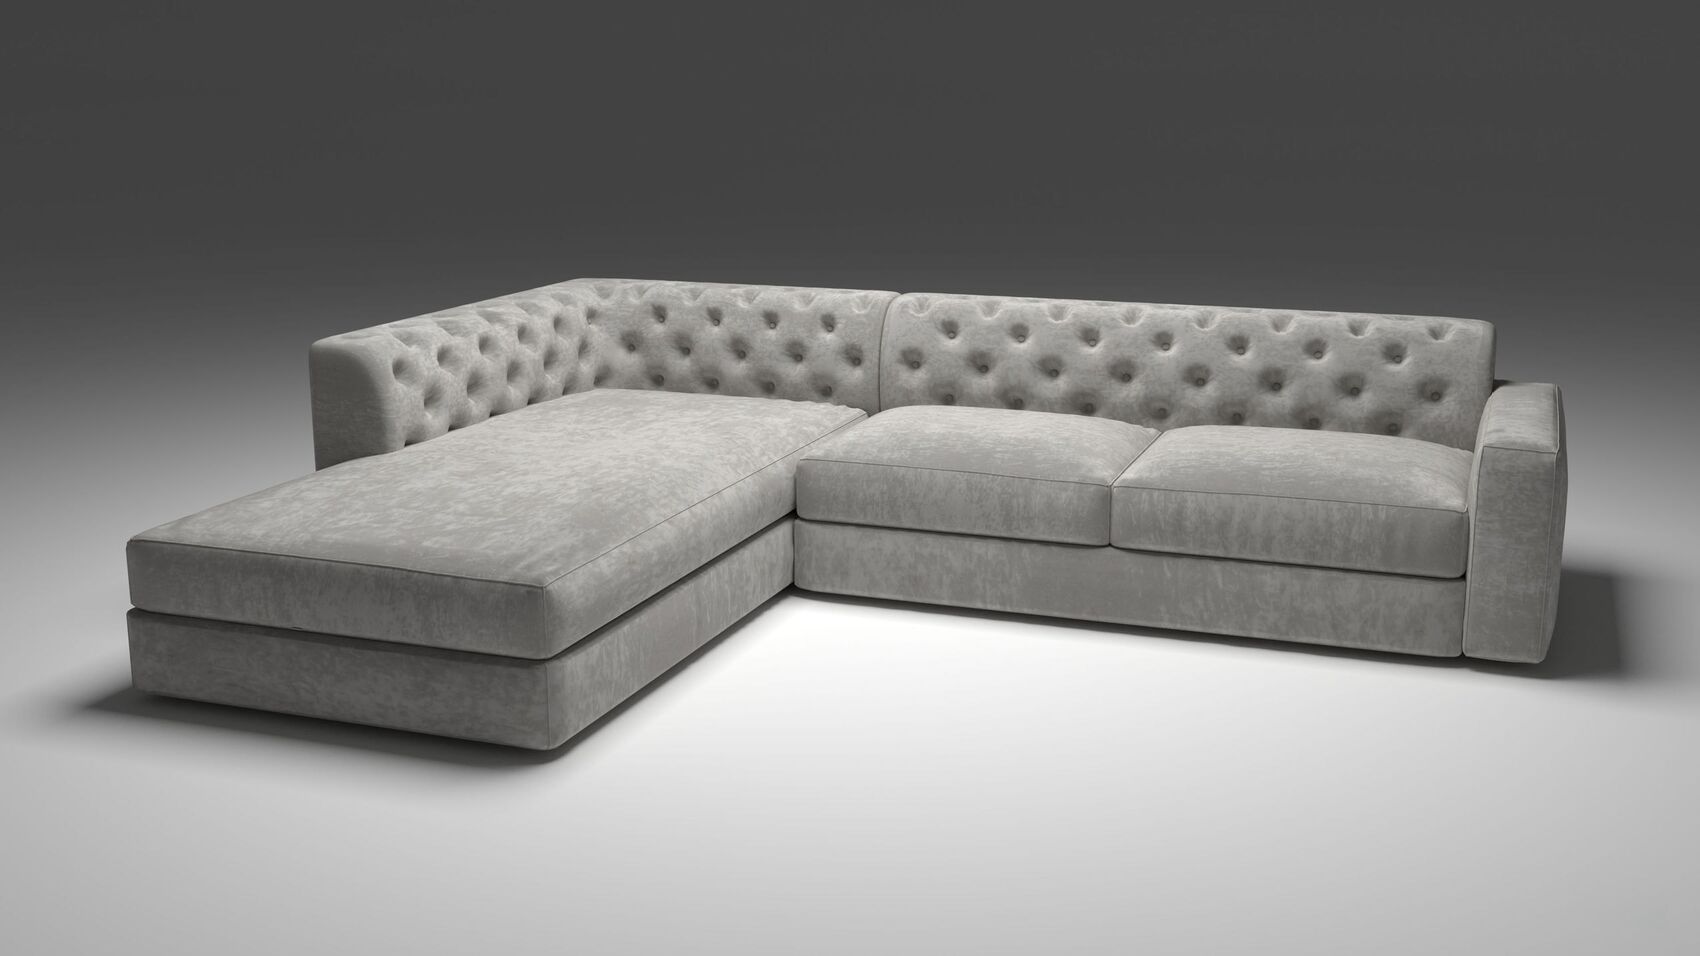
Laguna corner sofa in pale grey velvet with quilting.

Floor plan

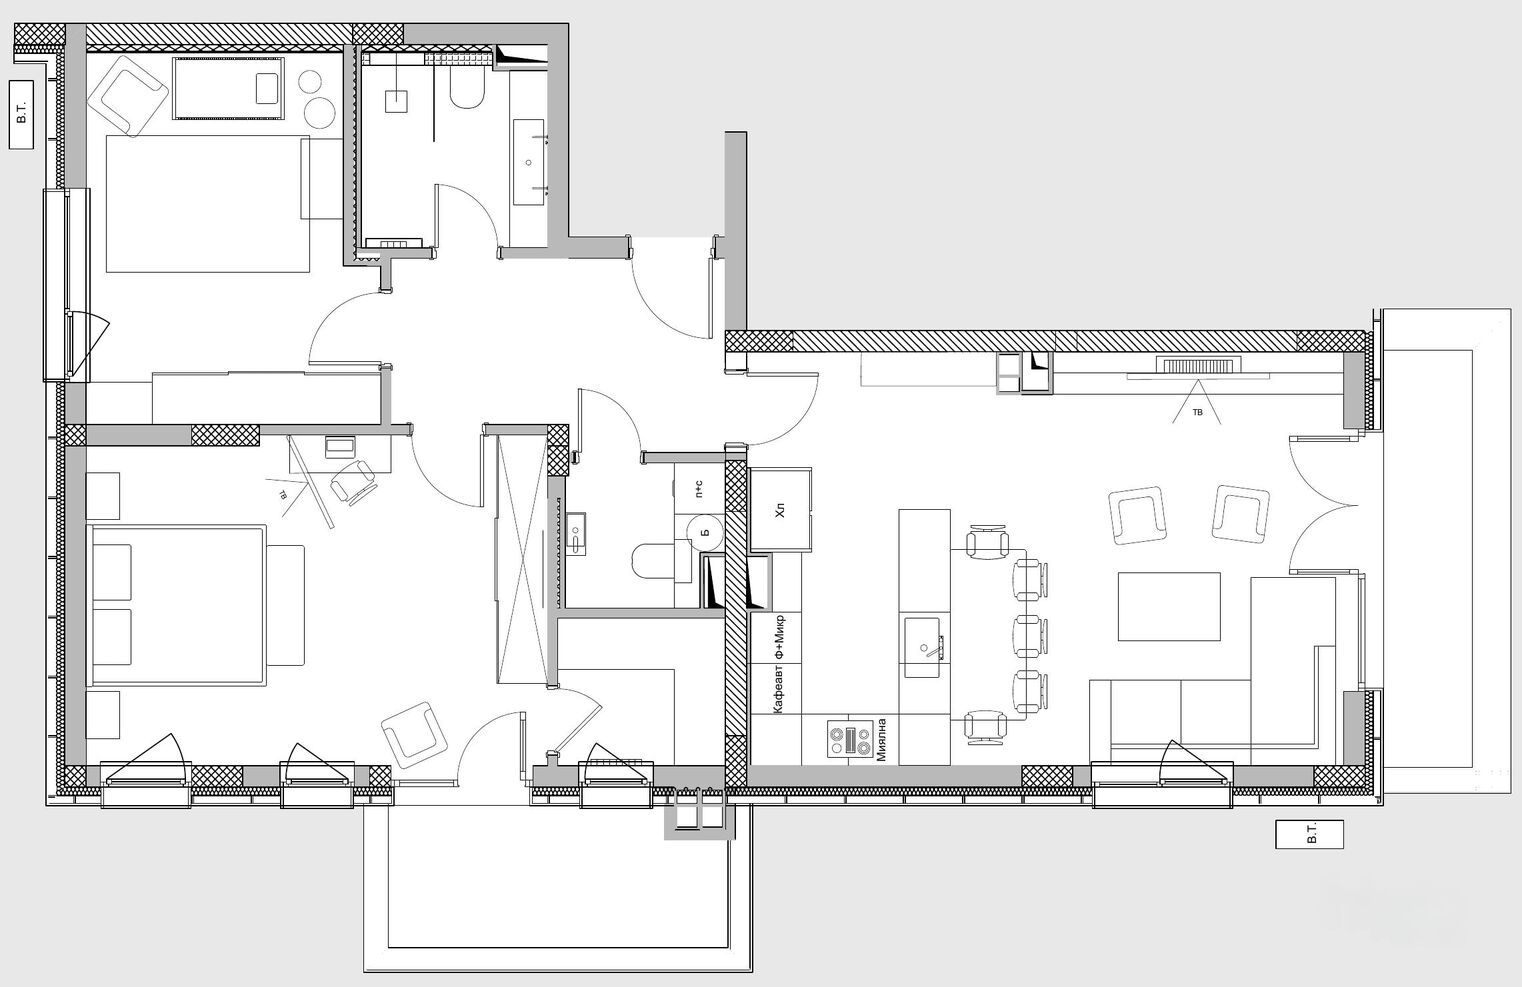
Floor plan of the apartment: two bedrooms, an open living-kitchen, two bathrooms and an entry.