The project

Wedding Venue, Knezha

Classical form, held in contemporary light.

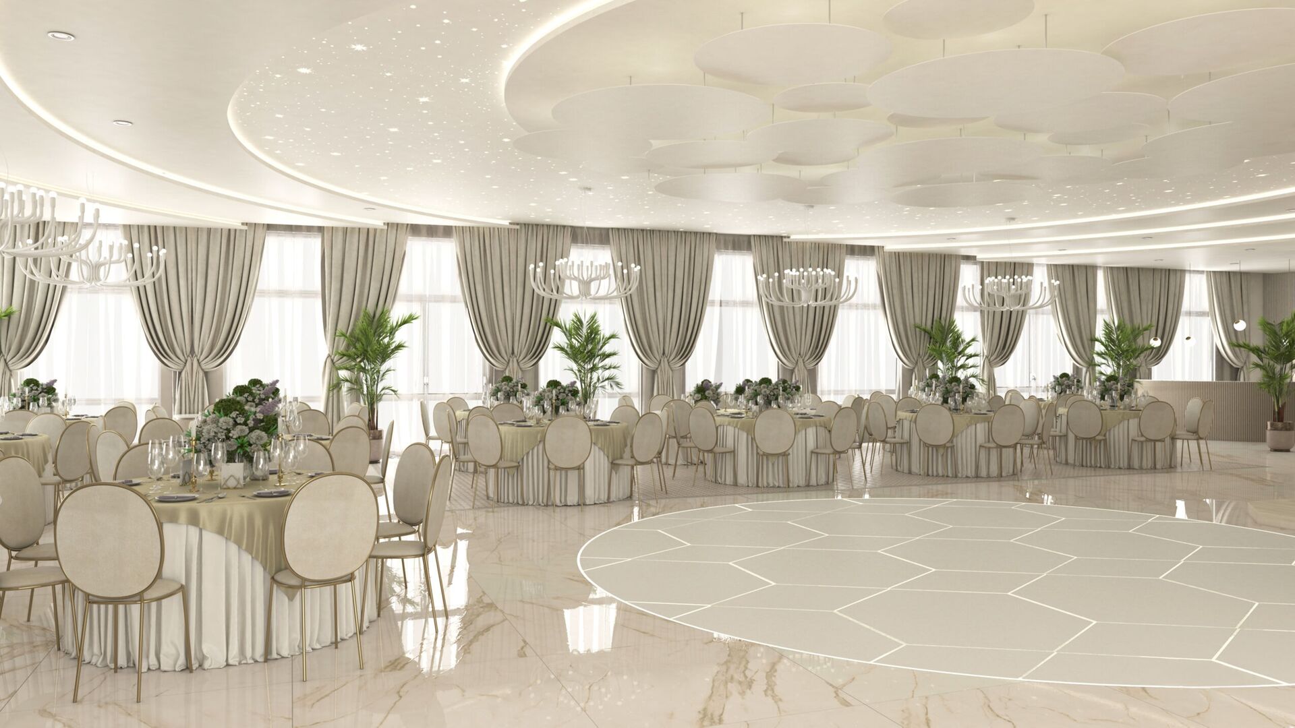
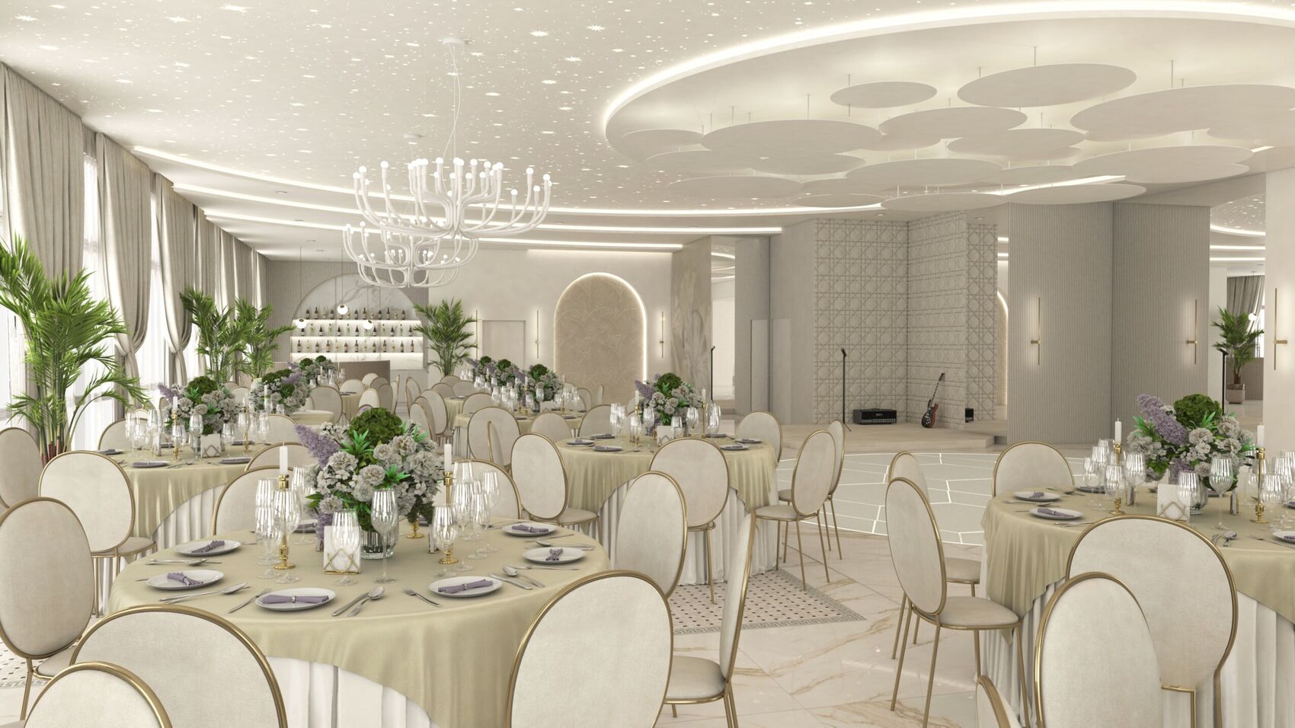
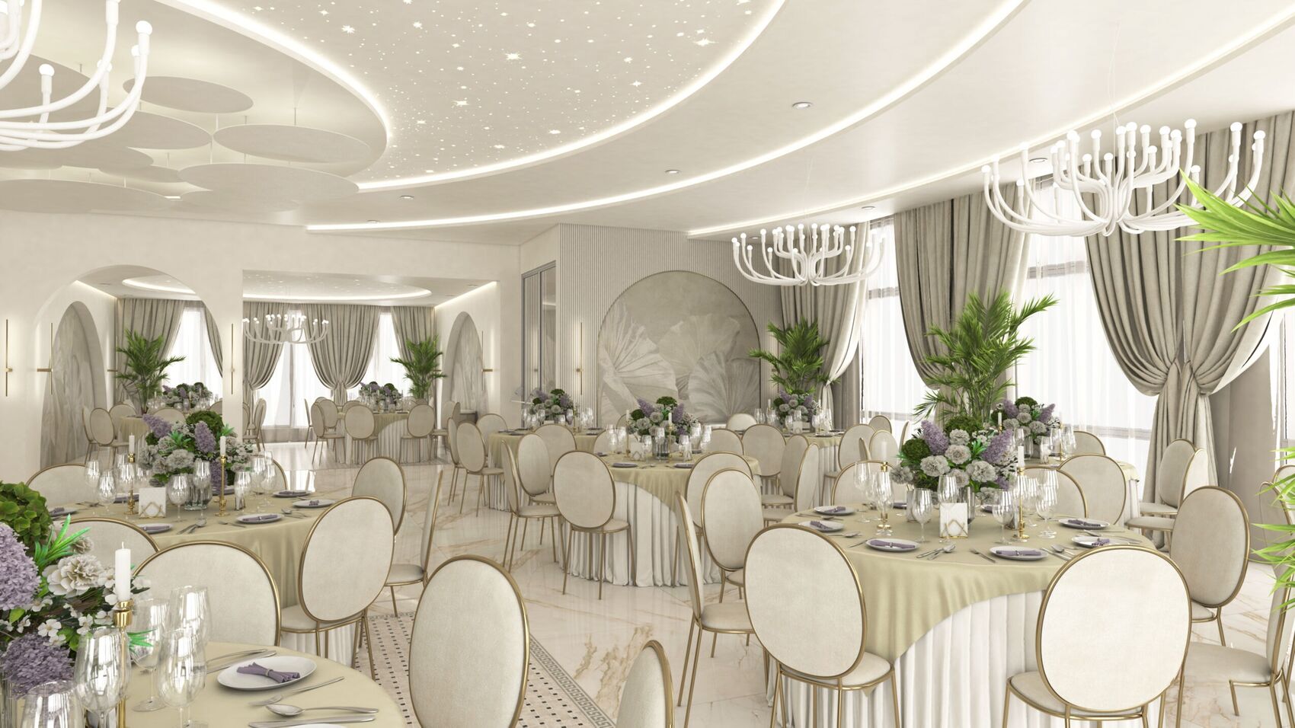
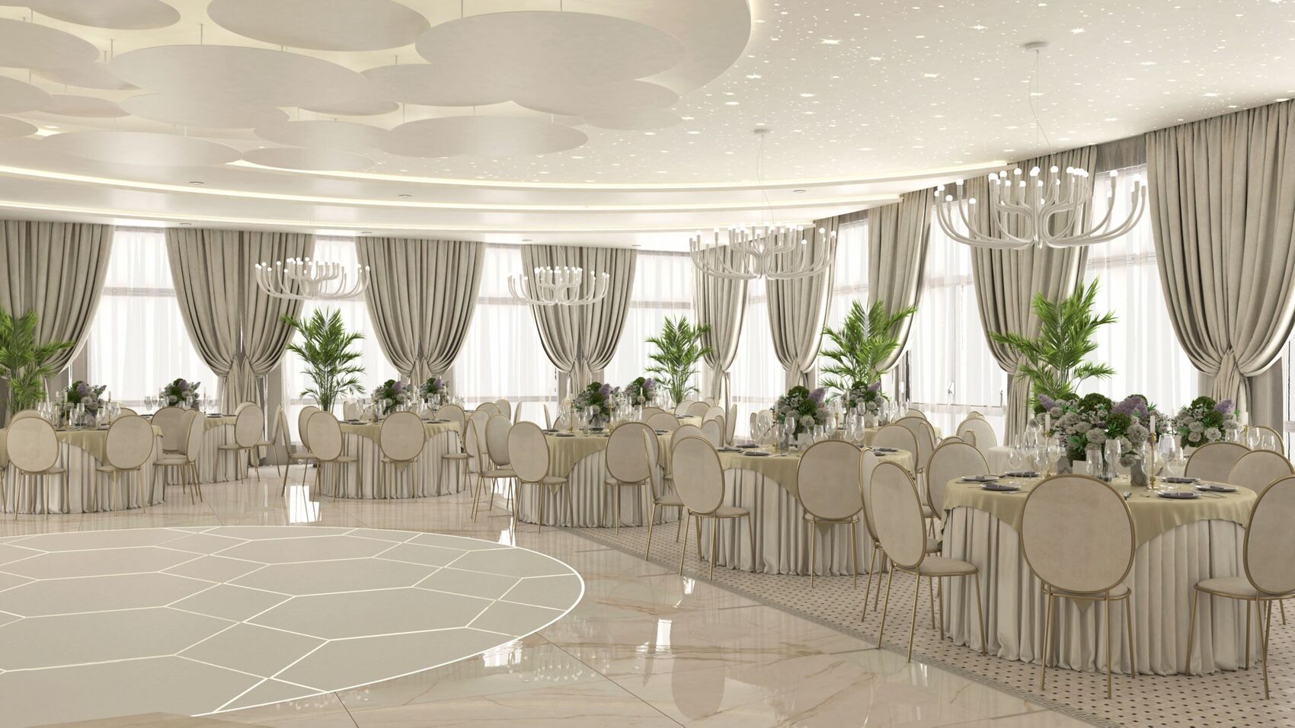
A wedding hall in Knezha, drawn as modern classicism: arched niches, marble floors and high ceilings with a circular field of light. Classical lines sit with a quieter contemporary register, pale metal, champagne textiles and a calm floral mural.

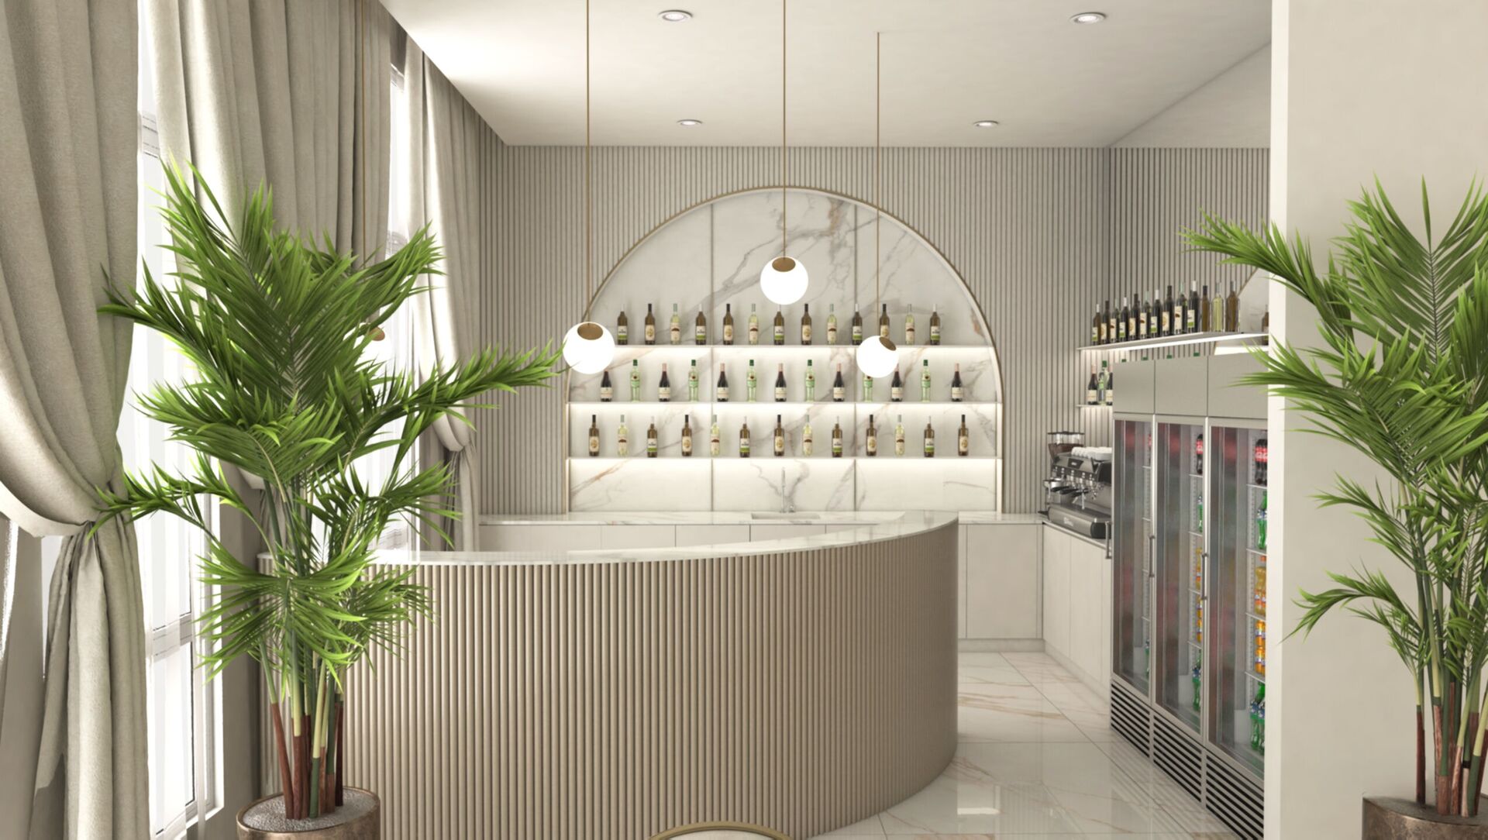
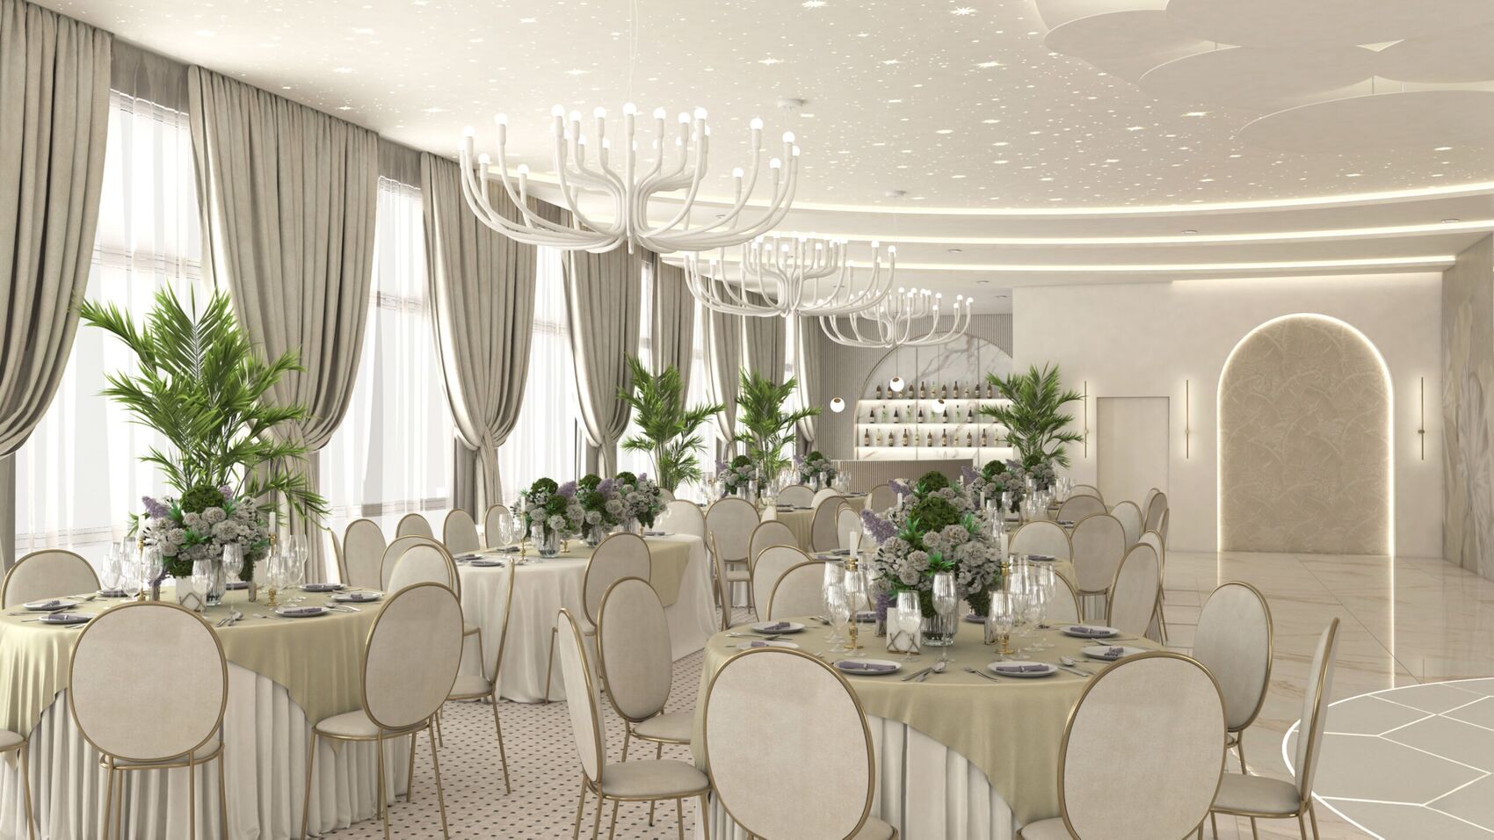
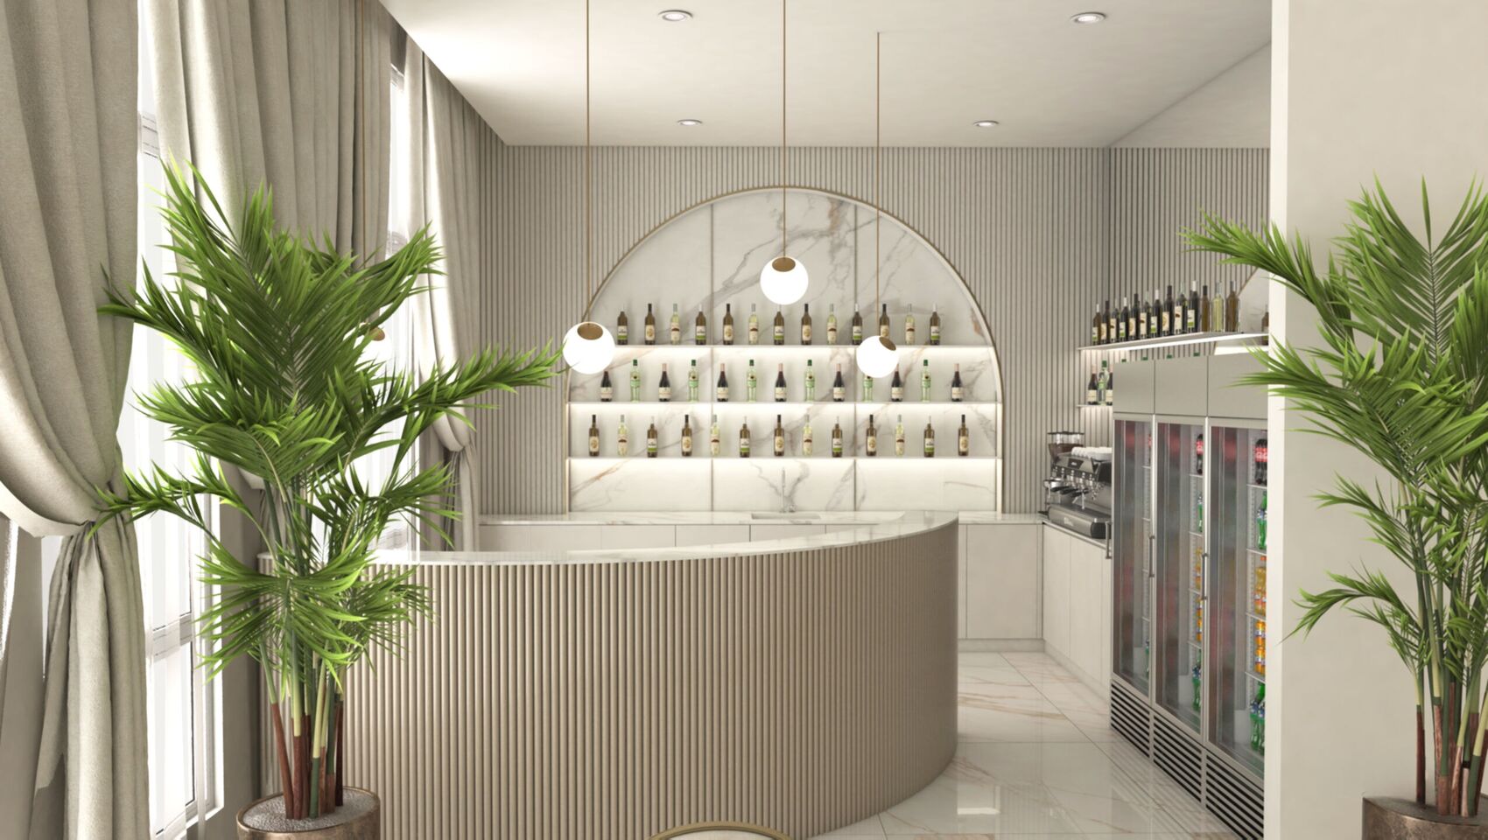
Round tables gather under white branch chandeliers. A dance floor of pale stone, a marble-lined bar and a planted ceremonial arch keep the hall as one volume for ceremony, dining and music.

Location
Knezha
Type
Wedding hall
Designer
Irena Rumen

Banquet hall

A ceiling of stars, a floor for dancing.

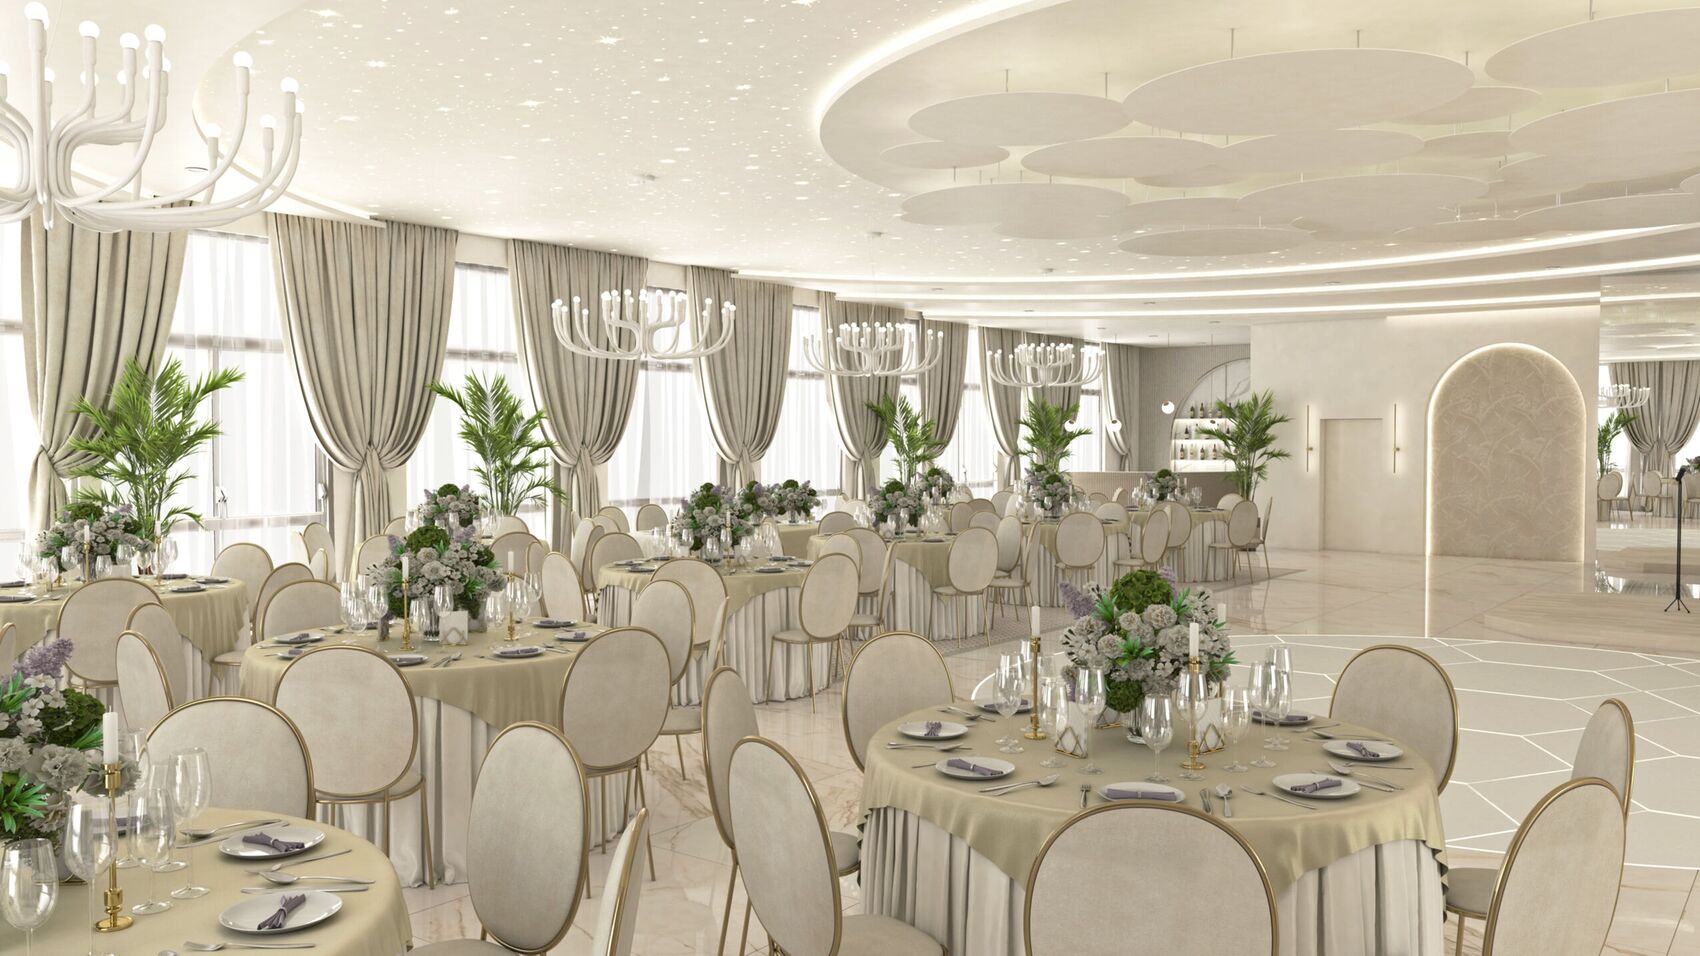
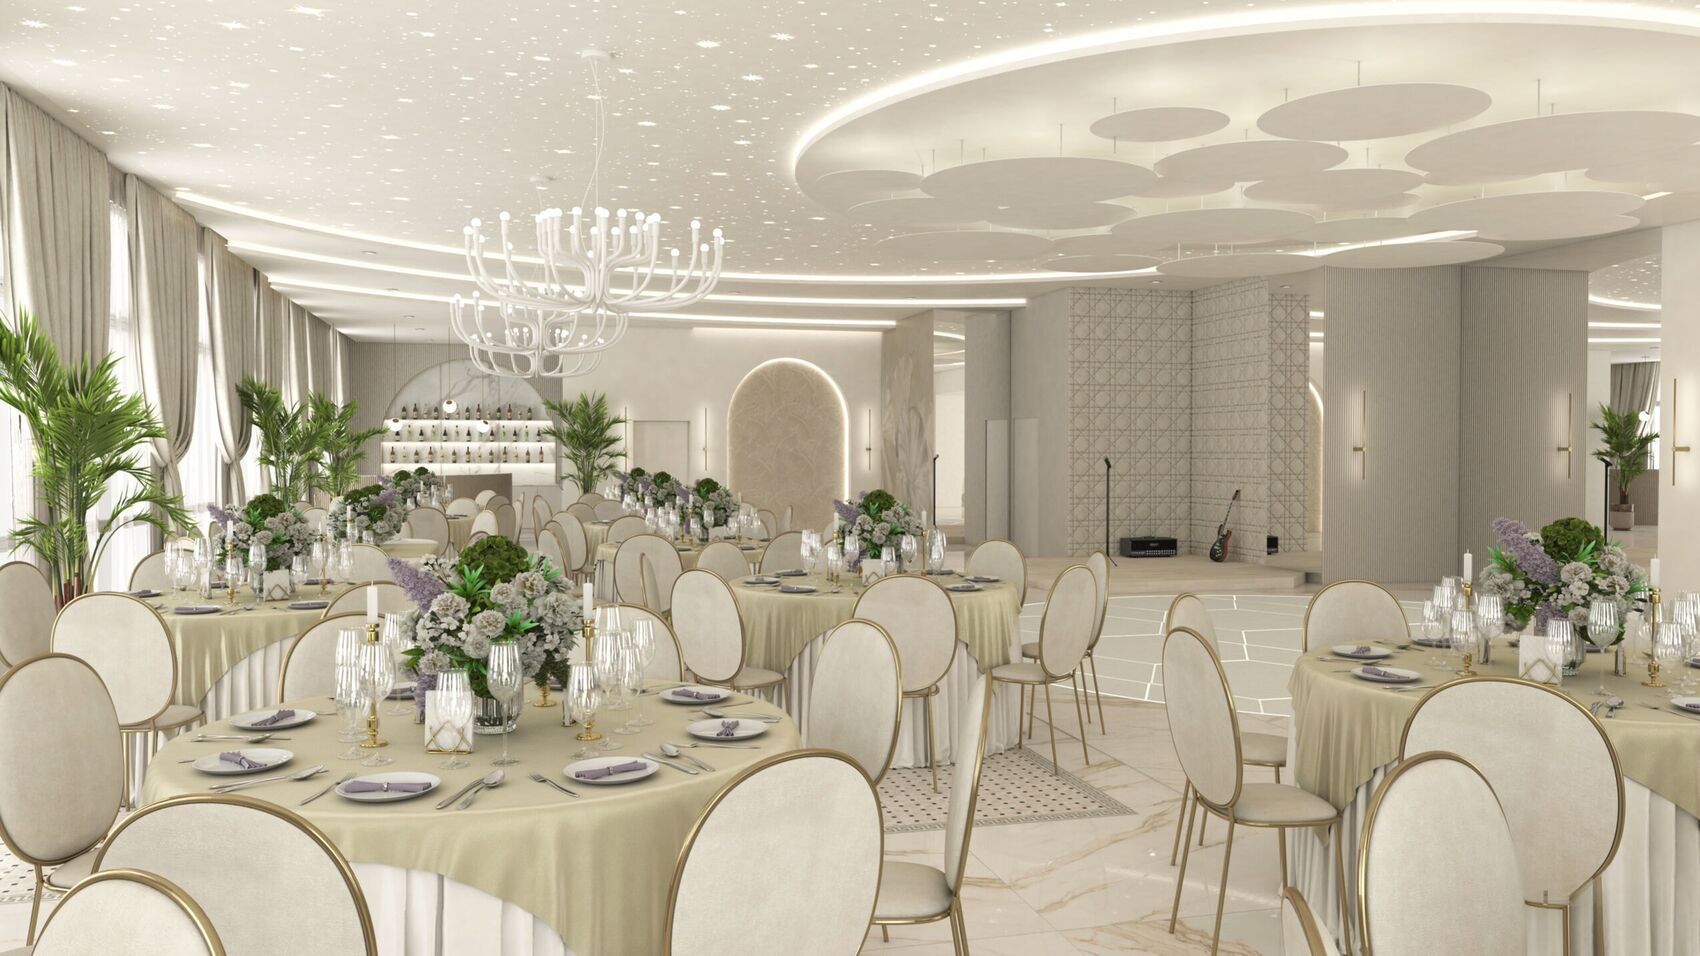
The hall is organised as one generous volume. Starry circular ceilings and hanging discs keep the height readable; arched floral walls and tall drapery hold the edges. Furniture stays light, brass-framed chairs, round tables, so the room can move from dinner to dance without changing character.
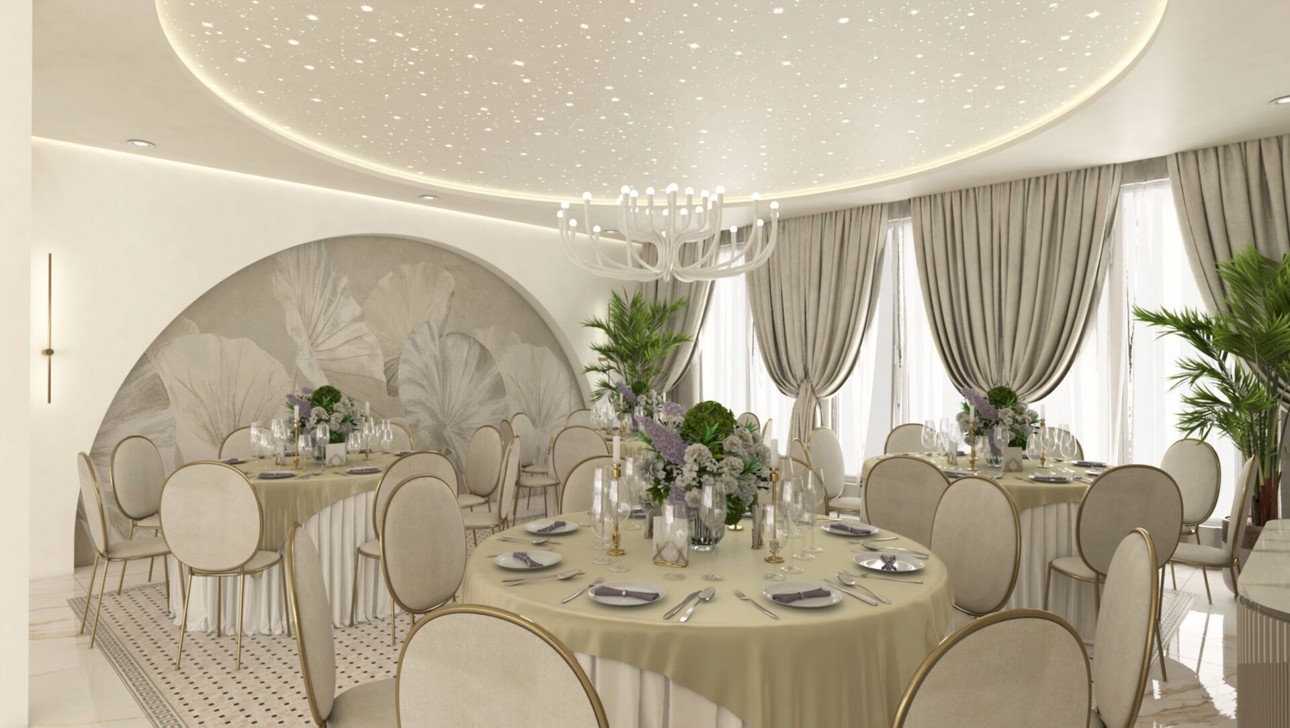
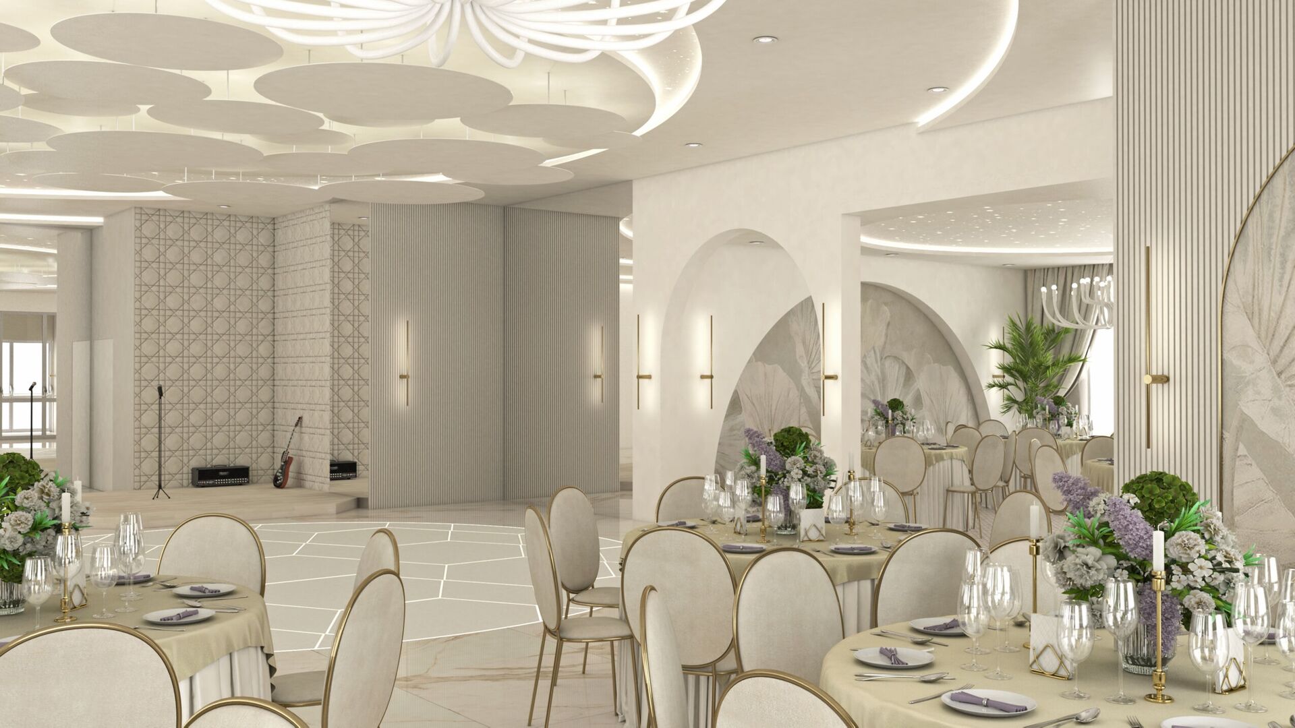
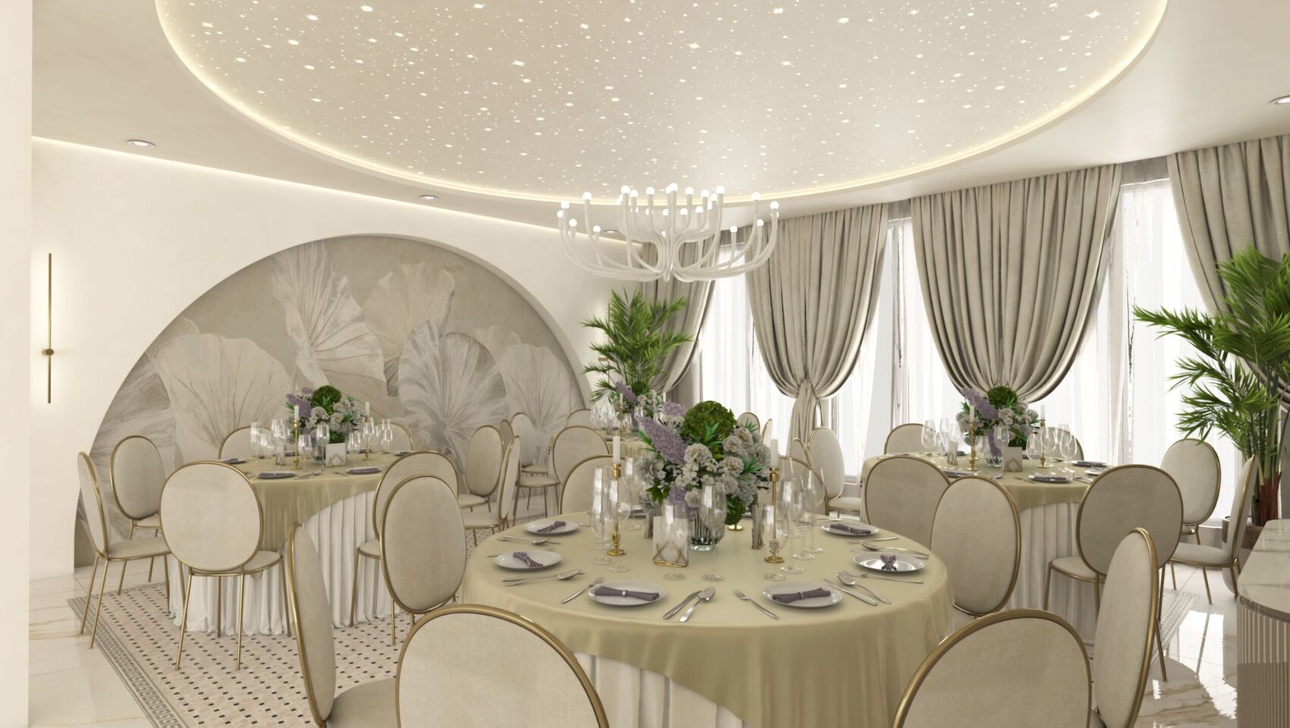
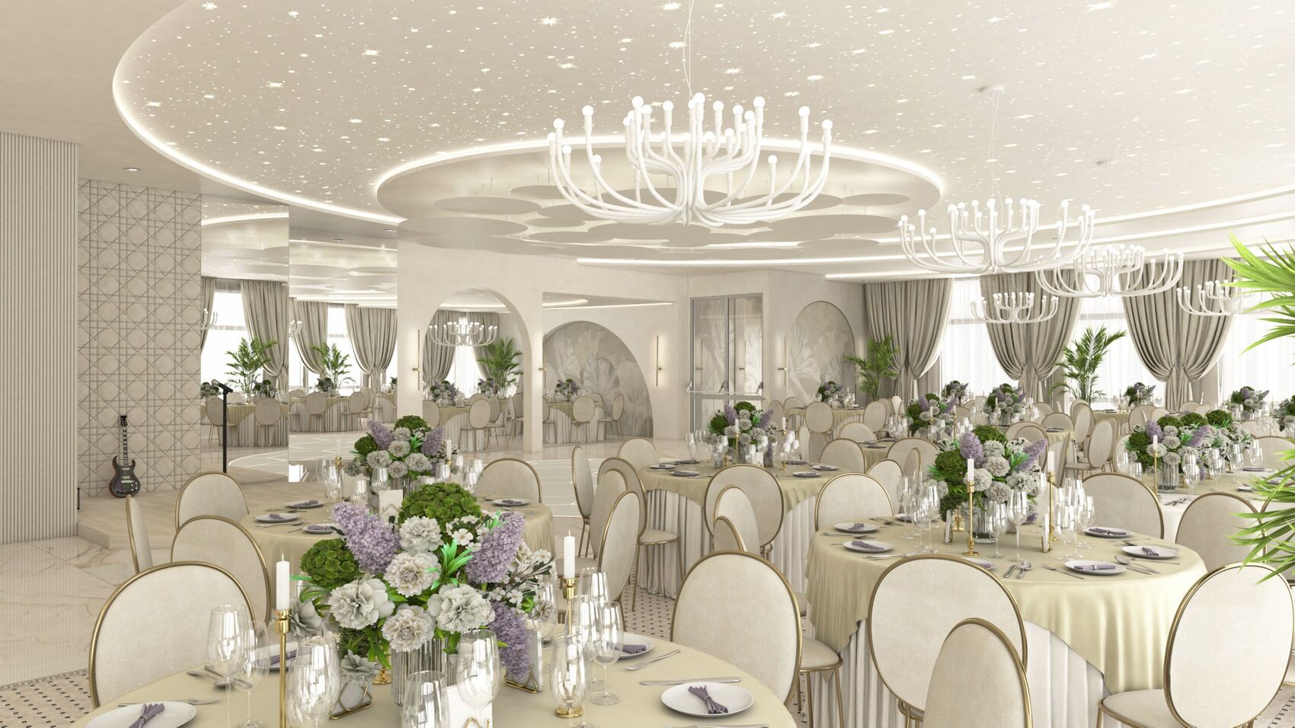
A round table under a starry ceiling, an arched floral niche and cream chairs with brass frames.
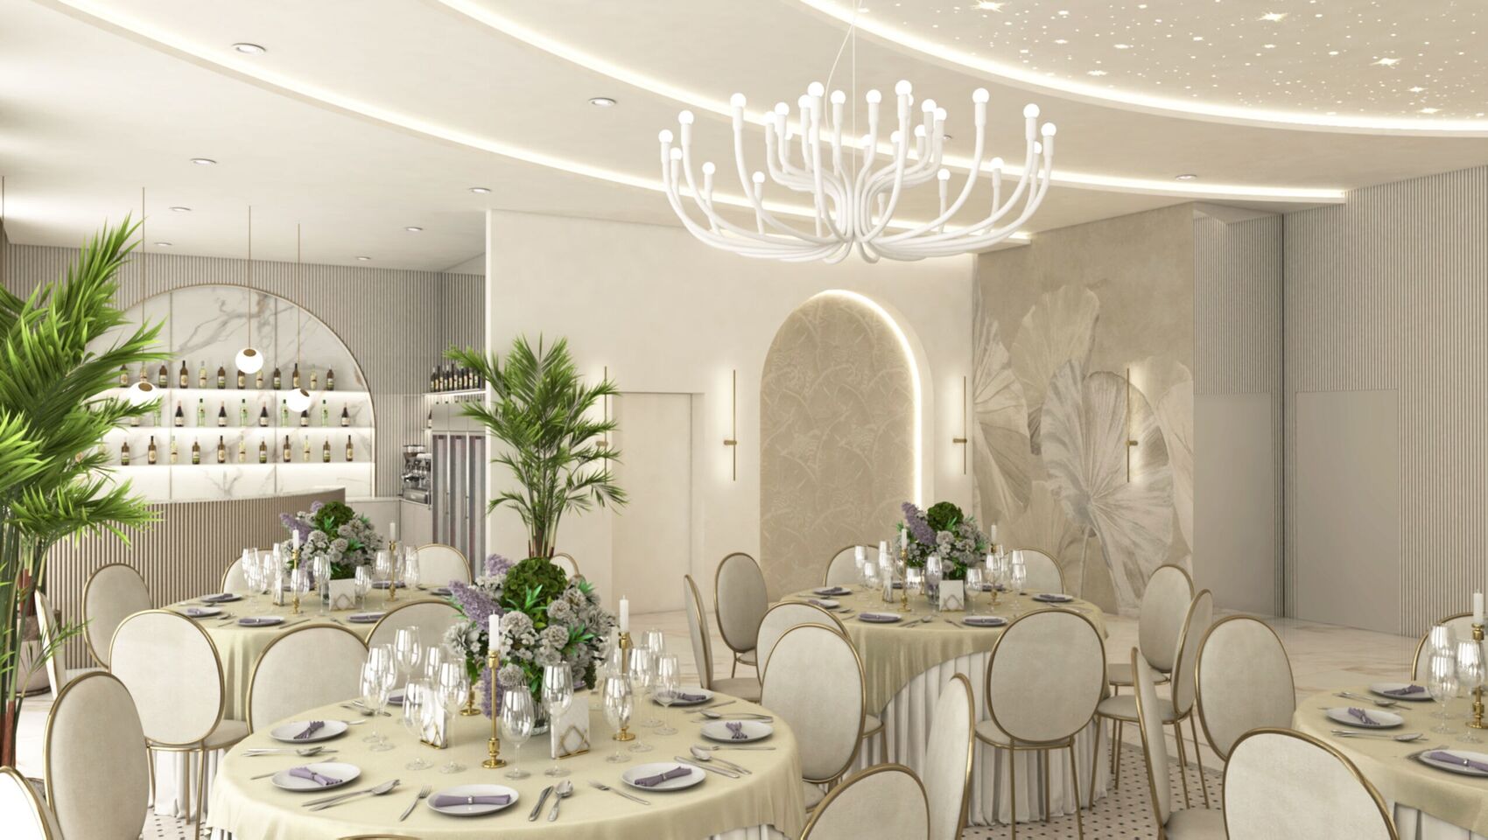
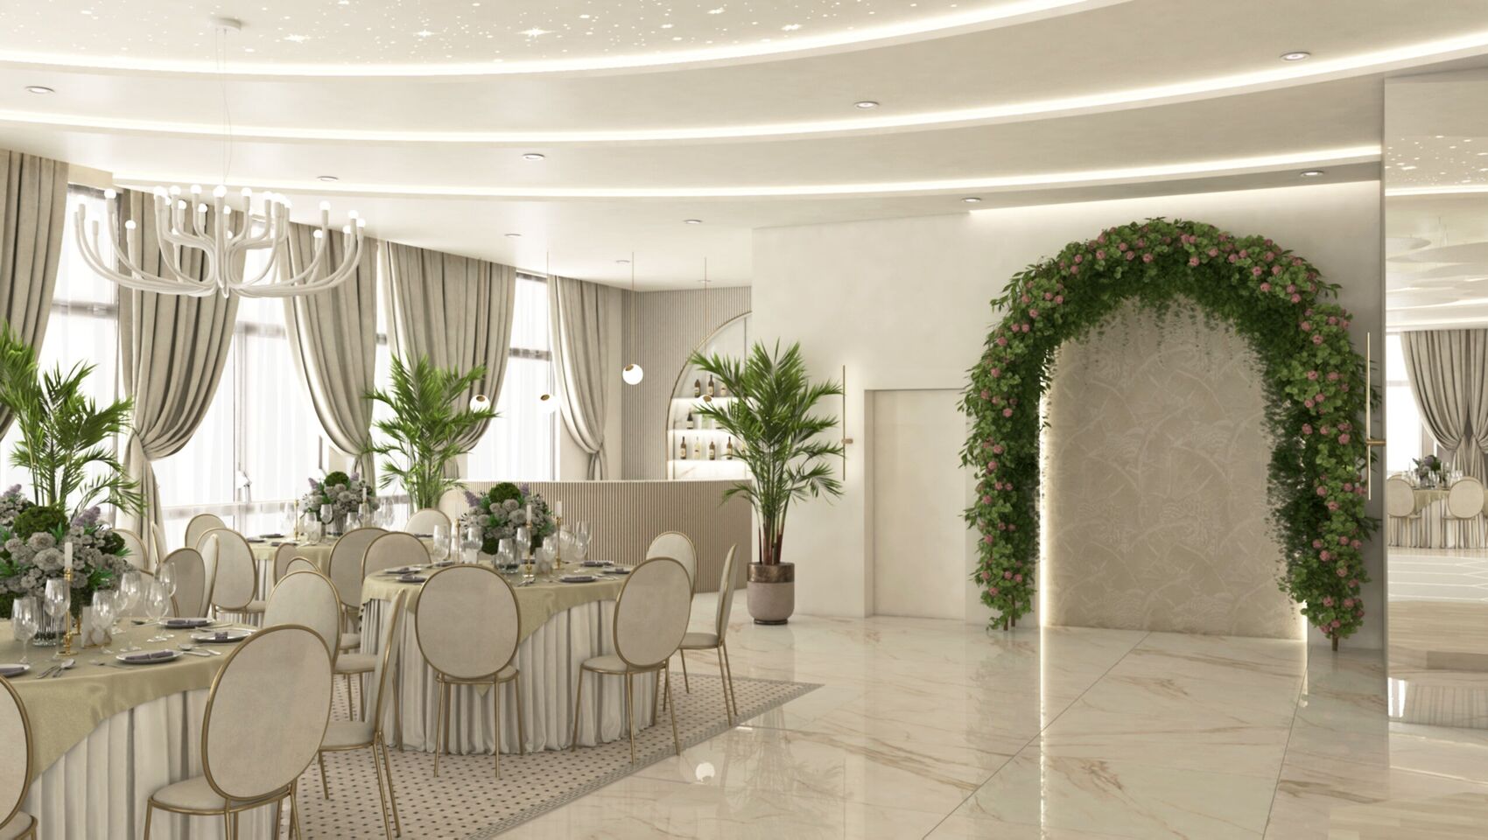
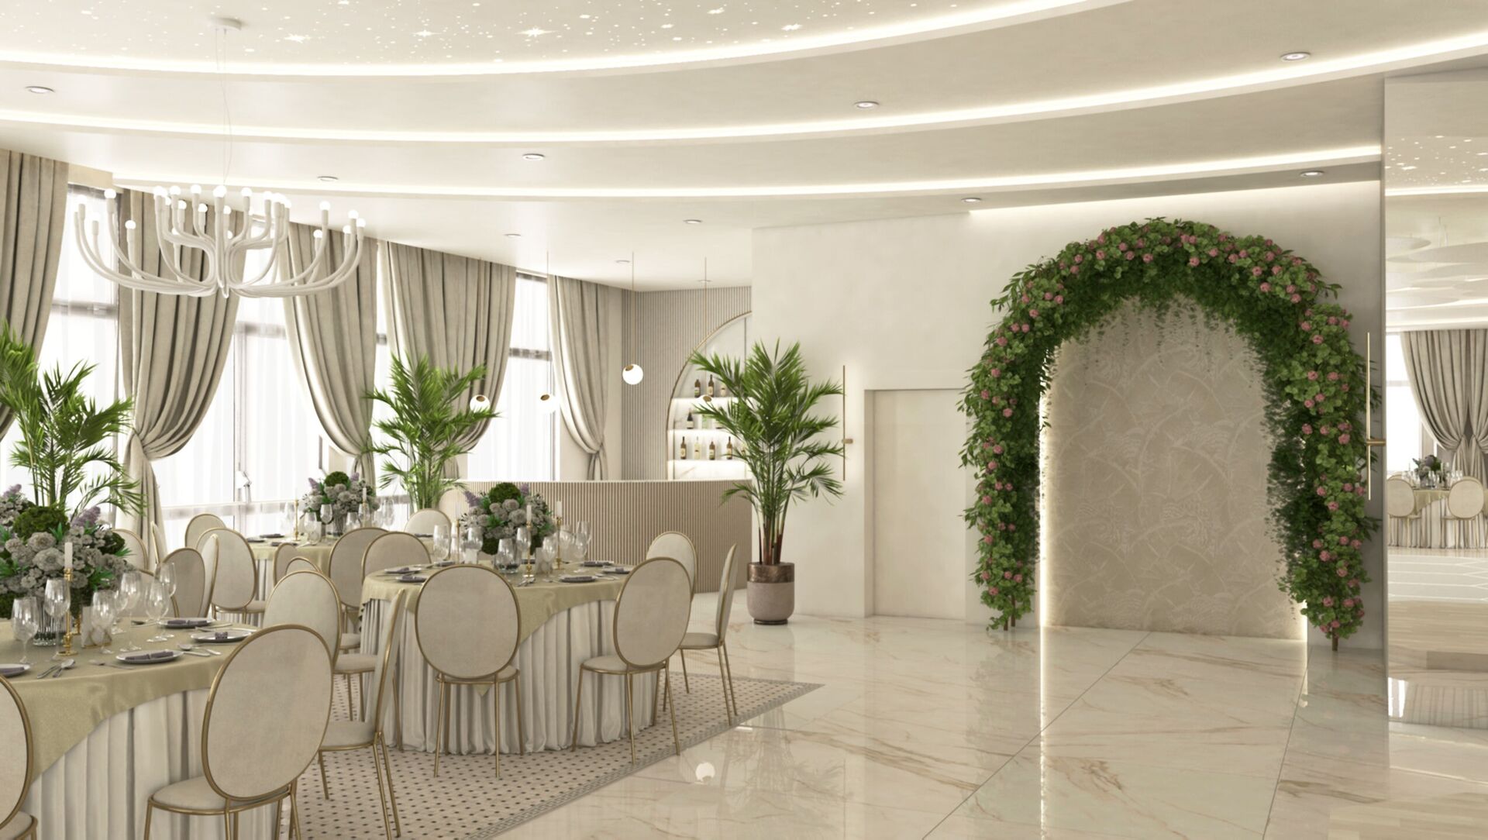
The hall toward a planted ceremonial arch, the bar and draped windows.
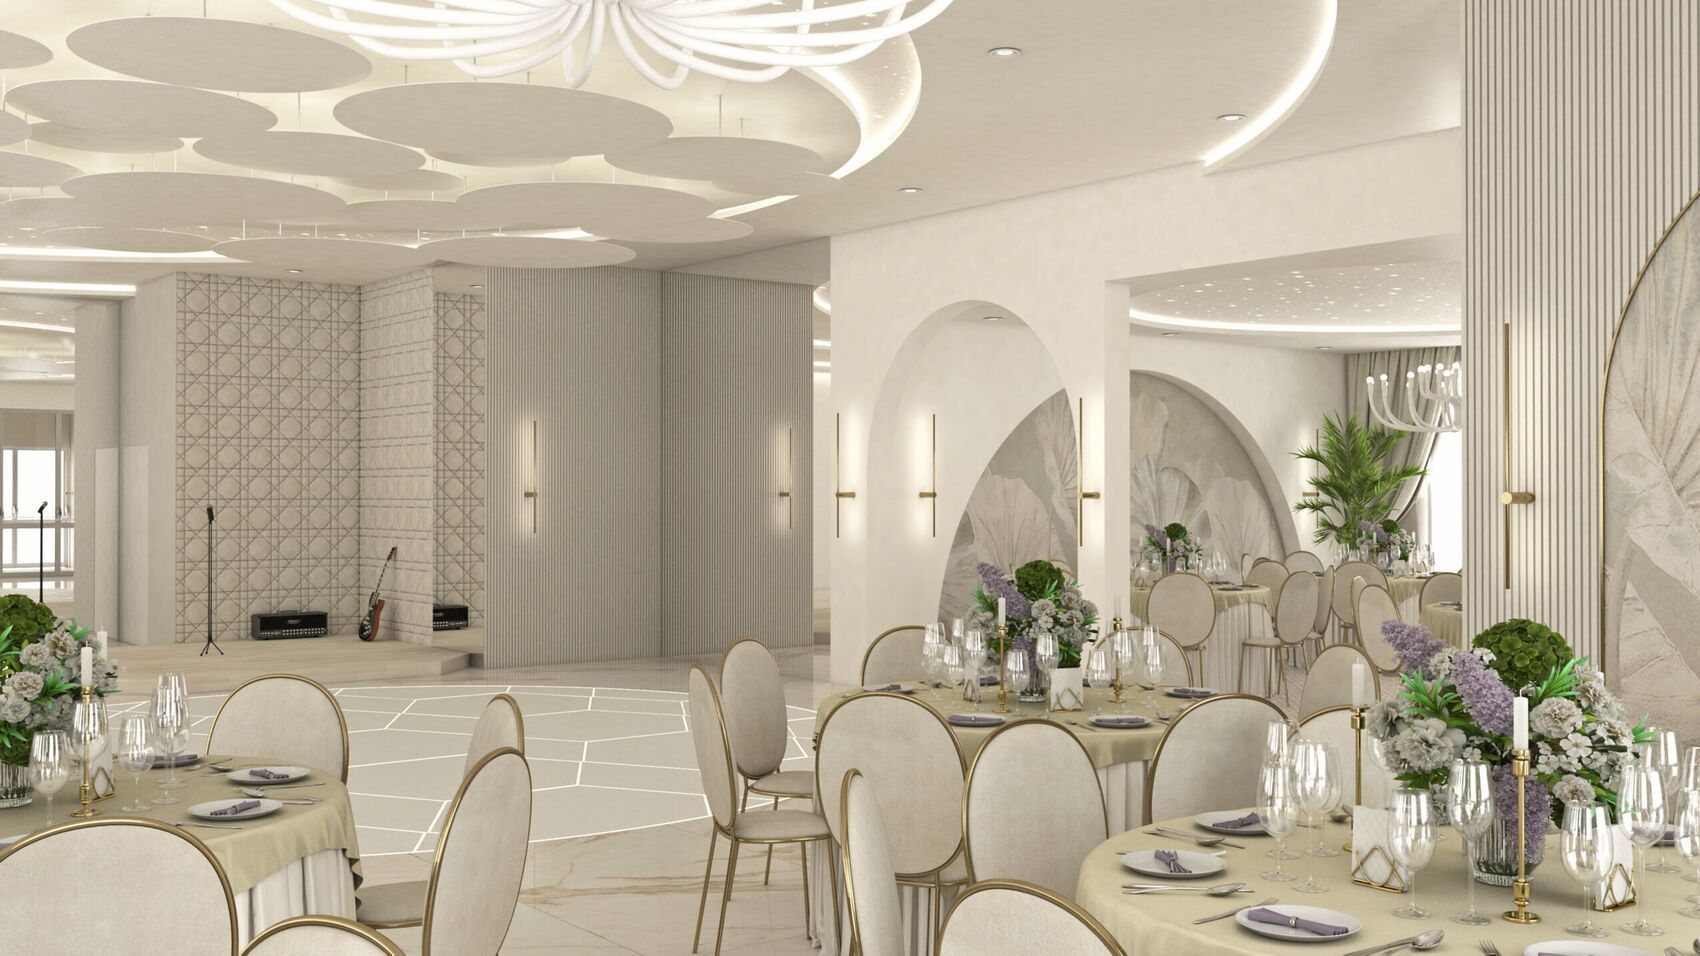
A small stage with microphone and guitar, arched openings to the tables and a ceiling of light discs.
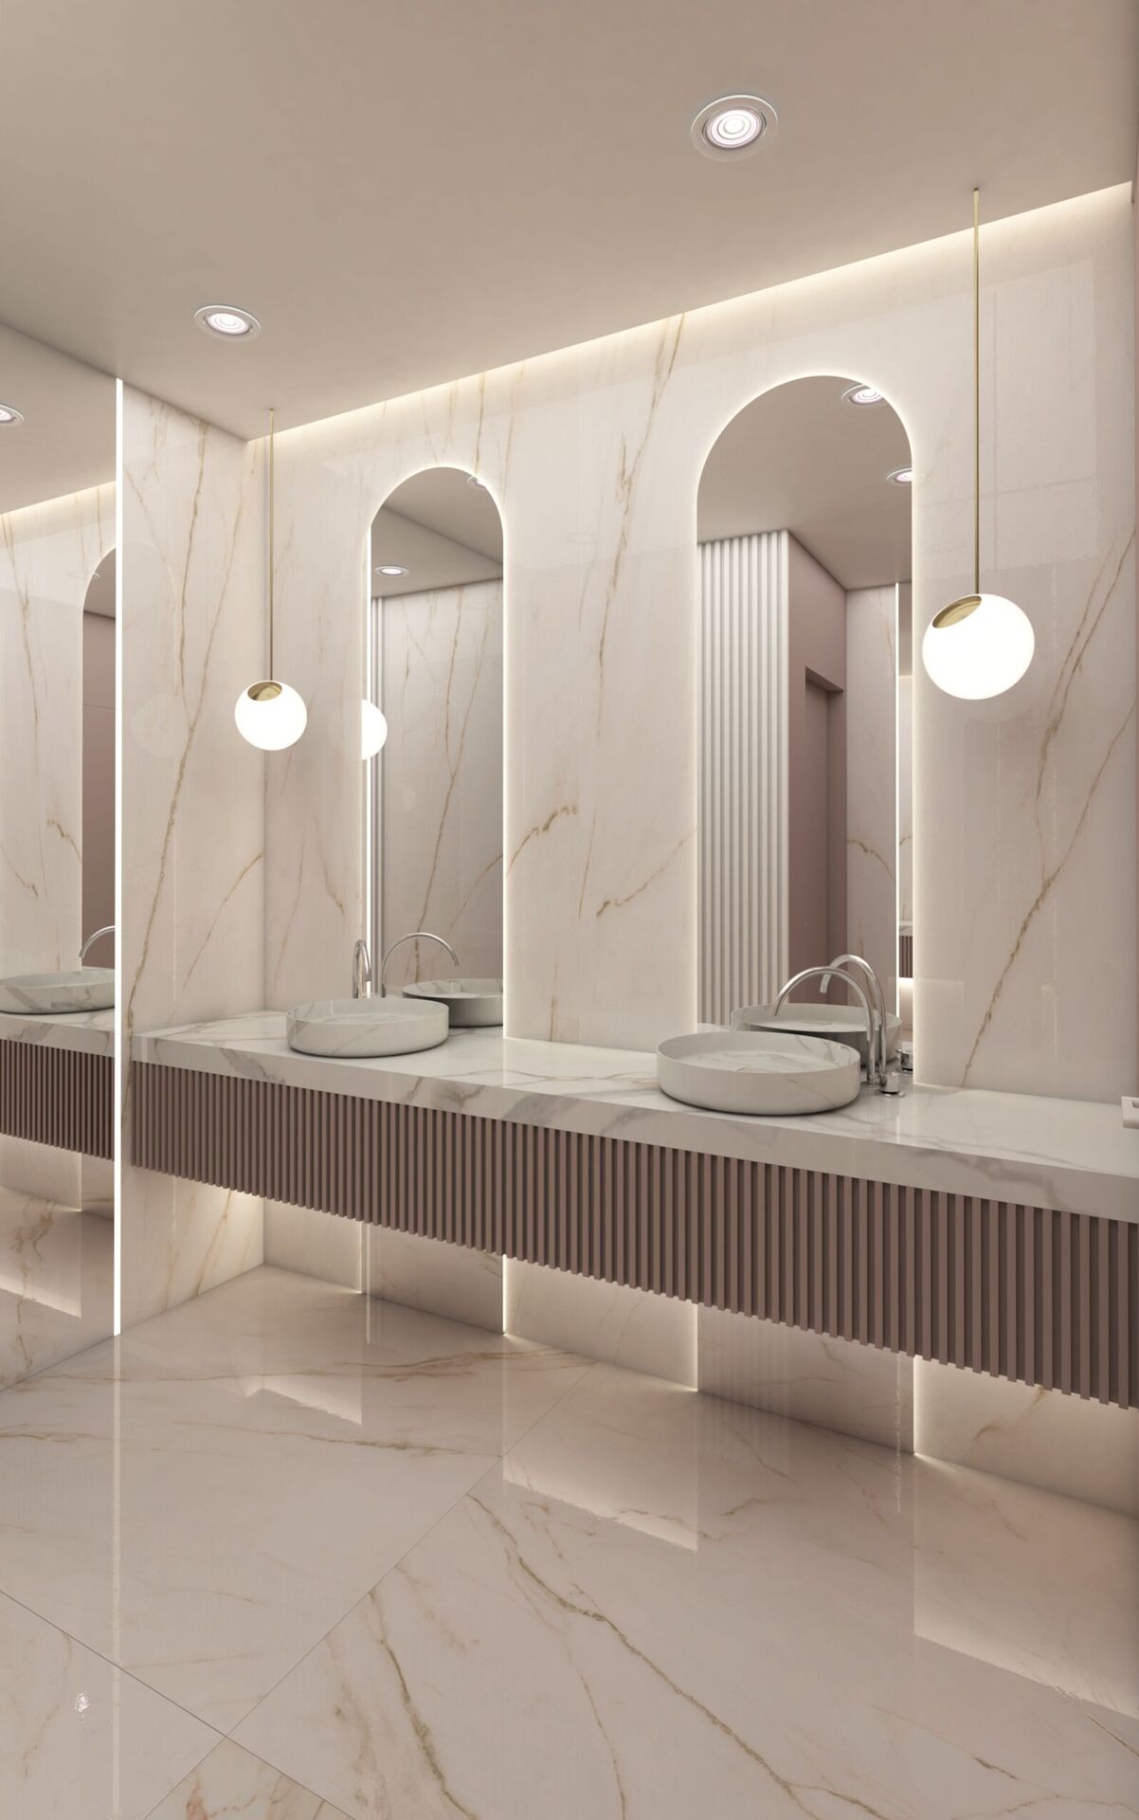
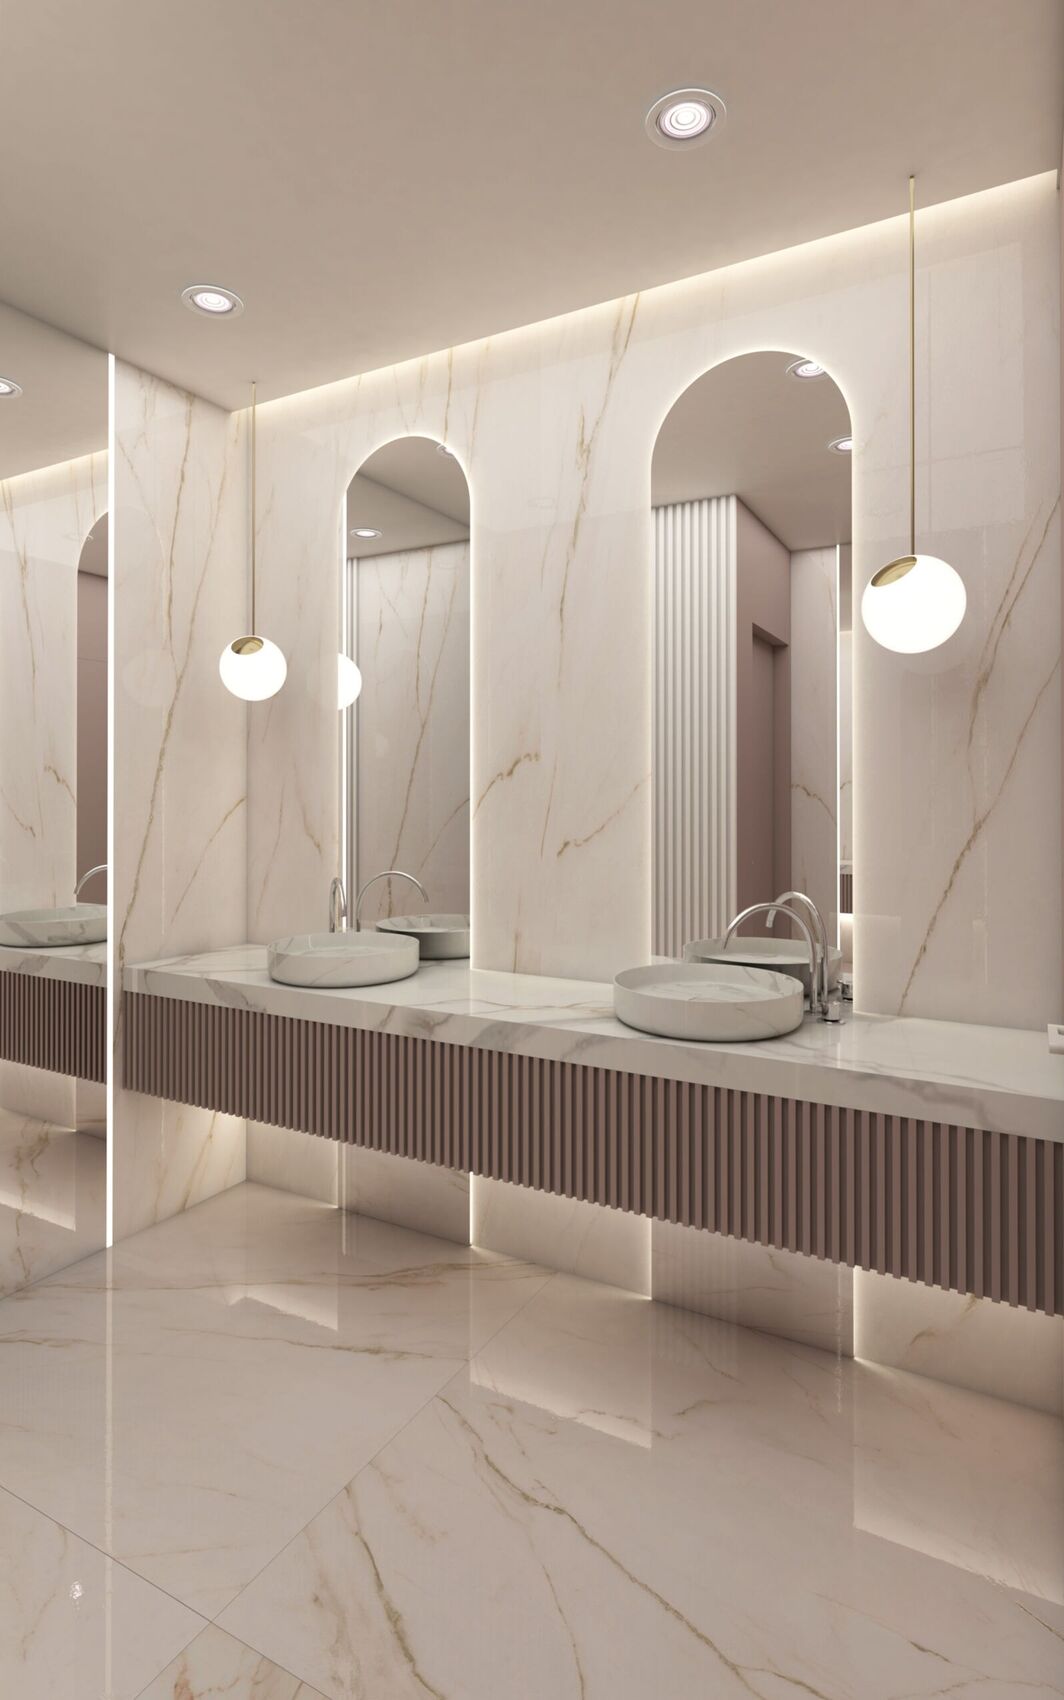
A restroom vanity with arched mirrors, a marble counter, a fluted front and globe pendants.

Anteroom and restrooms

The same arches, carried to the threshold.

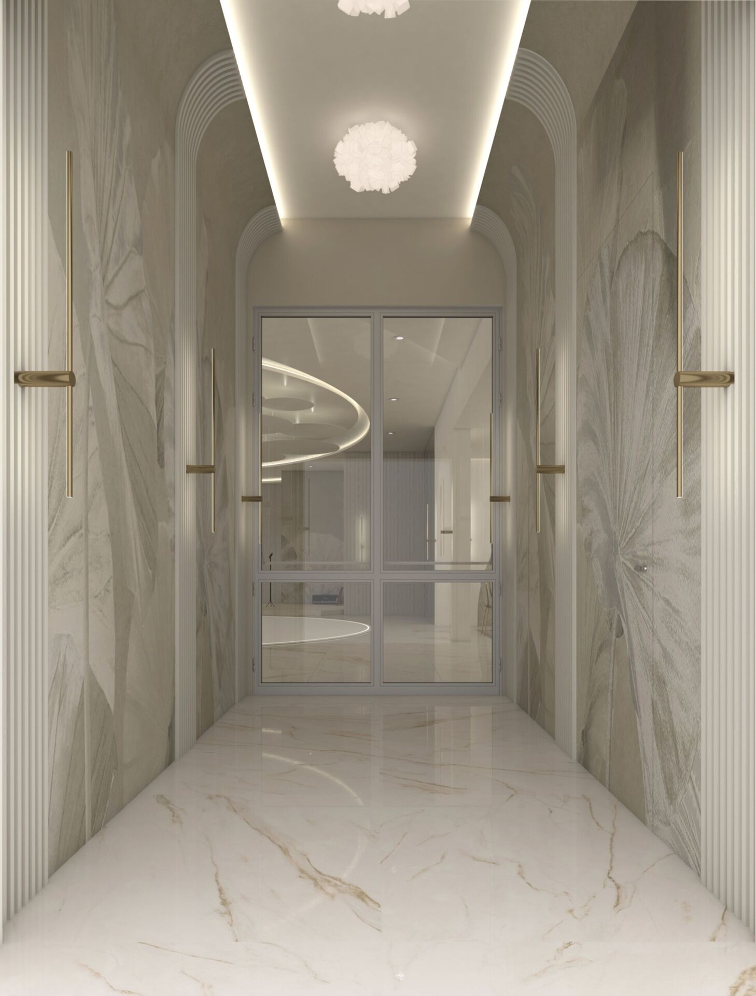
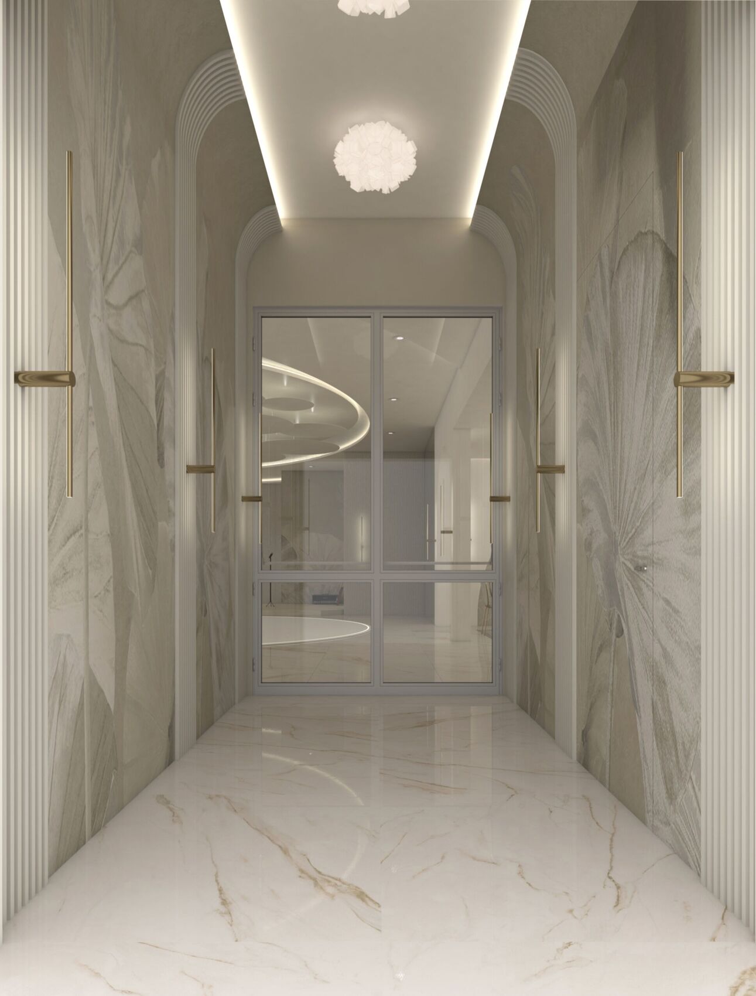
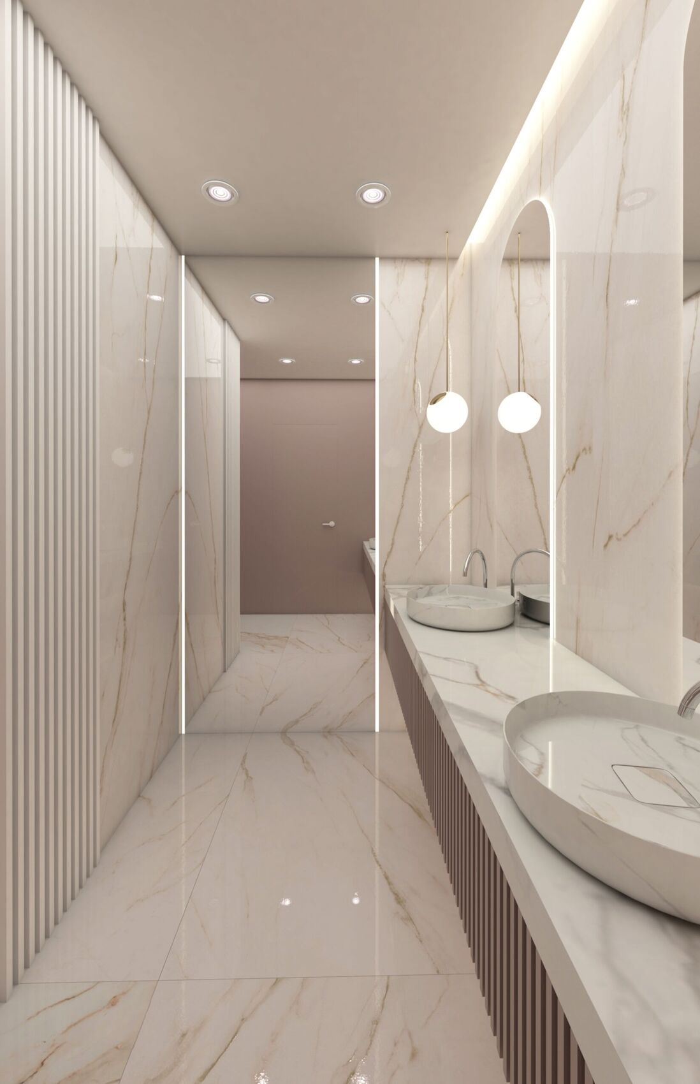
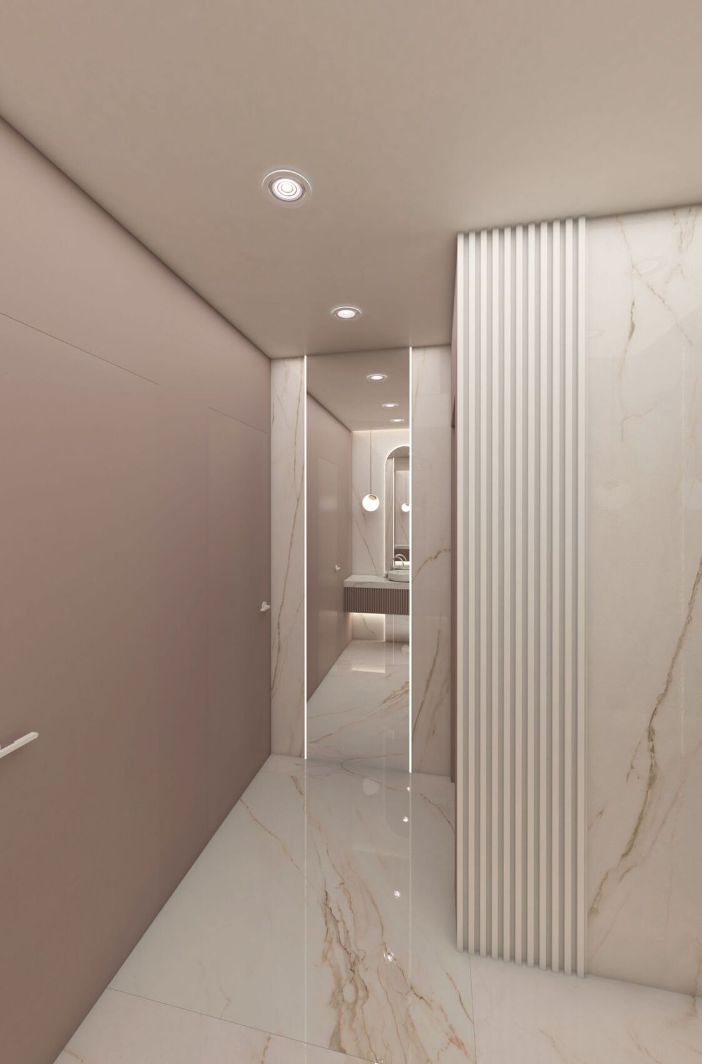
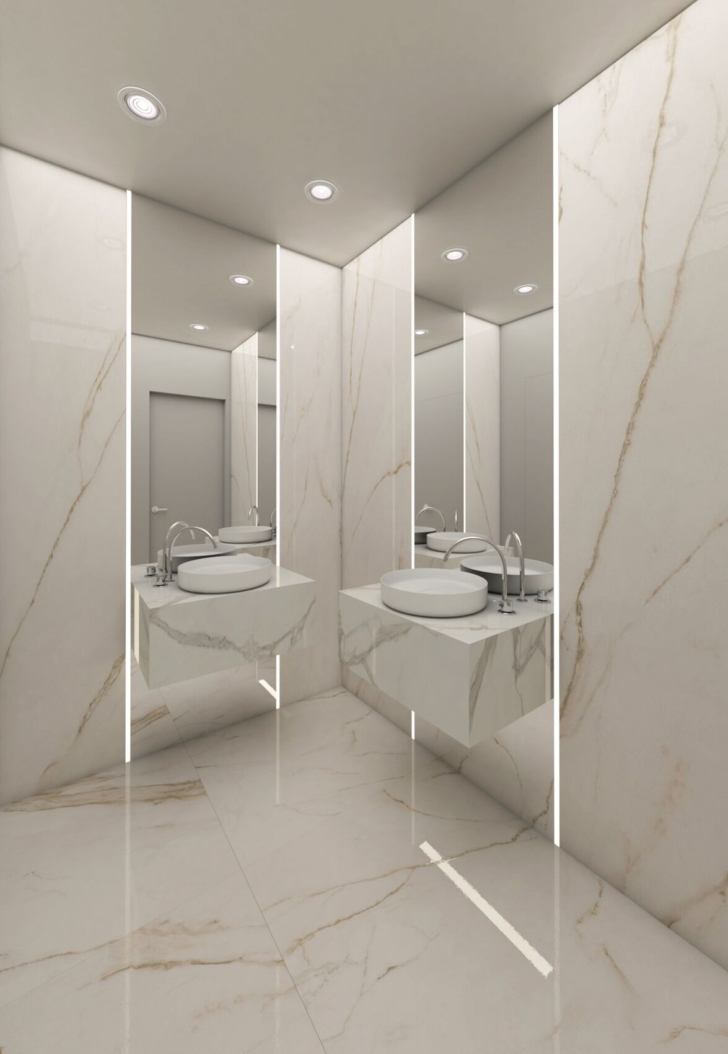
The approach is a narrow hall of floral stone and glass doors, looking through to the banquet. Restrooms continue the marble and the arch: fluted timber, oval pendants and a quieter pink plaster, so the guest rooms belong to the same interior.
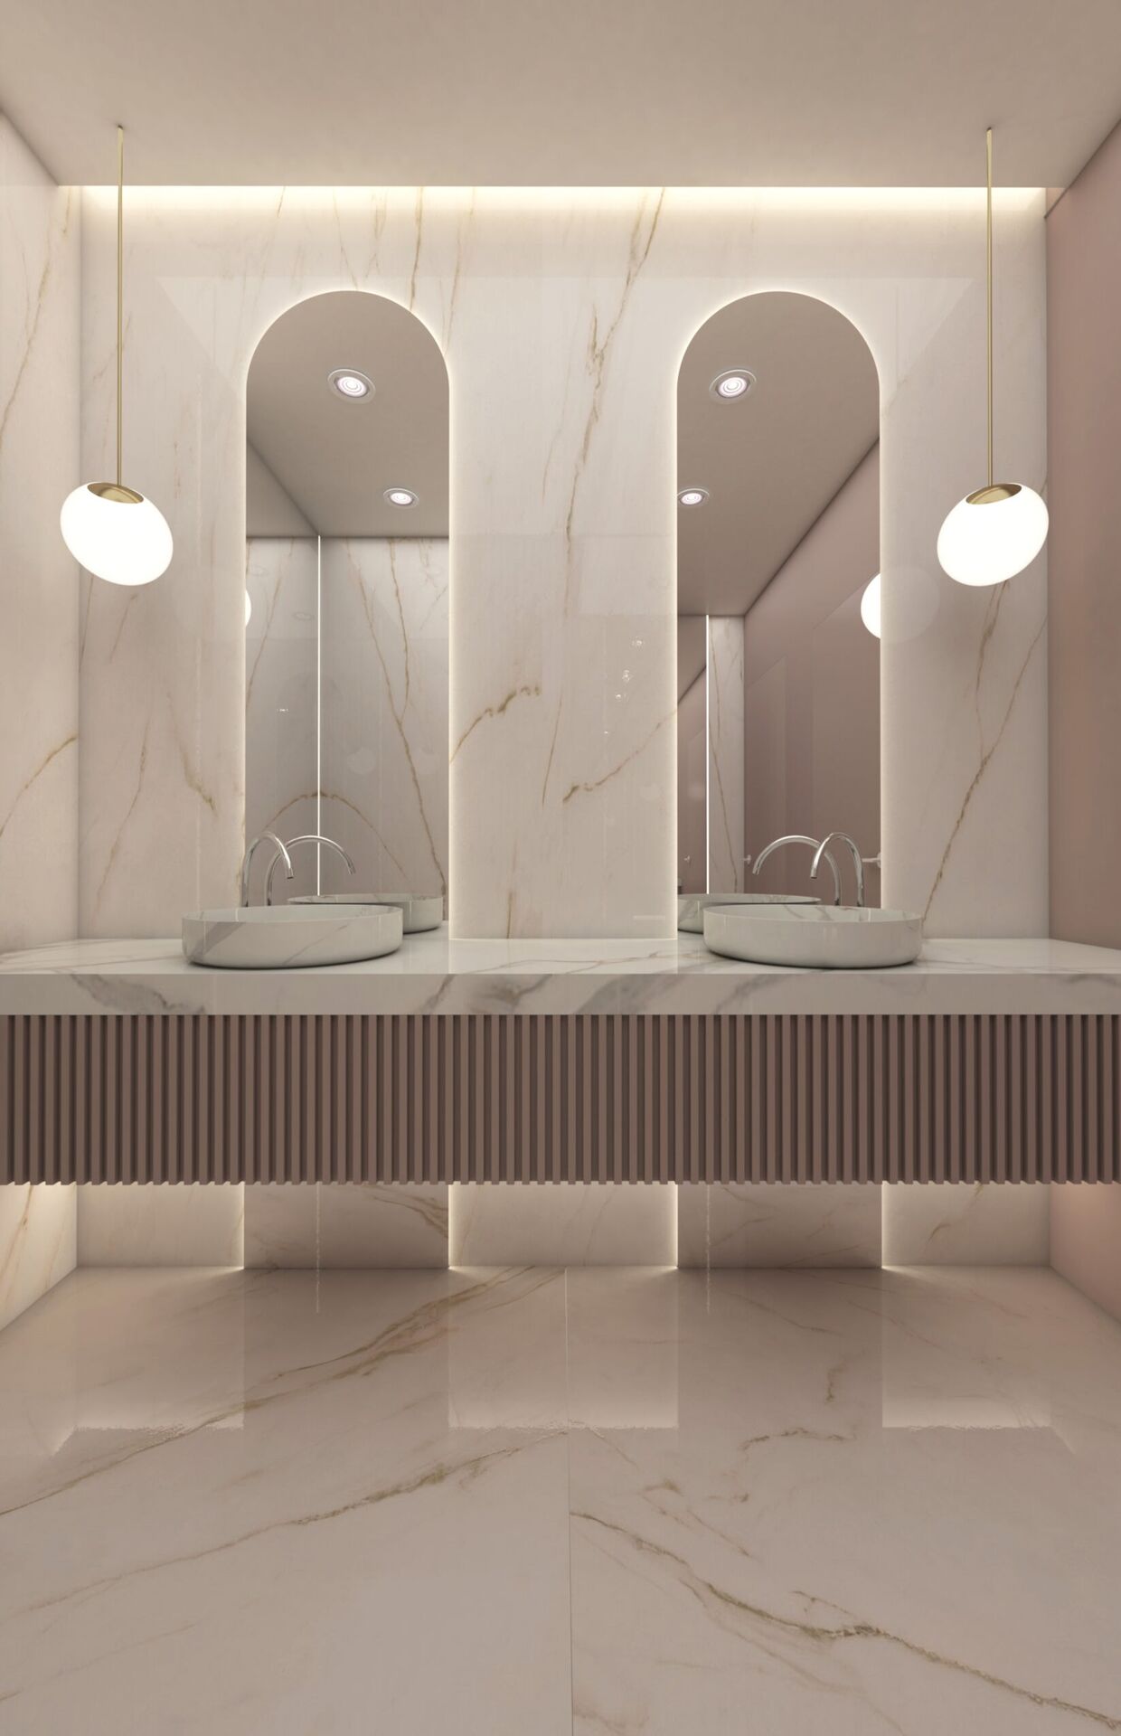
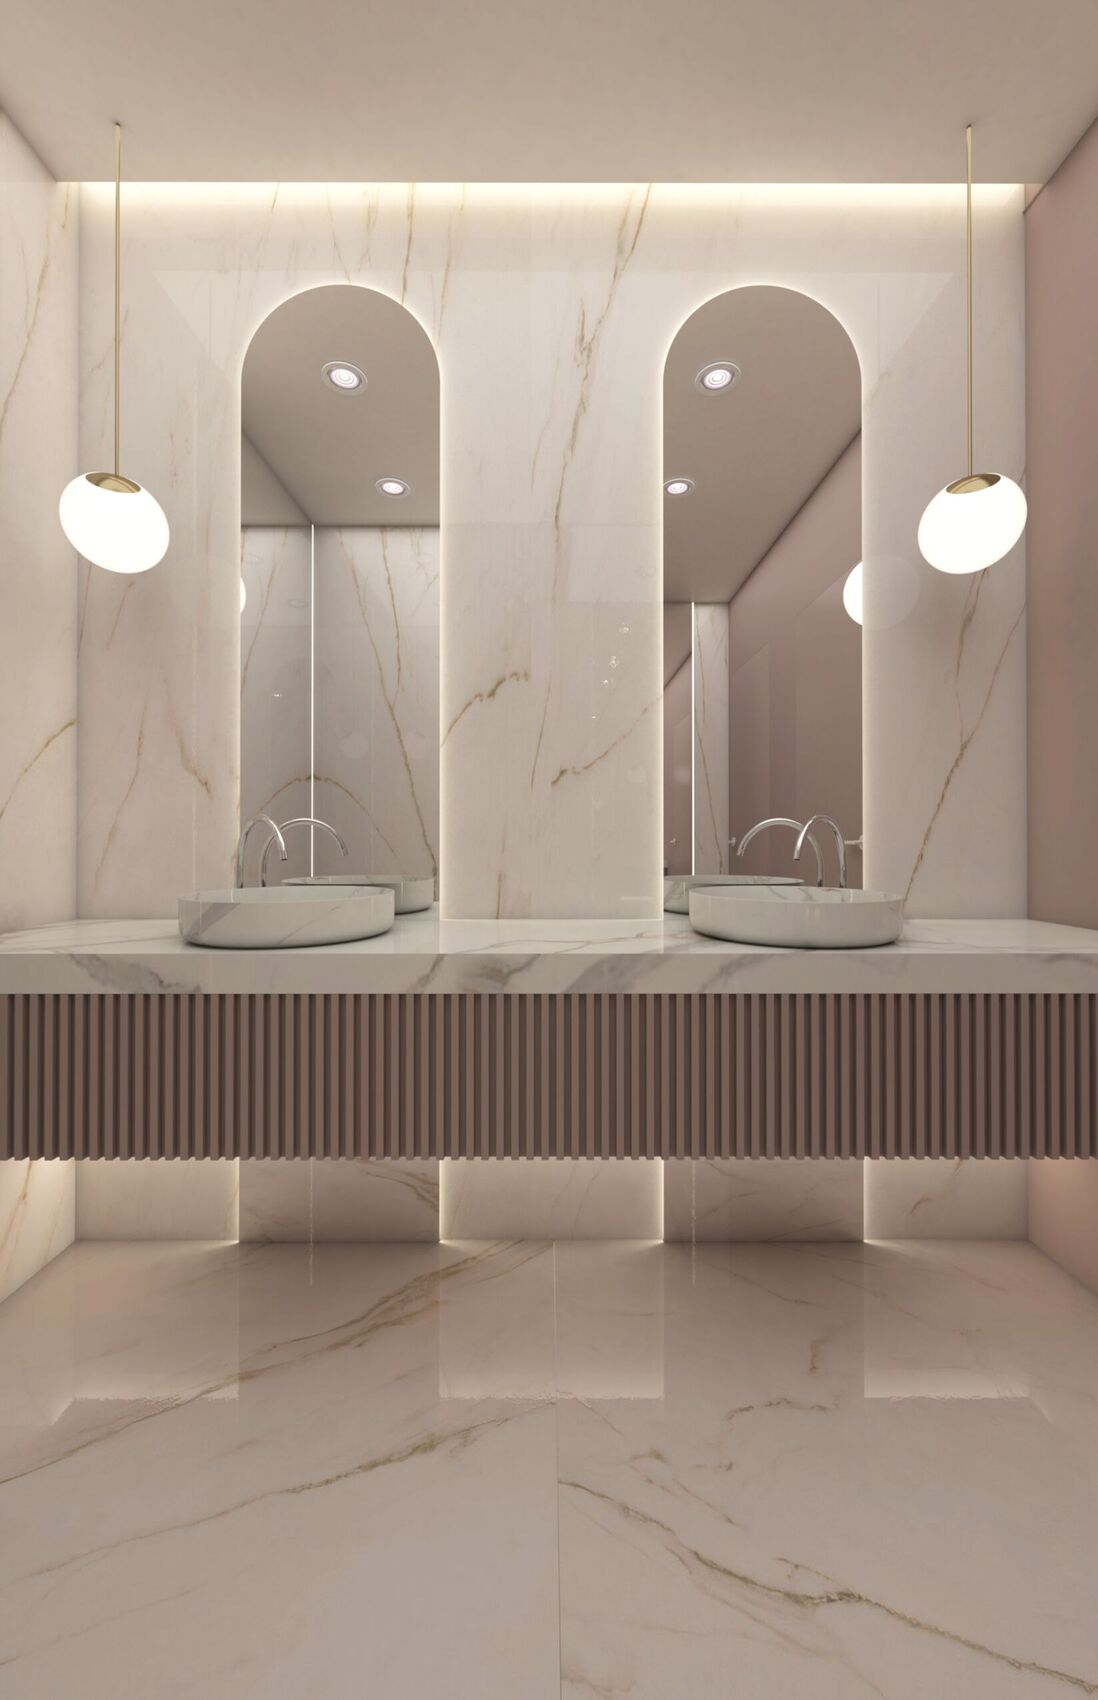
Two arched mirrors above round basins and a fluted brown vanity front.

Photographs

The hall, angle by angle.

The opening is edited. Everything else lives here, grouped as the hall is used, click any image to view it fully.

Banquet hall
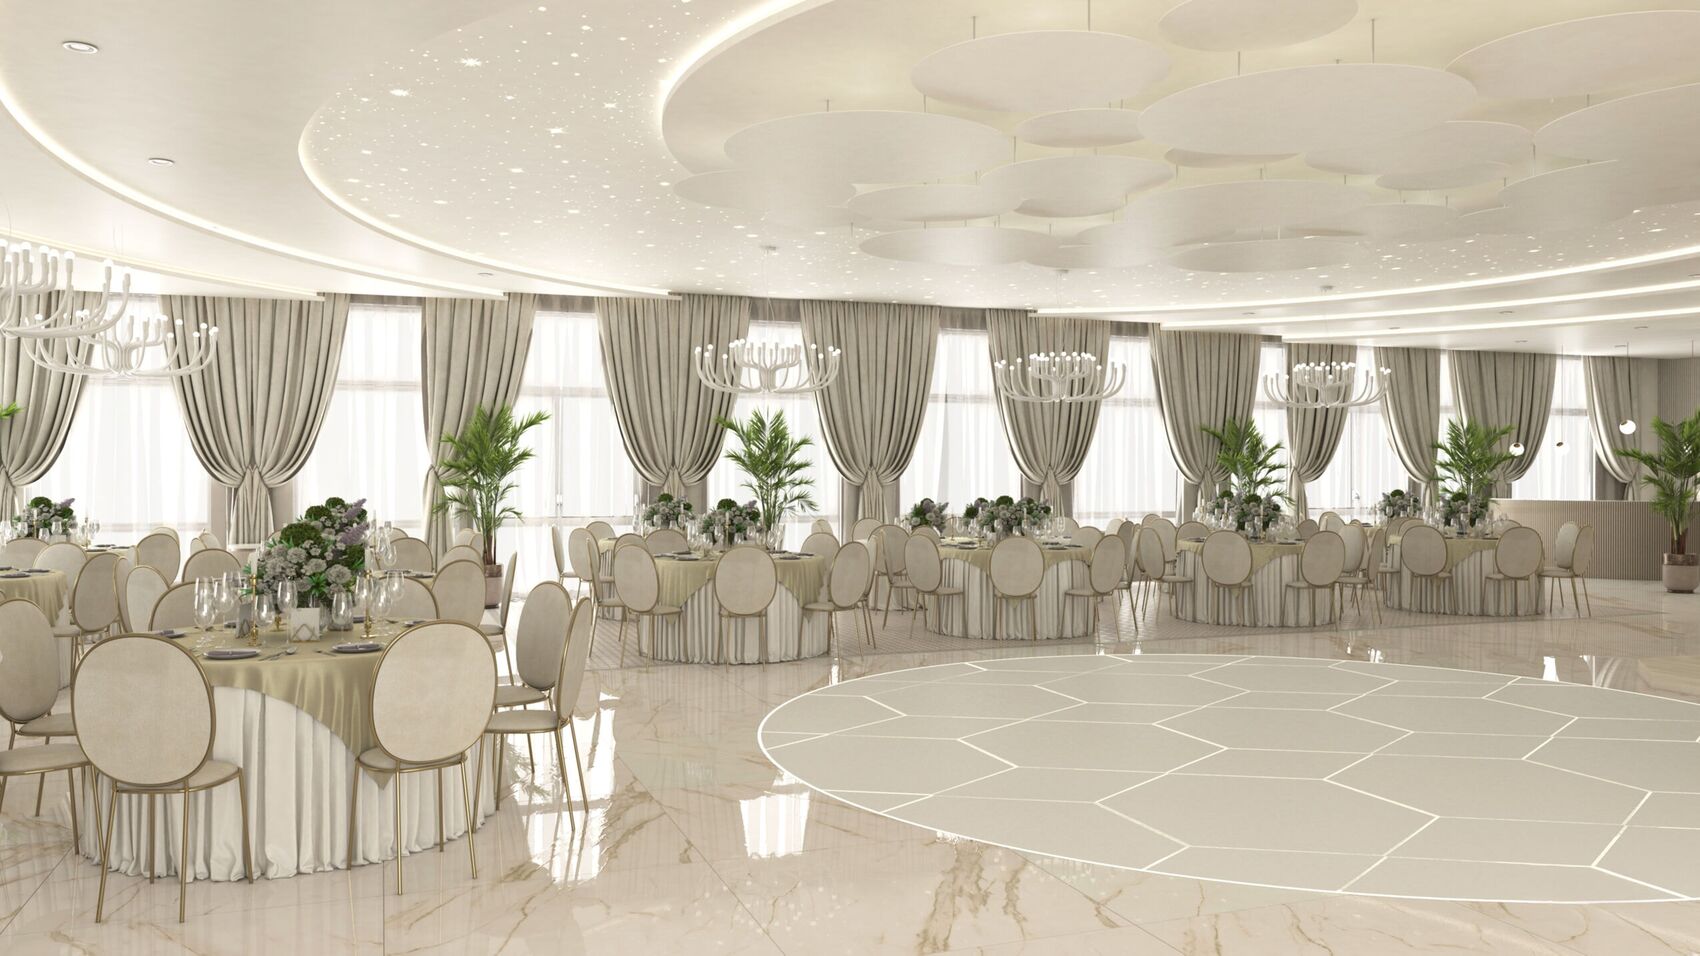
Overall view of the hall, dance floor and windows.
Round table under the starry ceiling and floral niche.
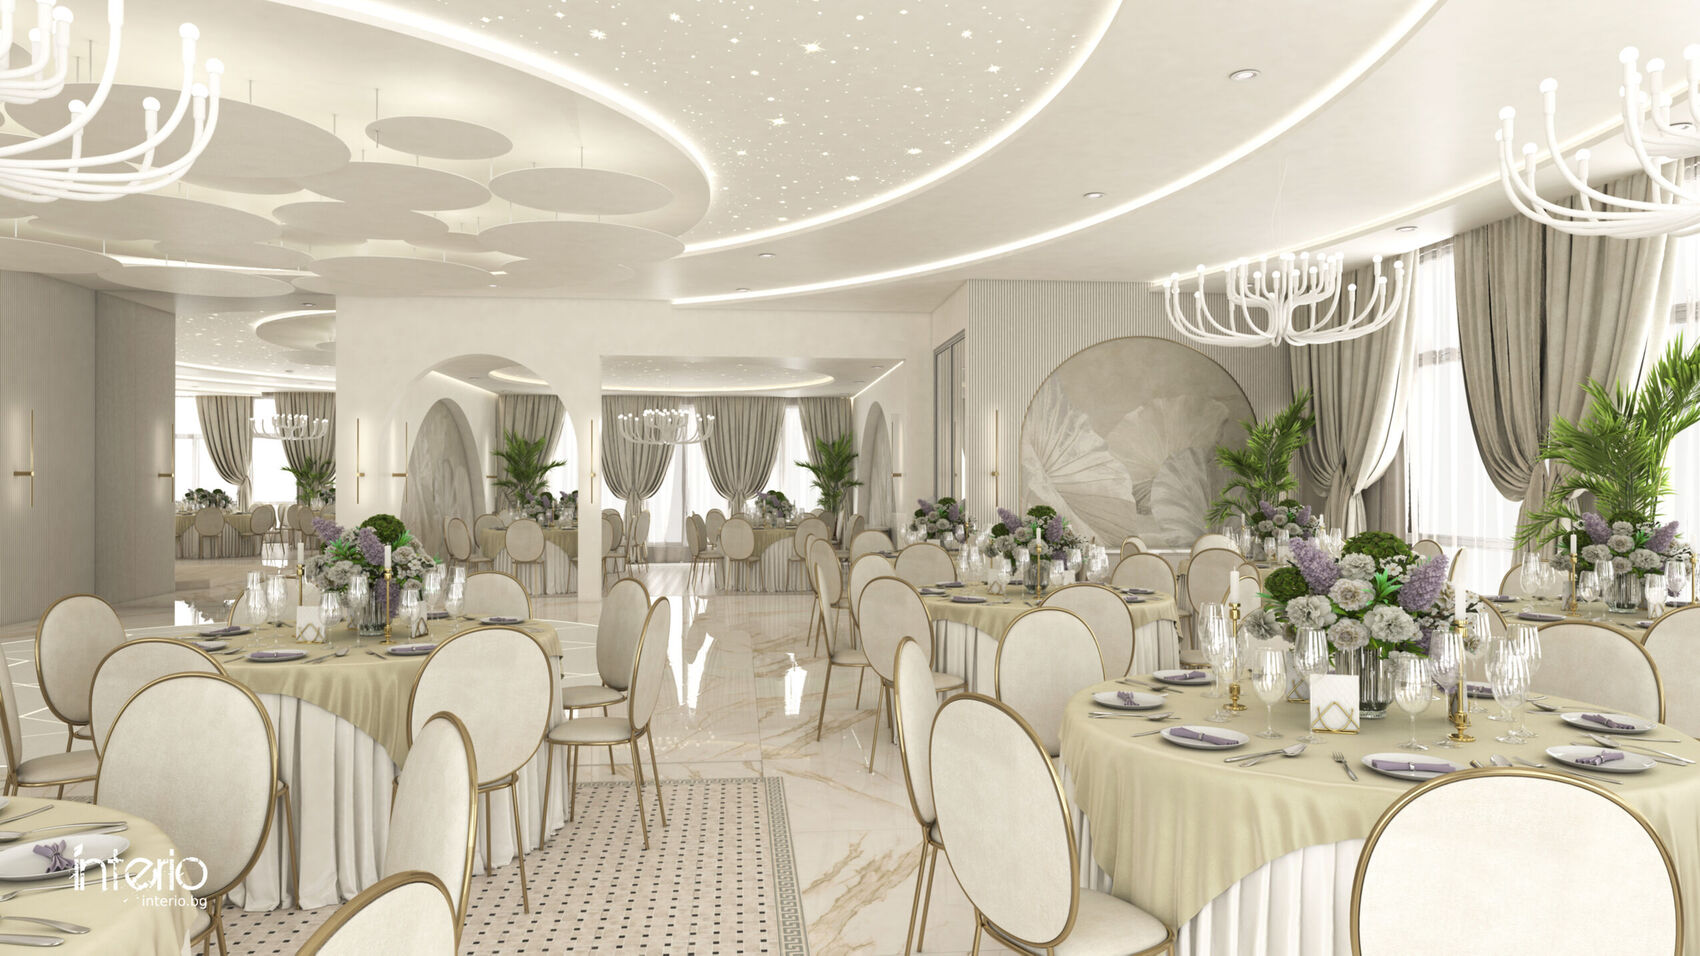
The hall in depth with tables, chandeliers and an arched niche.
Tables toward the marble-niched bar and a floral wall.
A planted ceremonial arch toward the hall.
Tables toward mirrored walls and the stage.
The hall toward the arches, a circular floral panel and the windows.
Stage, arches and neighbouring tables.
A long view along the tables toward bar and stage.
Tables by the windows and the circular floral wall.
Another long view toward the bar, niche and stage.
A rectangular table by the windows, looking to the bar.
The dance floor and tables along the curved windows.

Bar

Bar with a fluted front, marble niche and refrigerated cases.

Anteroom

Corridor of floral stone and a glass door into the hall.
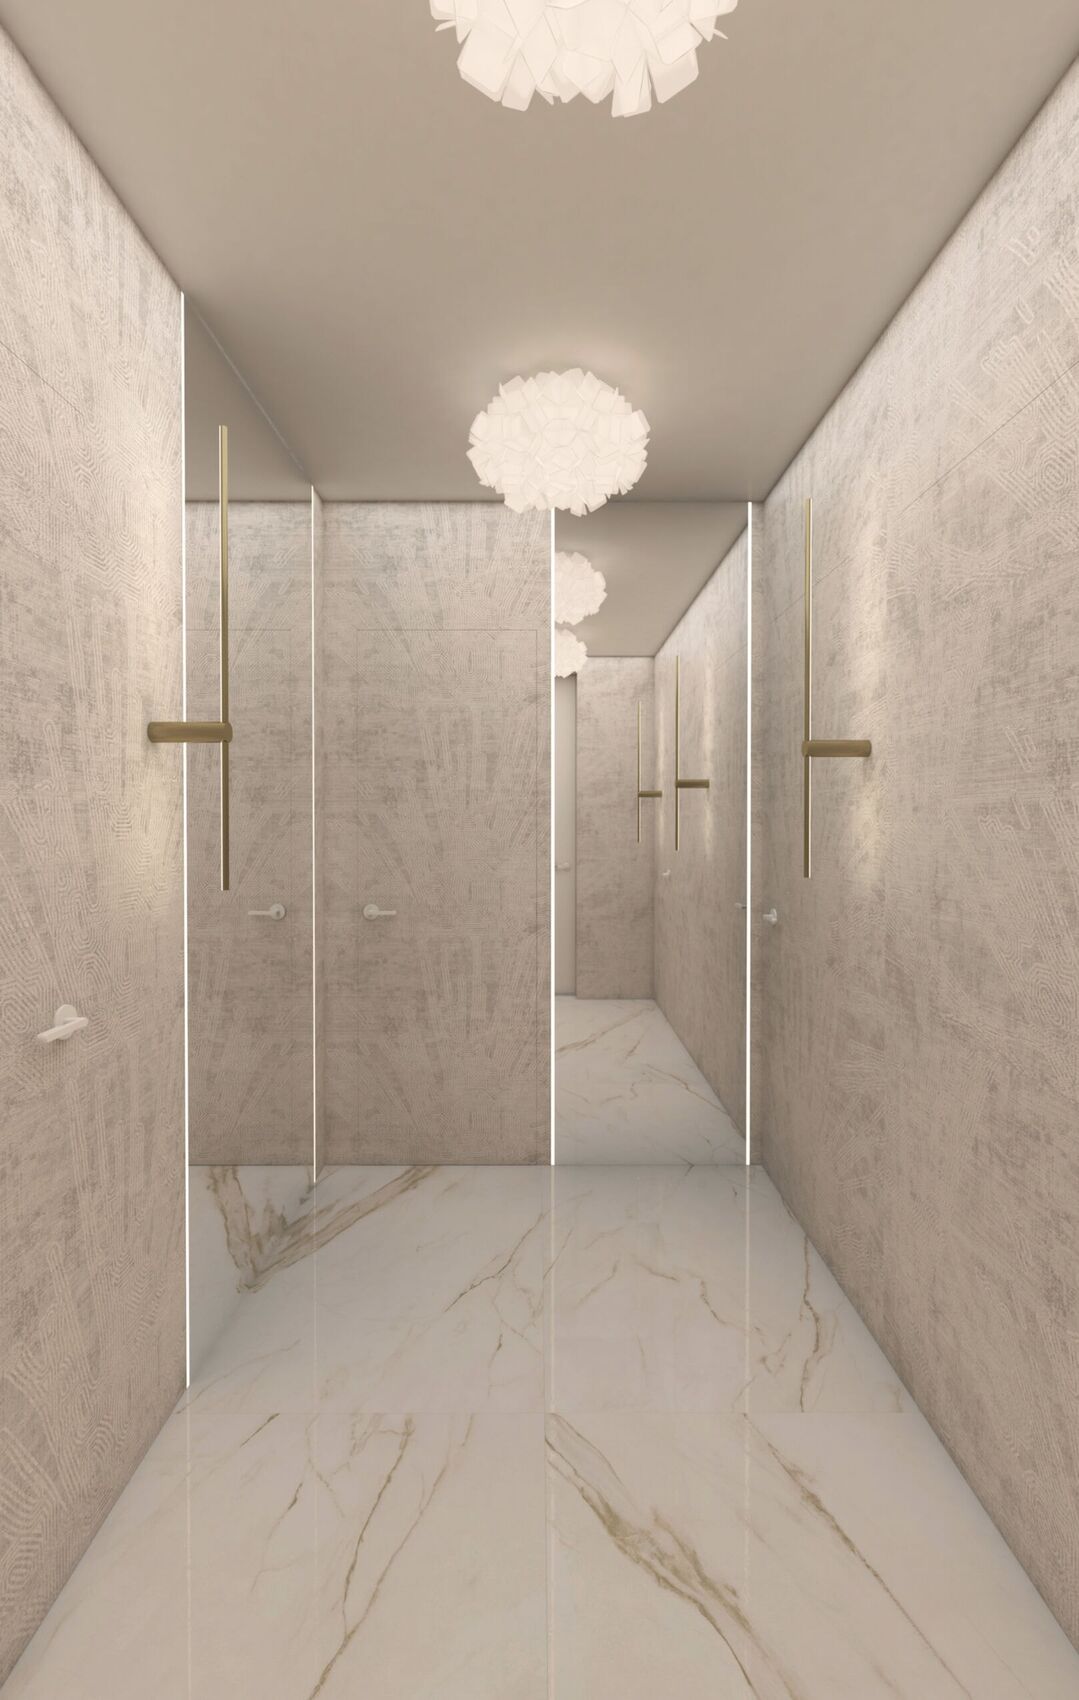
A narrow corridor of textured plaster, a mirror and brass handles.

Restrooms

Restroom vanity with arched mirrors and a fluted front.
Two basins under arched mirrors.
A restroom corridor with fluted cubicles and a marble counter.
A mirrored restroom corridor toward the vanity.
Corner basins between vertical marble mirrors.