The project
Leisure Geometrism
Geometry, eased into leisure.
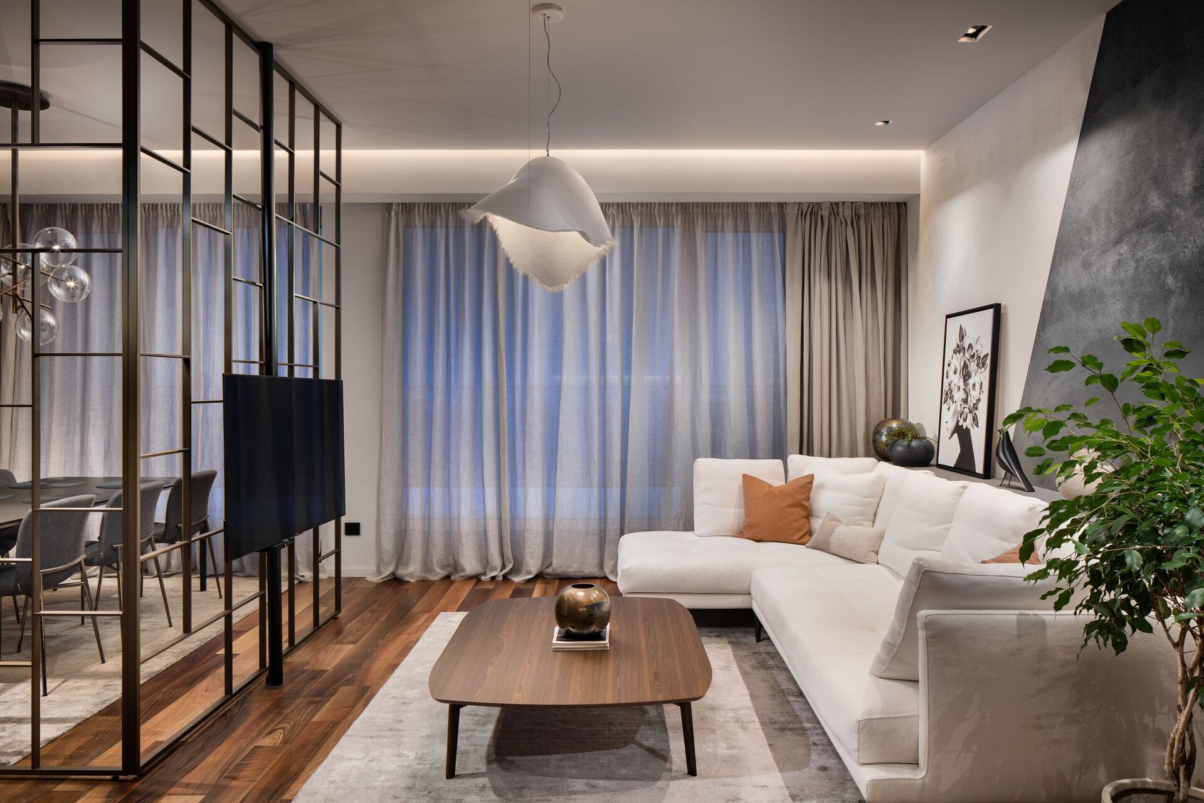
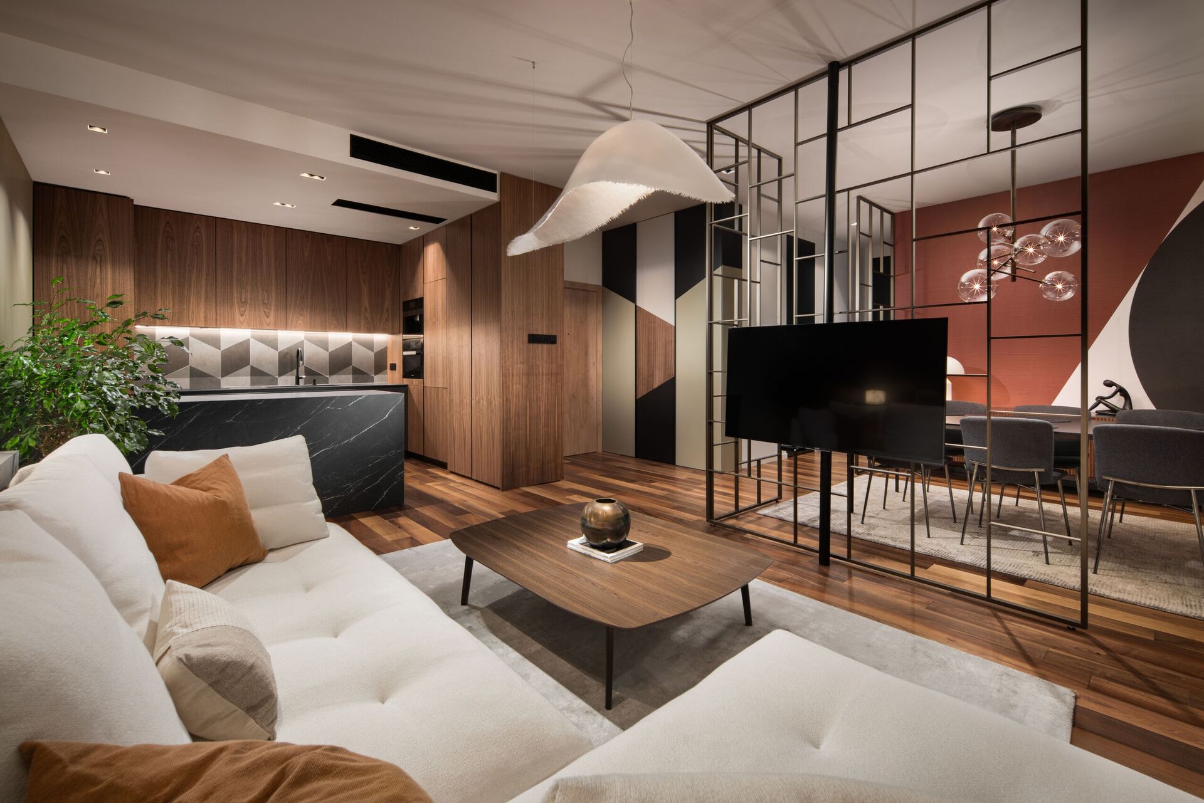
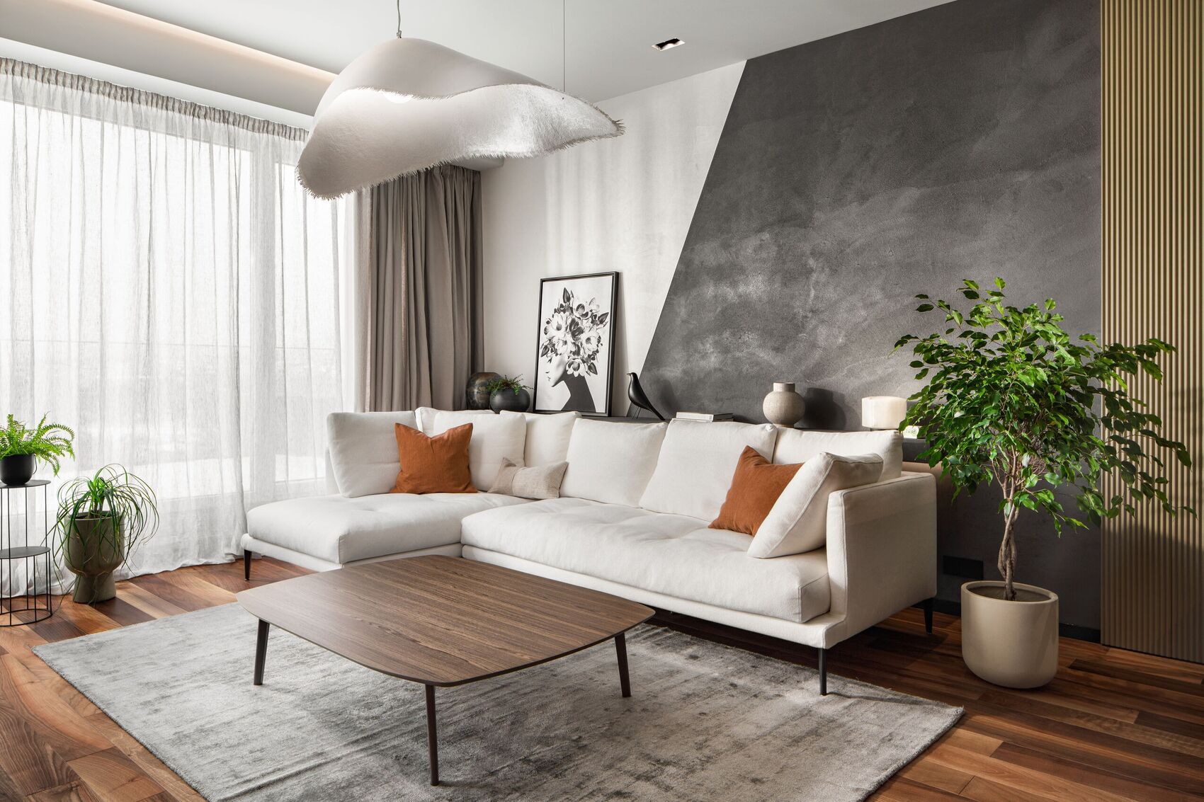
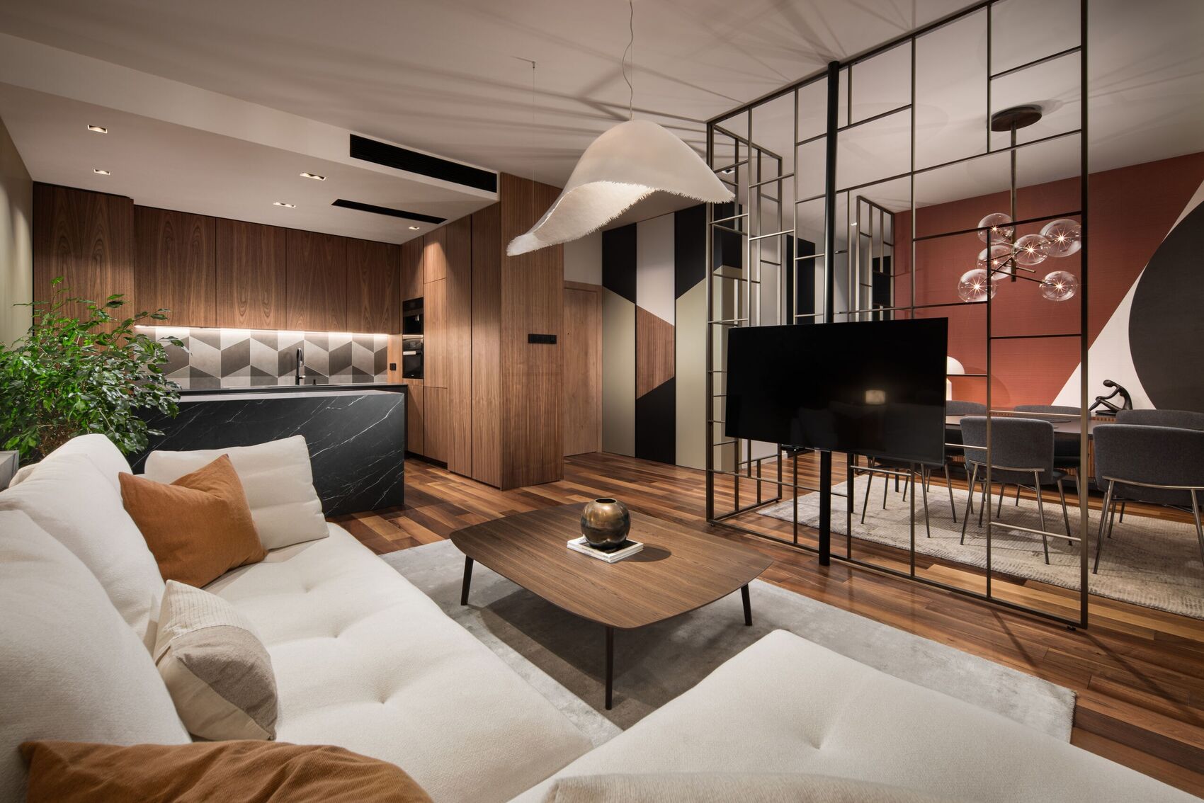
Geometric lines, but leisurely, diagonals and semicircles that keep the rooms informal. Strong verticals are softened with oval forms; earthy plaster, walnut and a sculptural pendant hold the living room in warmth rather than strictness.
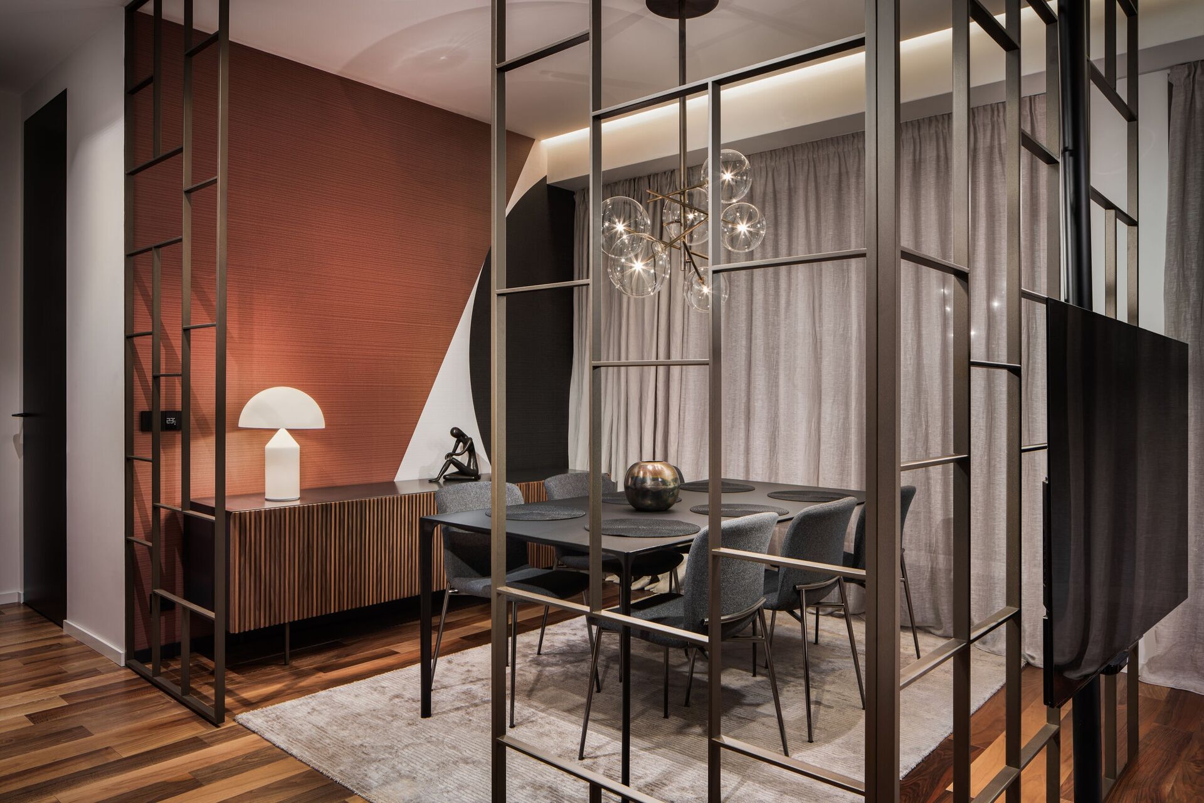
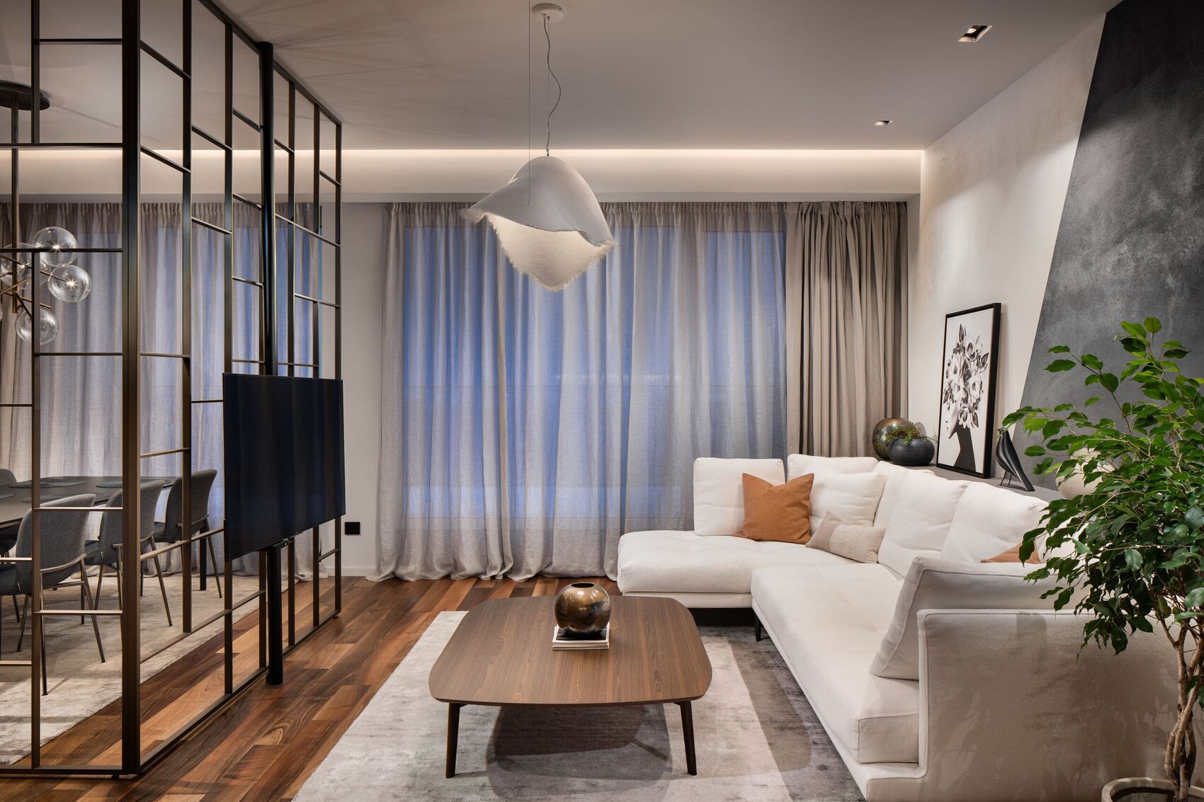
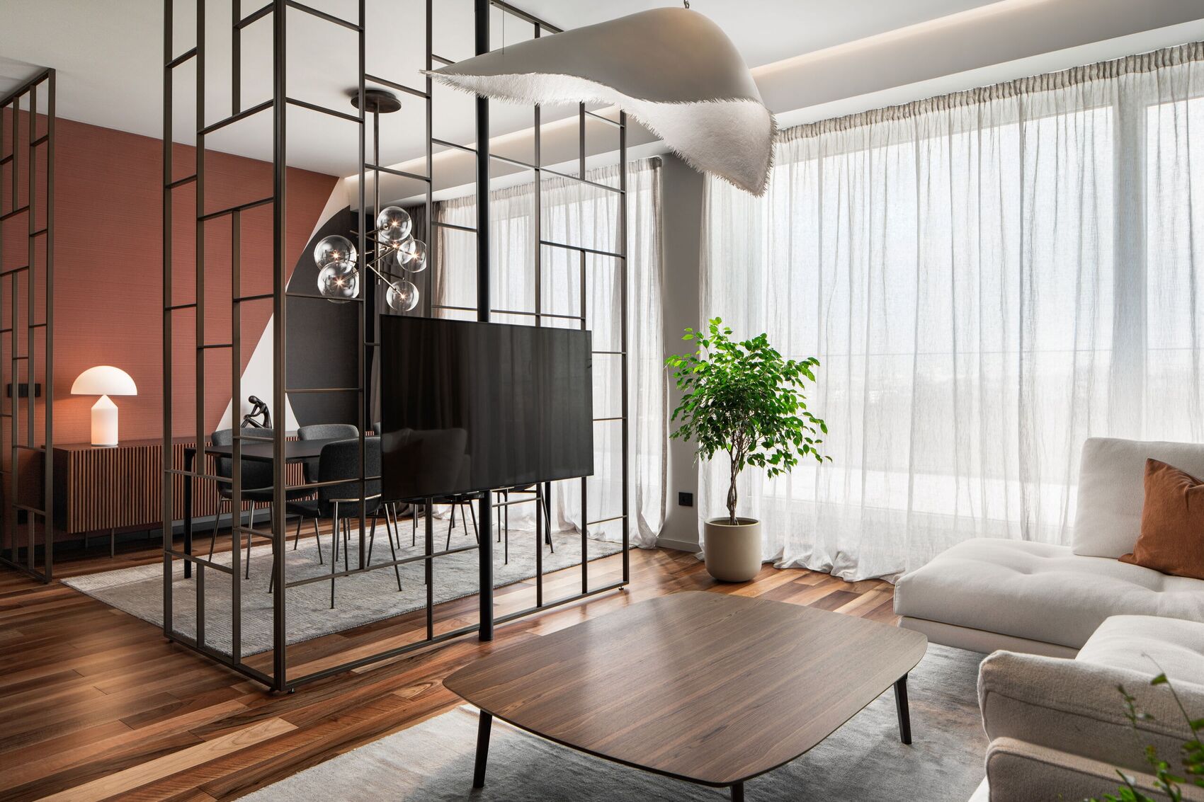
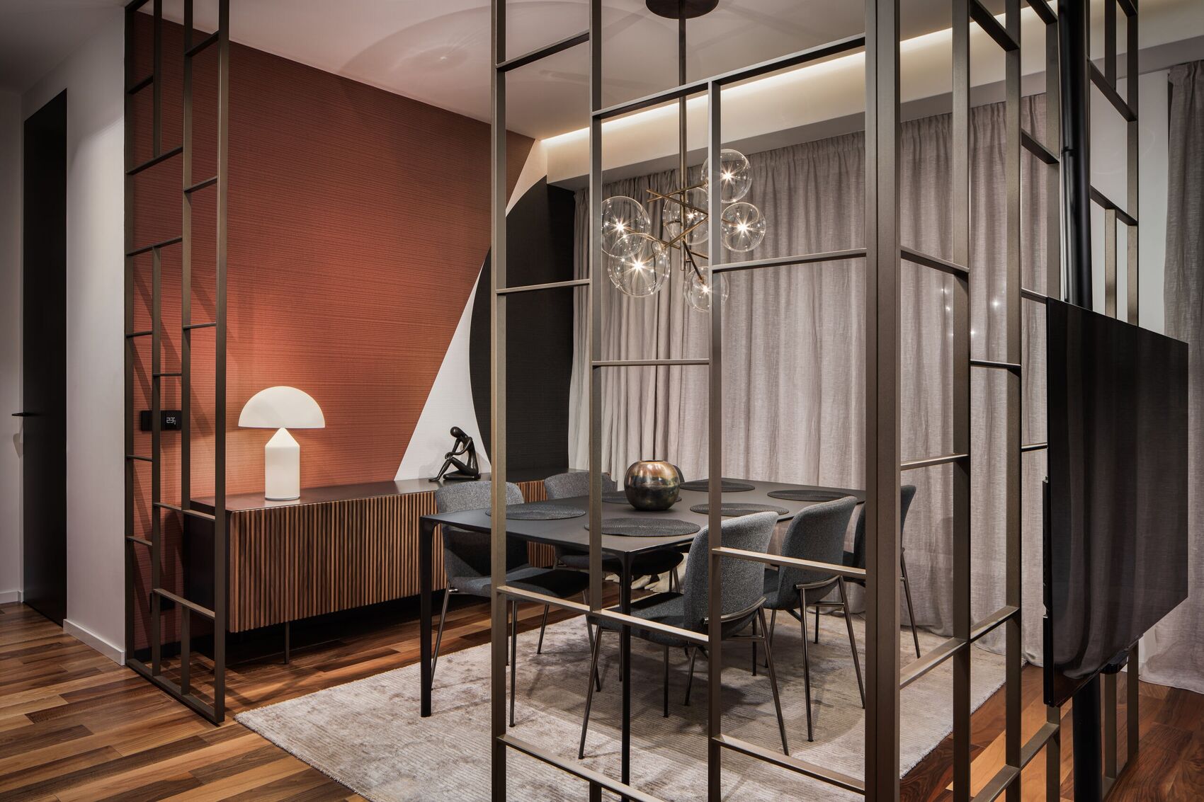
Metal screens in bronze and anthracite, designed by the studio and made by local metal craftsmen, interpret Japanese shoji in an asymmetrical, contemporary way. They give the dining room and bedroom a distinct threshold without closing the plan.
- Type
- House
- Designer
- Irena Rumen
- Area
- 130 m²
- Award
- Iconic Design Awards 2023, Special Award
- Editorial
- Ideal Home, August 2023, cover
Living
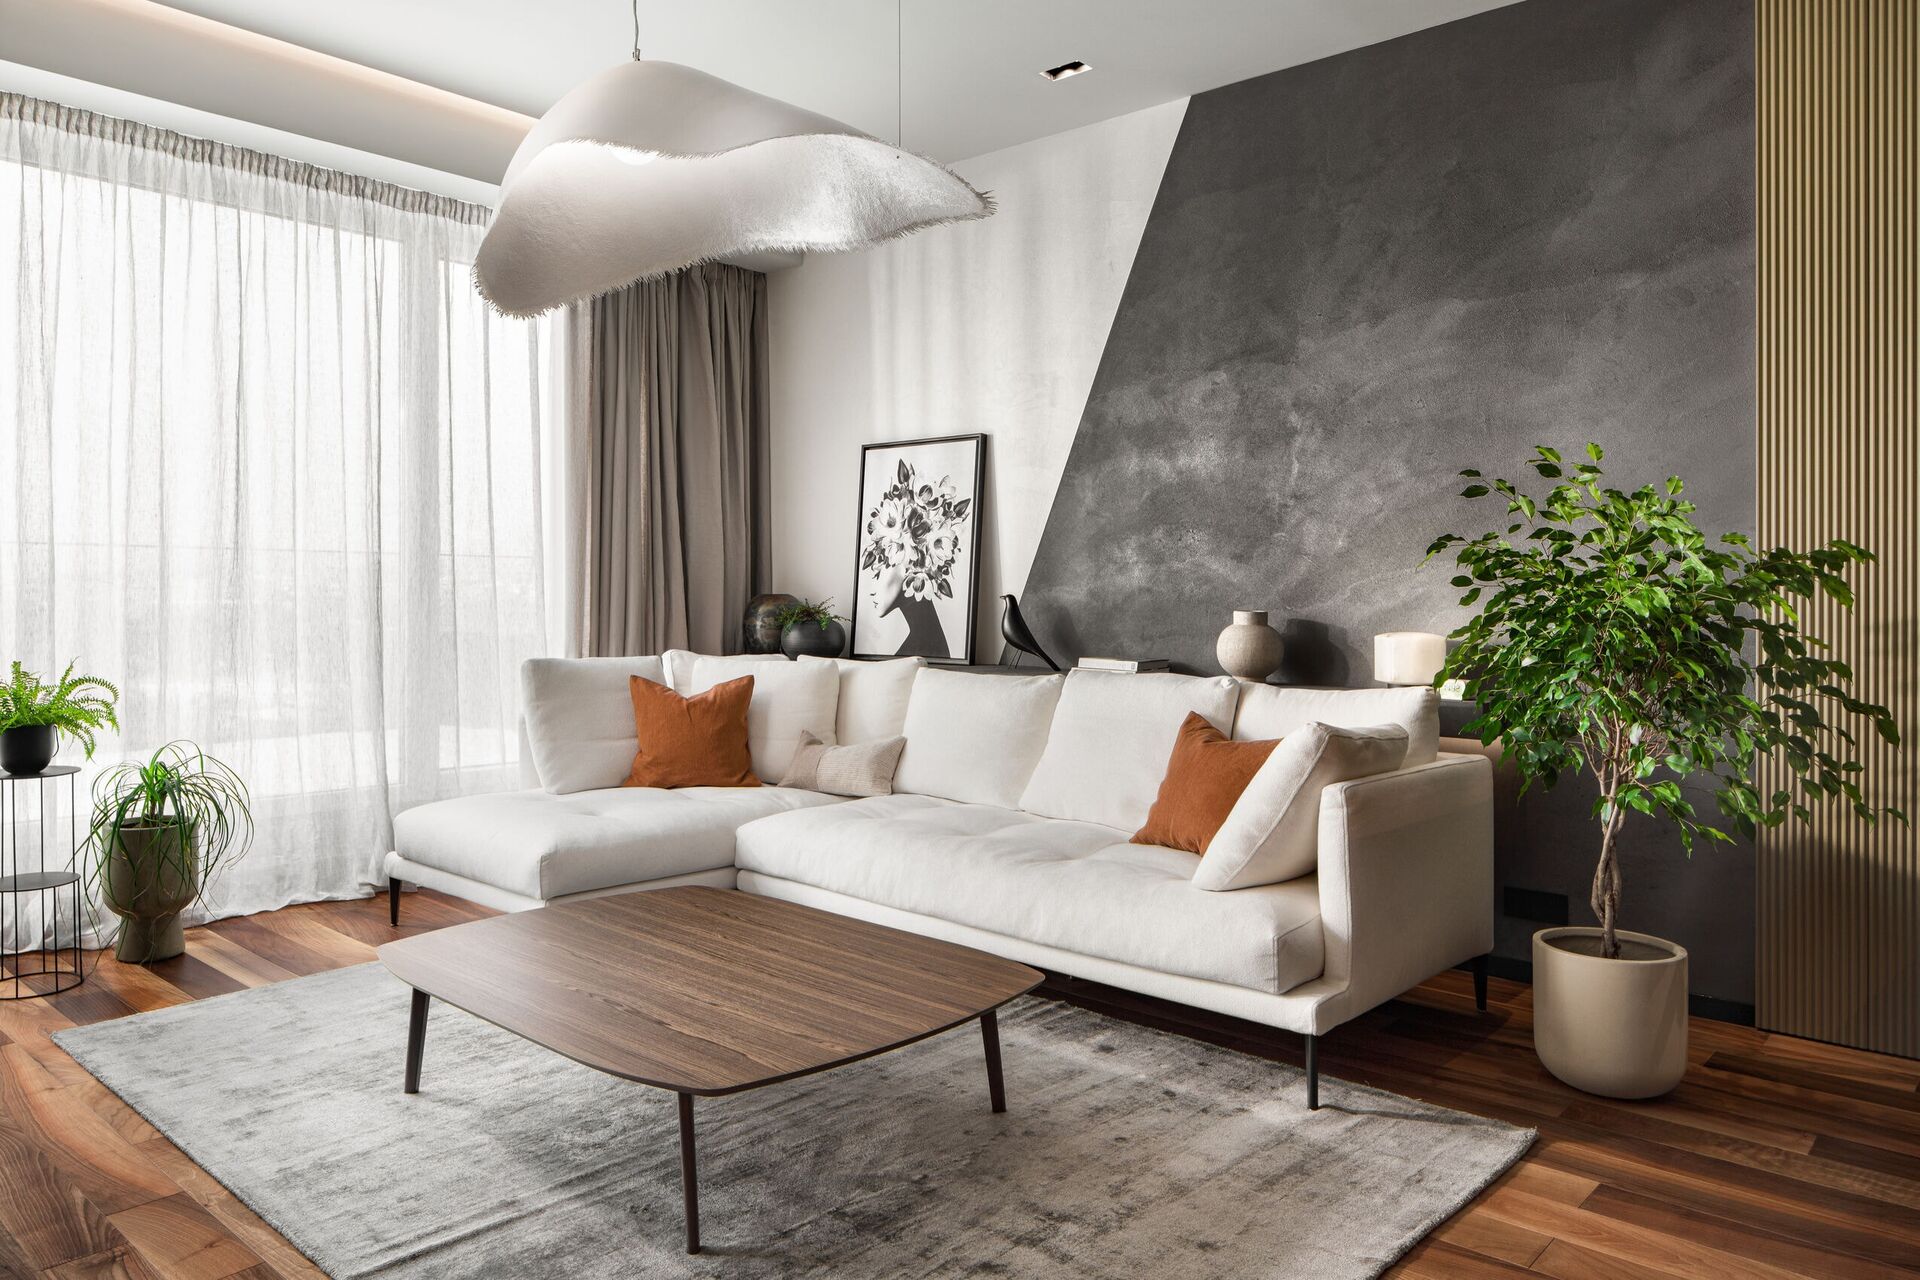
Diagonal plaster, a hanging cloud of light.
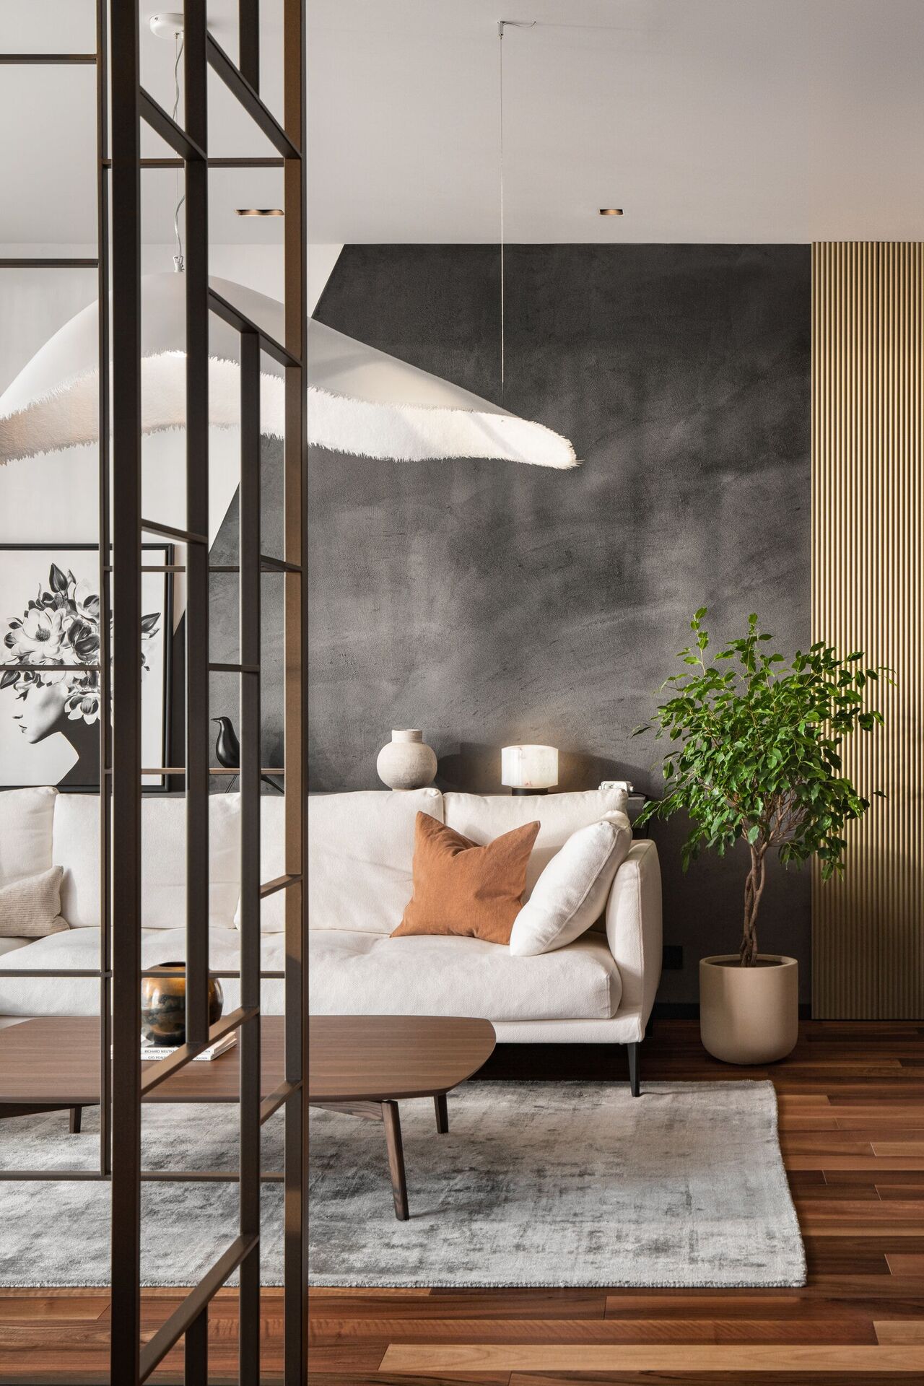
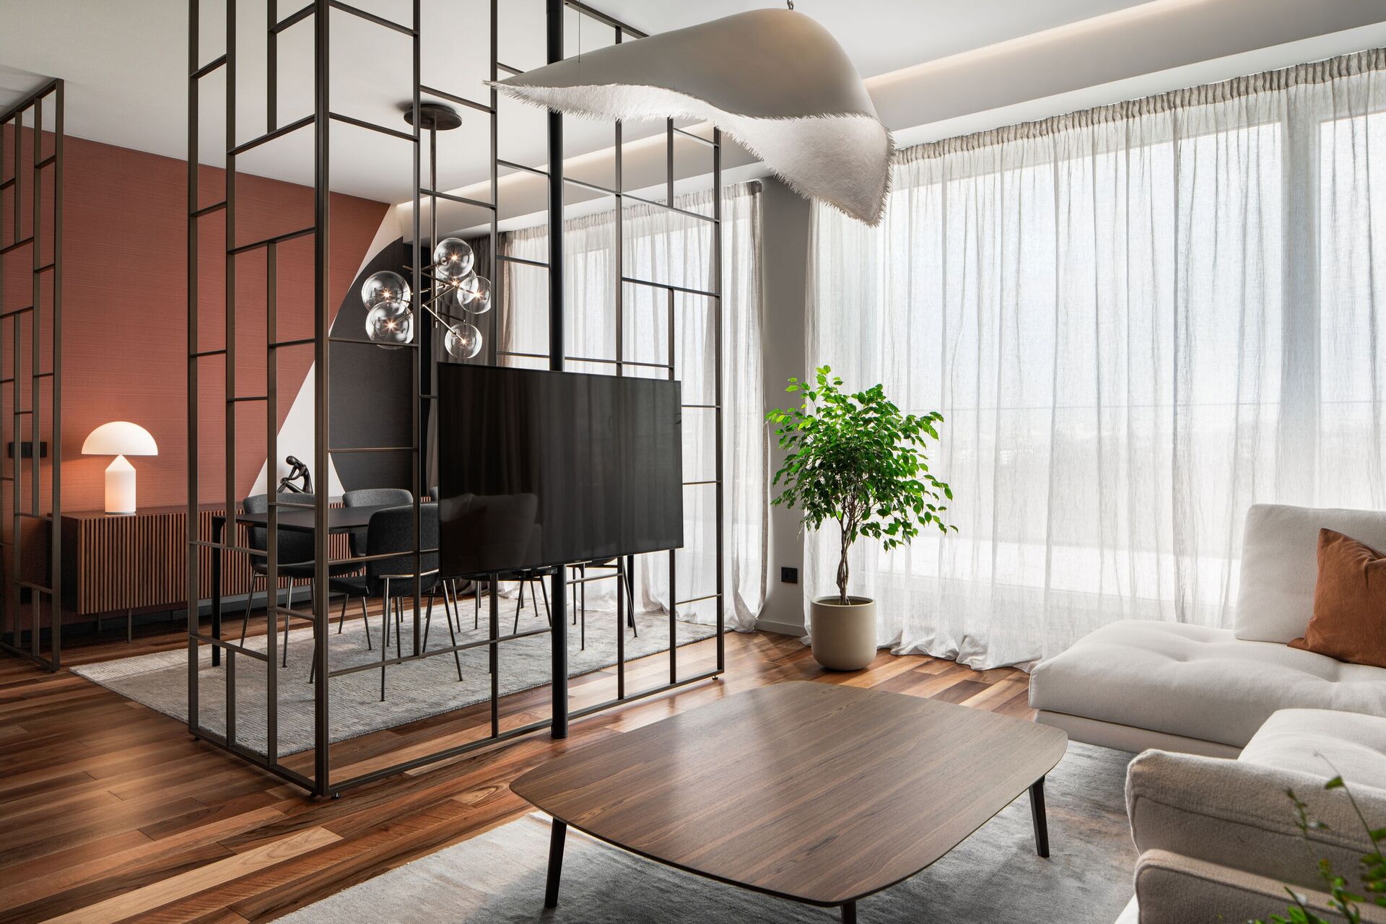
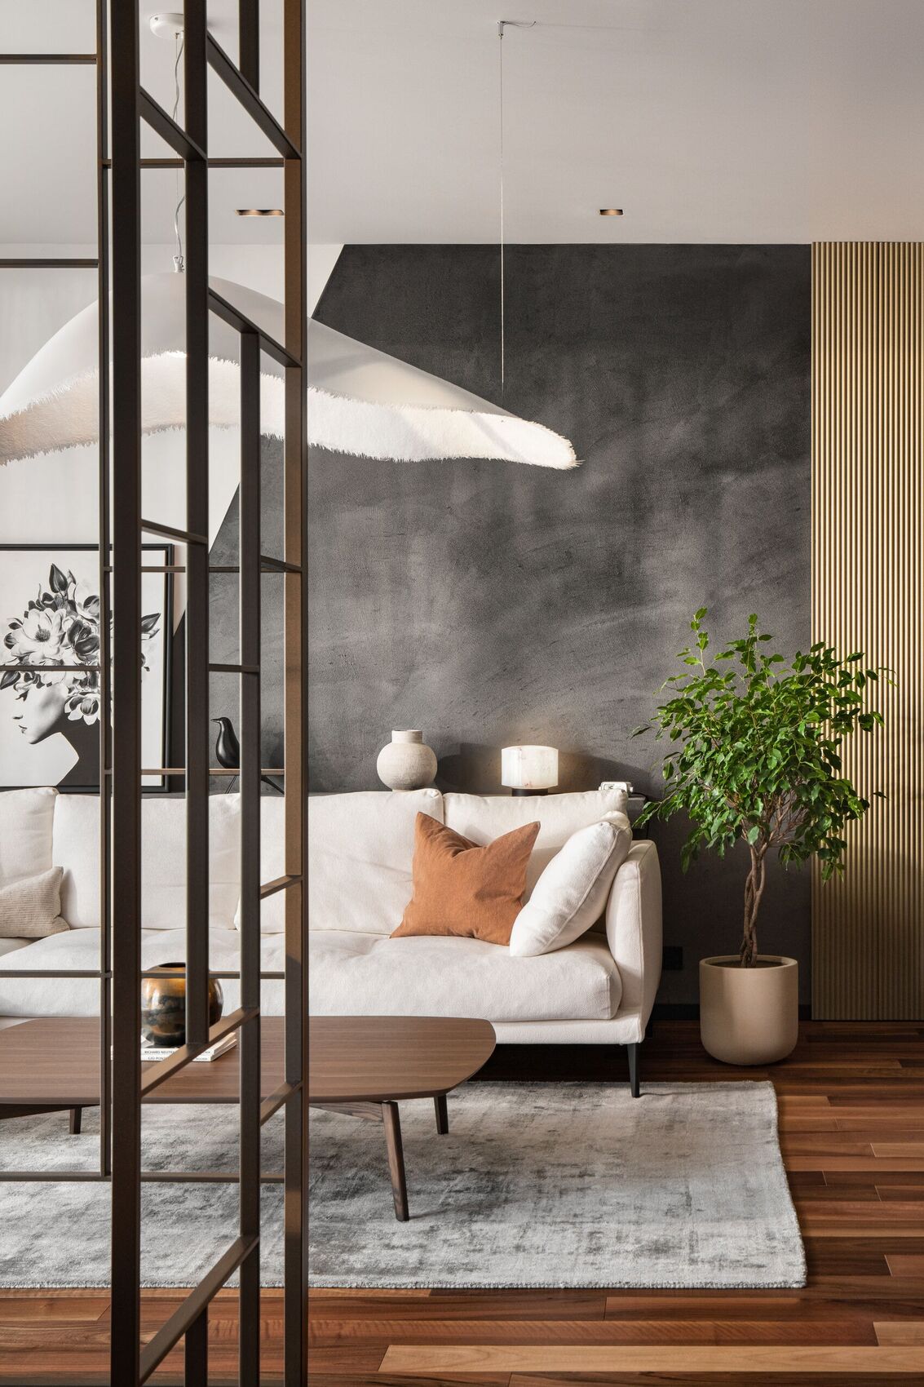
The living room sets a grey plaster geometry against white seating, timber and a frayed plaster pendant. Diagonals on the wall and an asymmetrical balance keep the atmosphere casual; the screen to the dining room lets the two rooms share light without merging into one.
Dining
Shoji, redrawn in metal.
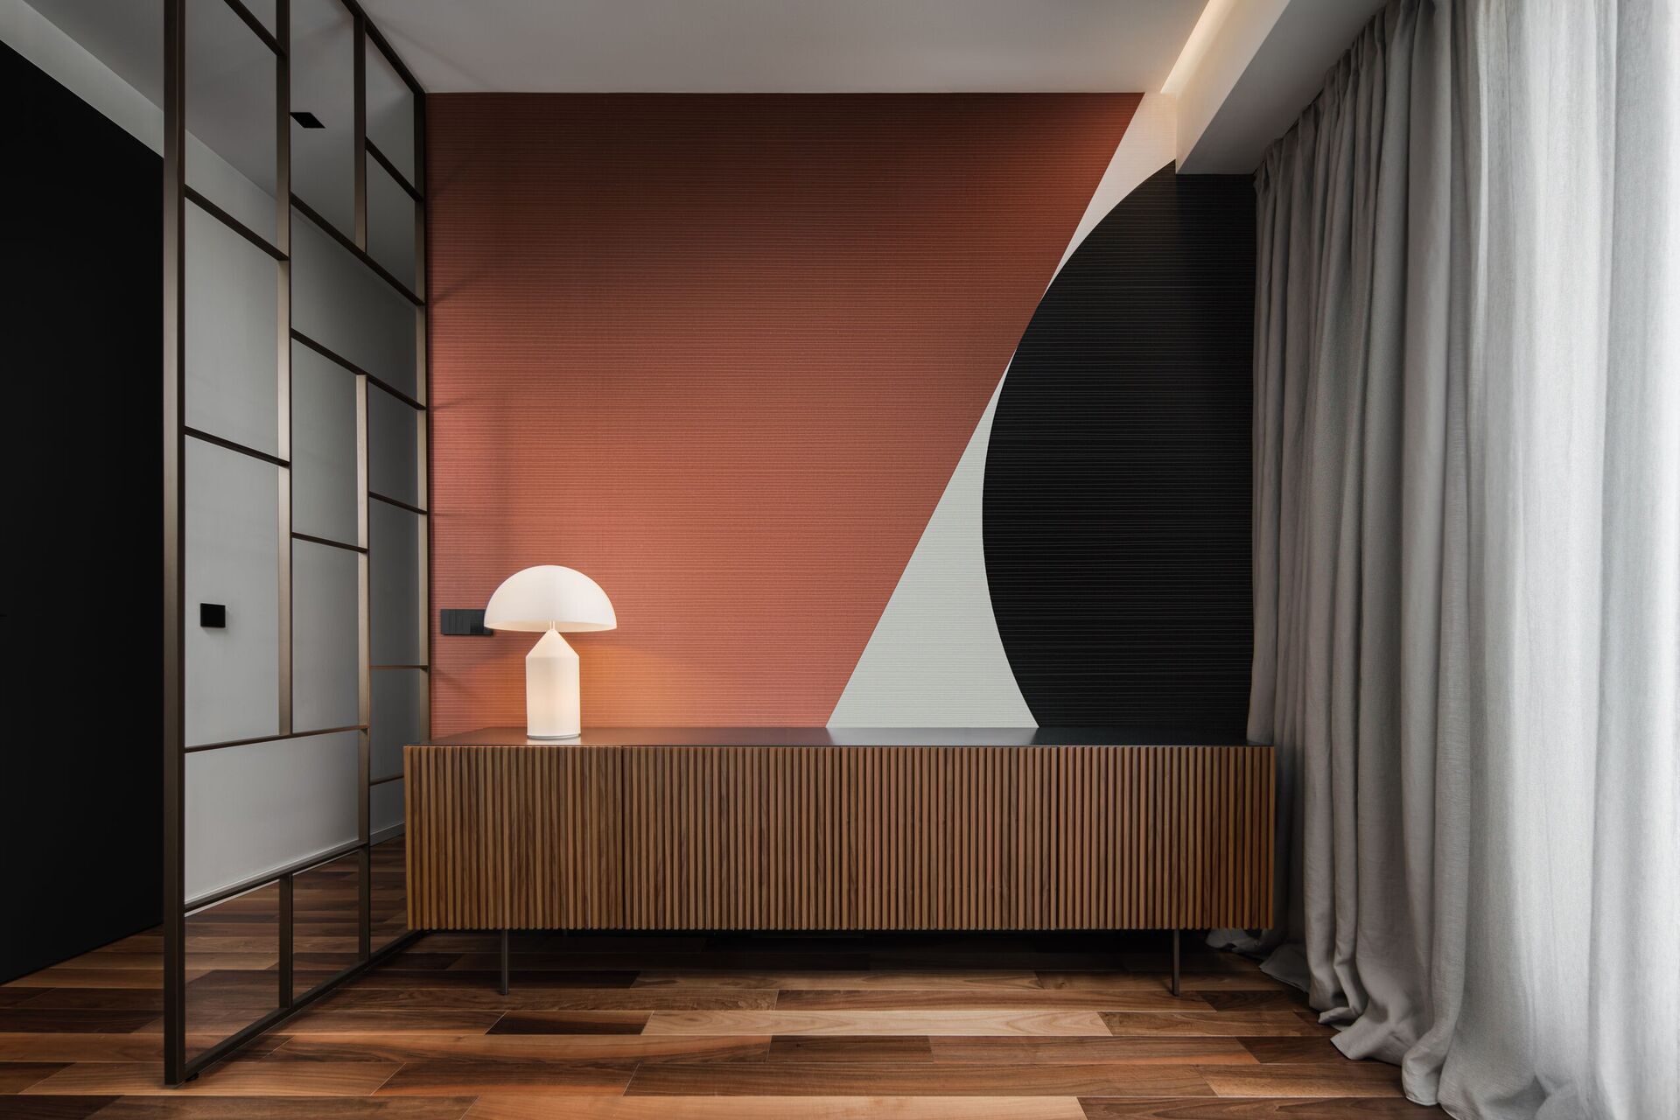
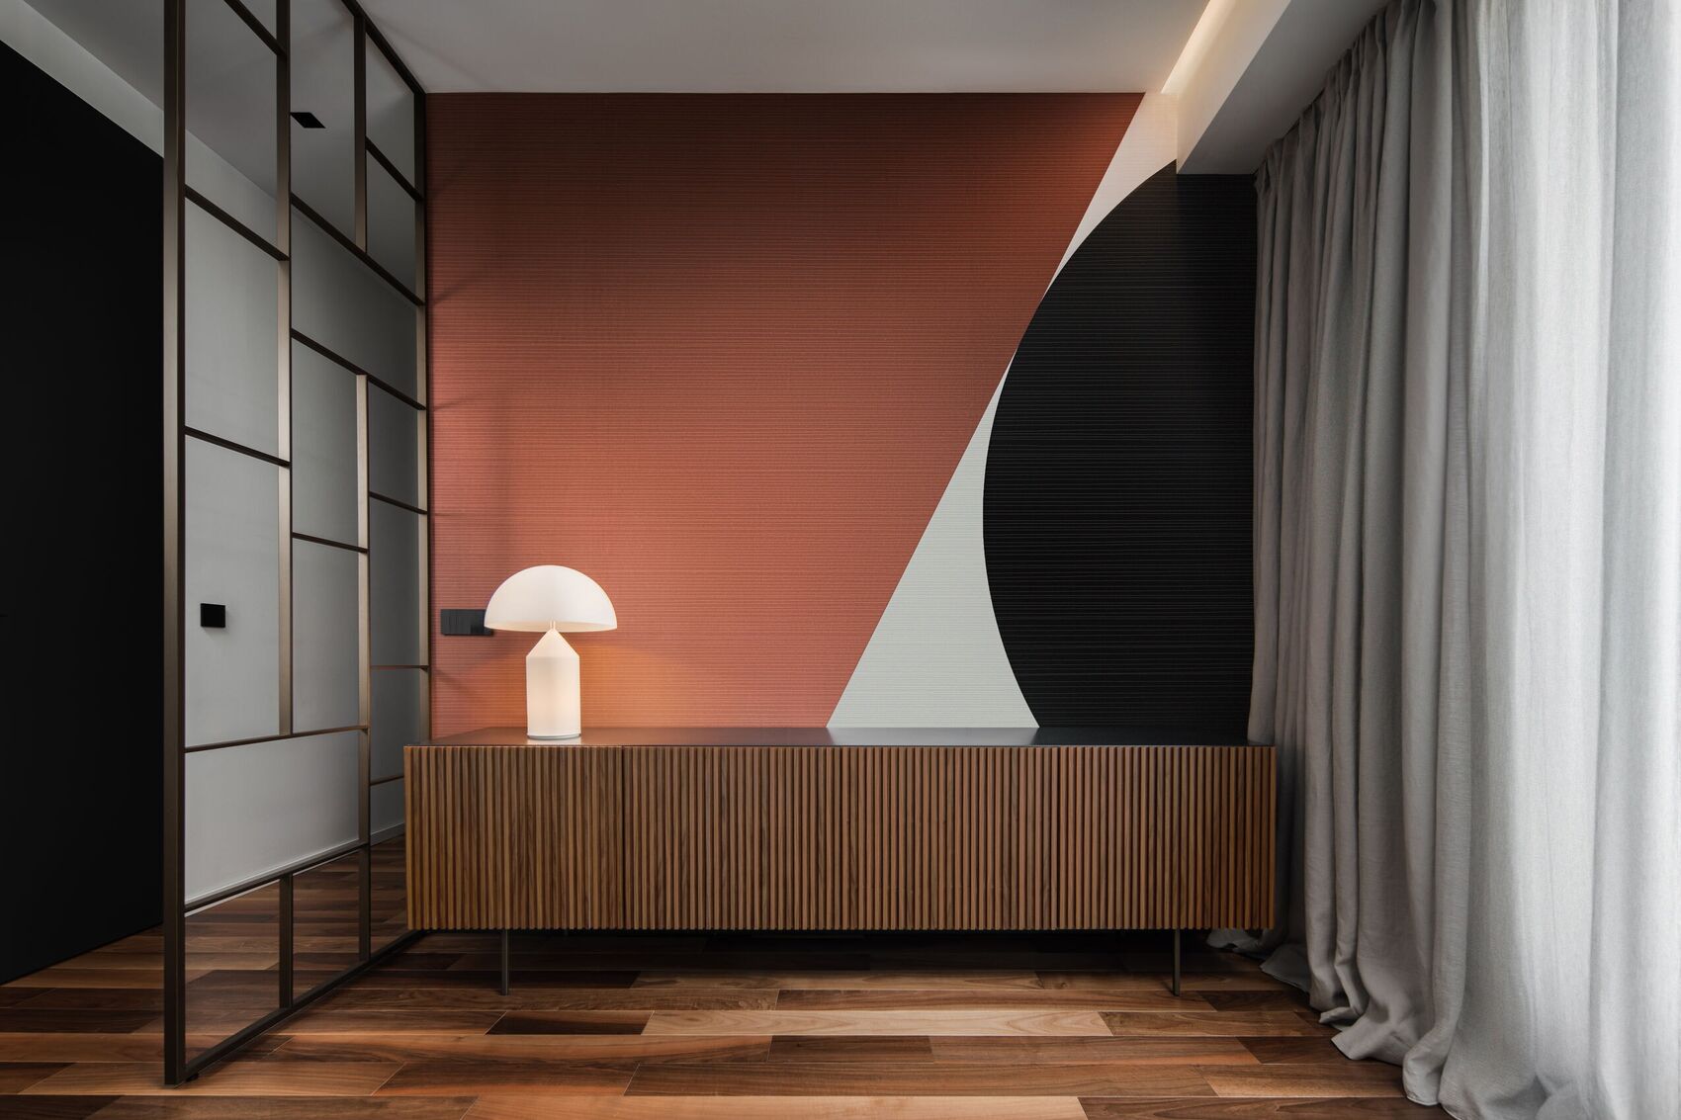
A bronze-toned metal screen, custom-made for this interior, divides dining from living in an open, asymmetrical grid. Behind it, a terracotta wall with a large black semicircle, a slatted walnut sideboard and a cluster of glass globes continue the same informal geometry.
Kitchen
Walnut, dark stone, a quieter geometry.
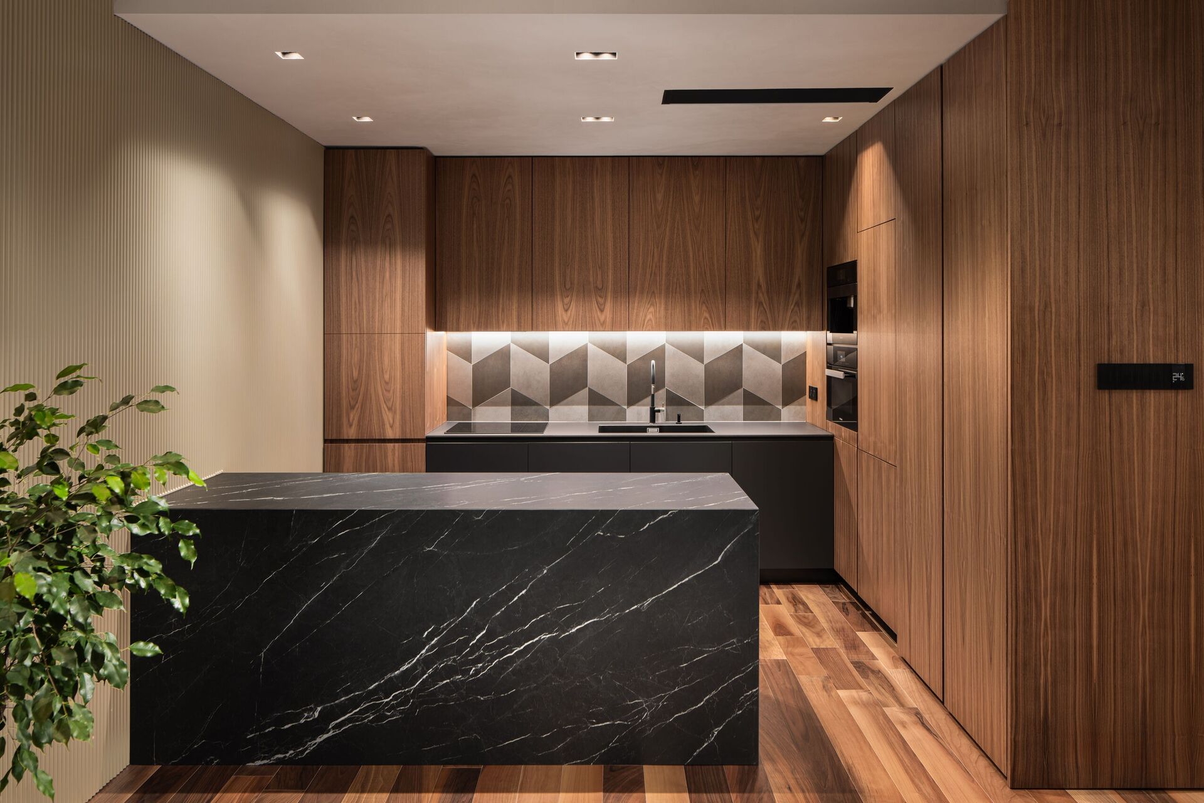
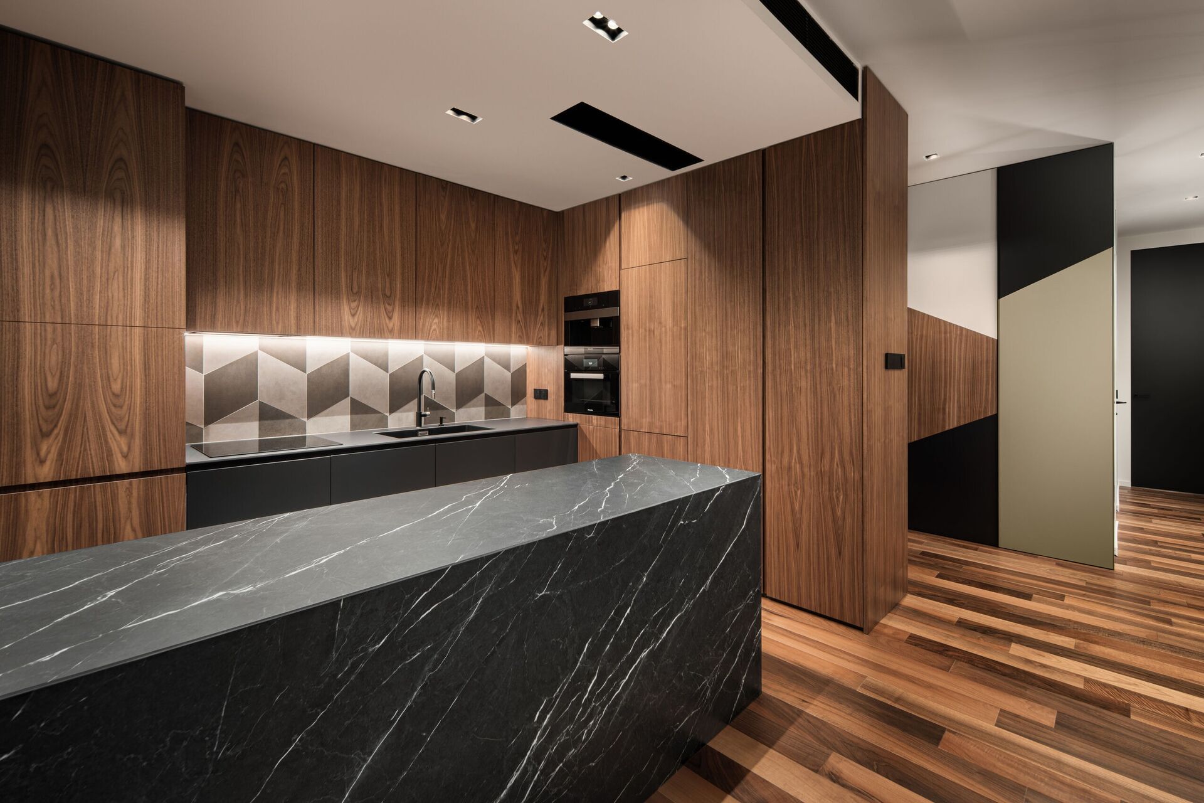
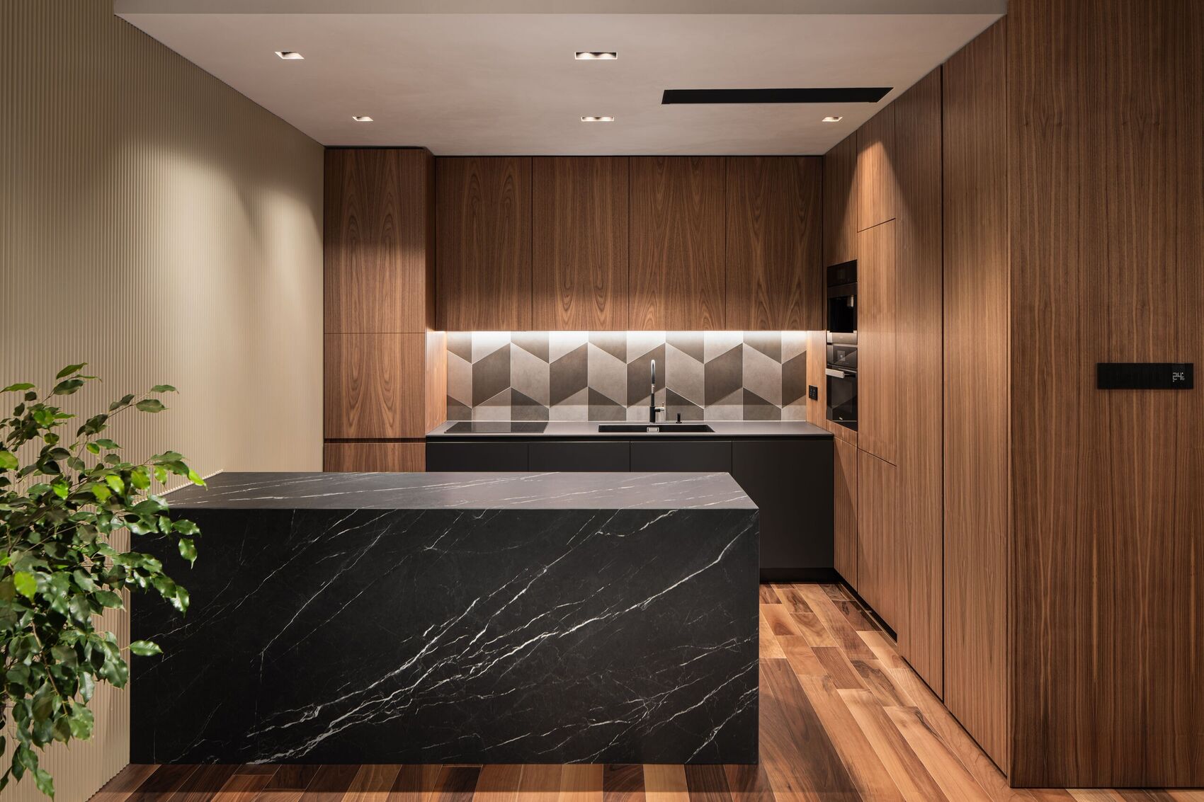
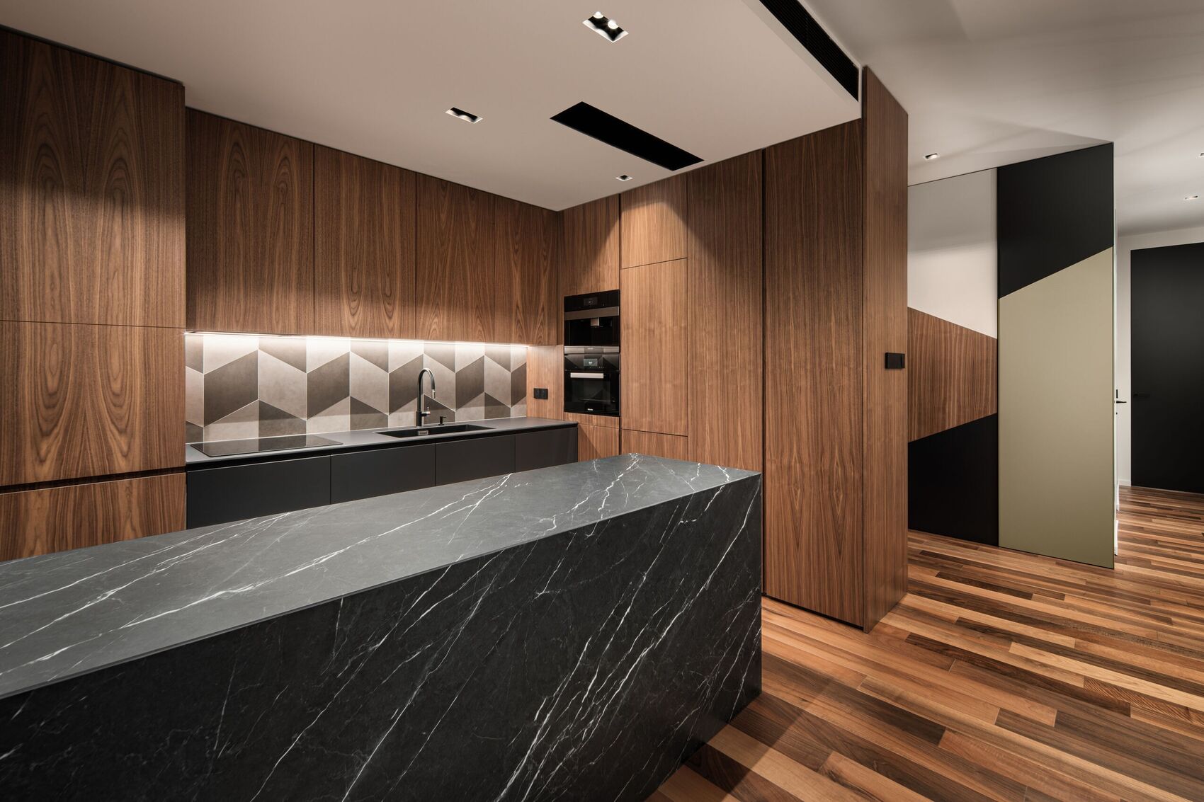
The kitchen is a denser register of walnut cabinetry and a dark stone island. A cubist tile splashback and a geometric painted door keep the diagonal language, now in a more practical, enclosed working volume.
Bedroom
The screen, again, as a threshold to rest.
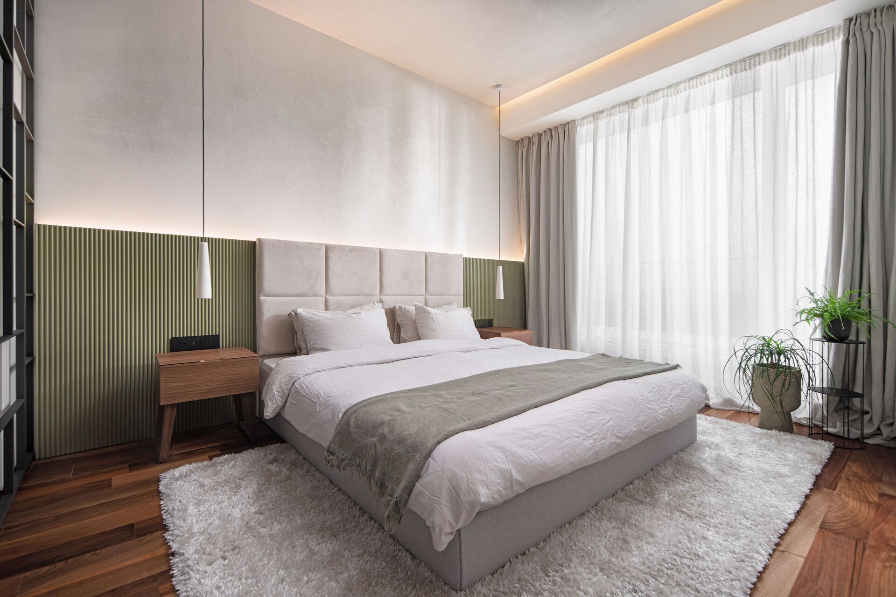
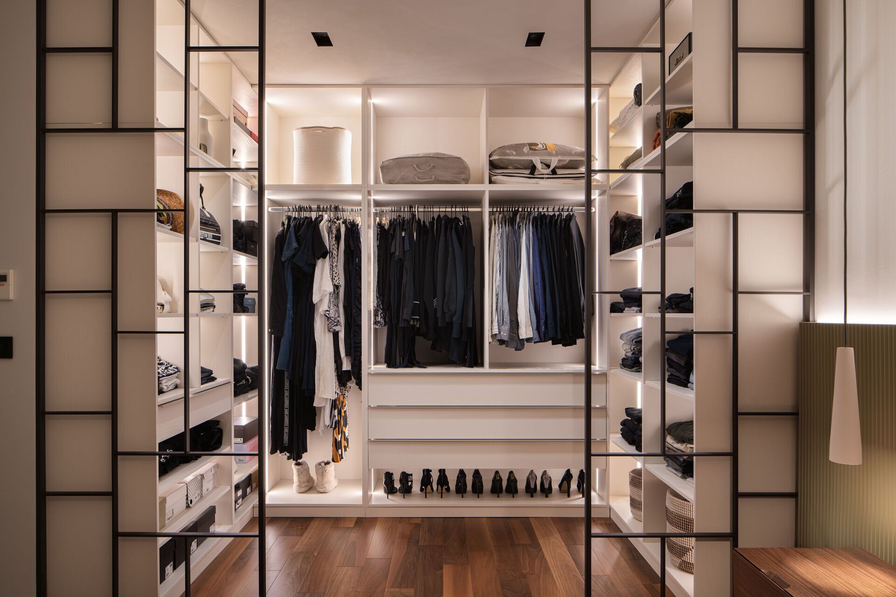
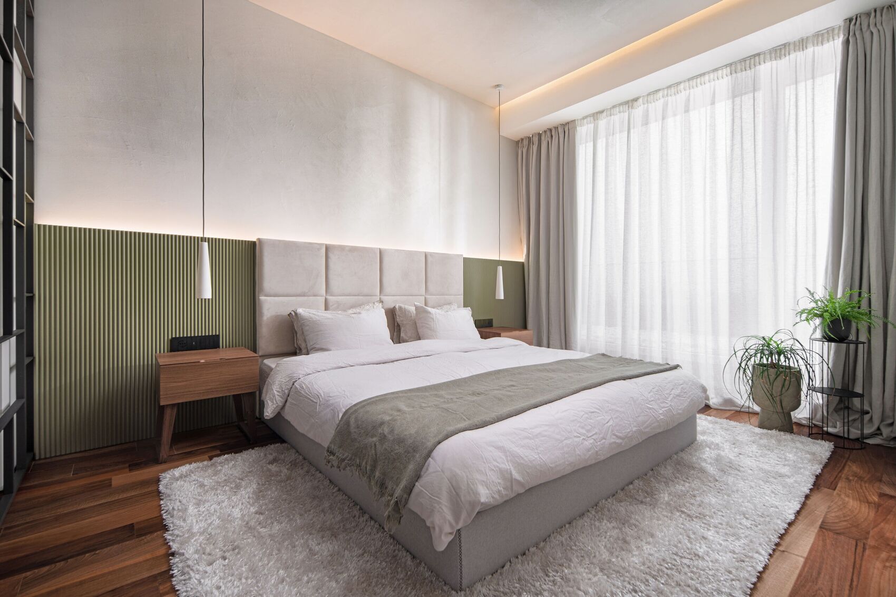
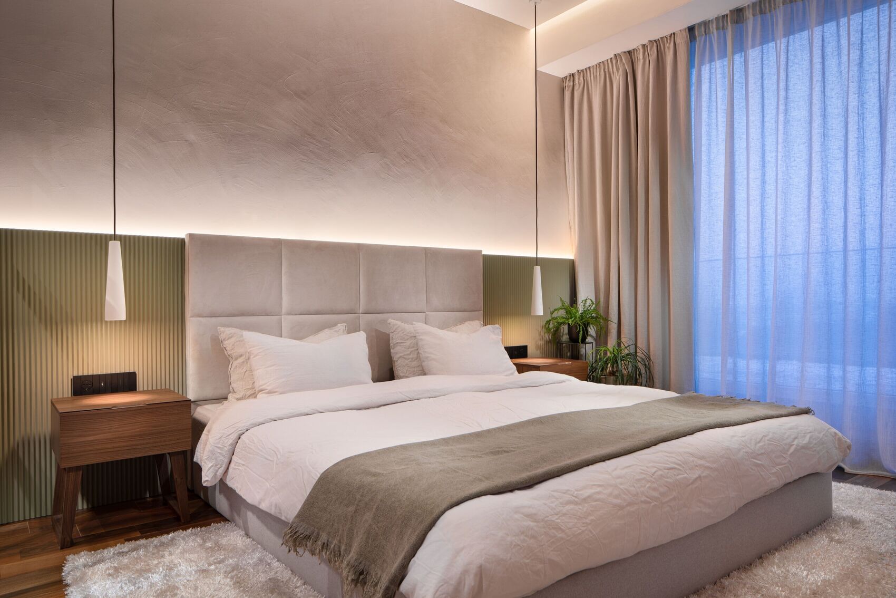
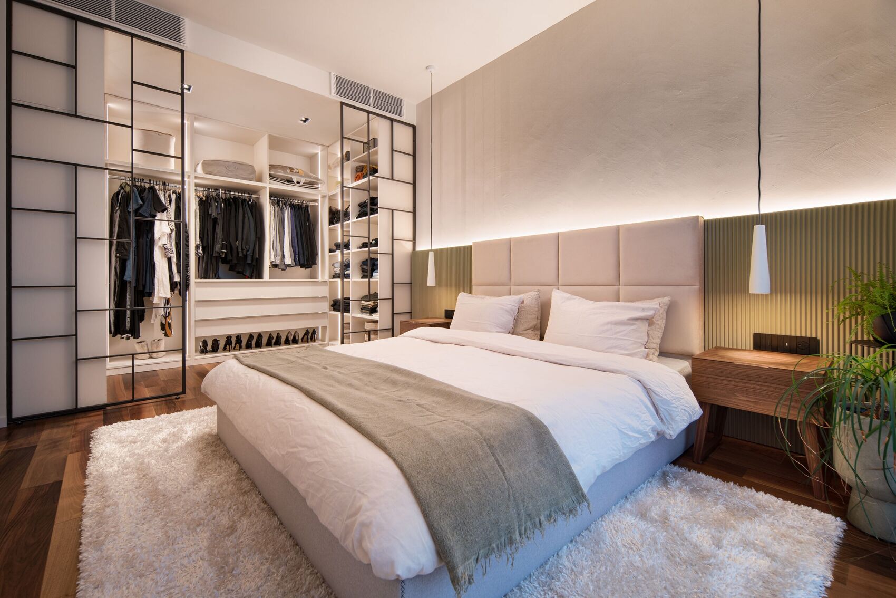
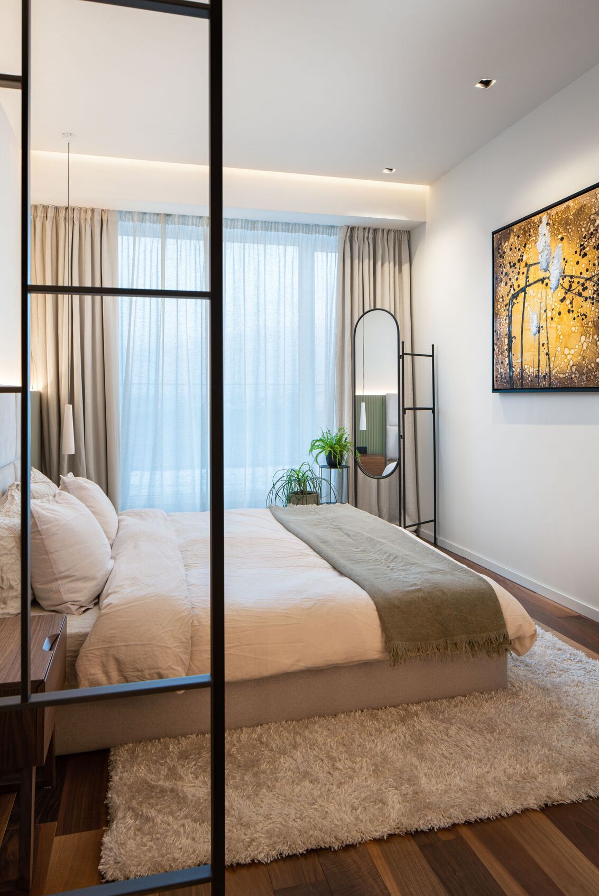
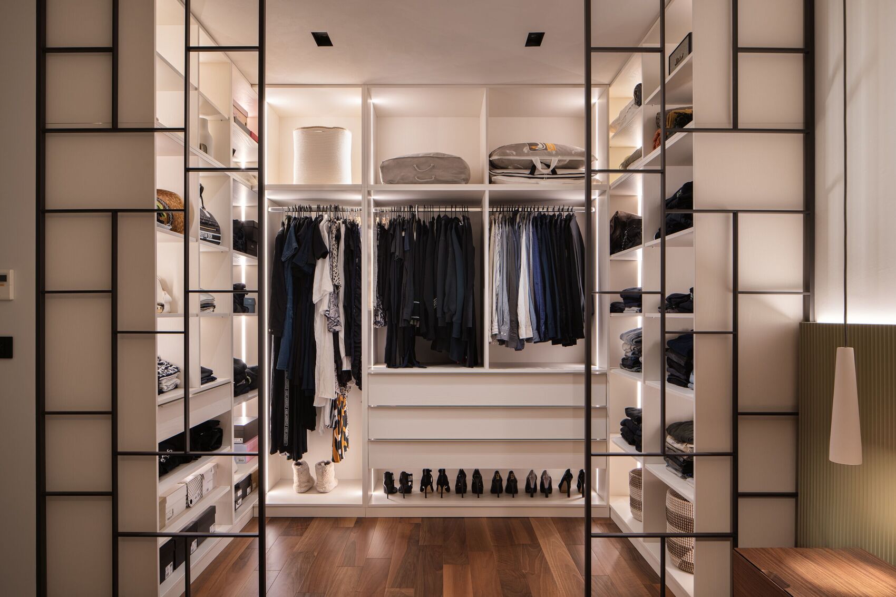
In the bedroom an anthracite metal screen fronts a lit walk-in closet, the same idea as the dining divider, in a quieter colour. Ribbed sage panelling, a padded headboard and a plastered wall keep the geometry soft; the closet is open, organised and part of the room rather than a closed cabinet.
Recognition
- 2023 Iconic Design Awards, Special Award
- 2023 Ideal Home, August 2023, cover
Photographs
The house, room by room.
The opening is edited. Everything else lives here, grouped as the house is lived, click any image to view it fully.
Living
Dining
Kitchen
Bedroom
Walk-in closet
Bathrooms
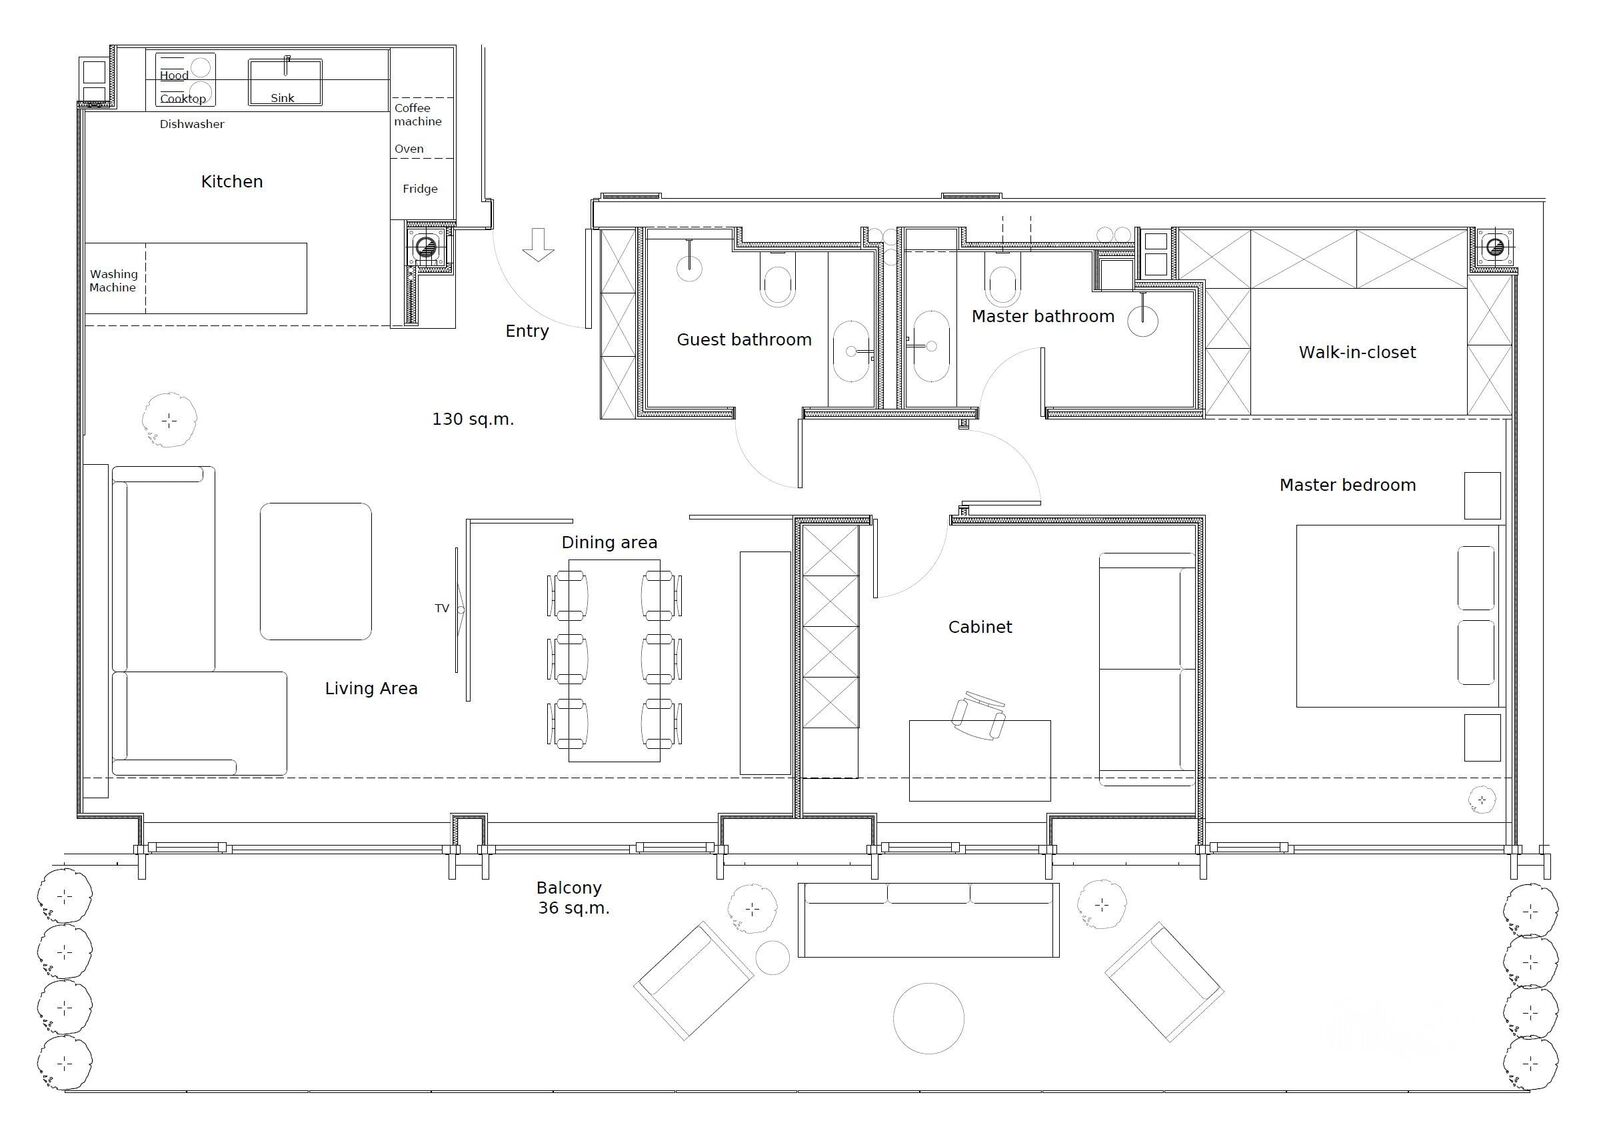
Floor plans