The project

Urban Living, Varna

Urban rooms, held to the sea.

A contemporary urban apartment by the sea in St. Constantine and Helena. A seaside property with the amenities of everyday living and an urban character, closer to a city apartment than a holiday house.

White, walnut and warm accents keep the rooms quiet so the view can work. Glass partitions, round tables and a linear kitchen keep the plan open between living, dining and cooking.

Location
St. Constantine and Helena
Type
Apartment
Designer
Irena Rumen

Living

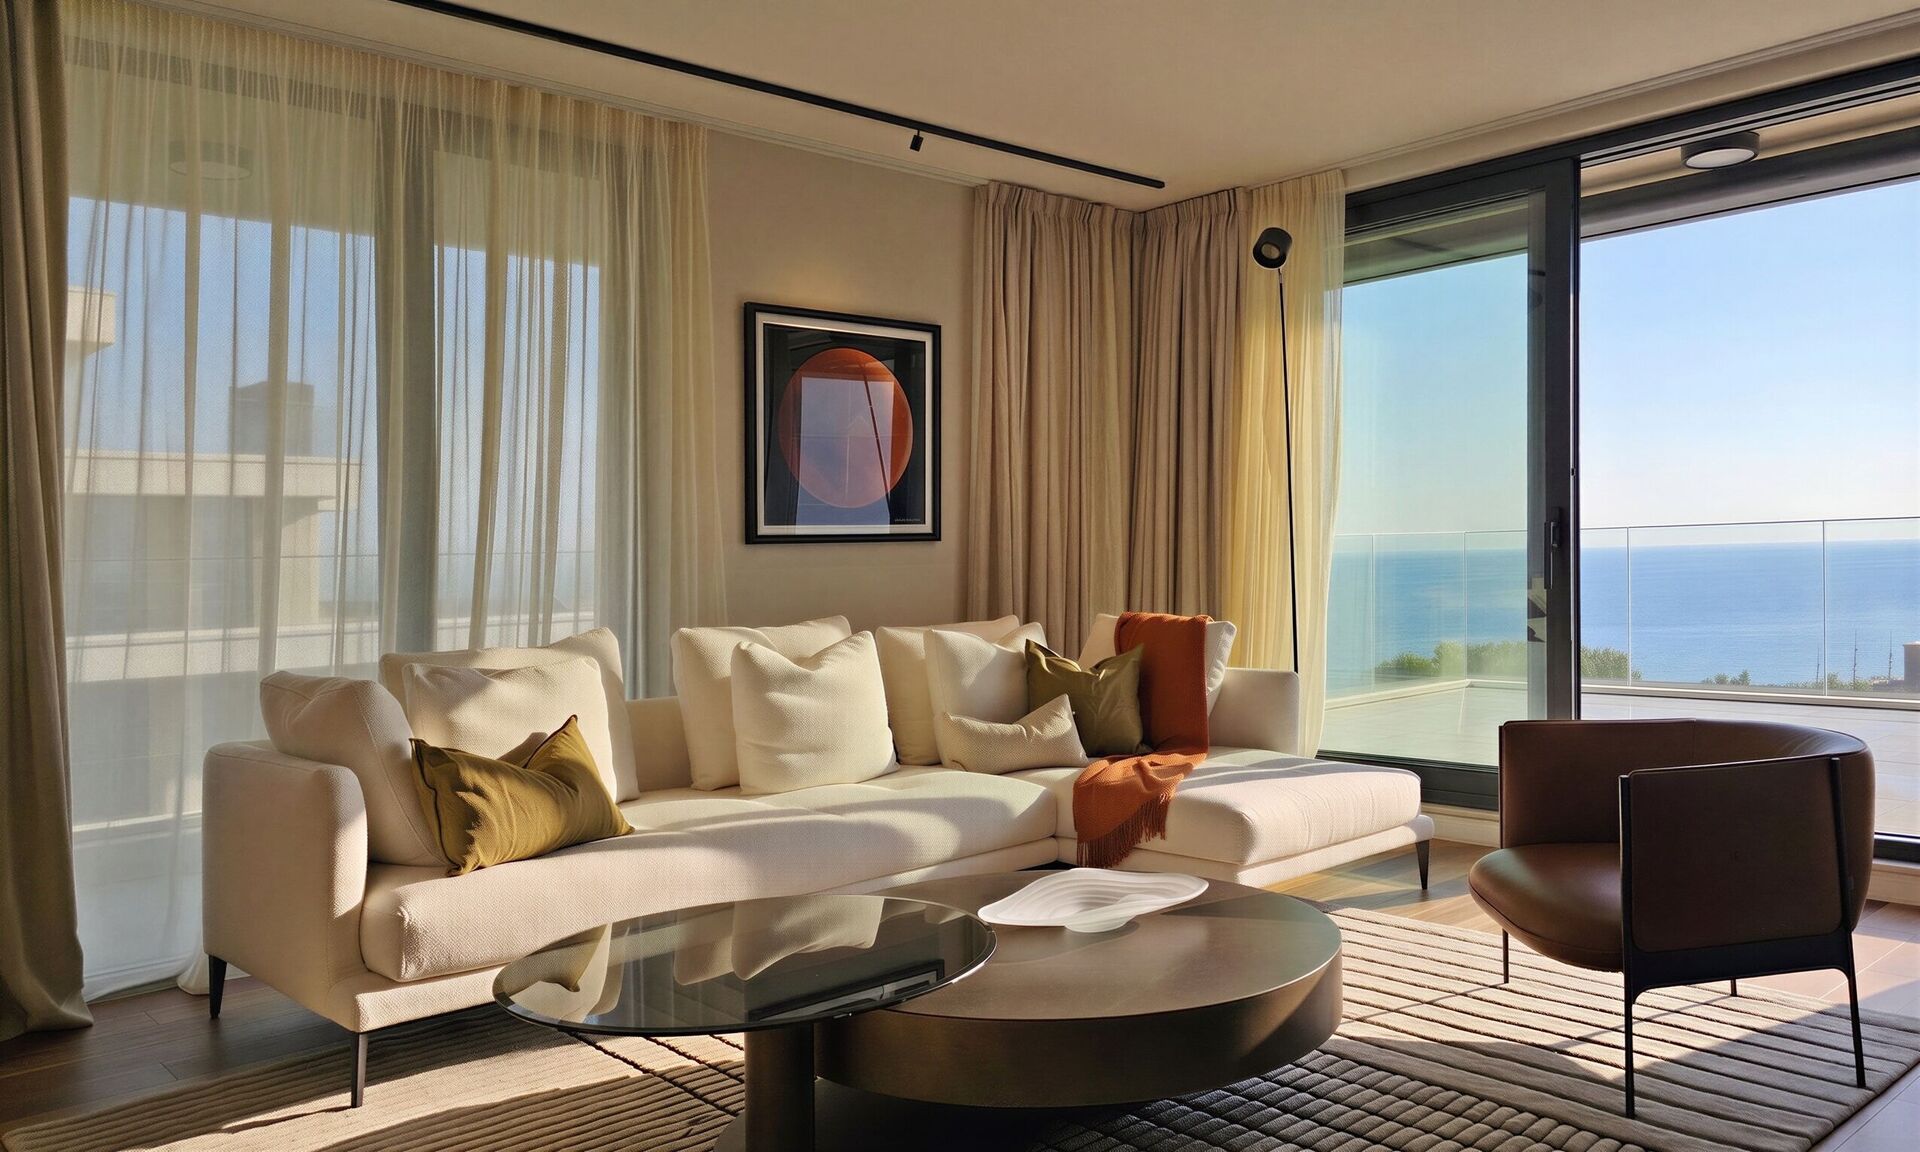
The living room faces the water.

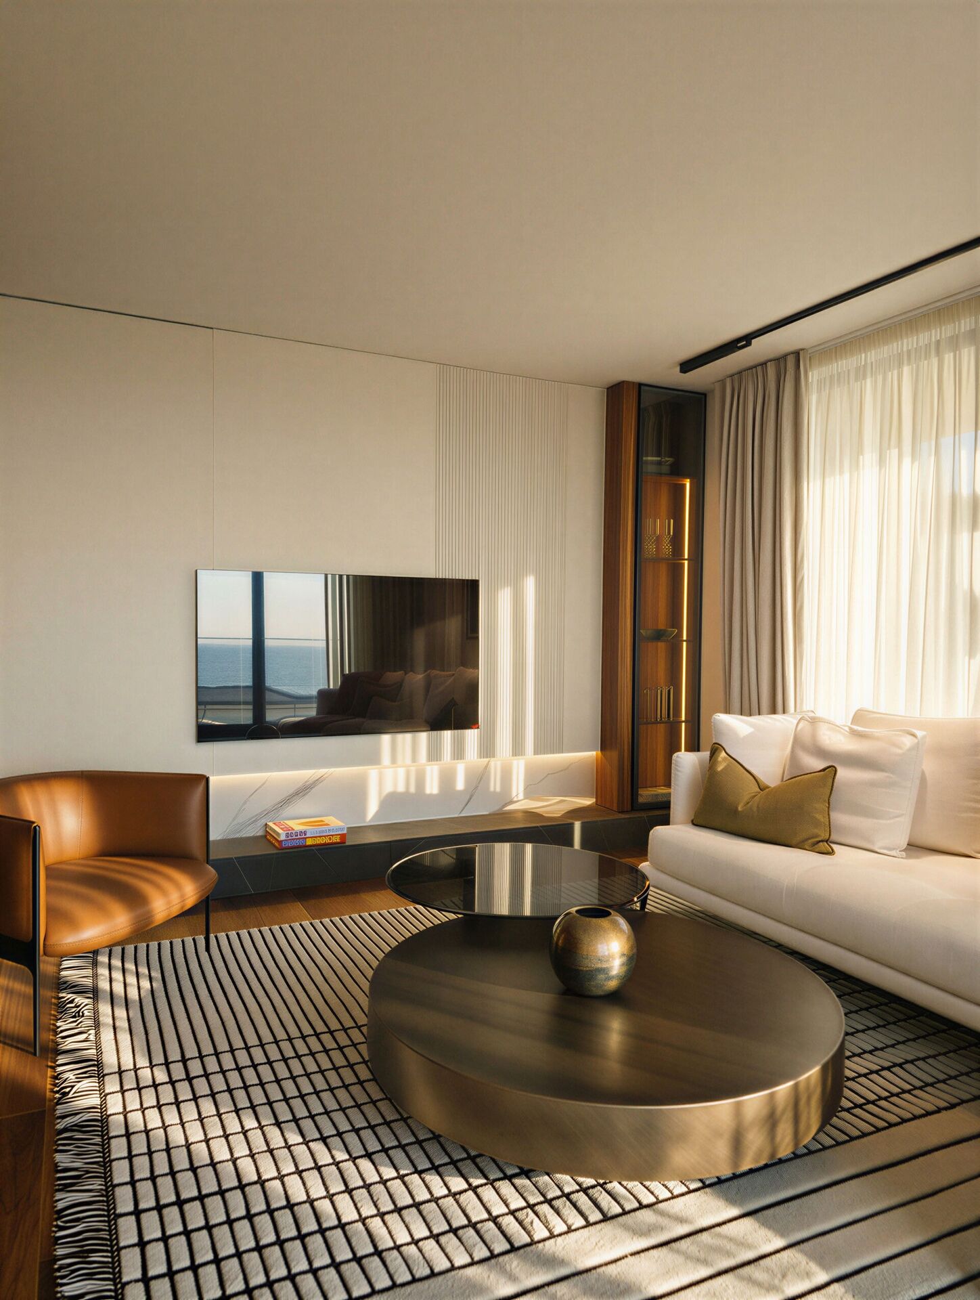
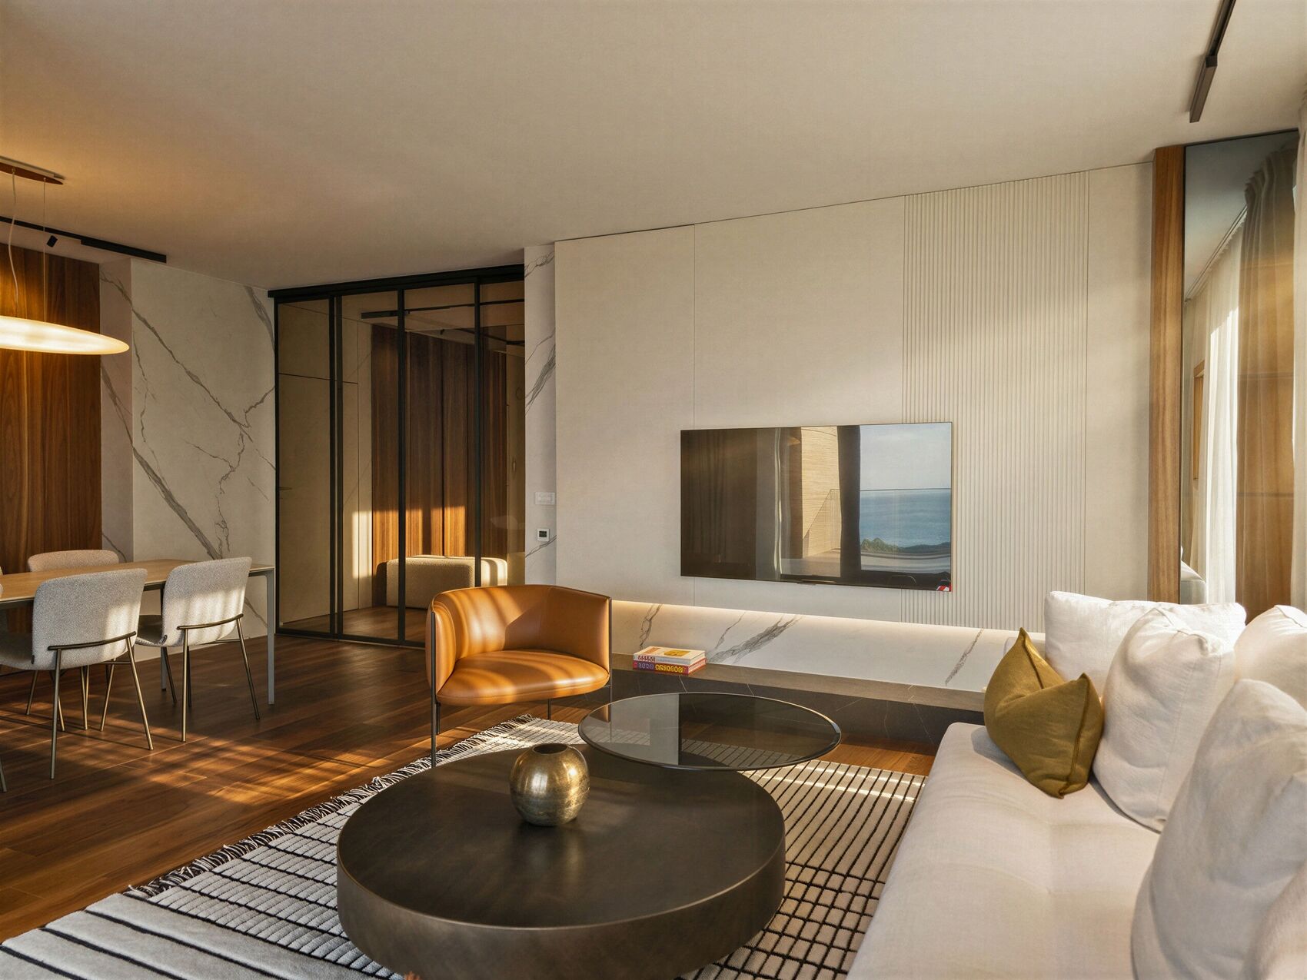
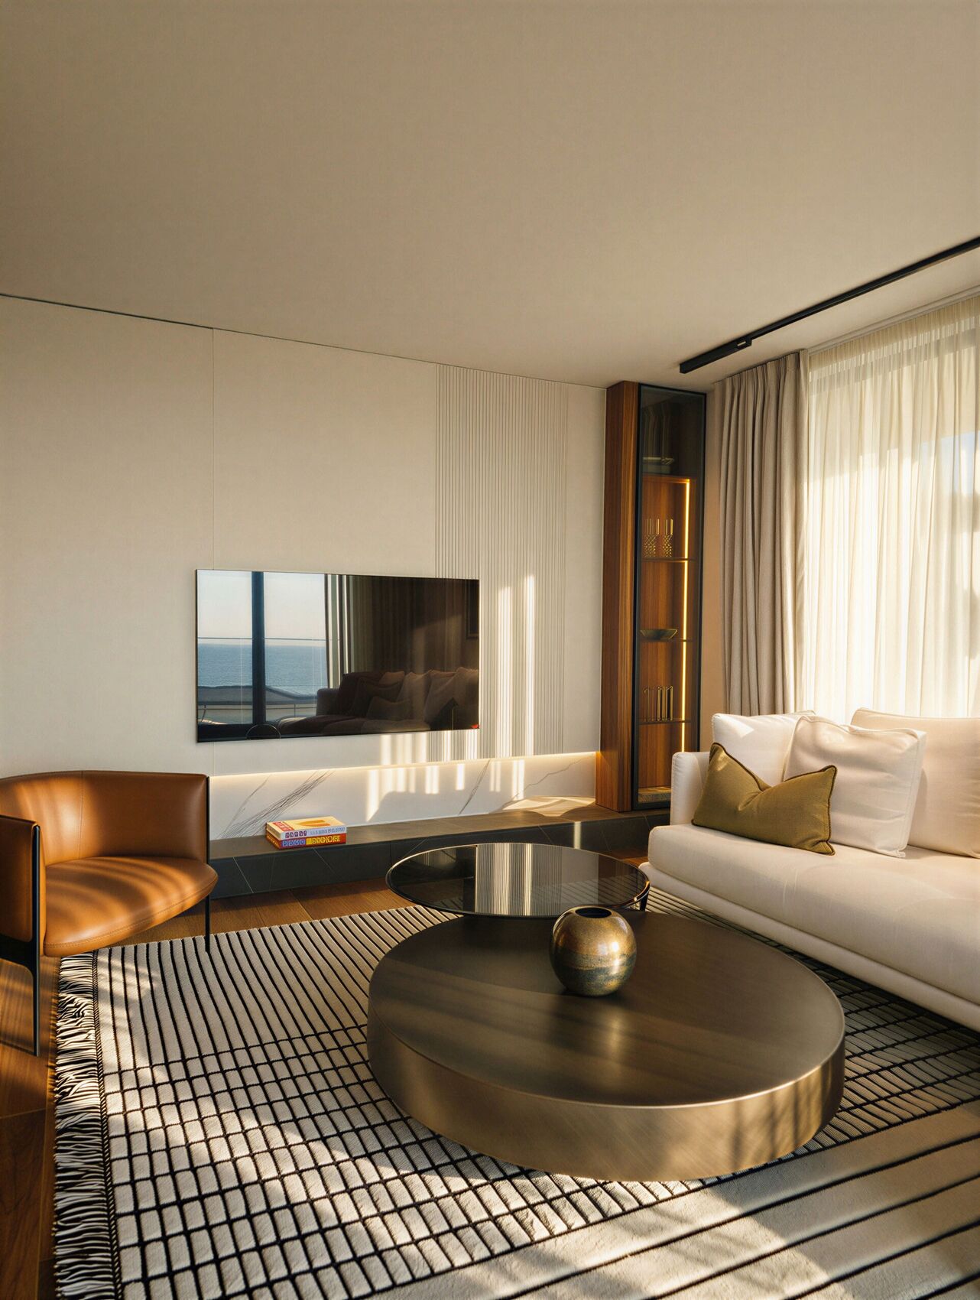
White seating, round tables and the sea through tall glass. Walnut and fluted panelling hold the television wall; a glass partition toward the dining room keeps light deep in the plan.
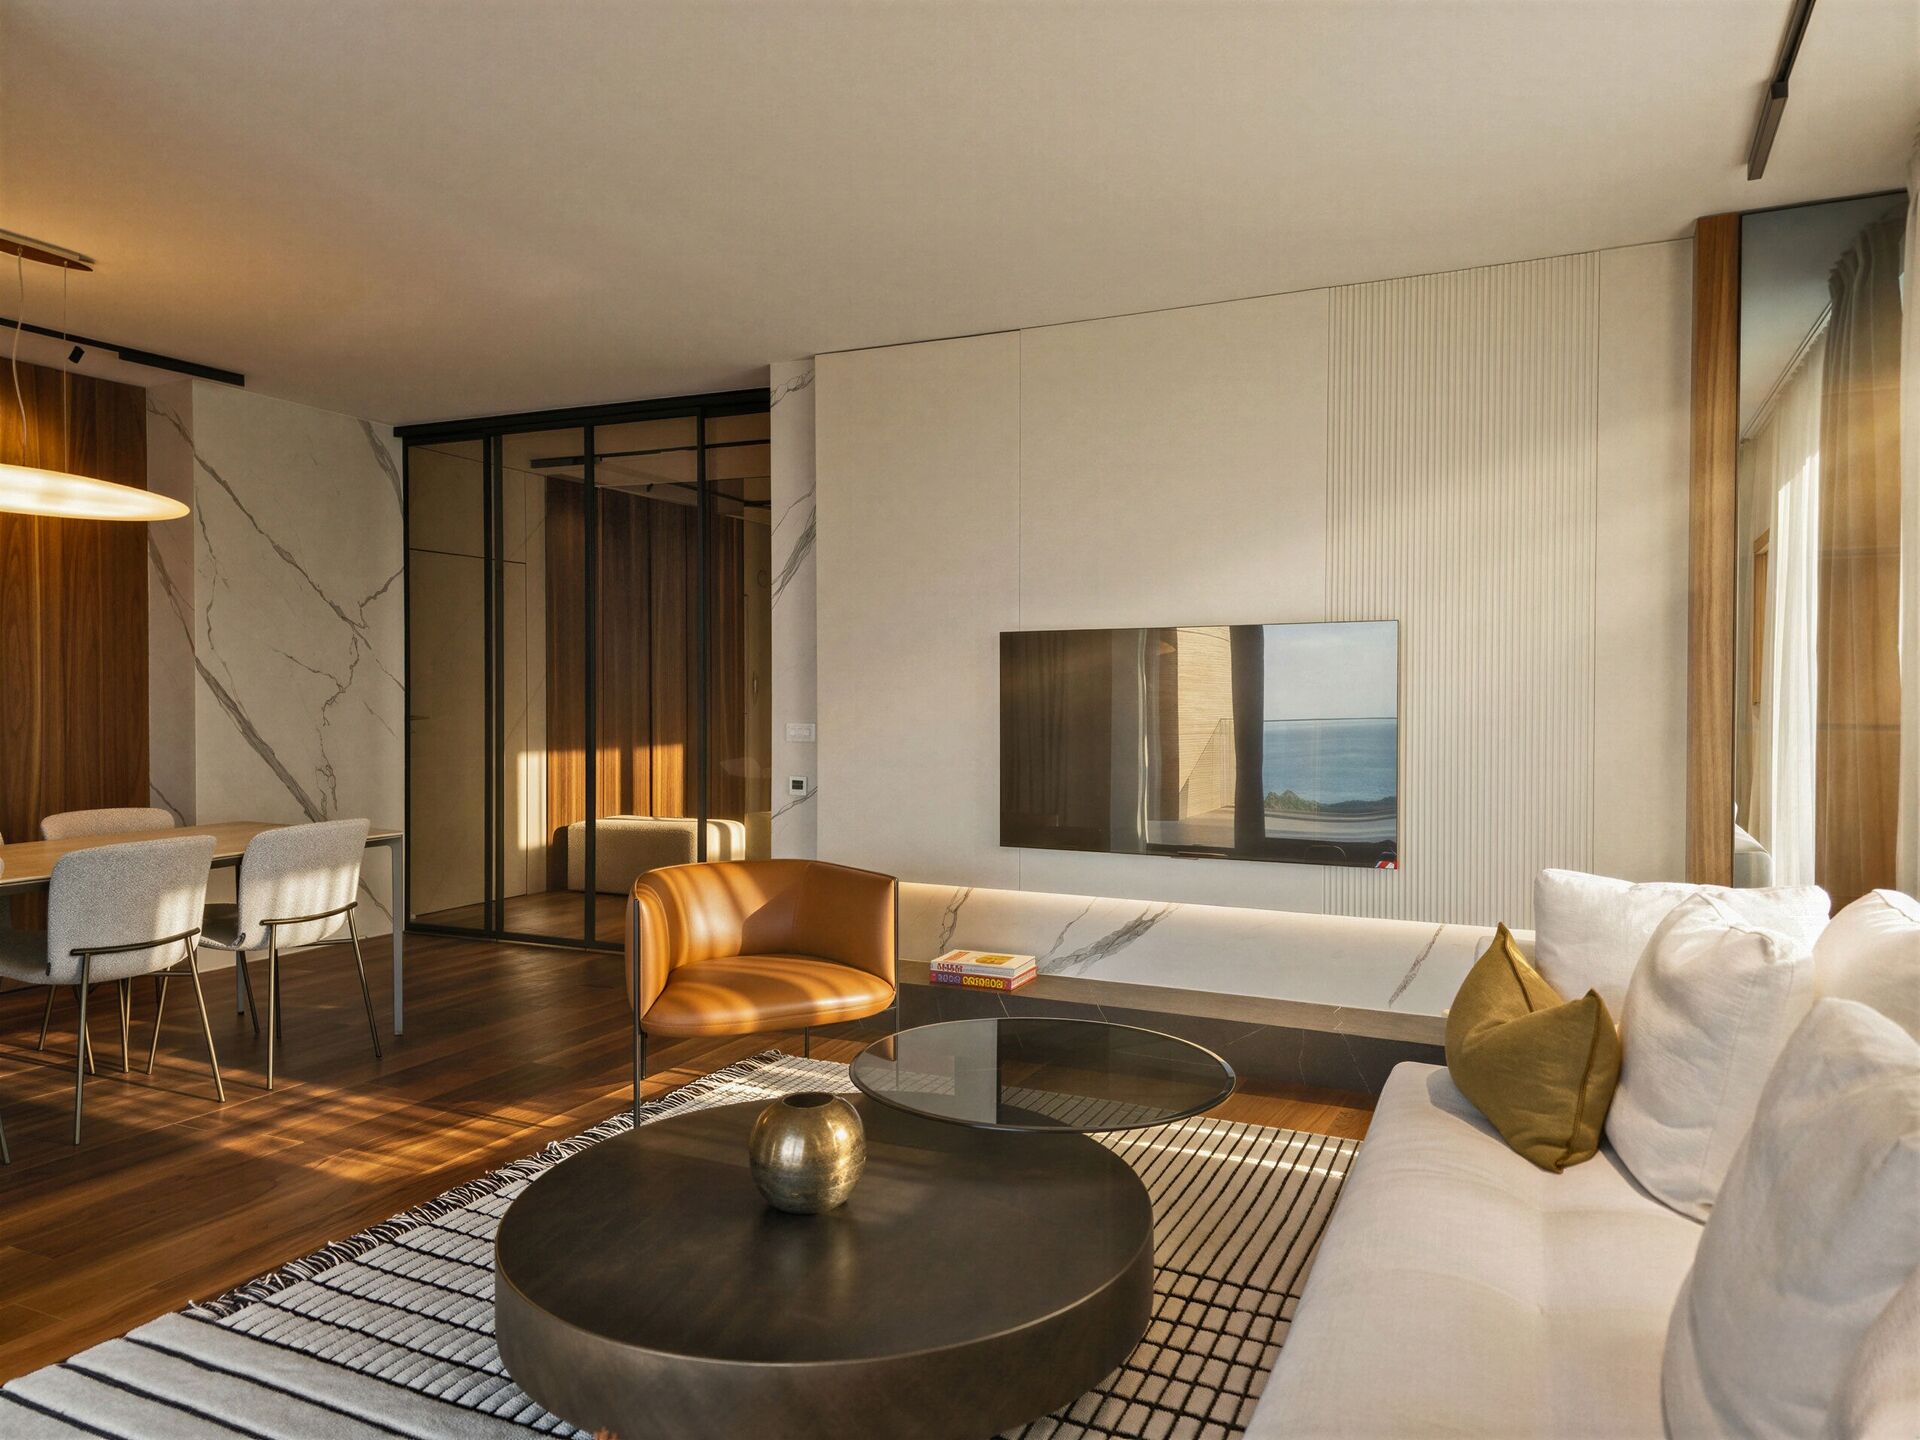
Living room toward the television, tan armchair and a glass partition to the dining area.
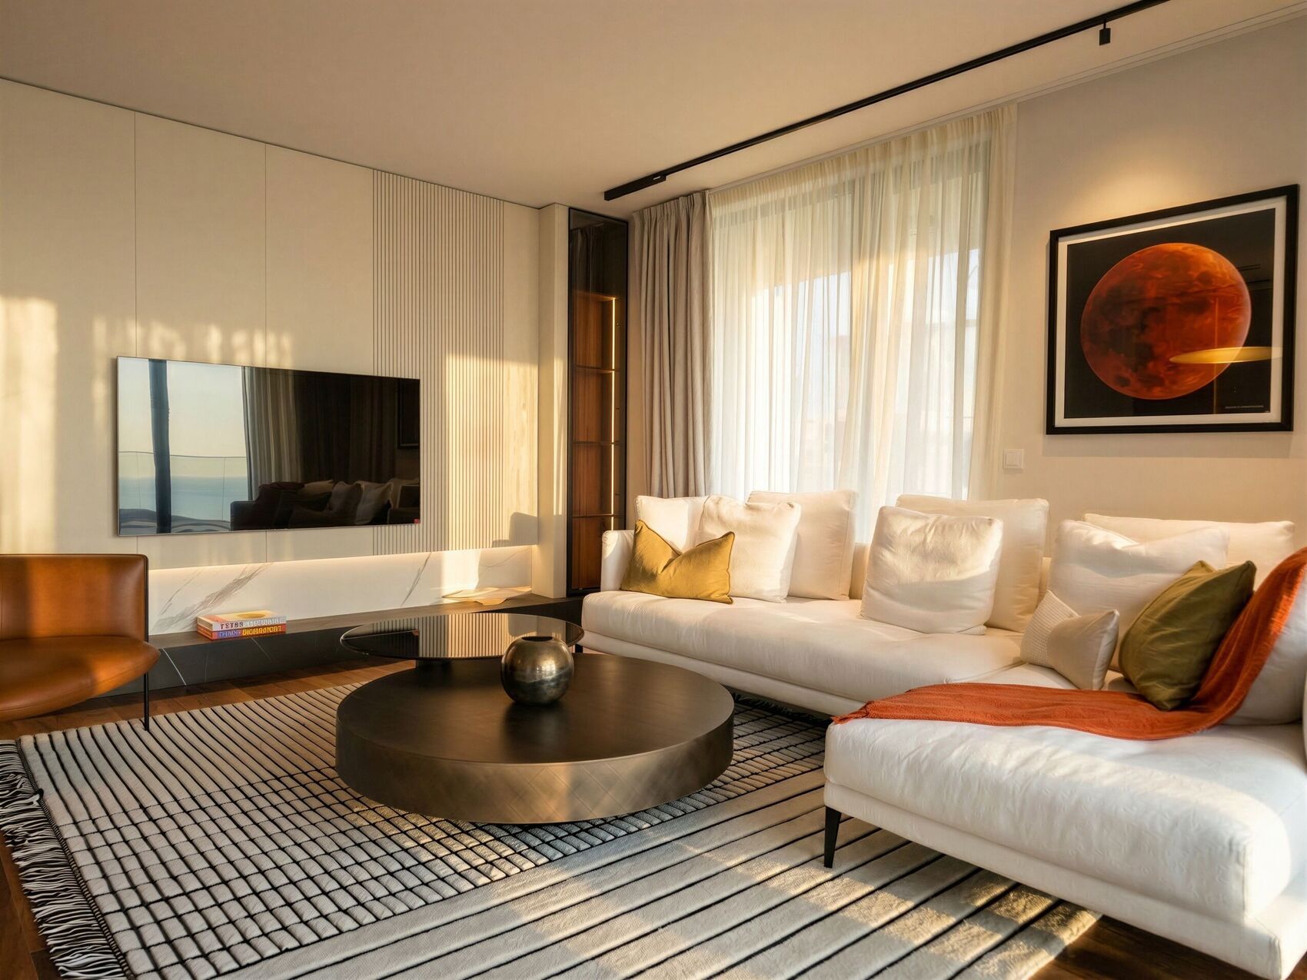
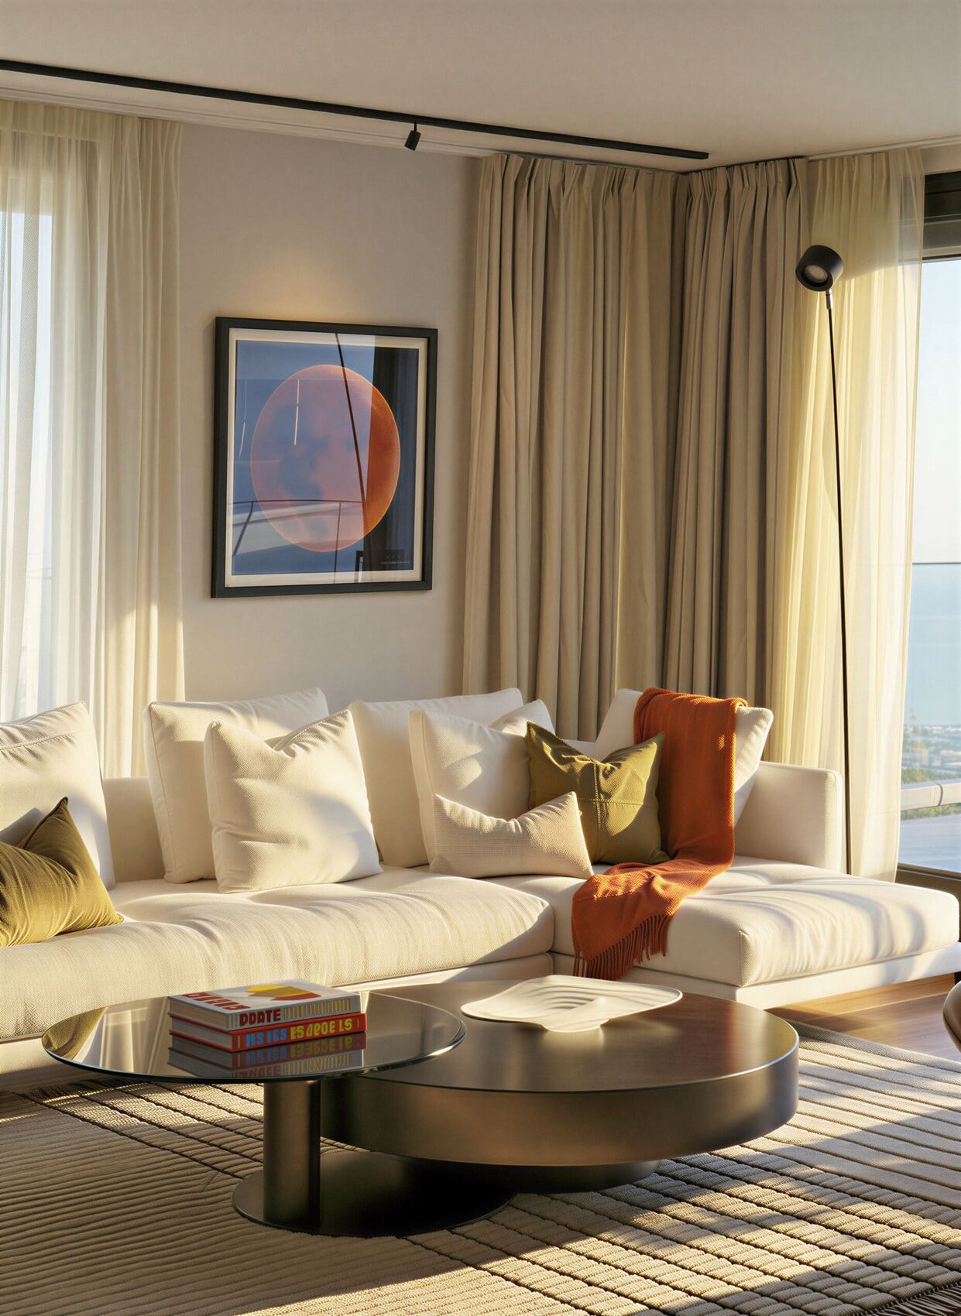
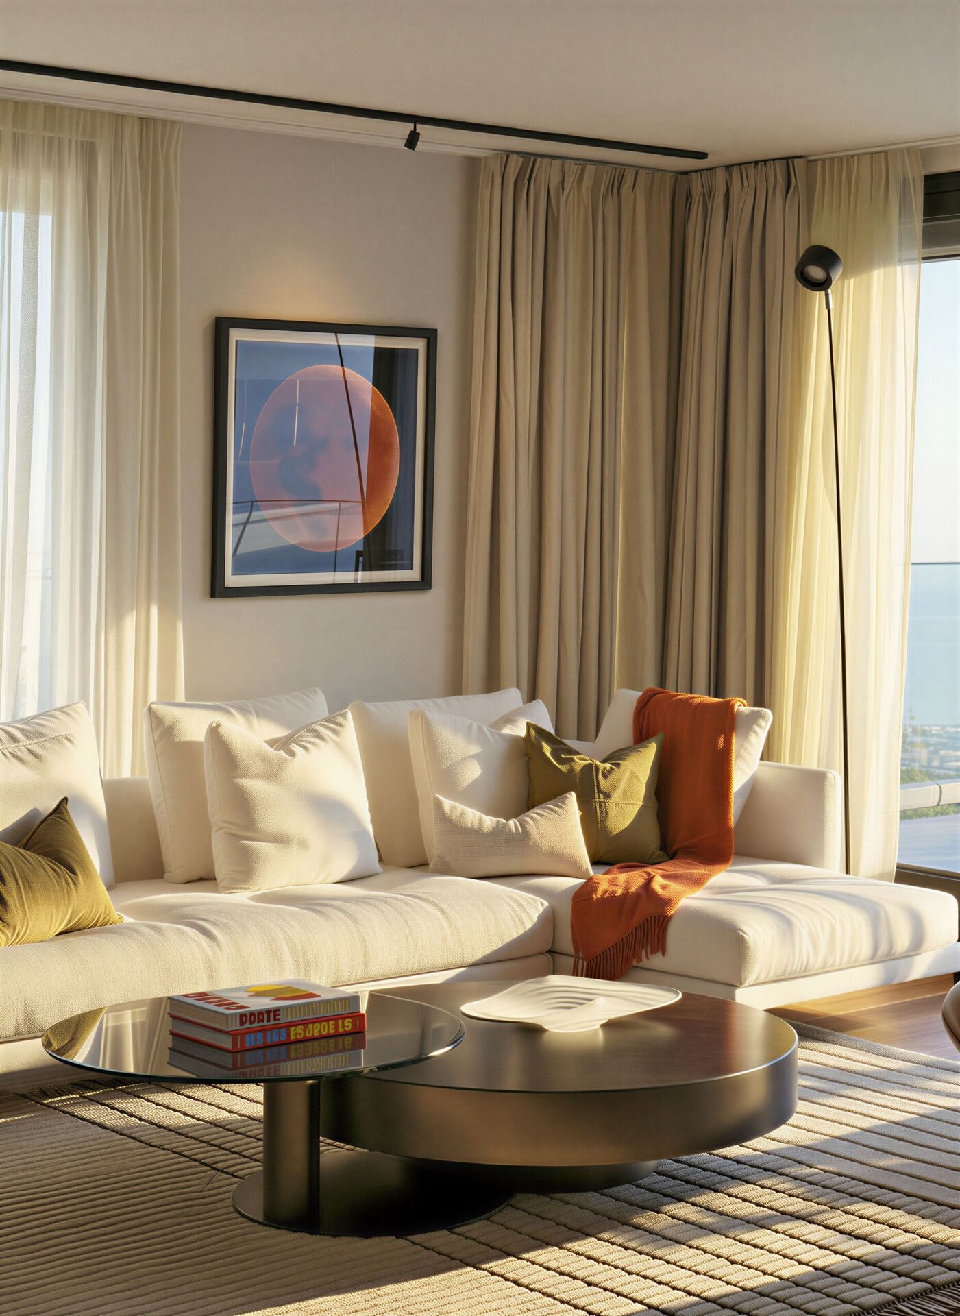
The sofa under a print of a red sphere, with an orange throw.
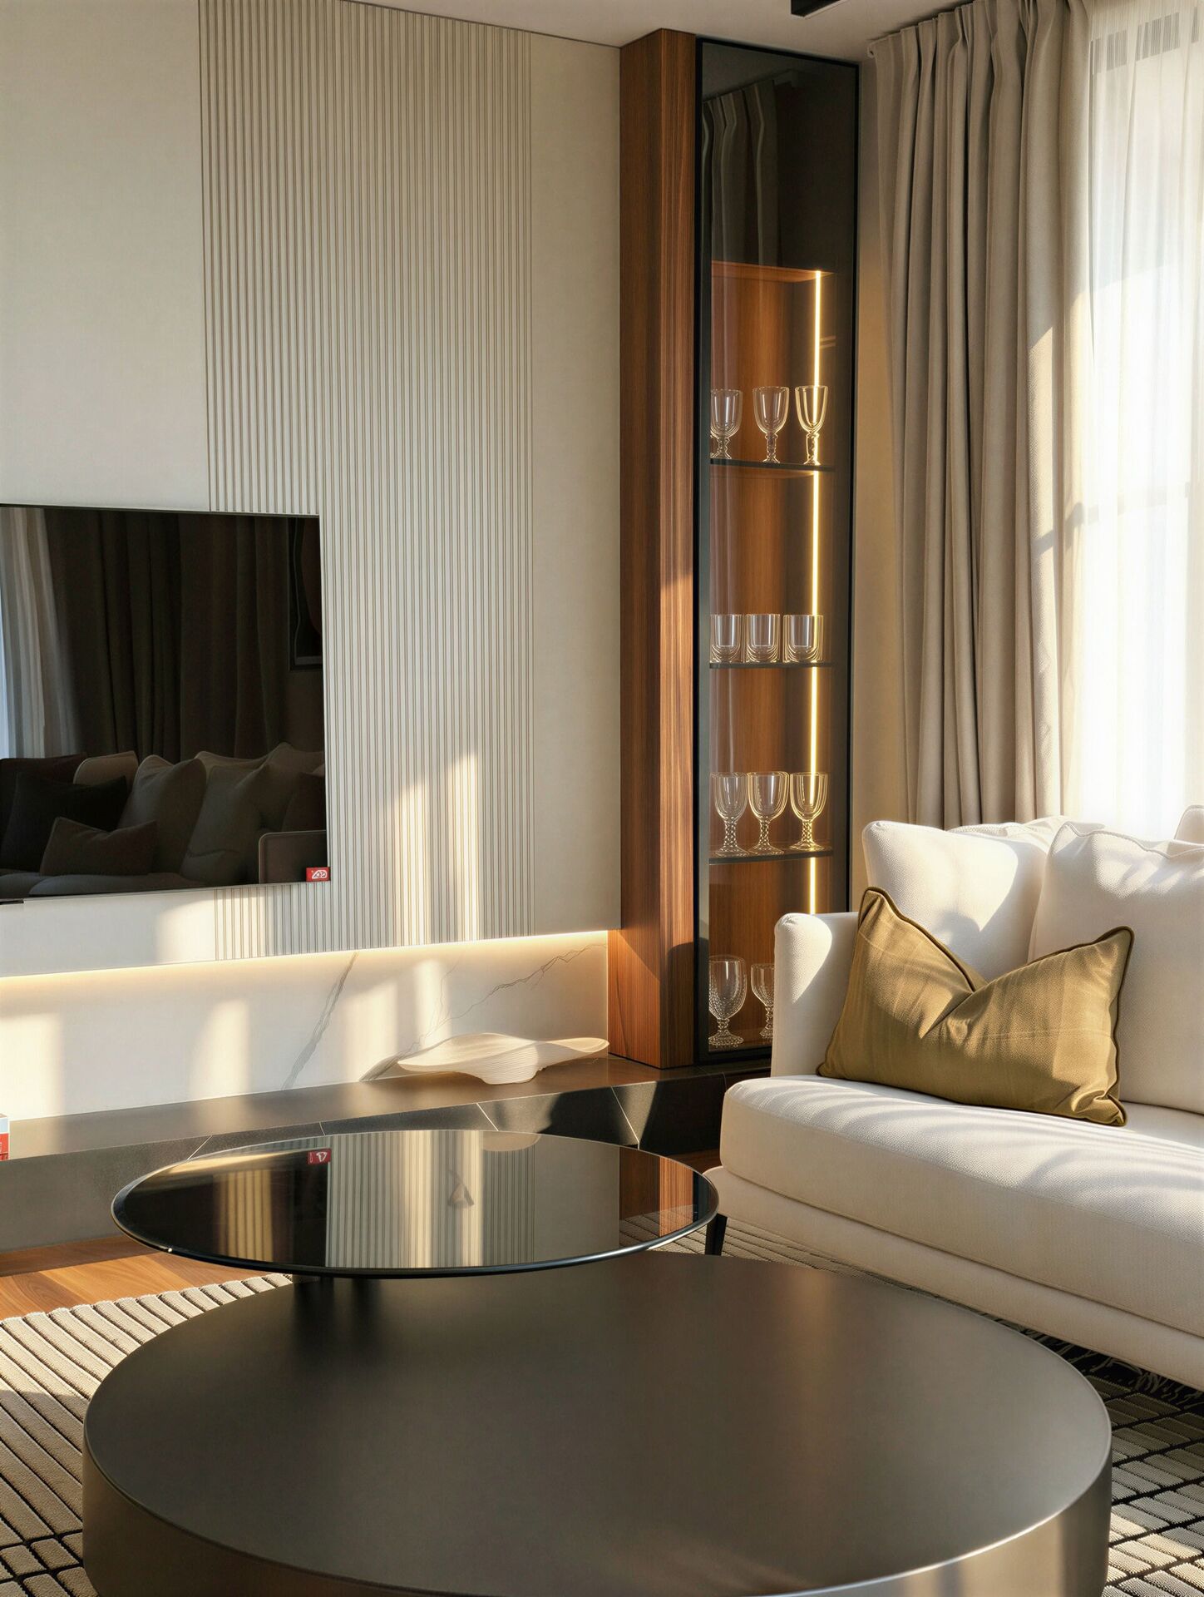
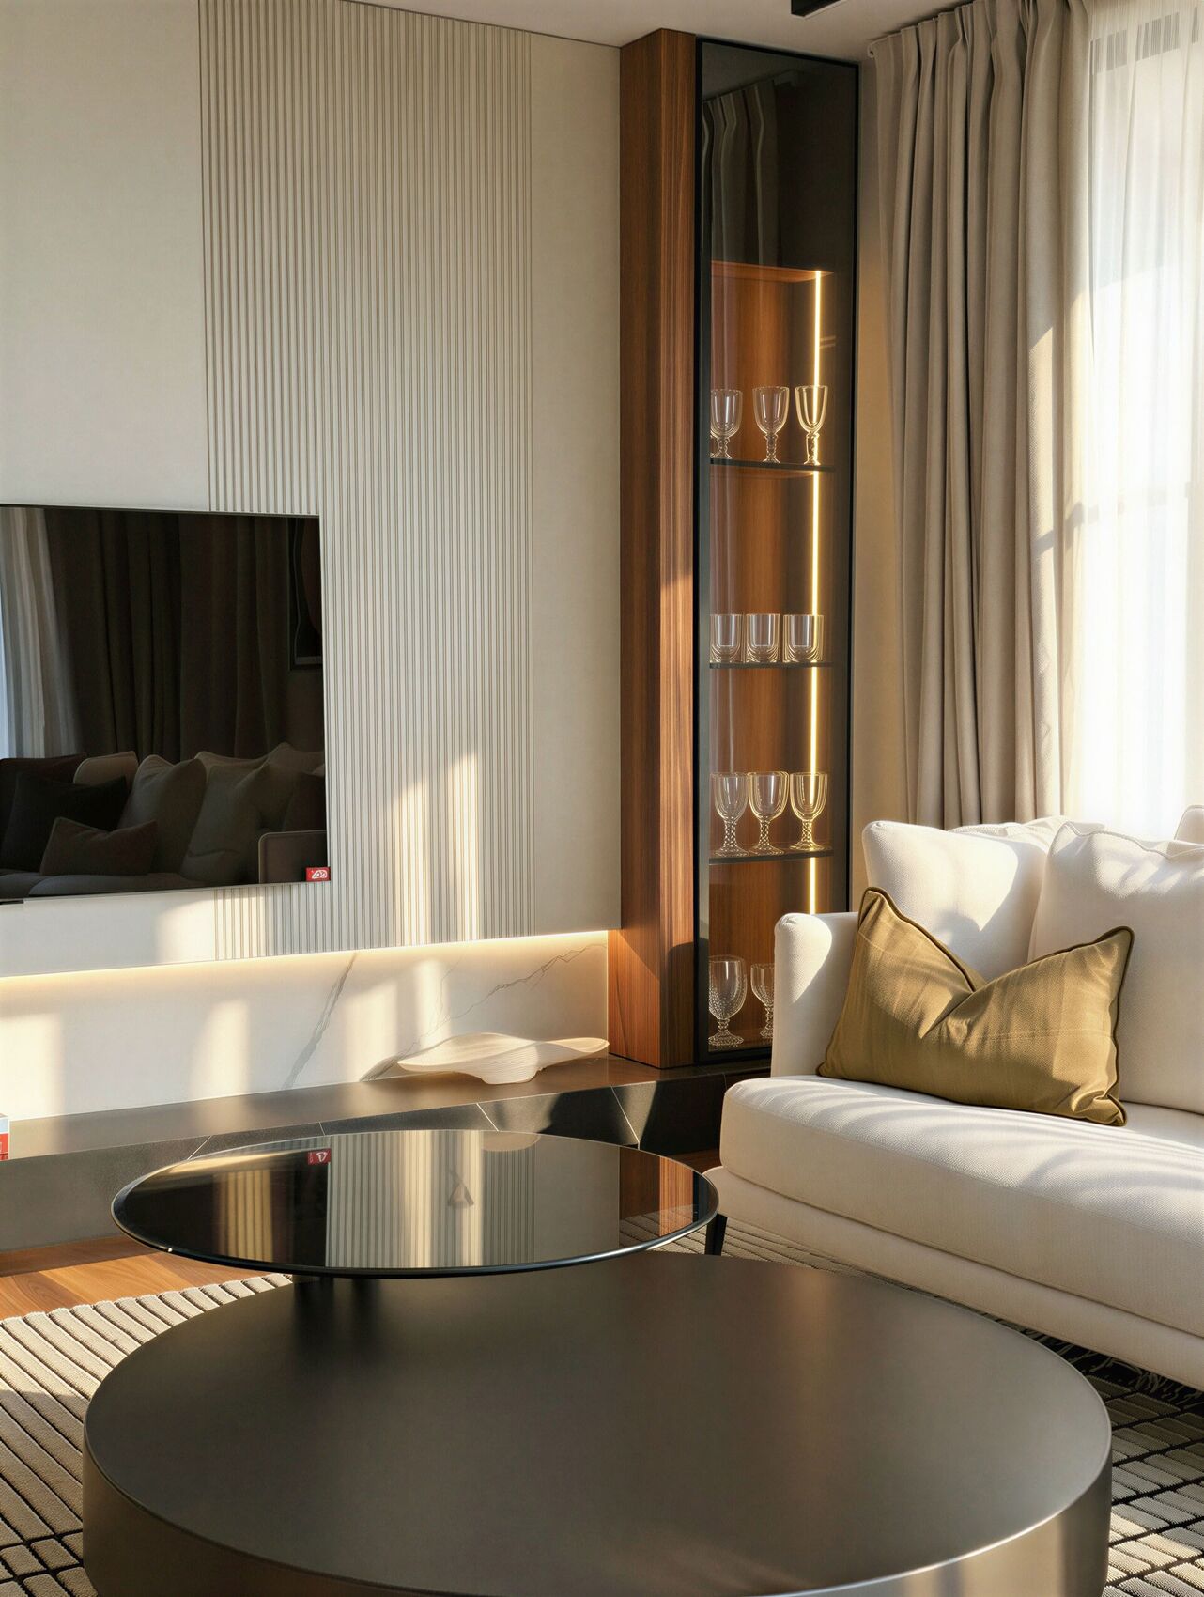
A lit walnut glass cabinet beside the fluted television wall.
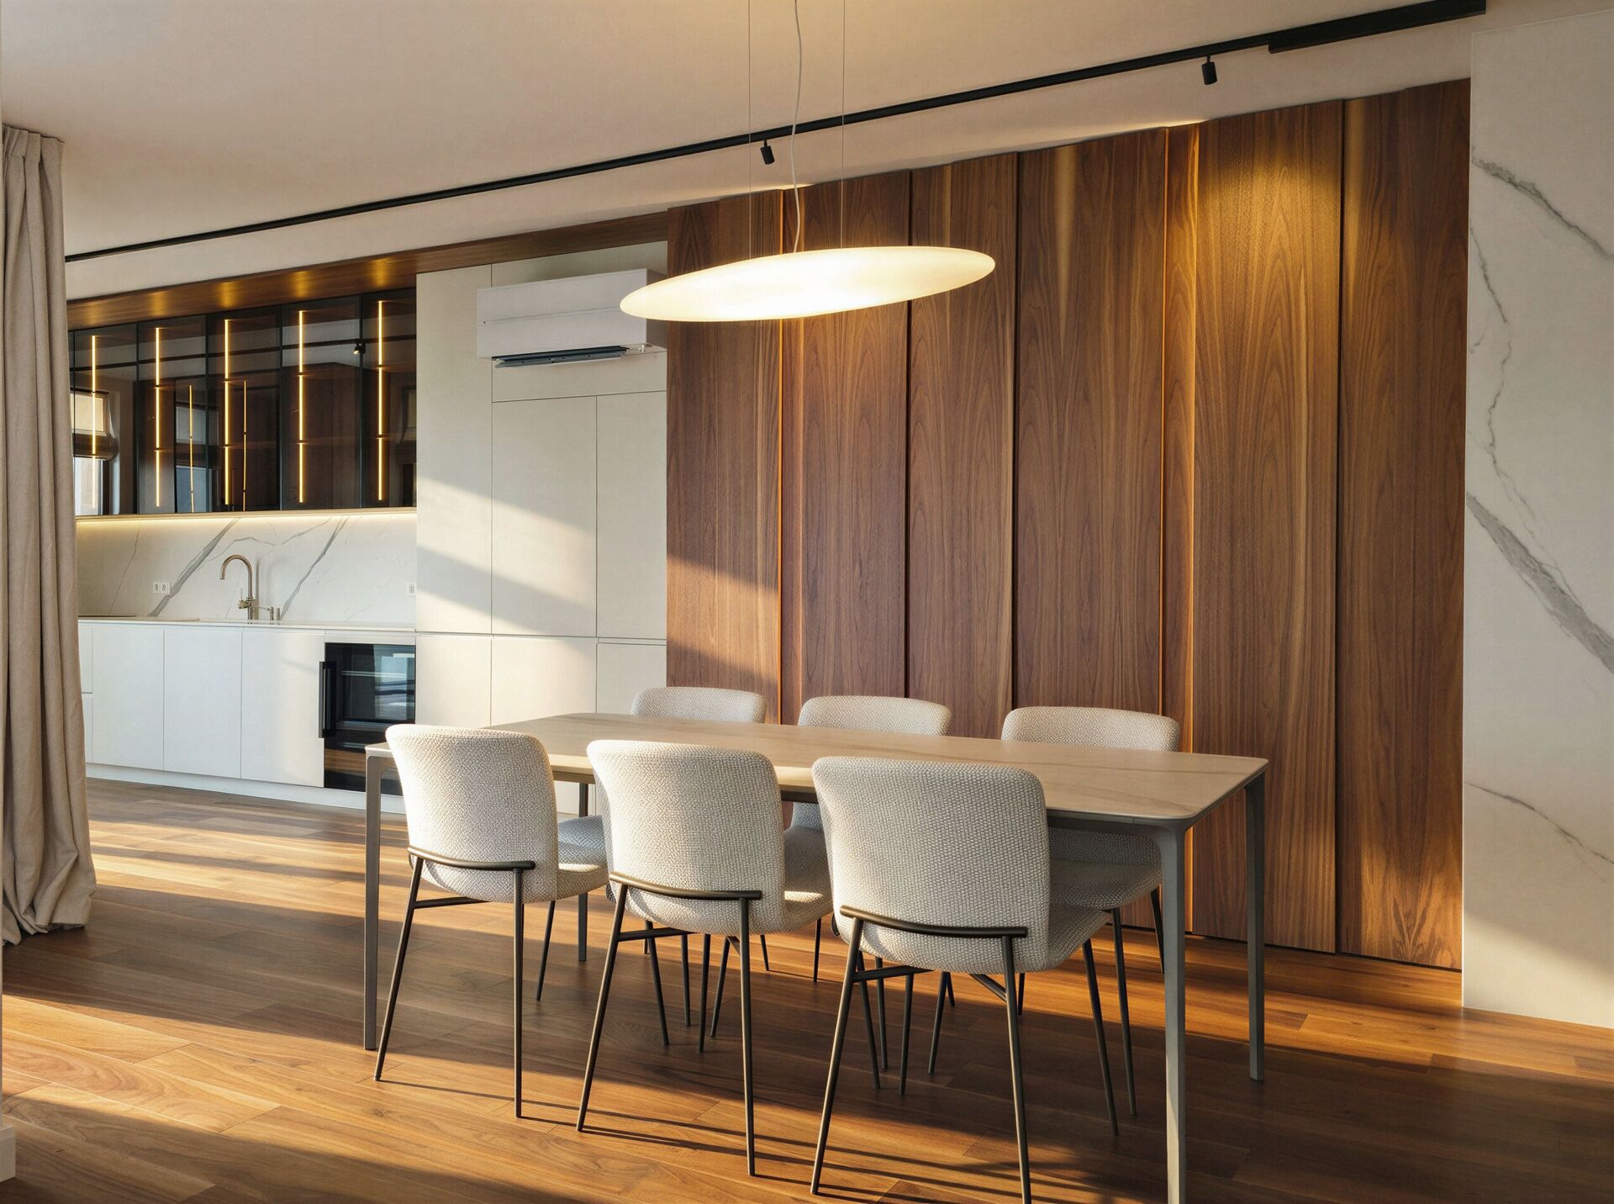
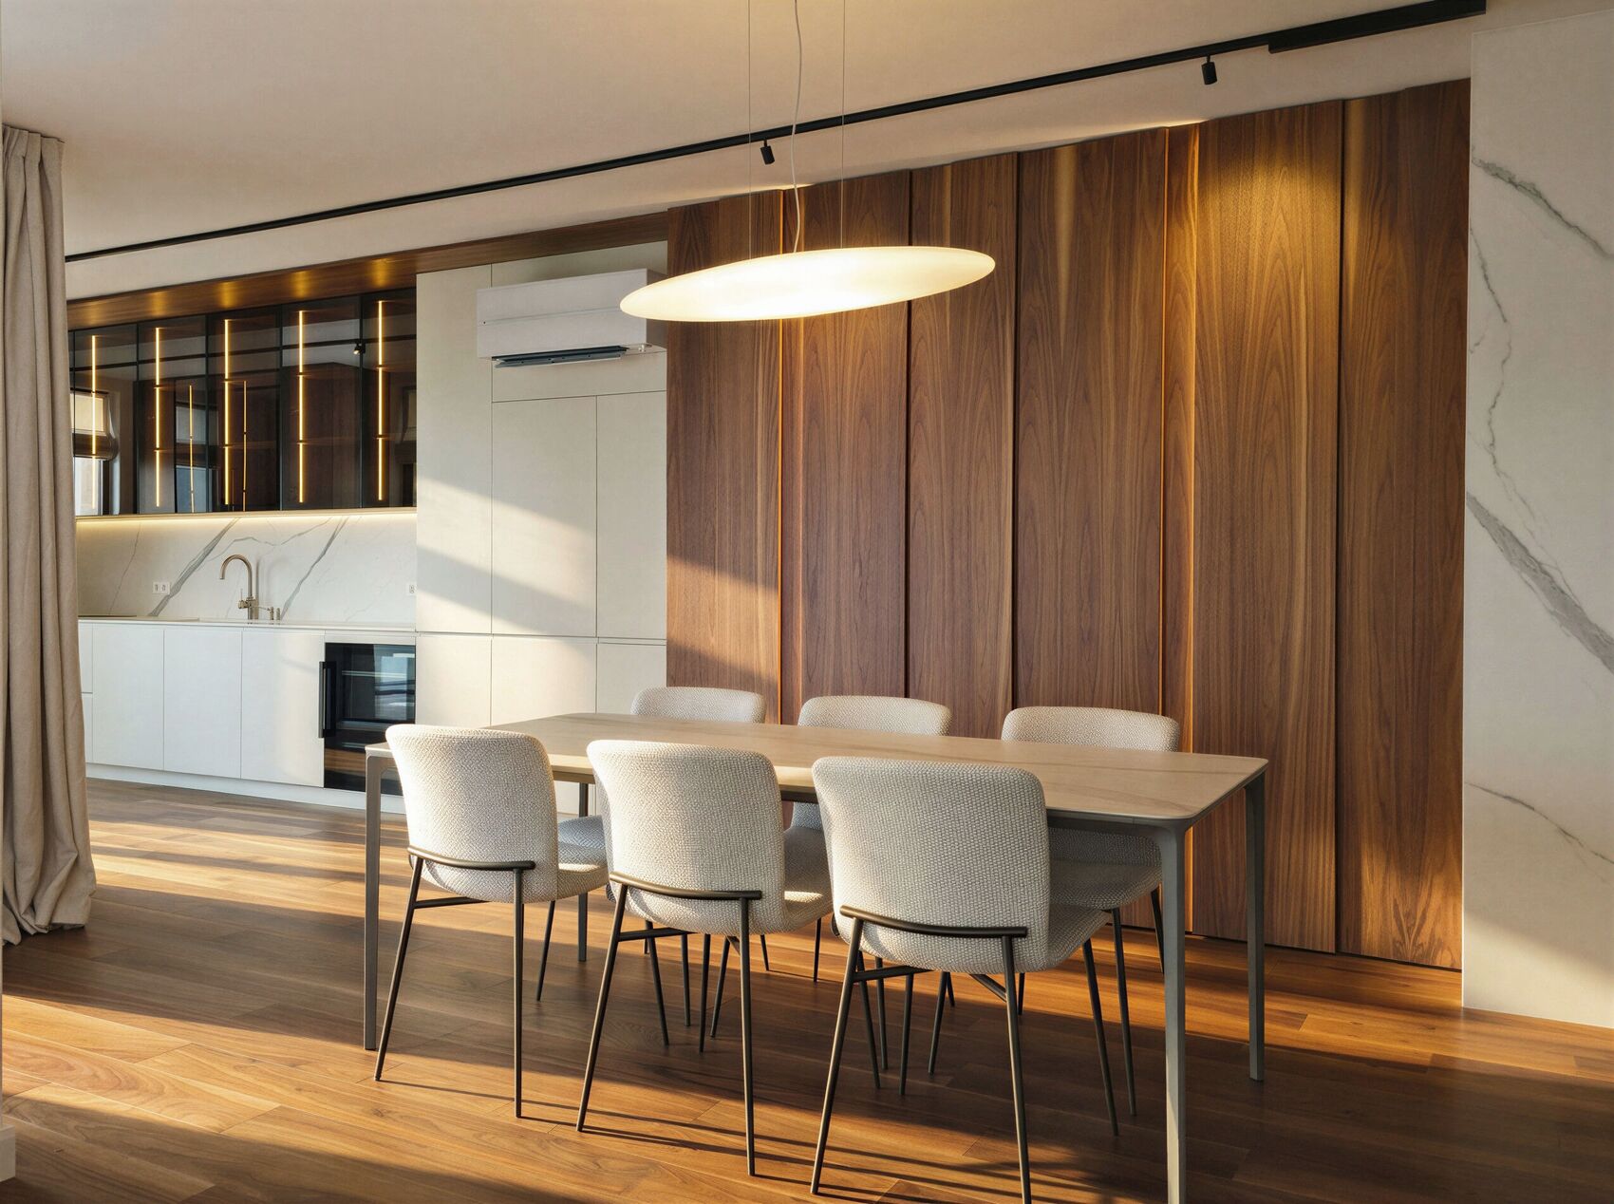
Dining table in front of a walnut wall, with the white kitchen to the left.

Kitchen and dining

Kitchen and dining as one run.

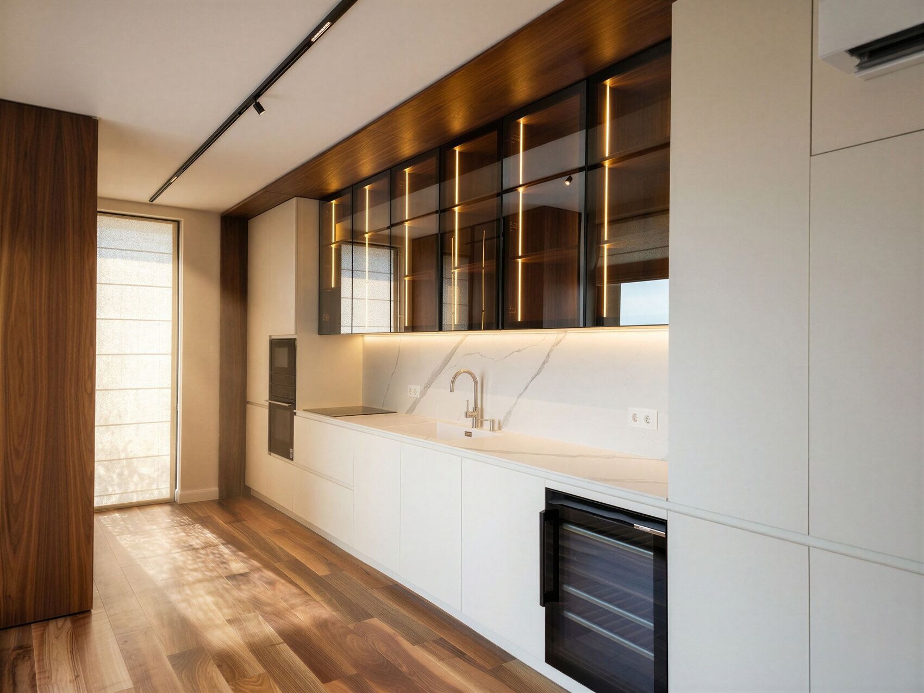
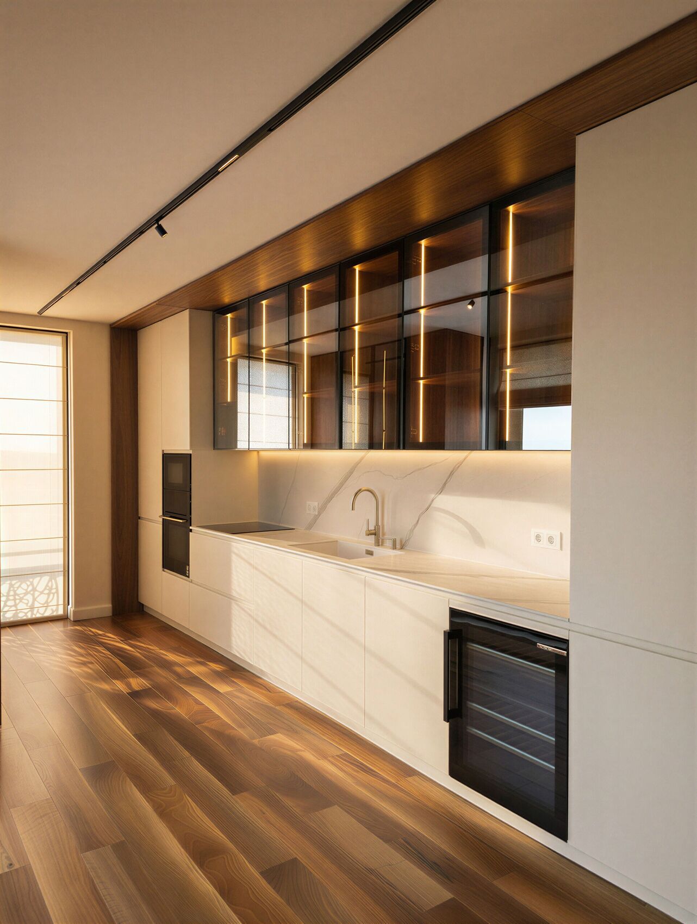
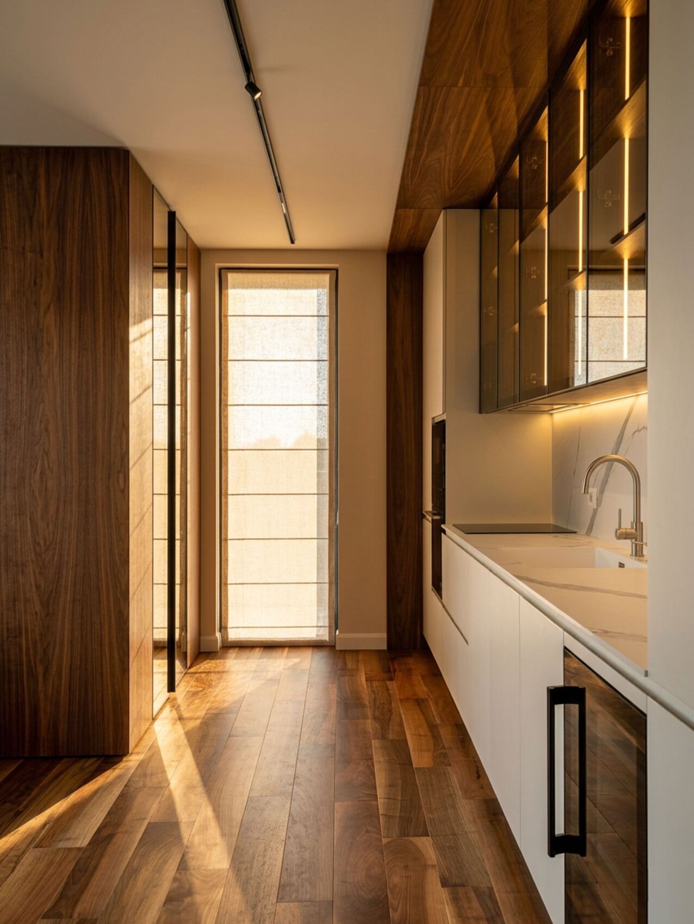
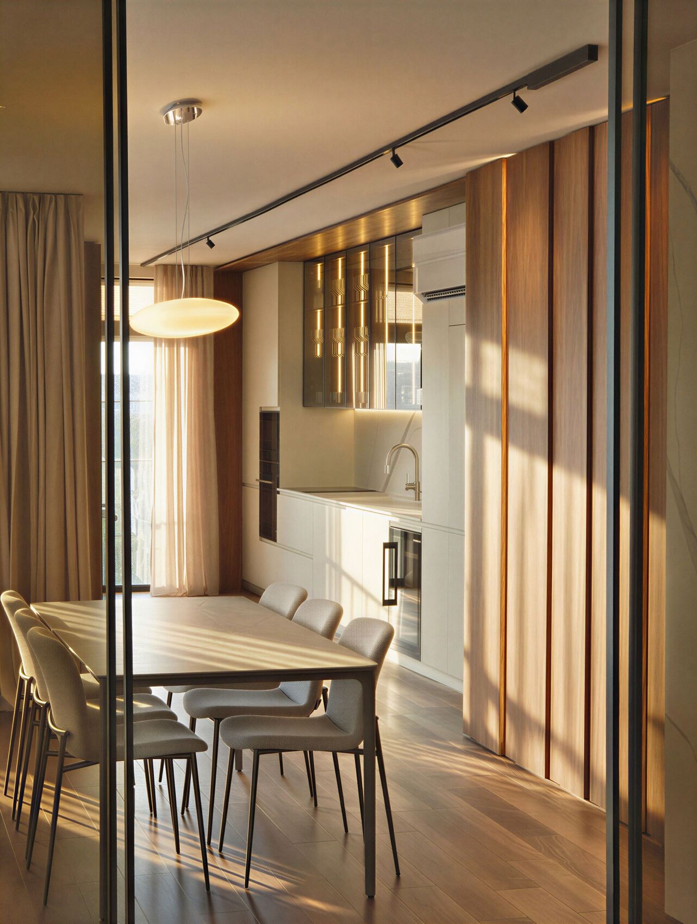
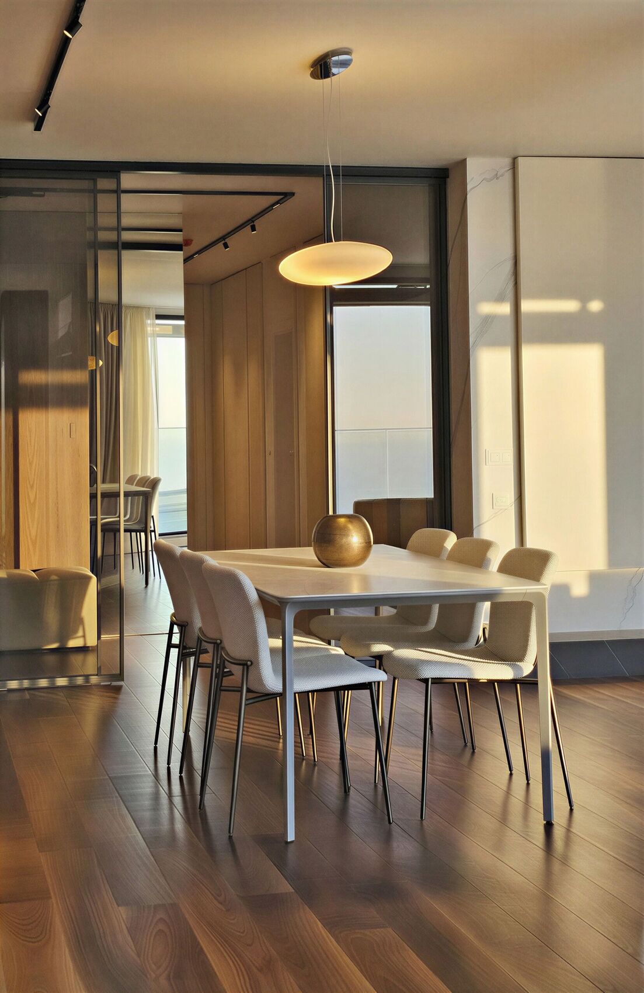
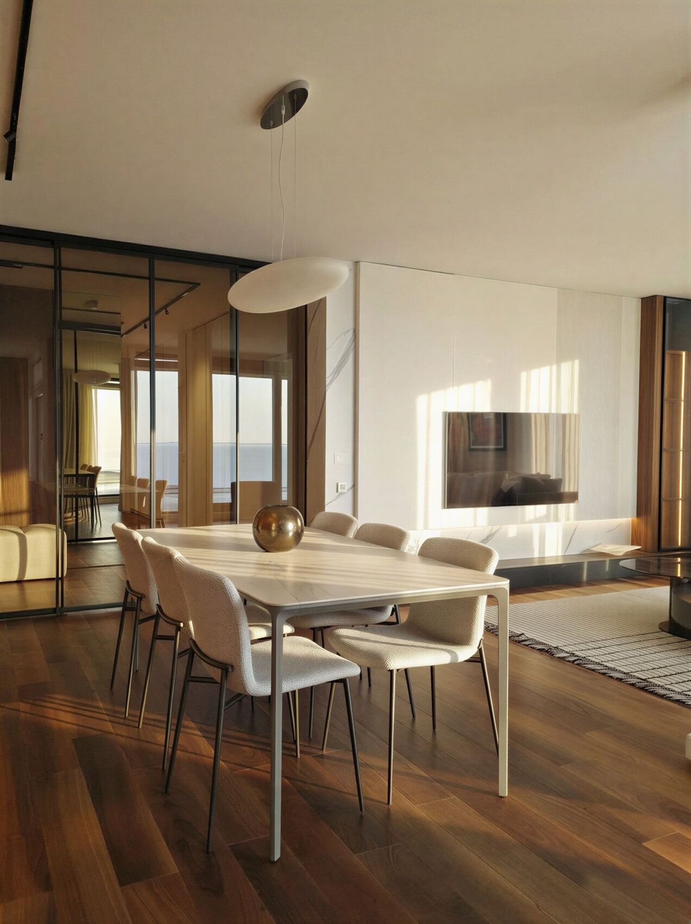
A linear kitchen in white and walnut, with glass cabinets and light along the shelves. A pale dining table under a disc pendant sits against a timber wall; the glass partition holds the two zones together without merging them.
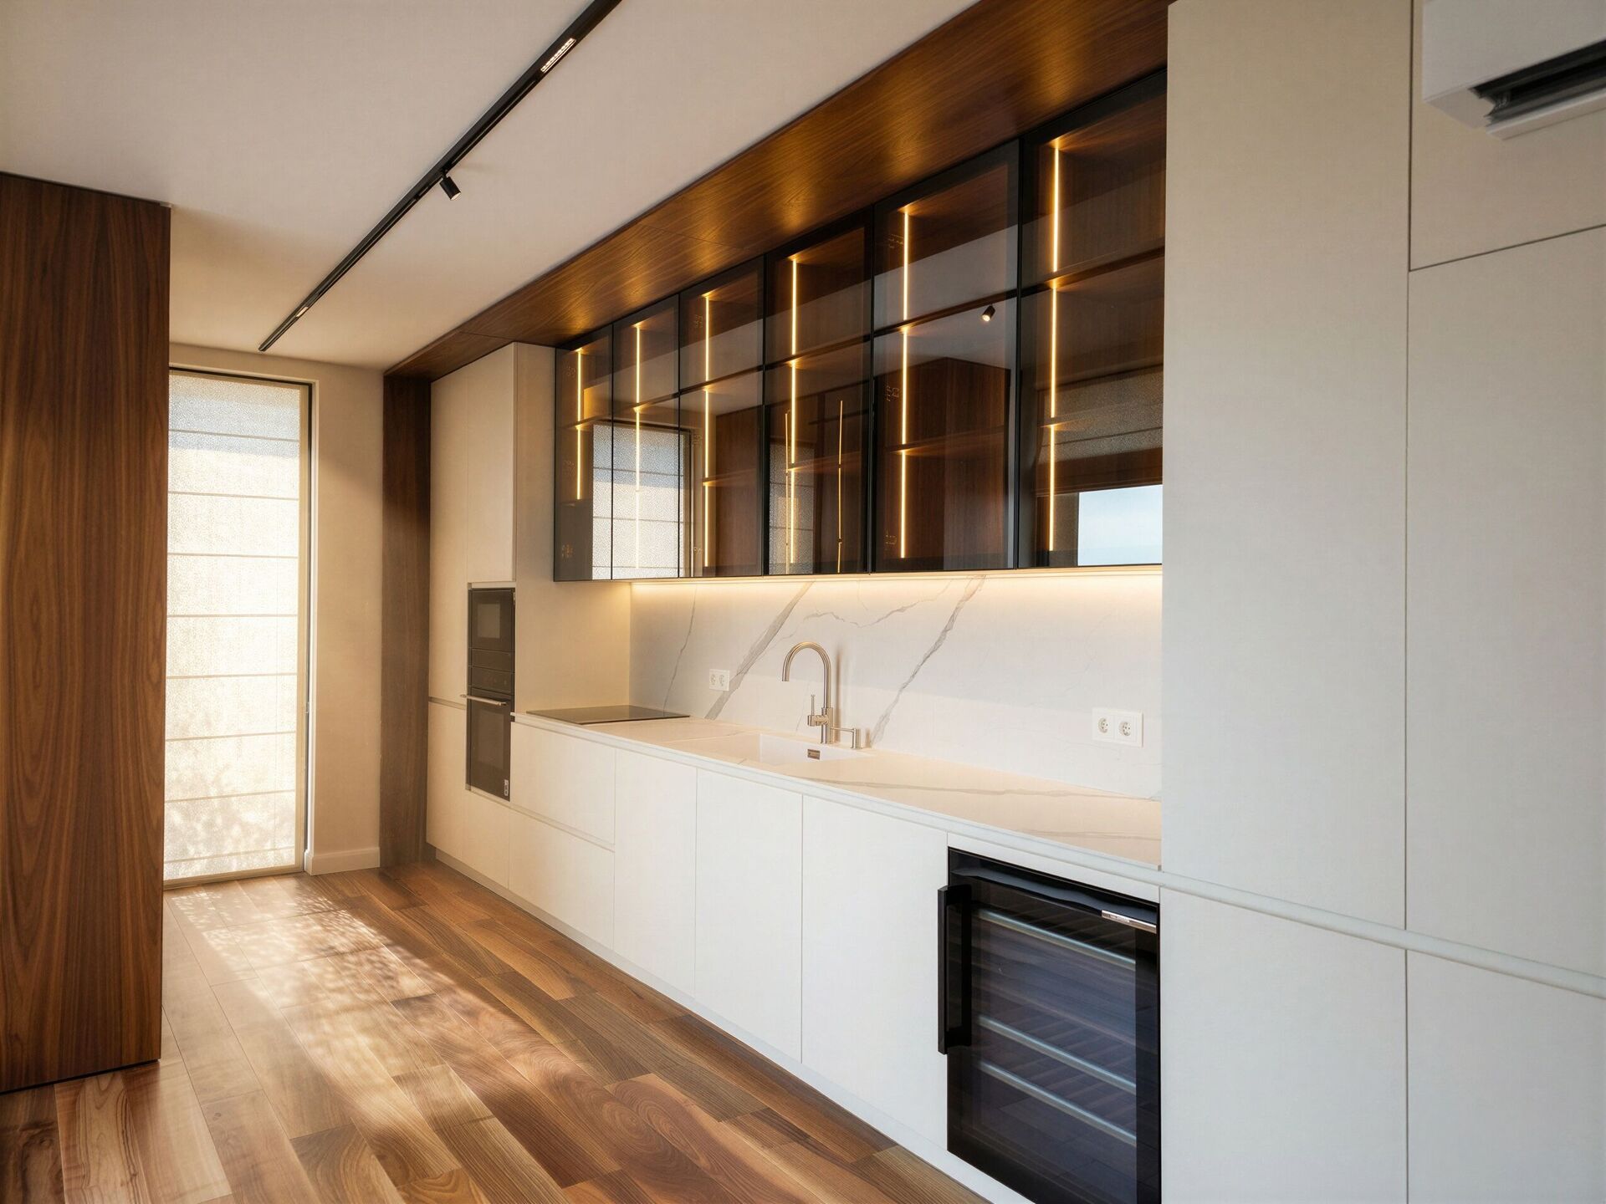
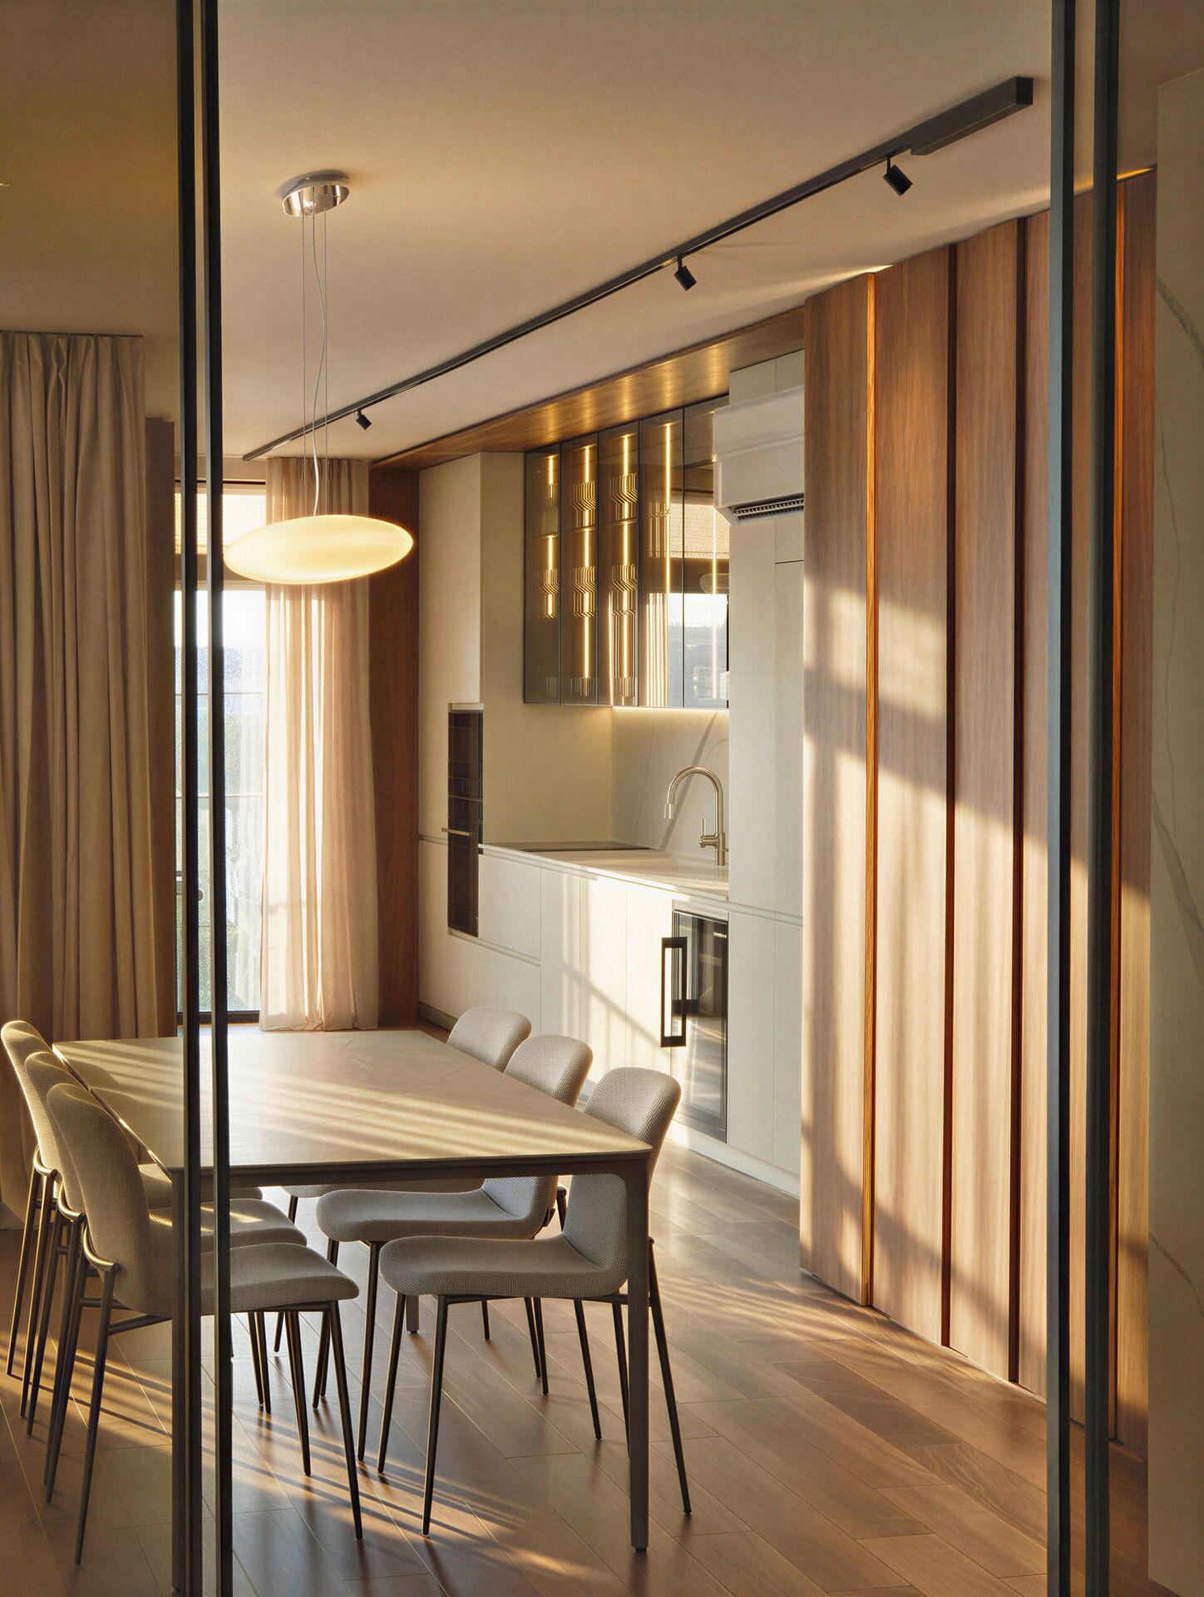
The kitchen run: a white worktop, glass cabinets and a narrow window at the end.
The dining room seen through the glass partition, toward the kitchen and the light.

Master bedroom

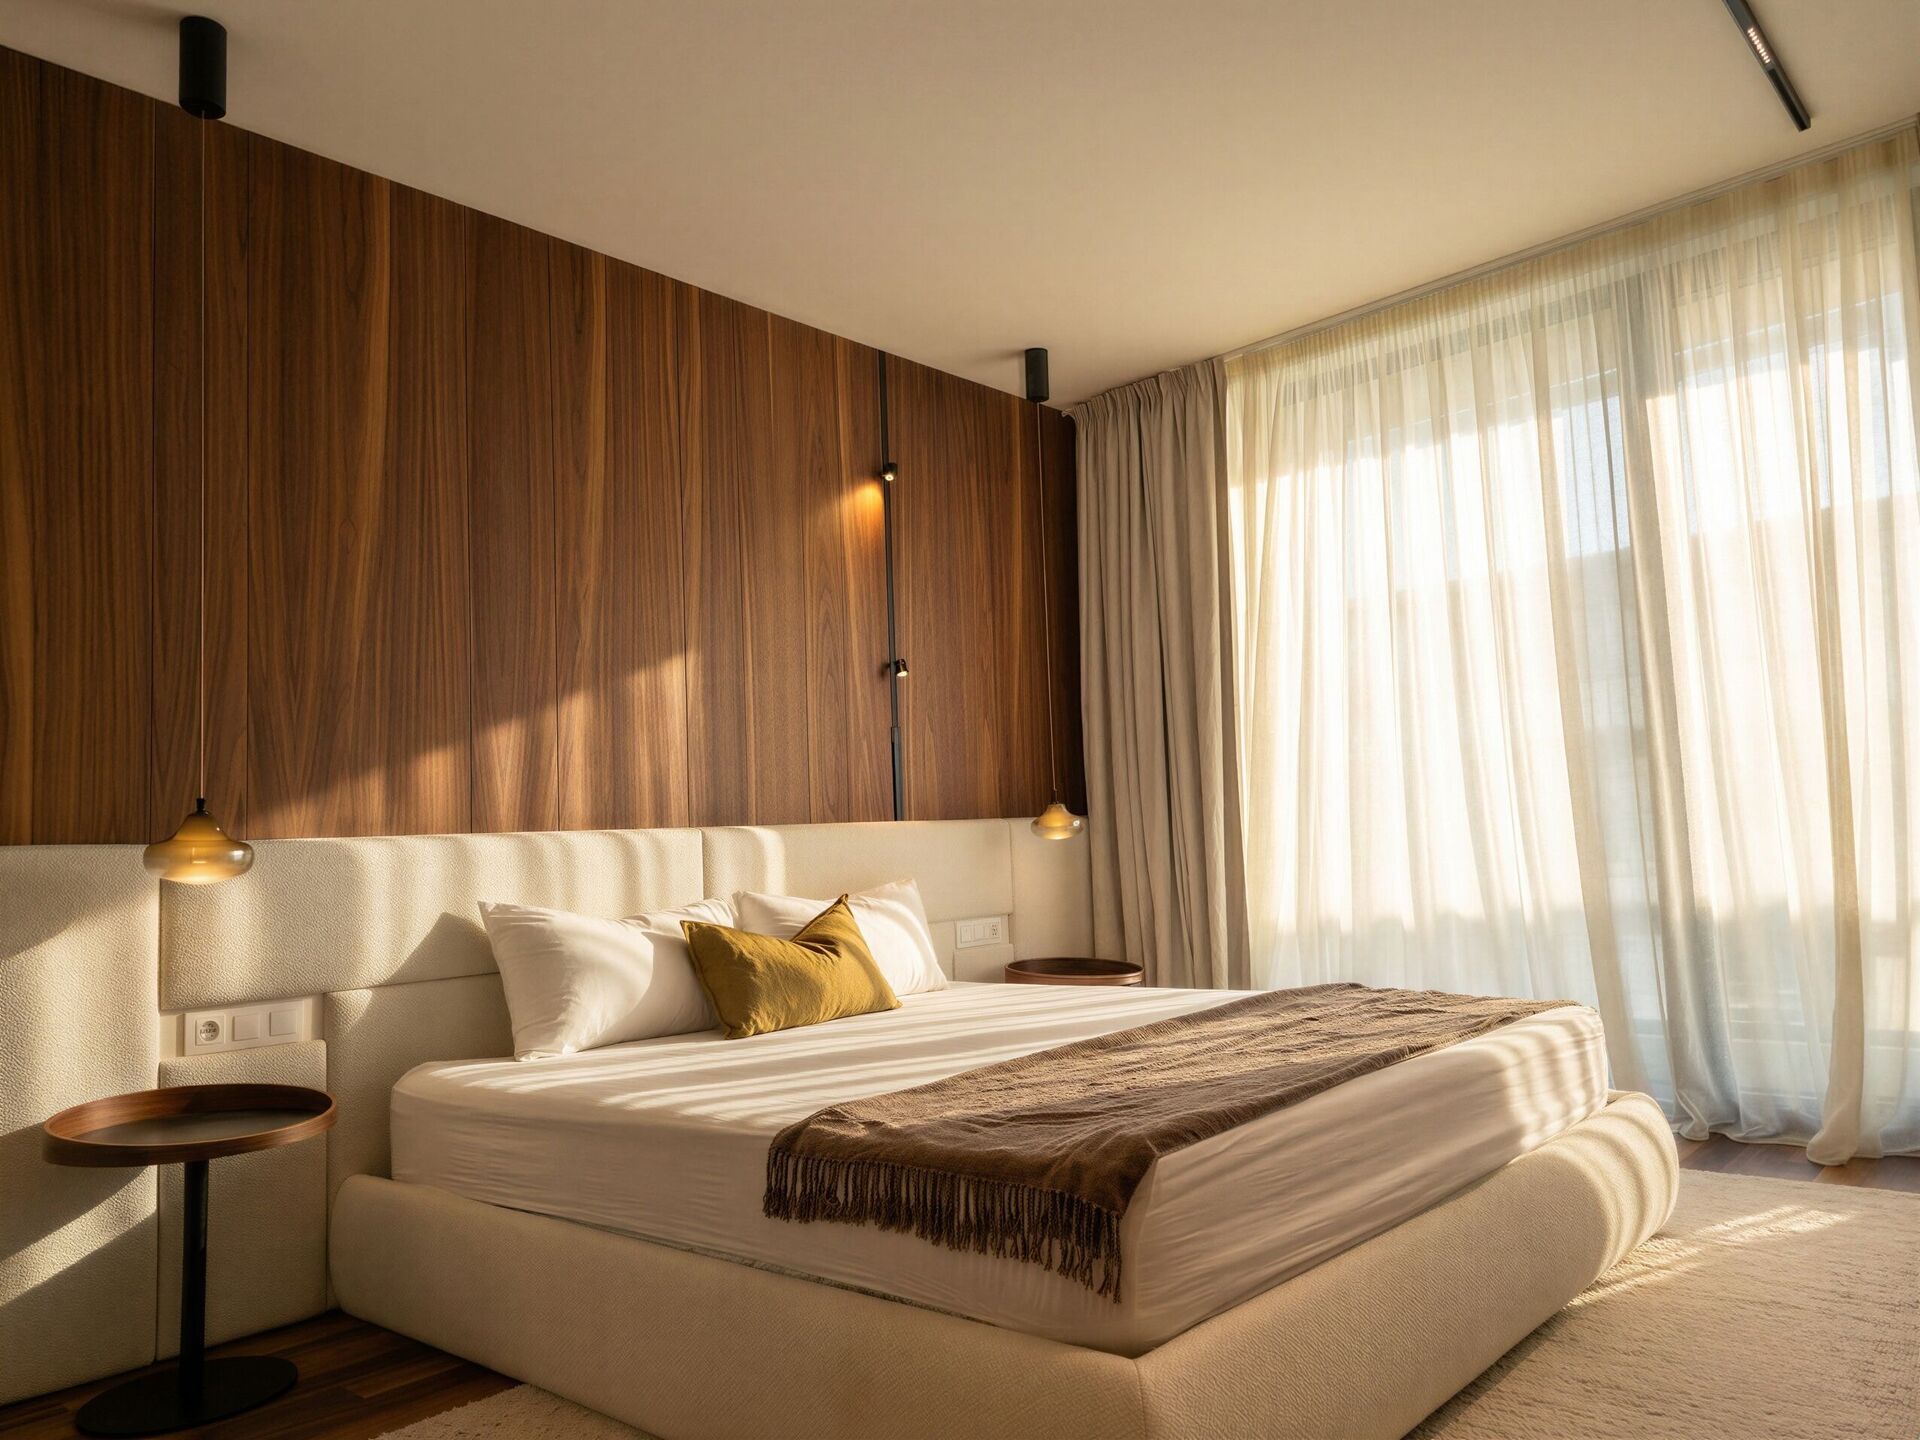
Walnut behind the bed, light at the window.

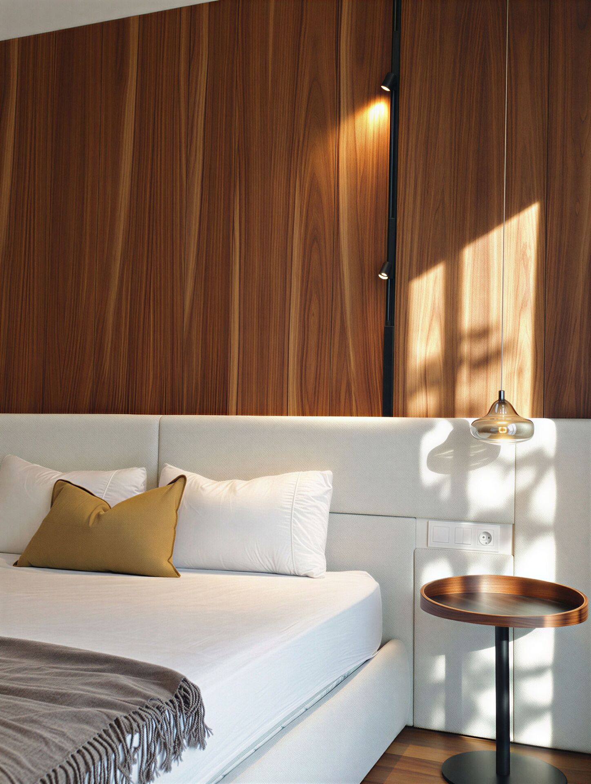
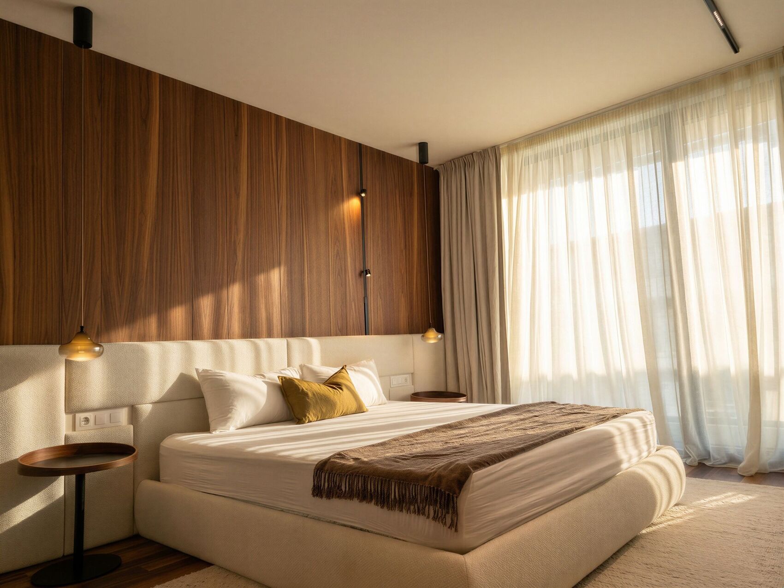
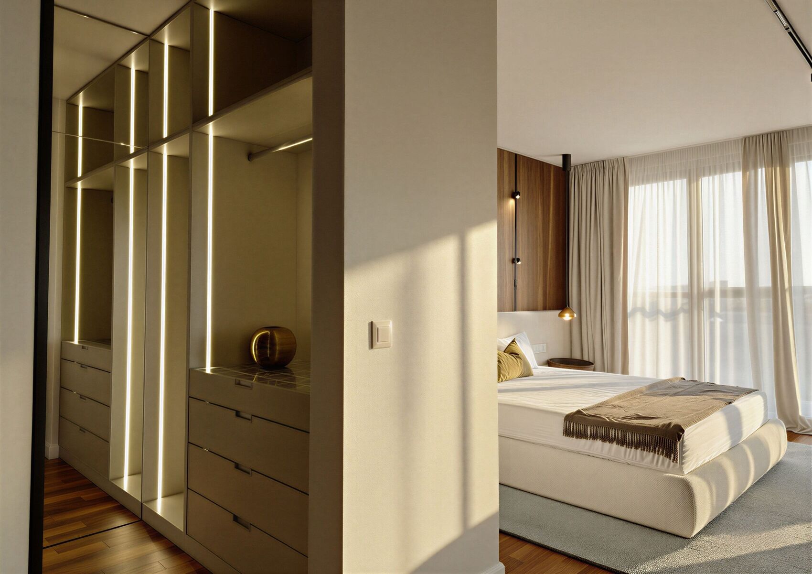
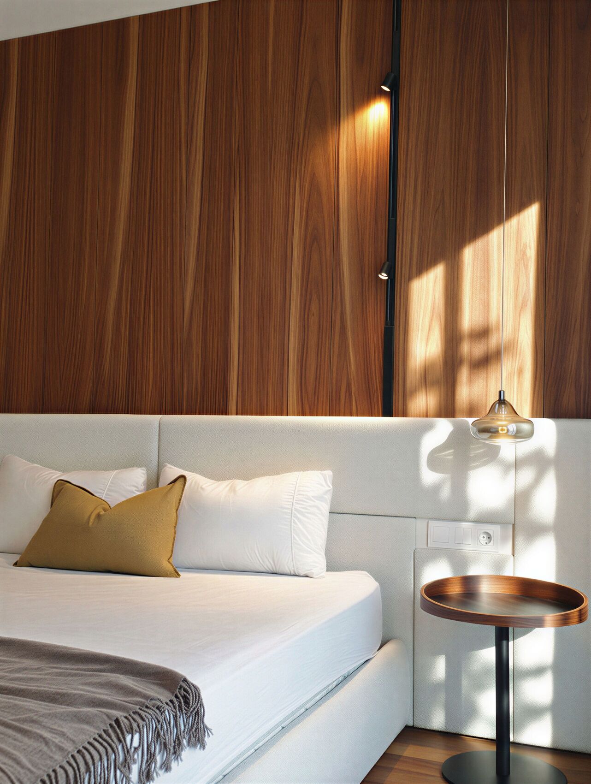
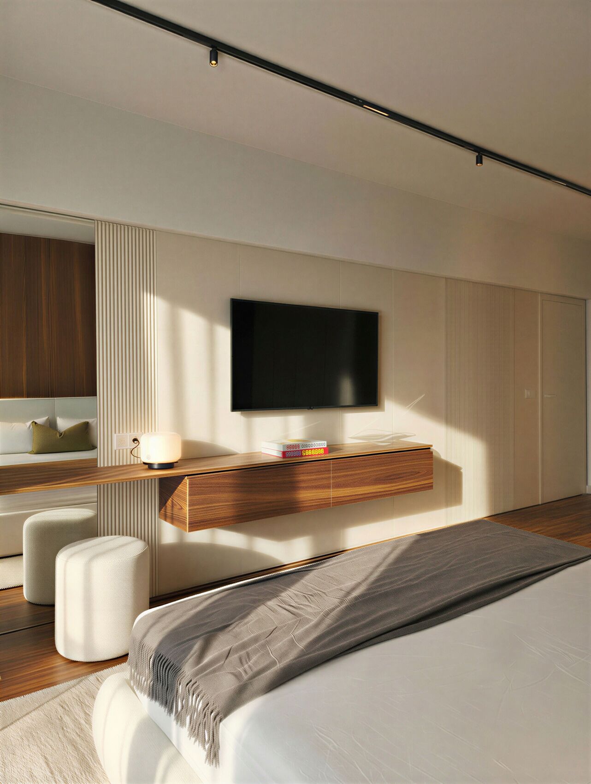
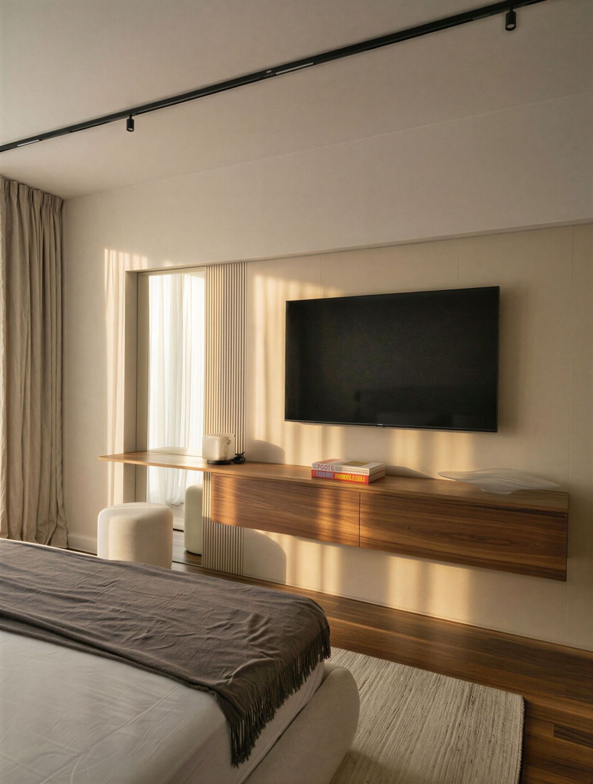
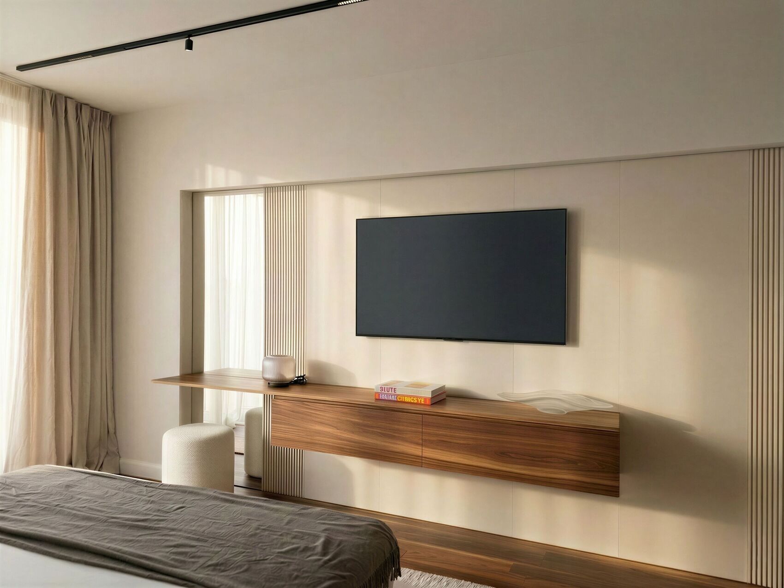
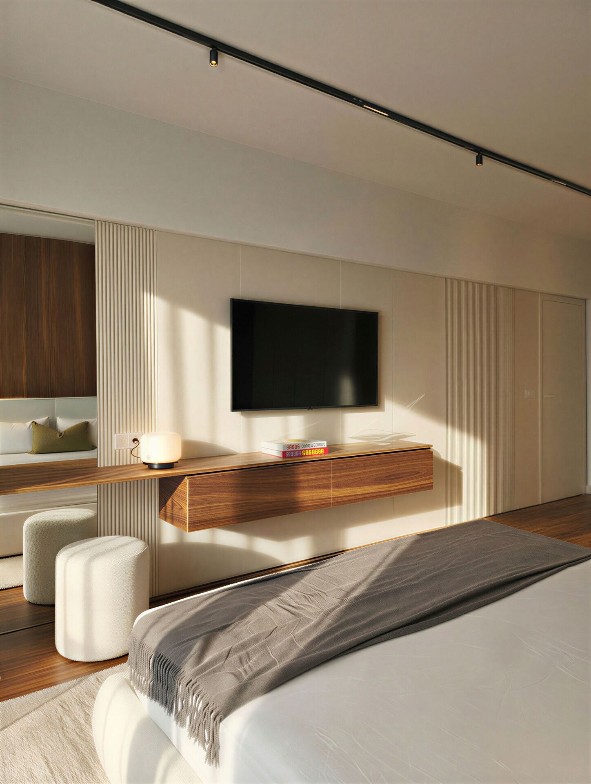
The upholstered bed sits in front of a walnut wall and thin pendants. A dressing niche with mirrored doors and light strips keeps storage in the same quiet register; opposite the bed a floating walnut console takes the television.
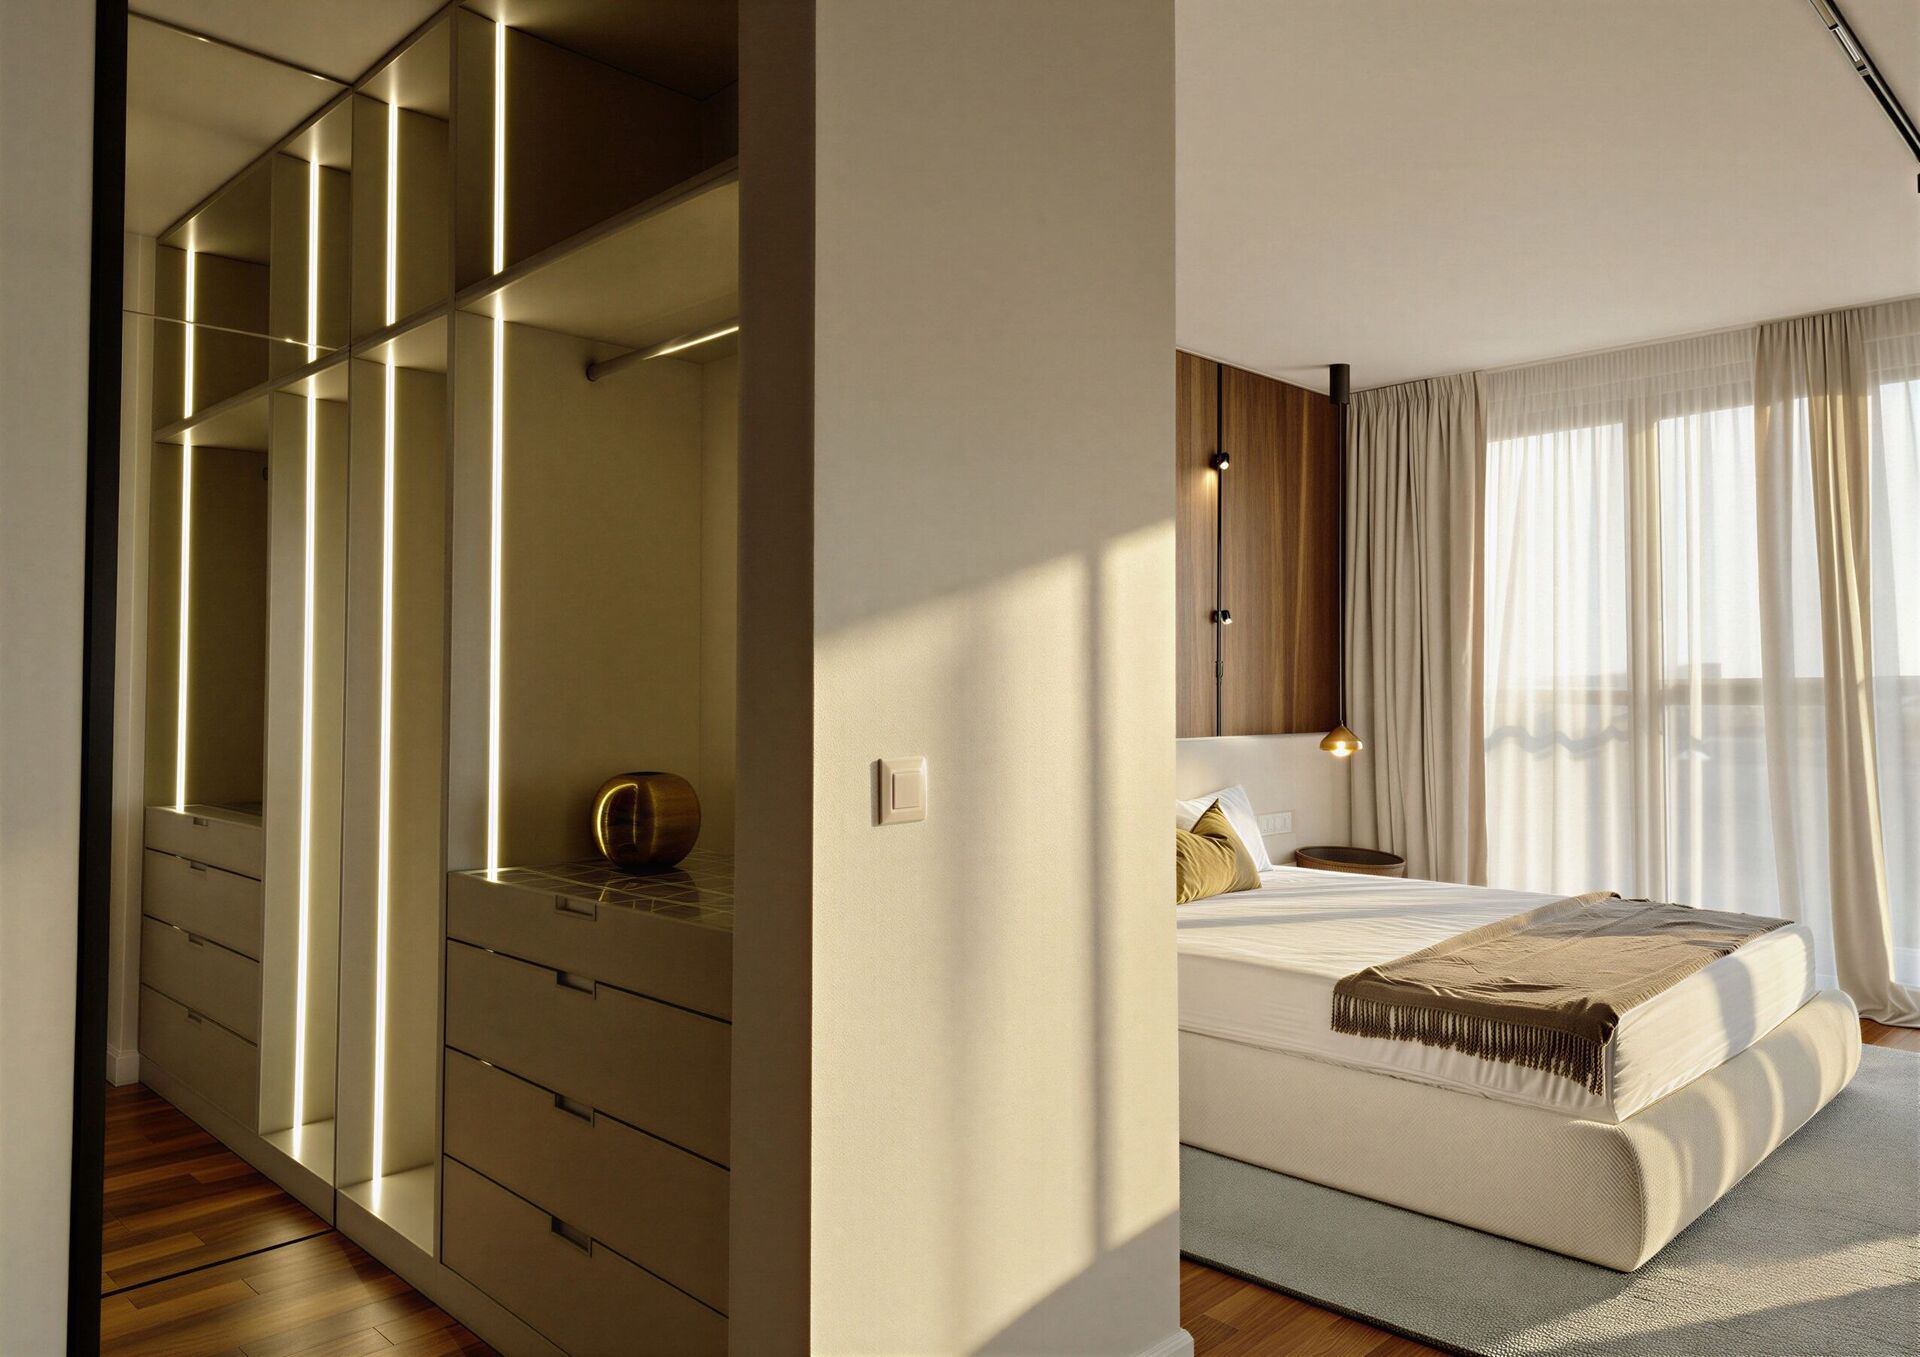
The bedroom toward the bed, with a mirrored wardrobe and light strips to the left.
The wall opposite the bed: a floating walnut console, television and a round stool.
Bed detail: walnut wall, pendant and a round bedside table.

Photographs

The apartment, room by room.

The opening is edited. Everything else lives here, grouped as the apartment is lived, click any image to view it fully.

Living
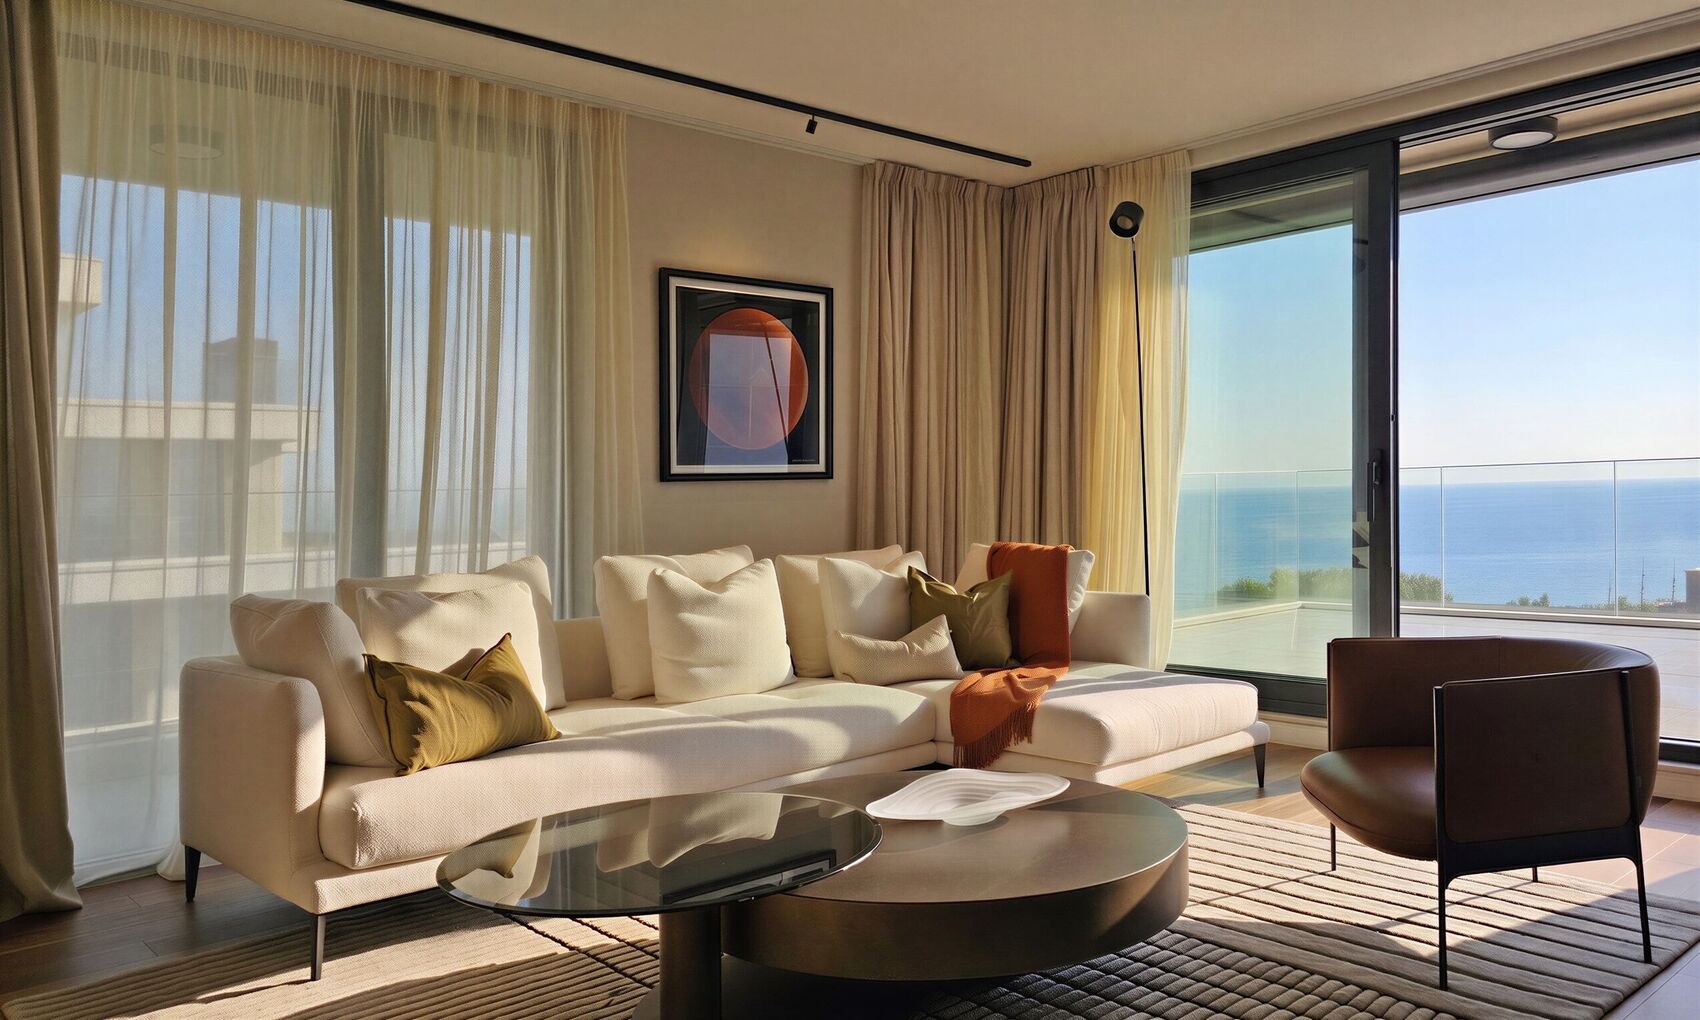
Living room toward the sea.
Living toward the television and partition.
Overall view of the sofa, rug and television wall.
The television wall and round table.
The sofa and the red-sphere print.
The lit walnut cabinet.

Kitchen and dining

Dining in front of the walnut wall.
The kitchen run in white and walnut.
Kitchen with glass cabinets and a wine fridge.
The kitchen toward the narrow window.
Dining through the glass partition.
The dining table and disc pendant.
Dining toward the living room through the glass.

Master bedroom

Bedroom with walnut wall and upholstered bed.
Bedroom toward the wardrobe and bed.
Bed and pendant detail.
The floating walnut console opposite the bed.
Another angle toward the console and niche.
The console, television and a lit niche.

Bathrooms

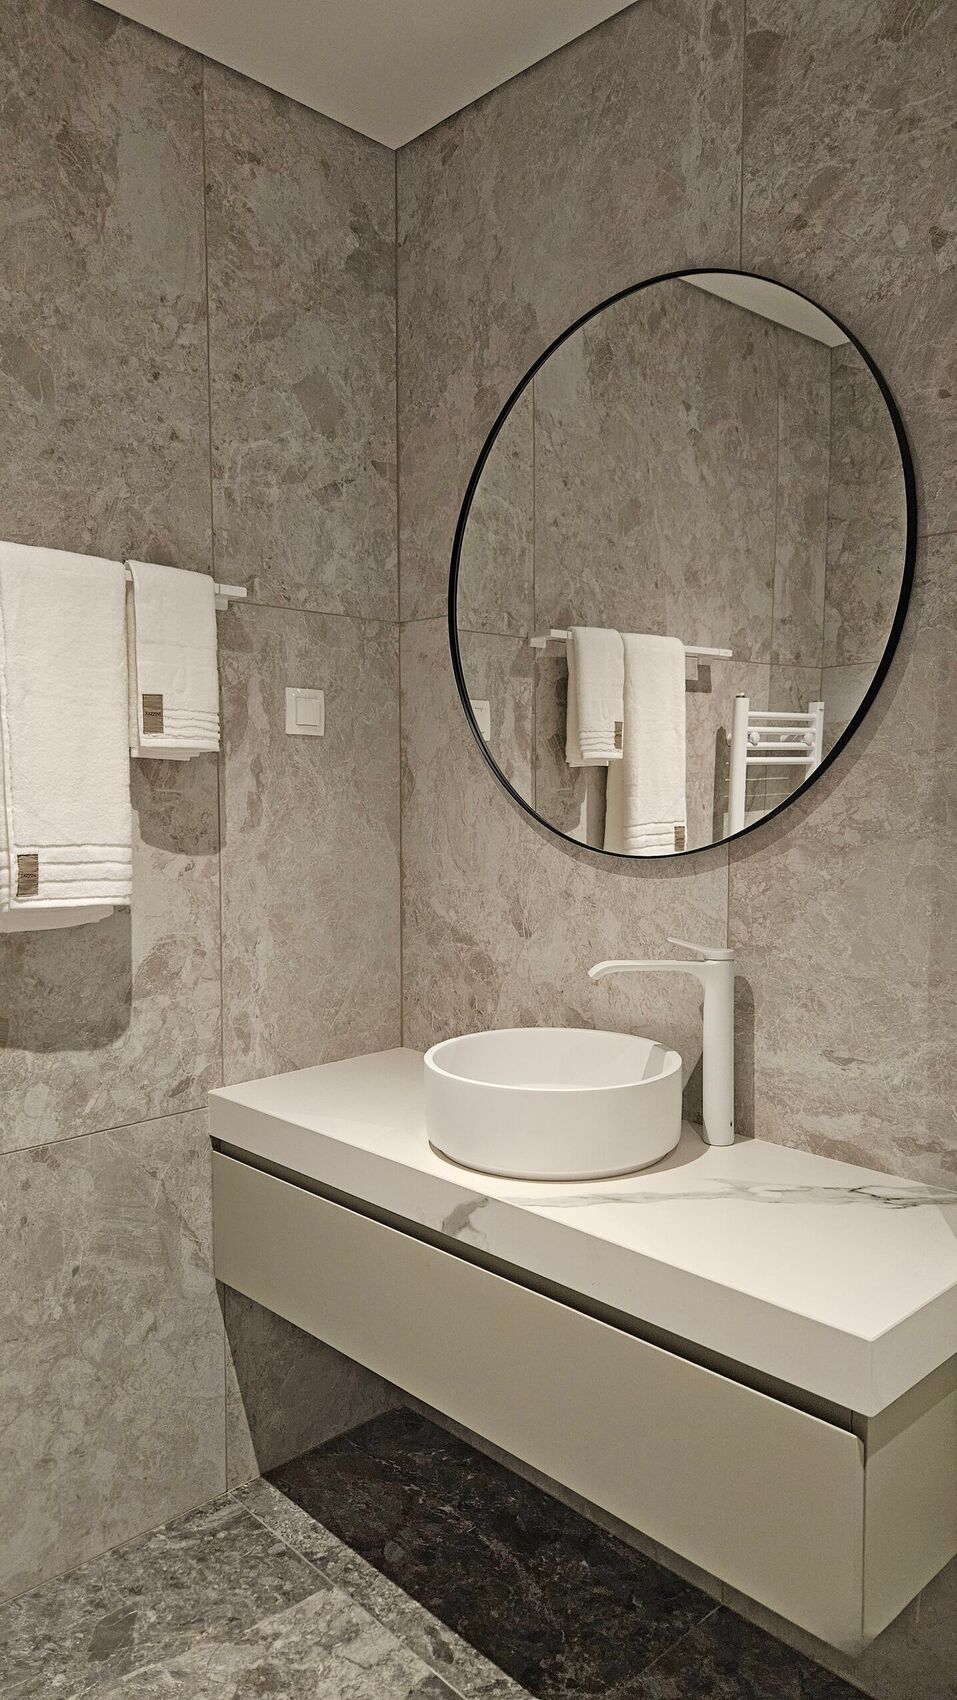
Bathroom with a round mirror and a round basin.
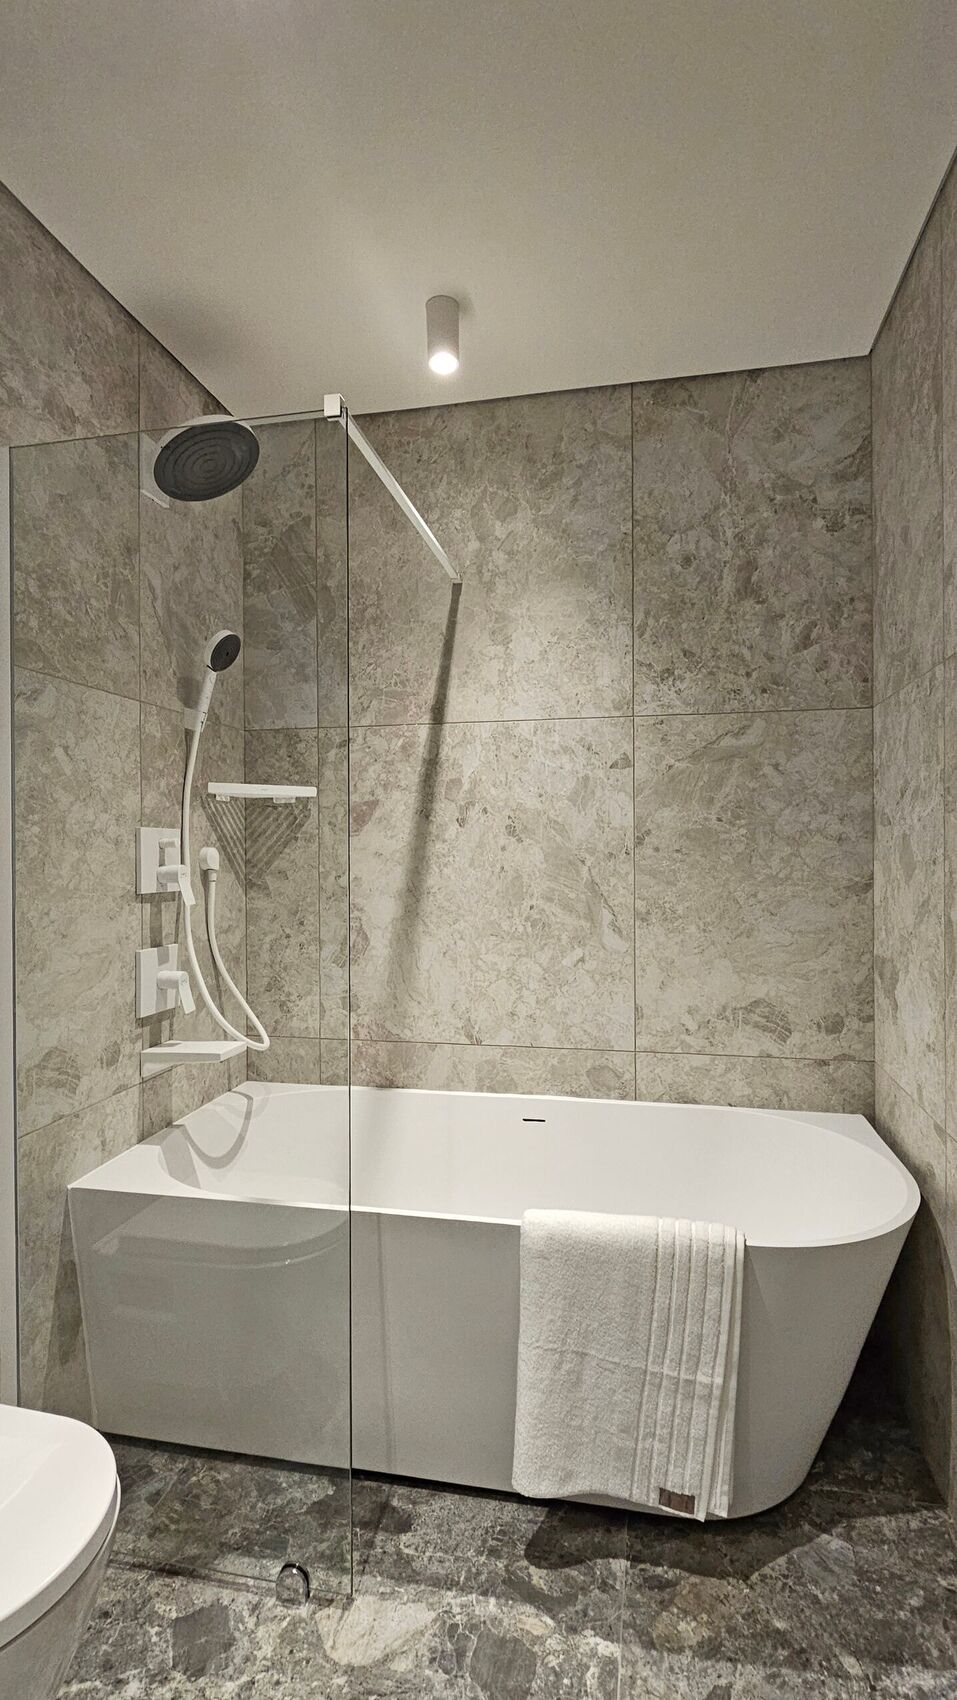
A bathtub behind a glass screen in a stone bathroom.
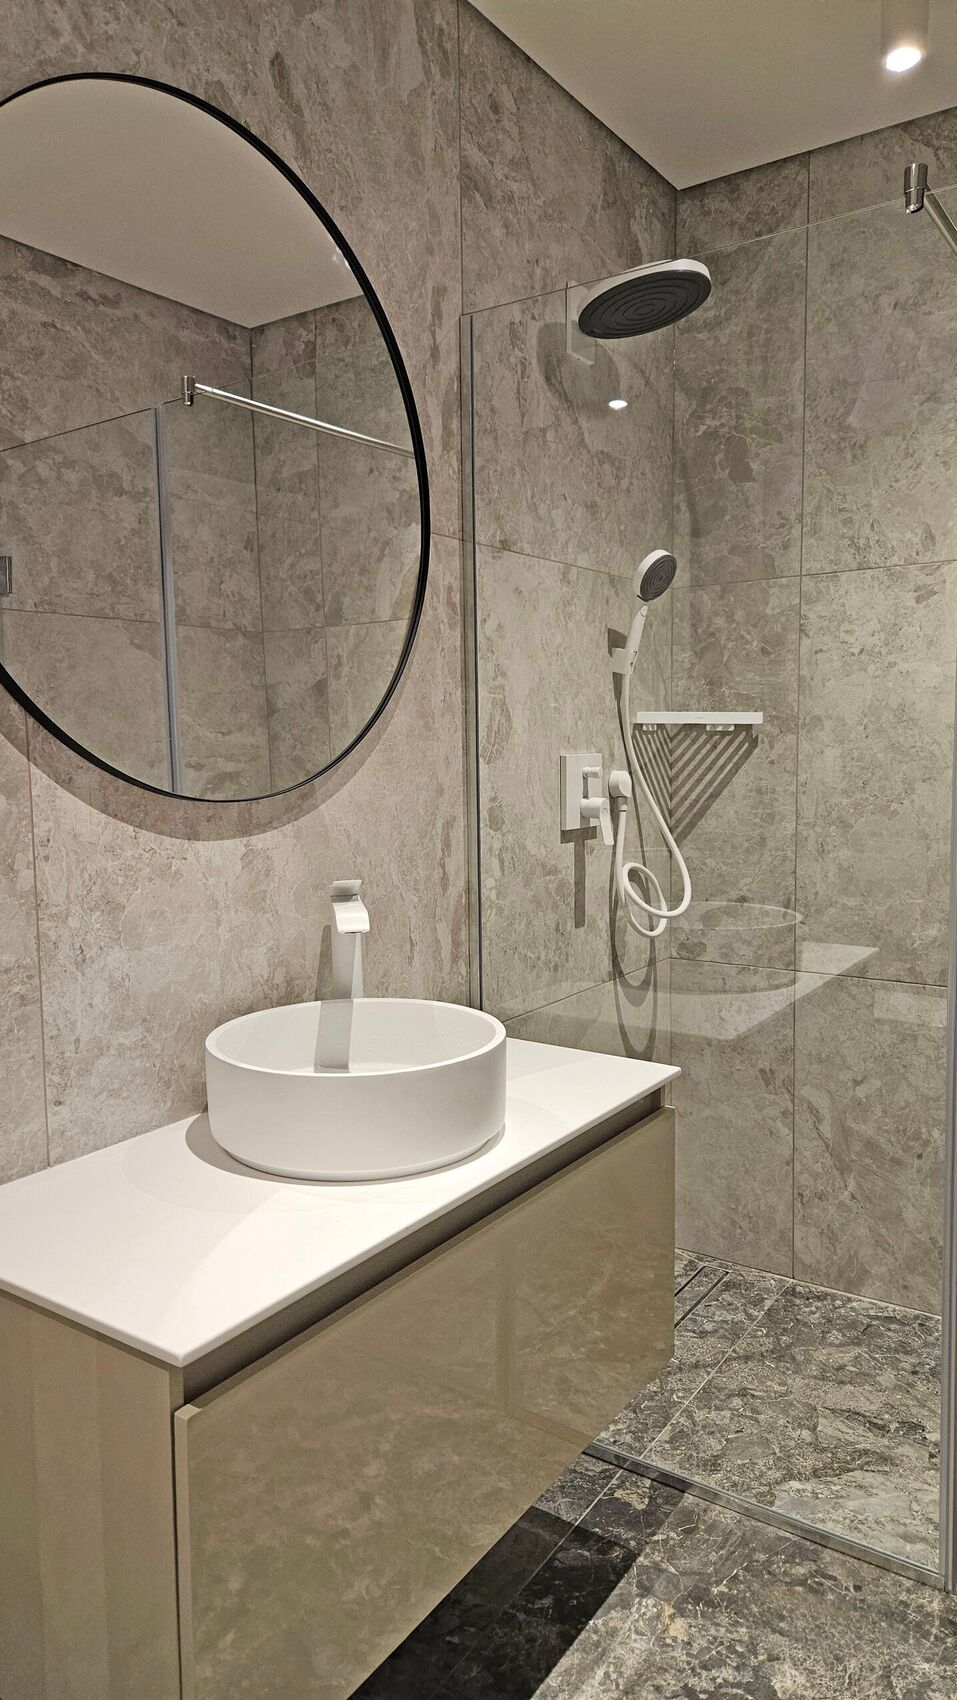
Second bathroom: basin, round mirror and shower.

Entry

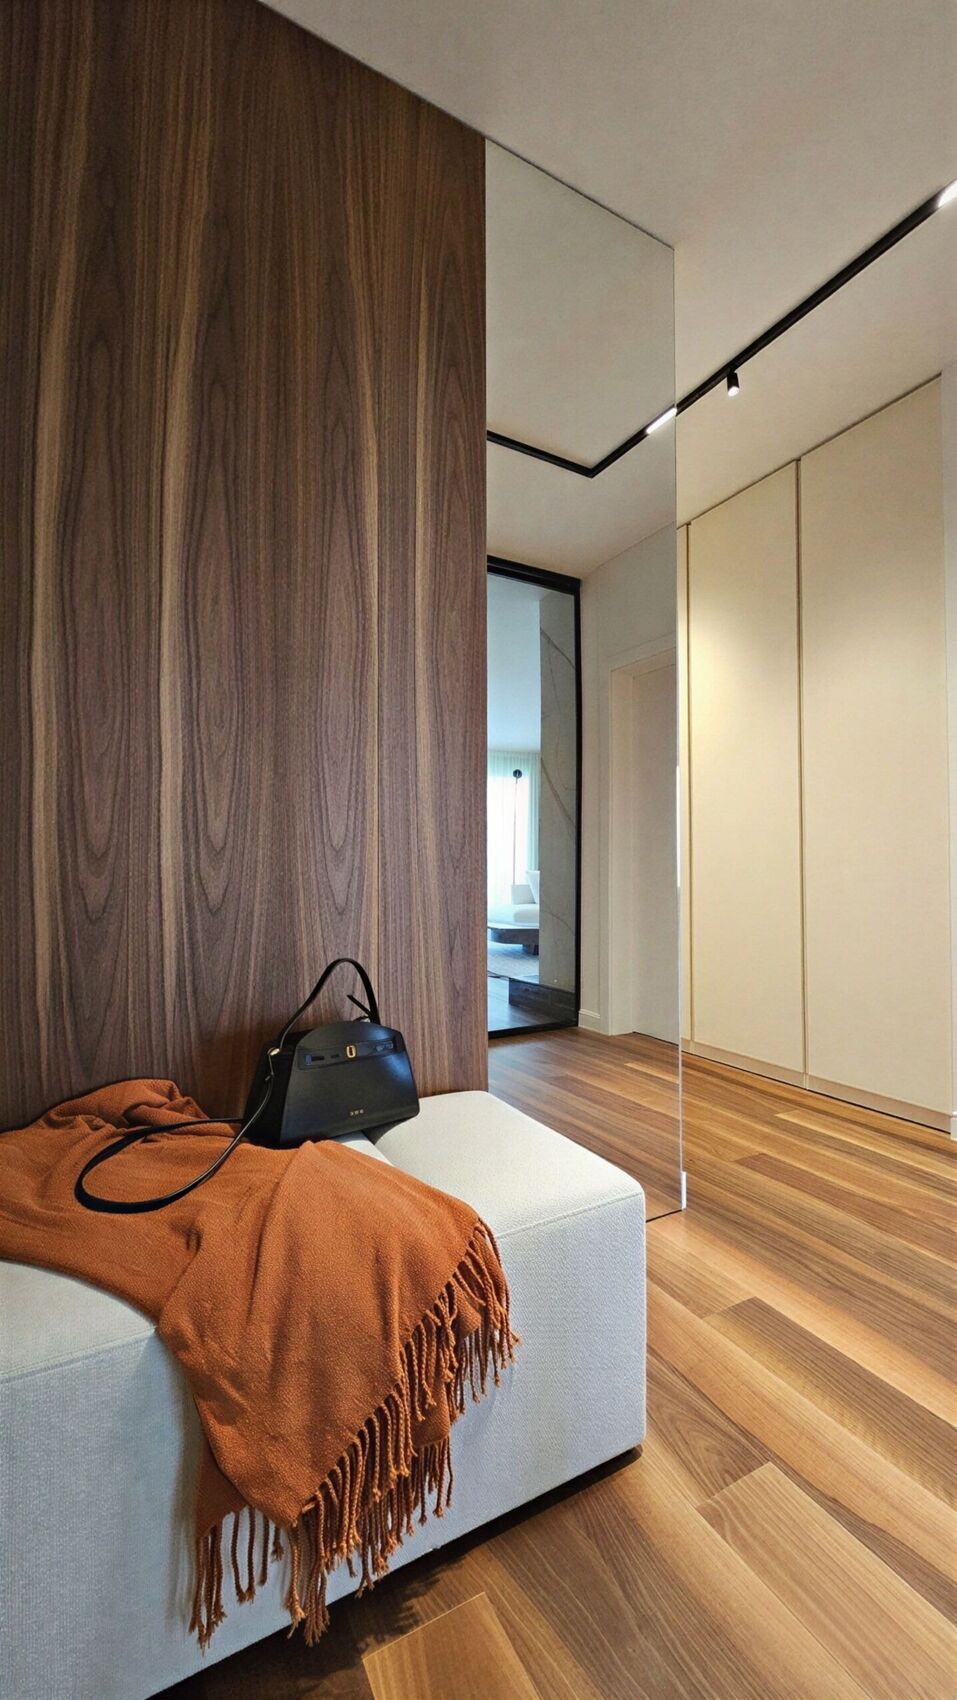
Entry with a walnut wall, a mirror and a white bench.

Floor plans

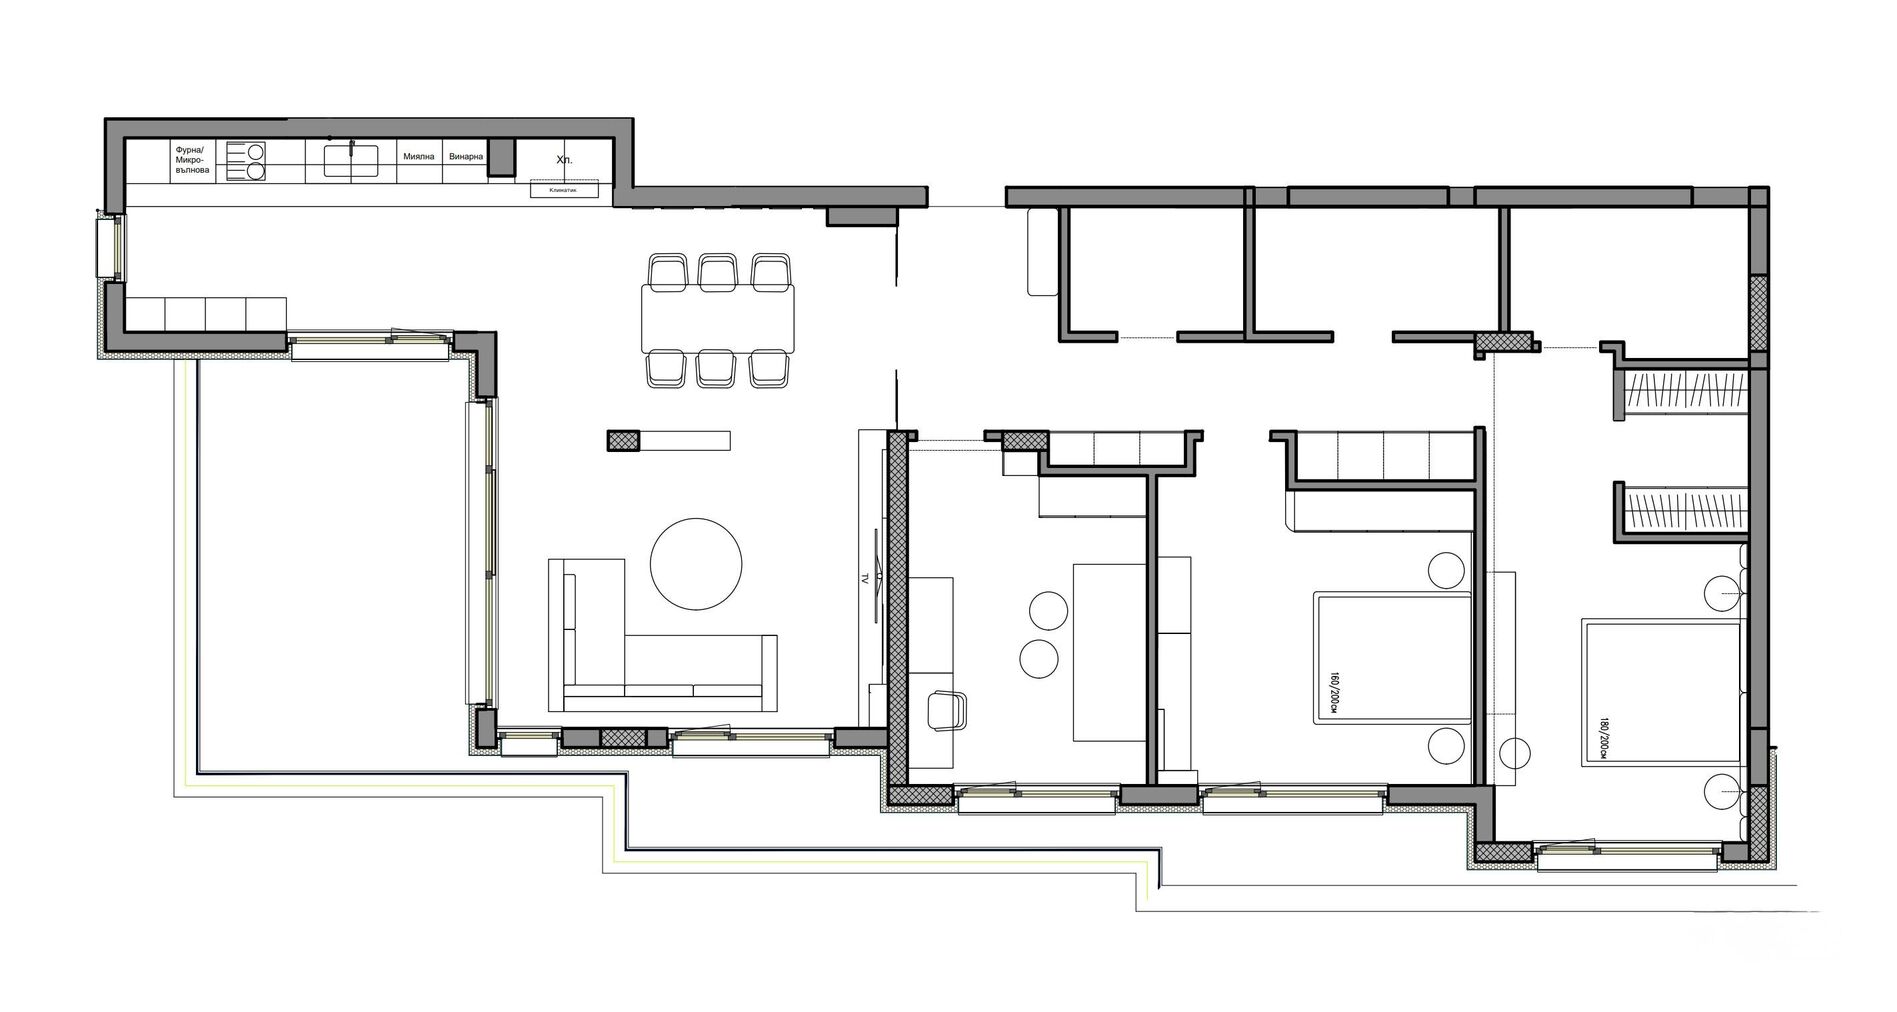
Floor plan of the apartment.