The project
Soft Minimalism
Soft forms and earth colour in a compact plan.
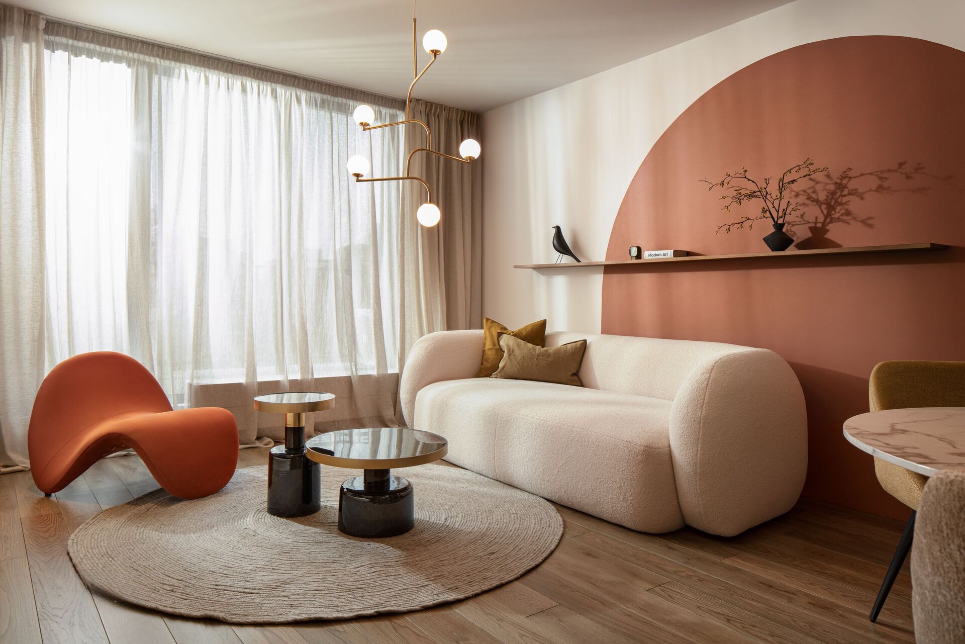
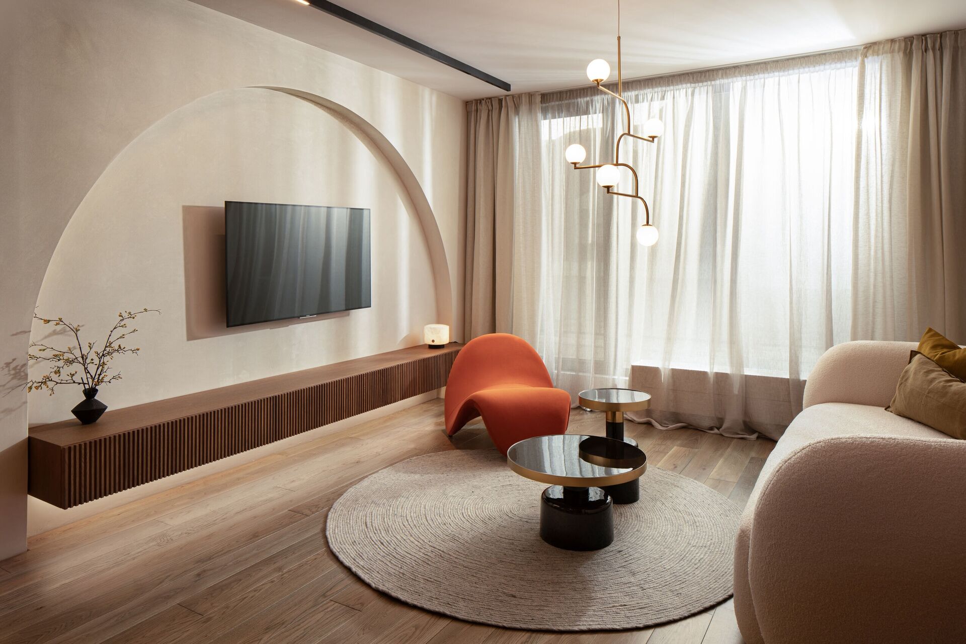
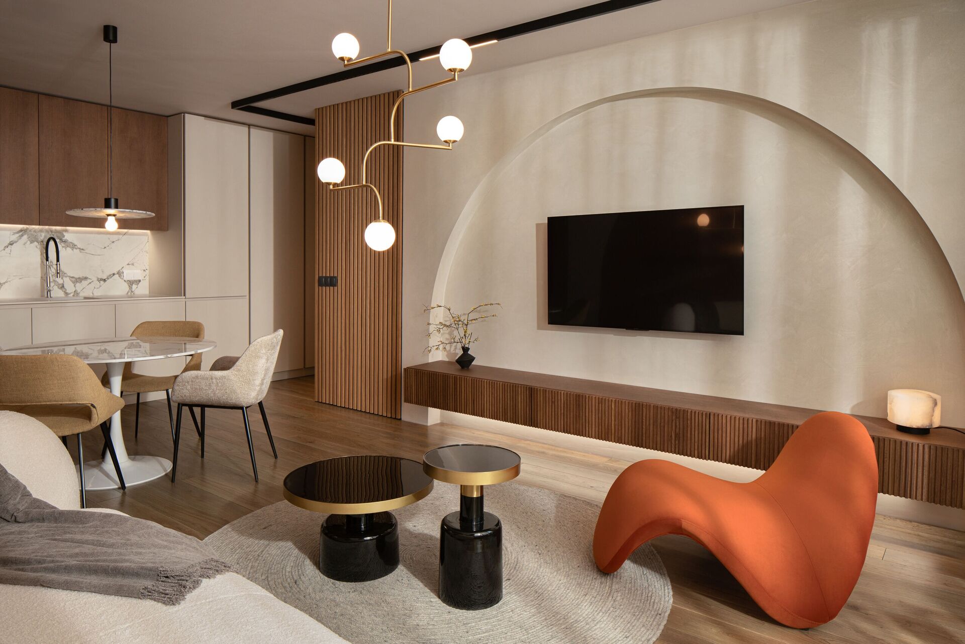
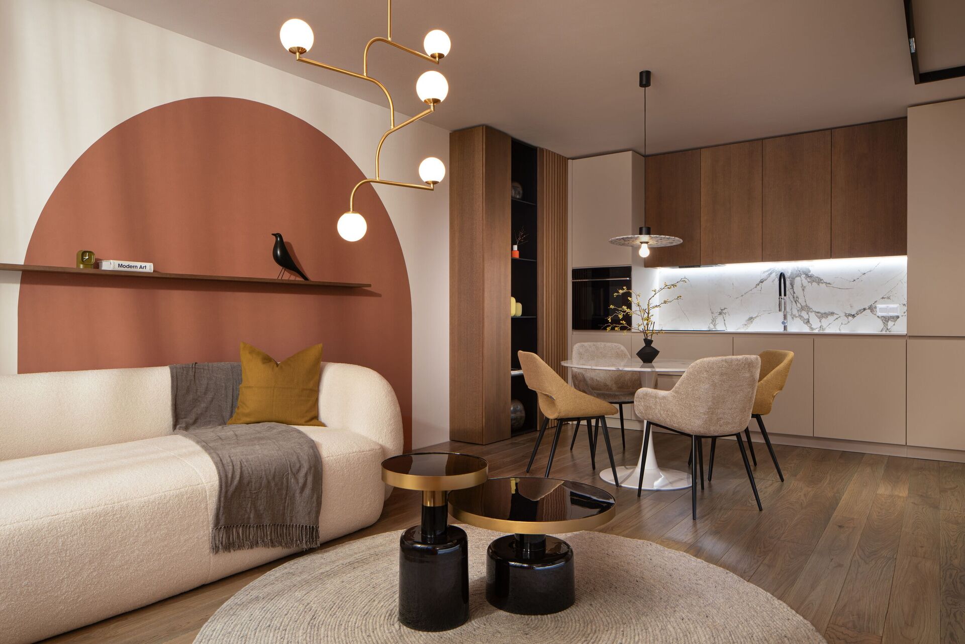
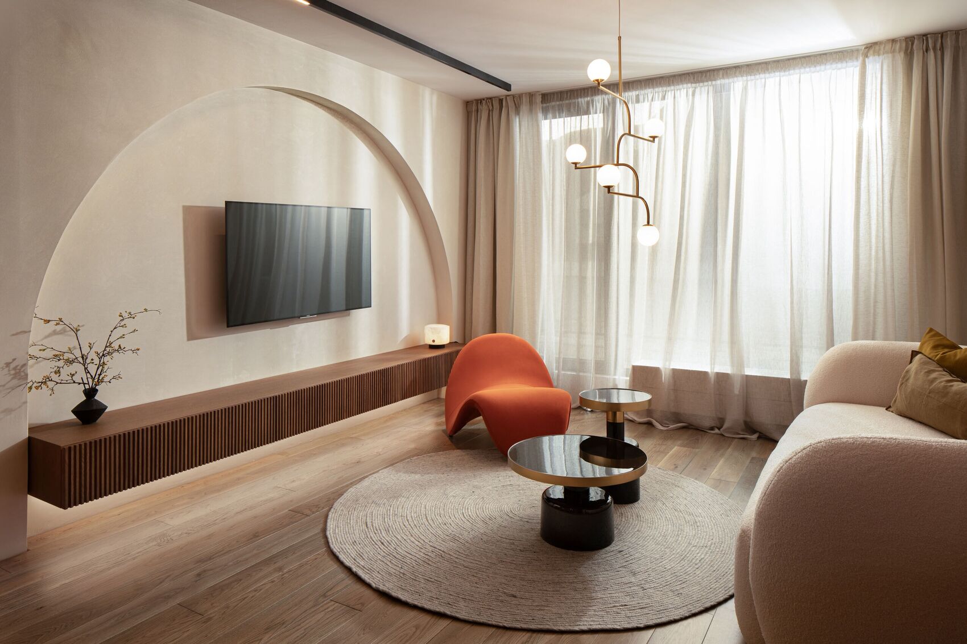
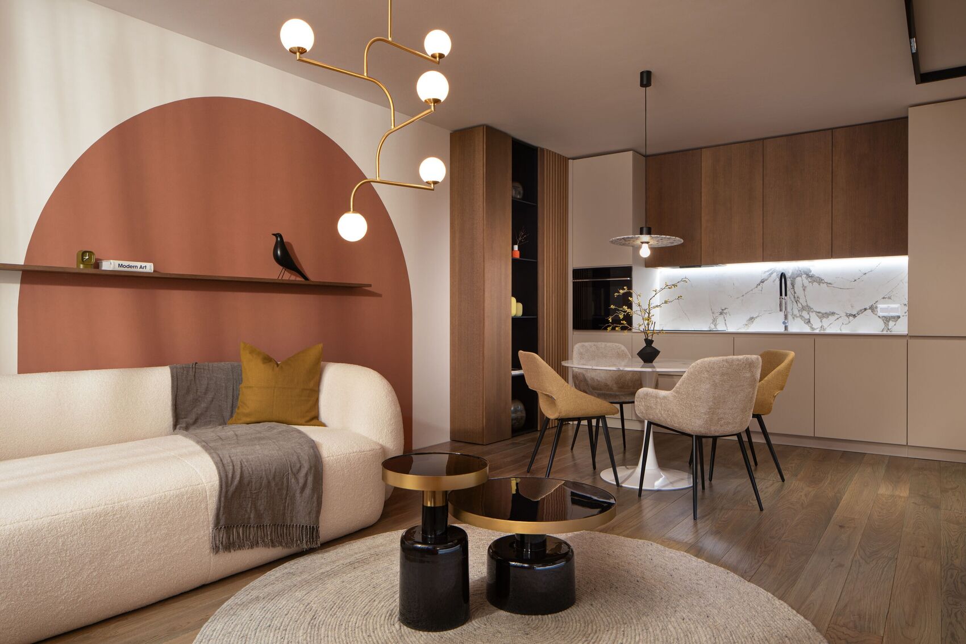
Organic design in warm earth tones; subtle gold accents keep the naturalistic atmosphere refined without weighing it down. The rounded sofa, the terracotta half-circle and the branching pendant give the small rooms a gentle eclectic character.
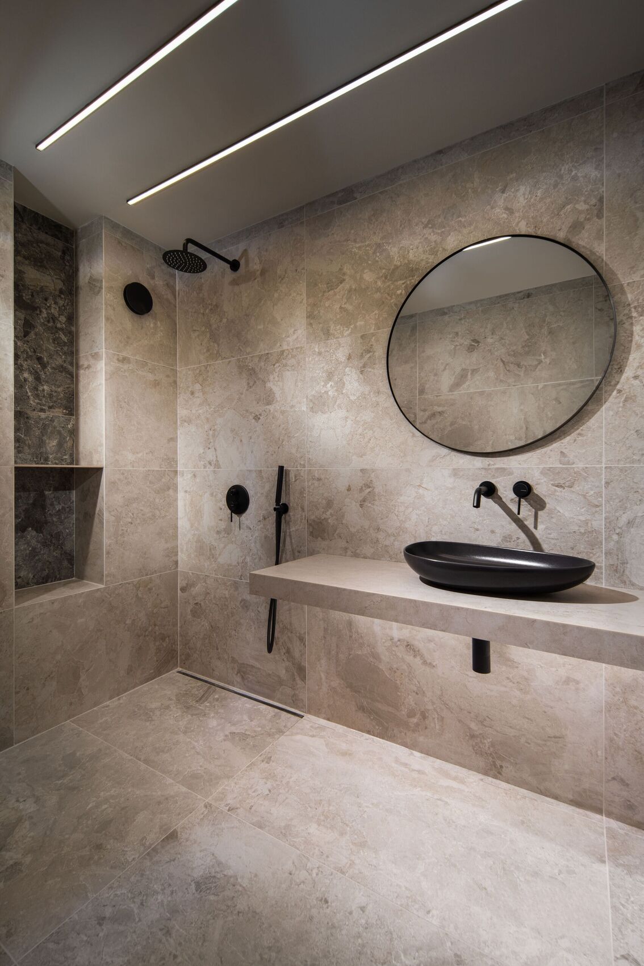
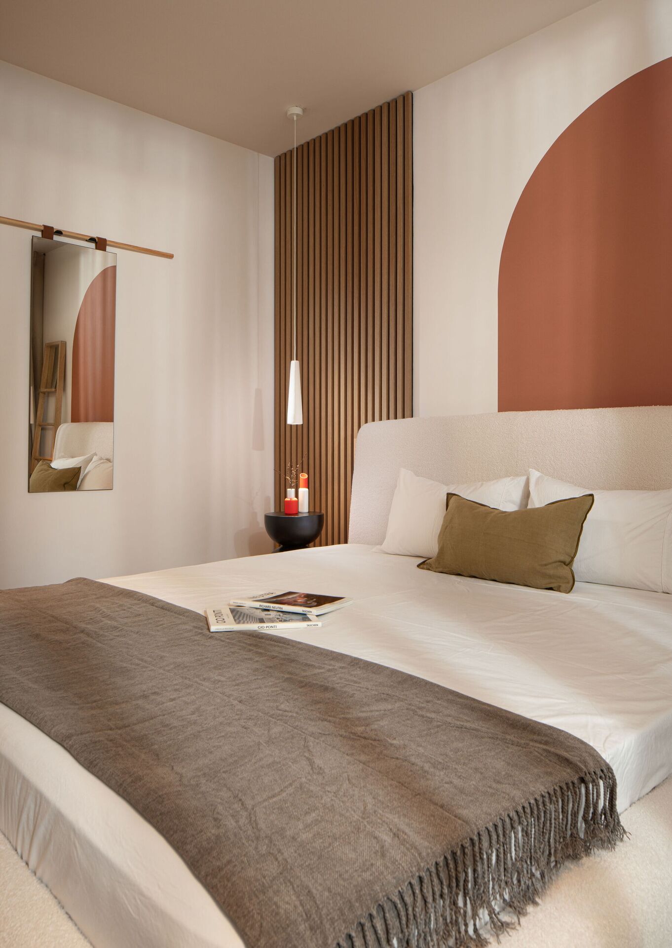
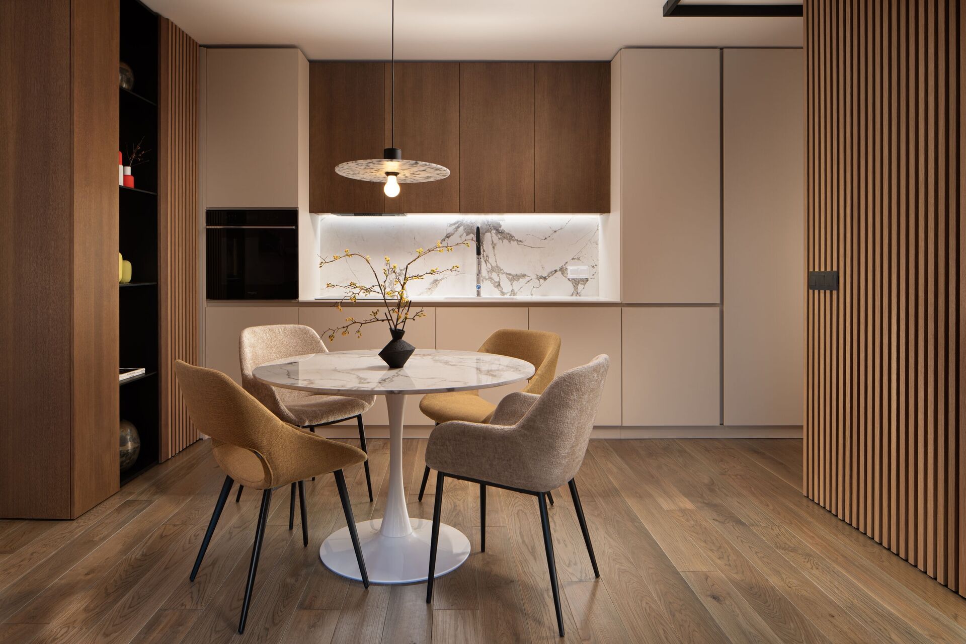
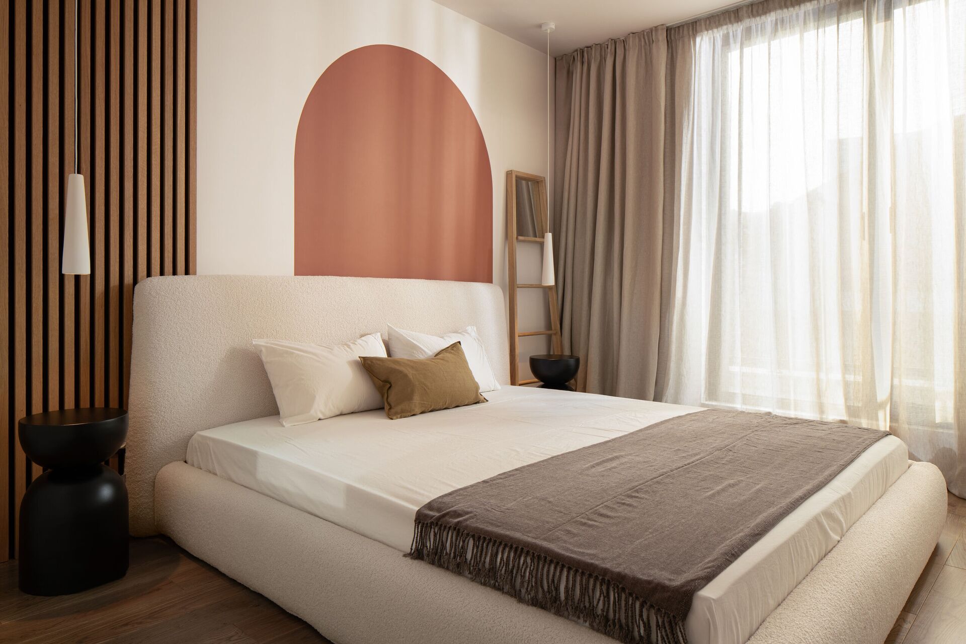
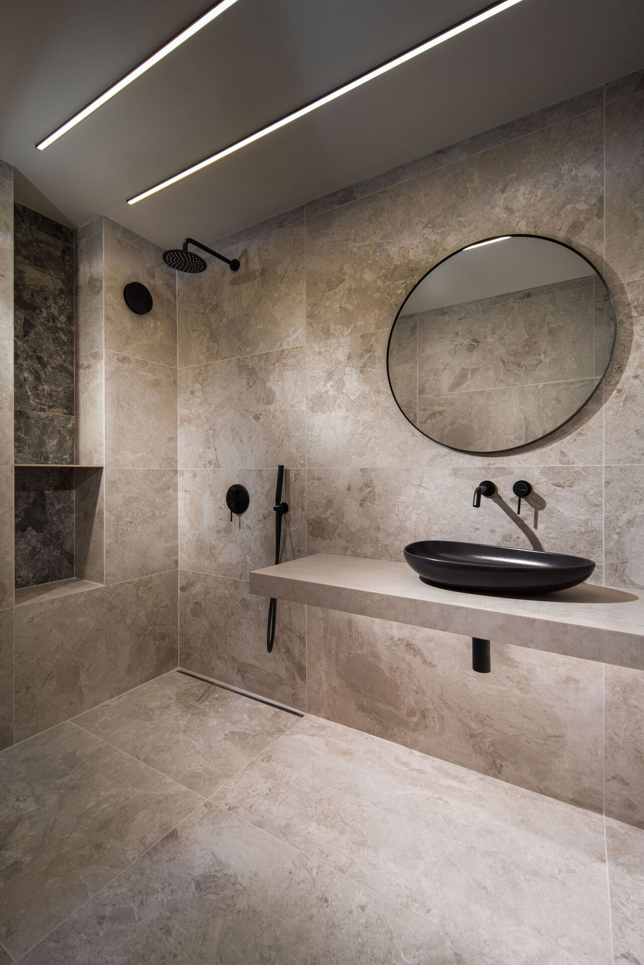
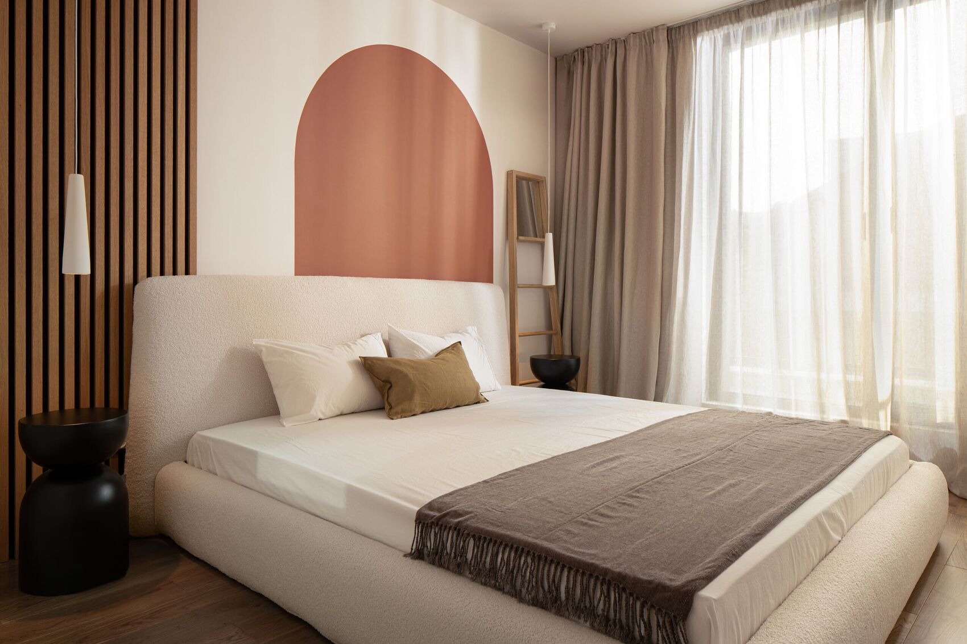
The same arch is carried into the bedroom. Dining is a round table between walnut and stone; the bathroom stays stricter, pale stone and a black basin.
- Type
- Apartment
- Designer
- Irena Rumen
- Editorial
- Ideal Home, 2026
Living
A terracotta circle holds the room.
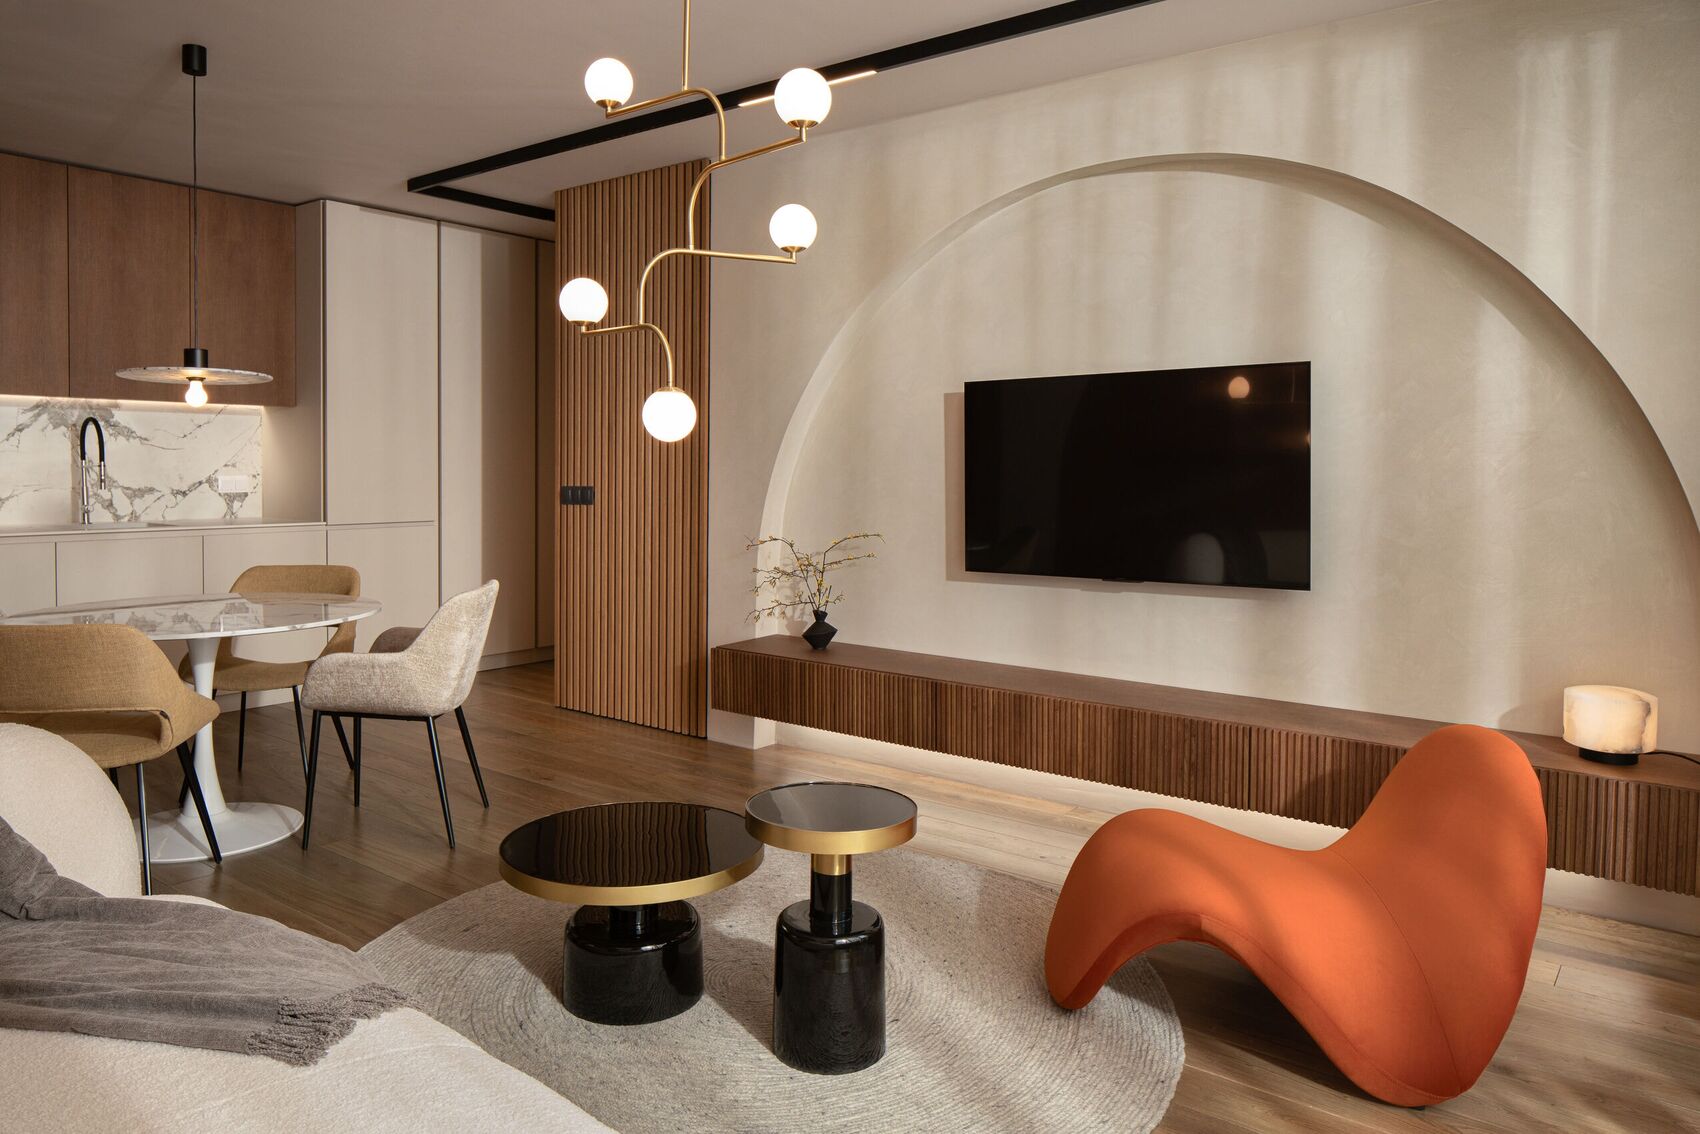
The rounded bouclé sofa, the orange chair and the gold branching pendant set the soft register. The painted arch behind the sofa and the vault around the television answer each other; a floating walnut console keeps the screen low.
Kitchen and dining
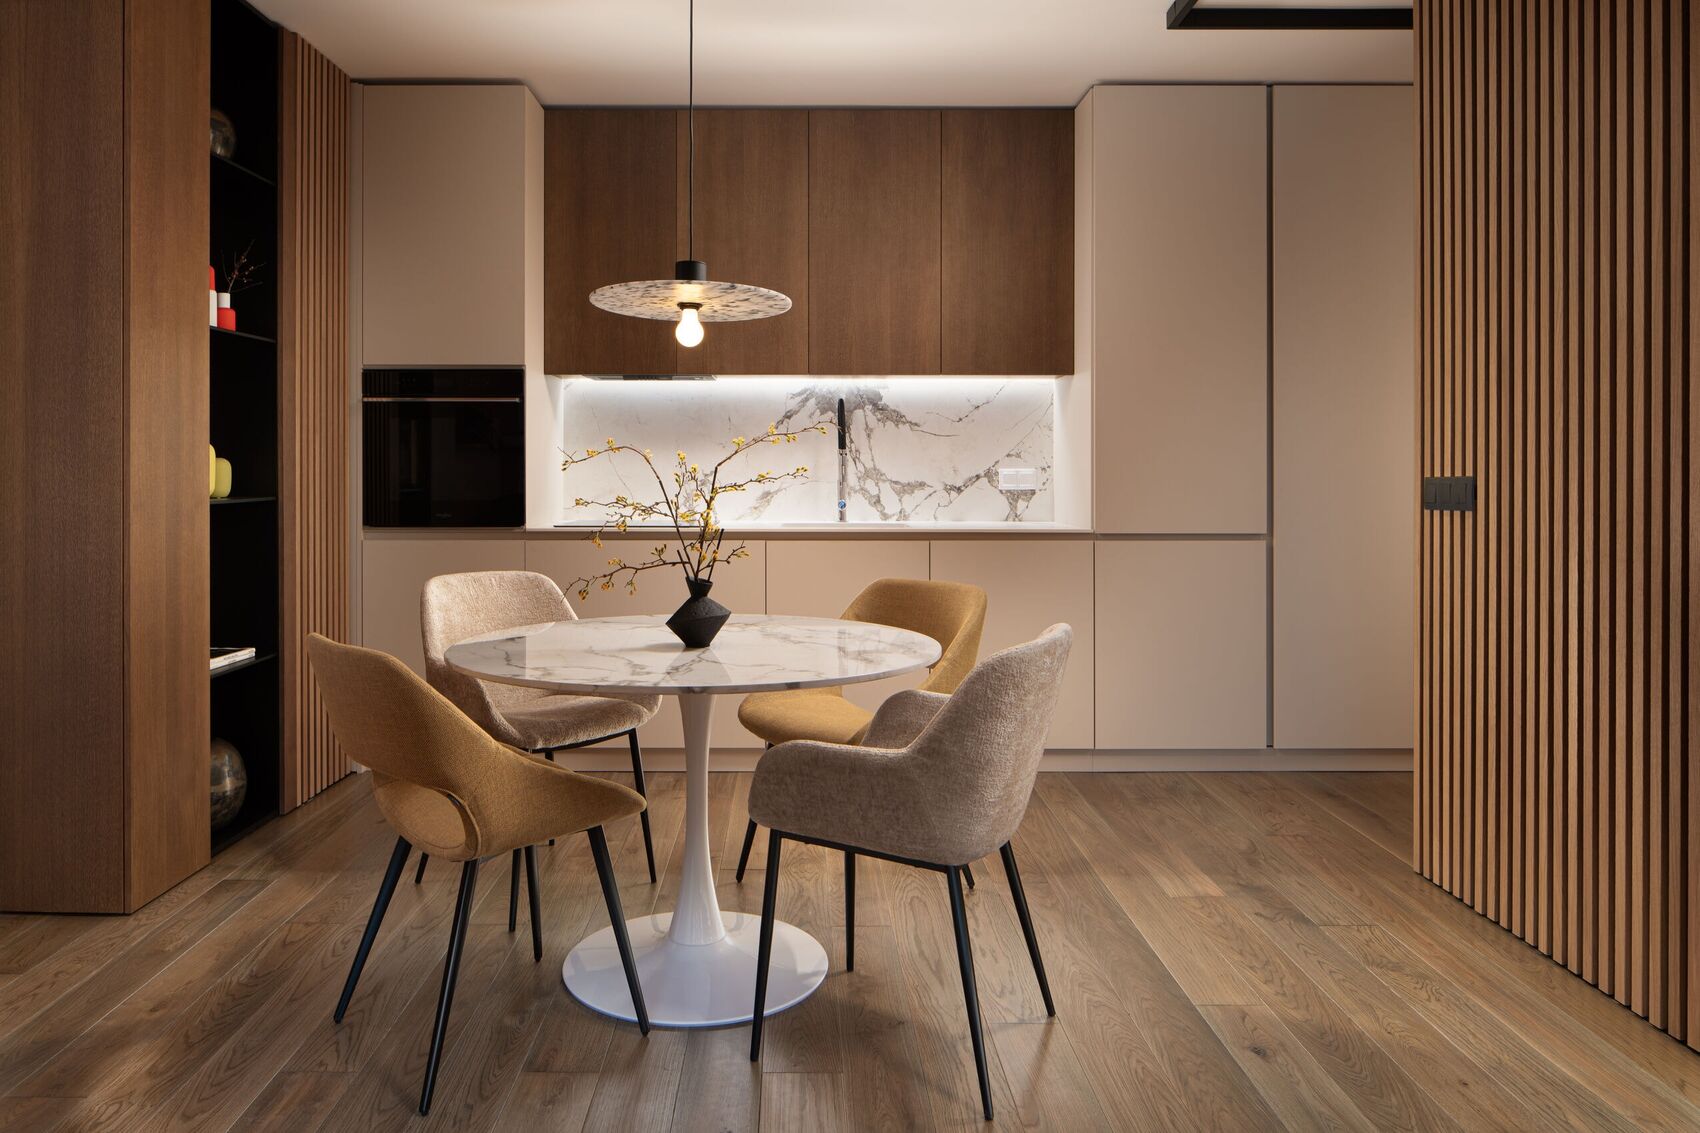
A round table between walnut and stone.
Dining occupies the middle of the compact plan: a round marble top, beige chairs and a kitchen in cream and walnut. Fluted timber to the side keeps the same warm register as the living room.
Bedroom
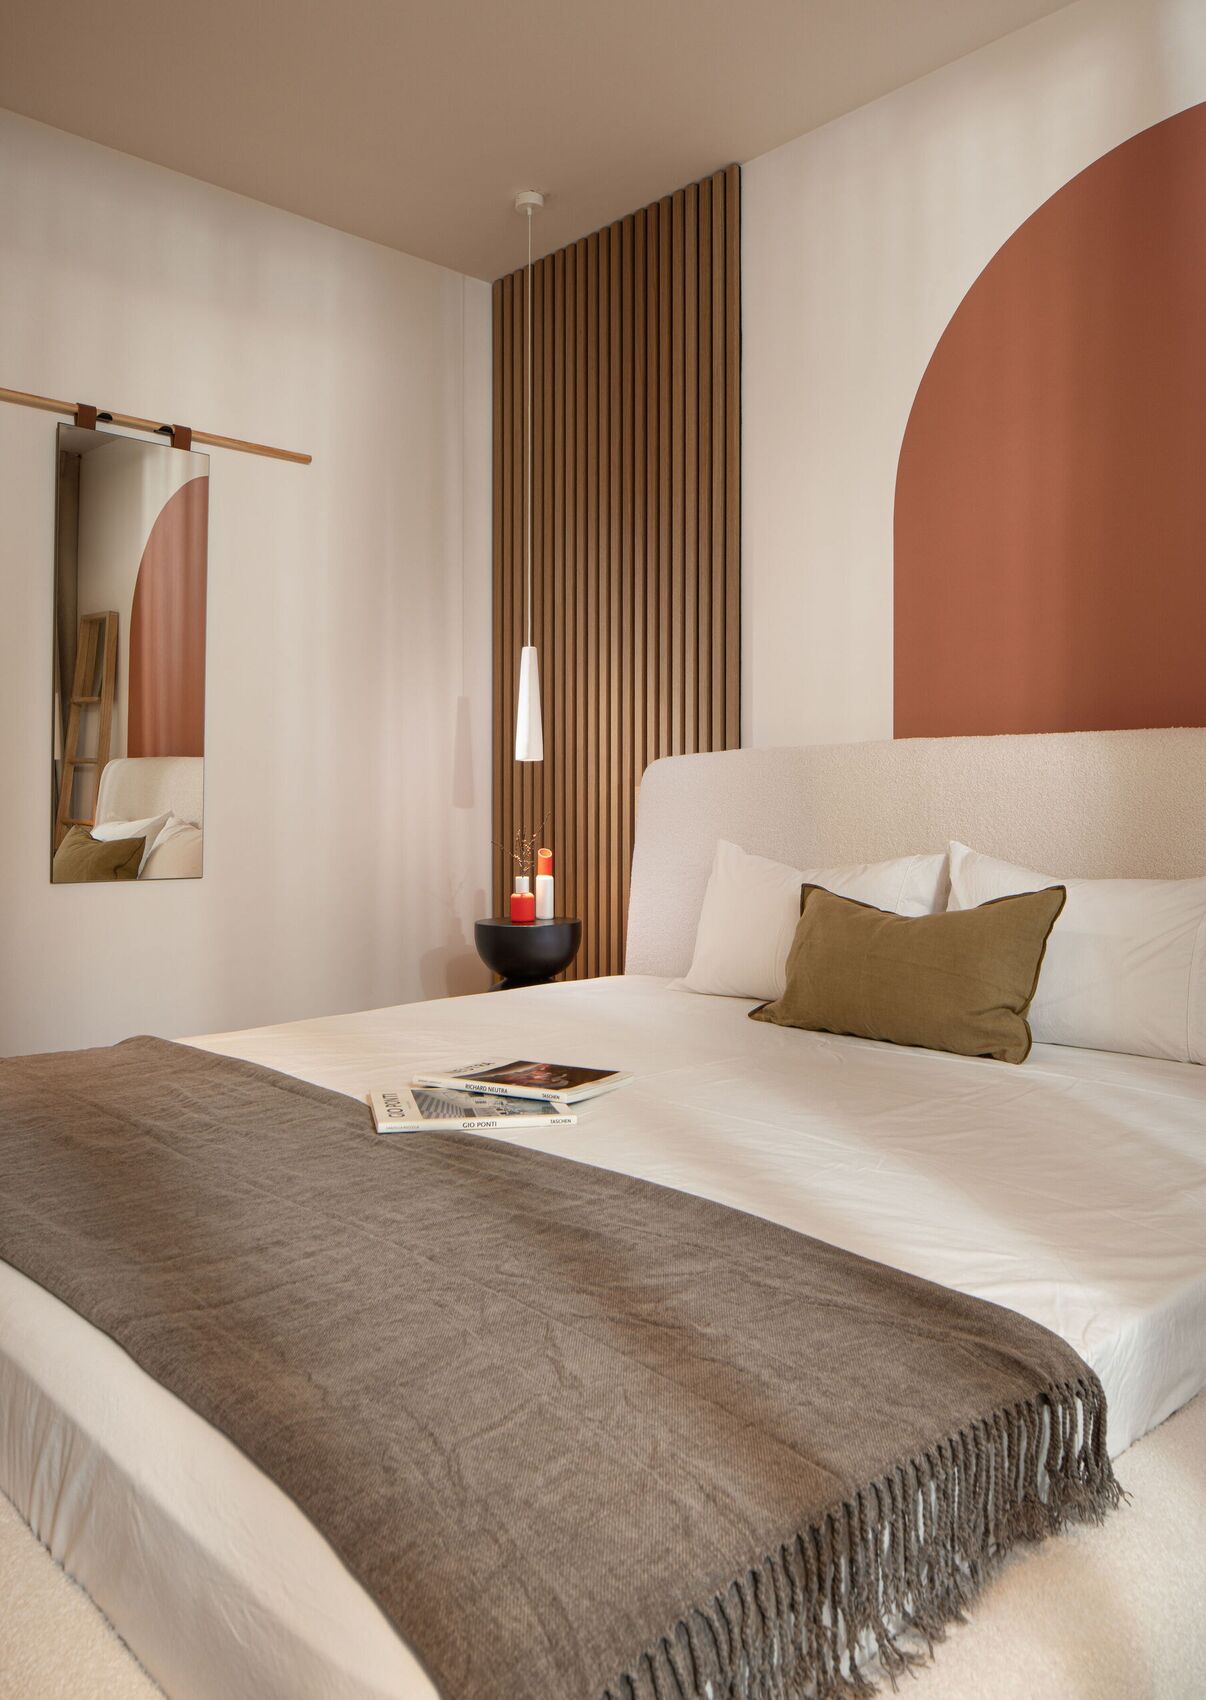
The same arch, carried into rest.
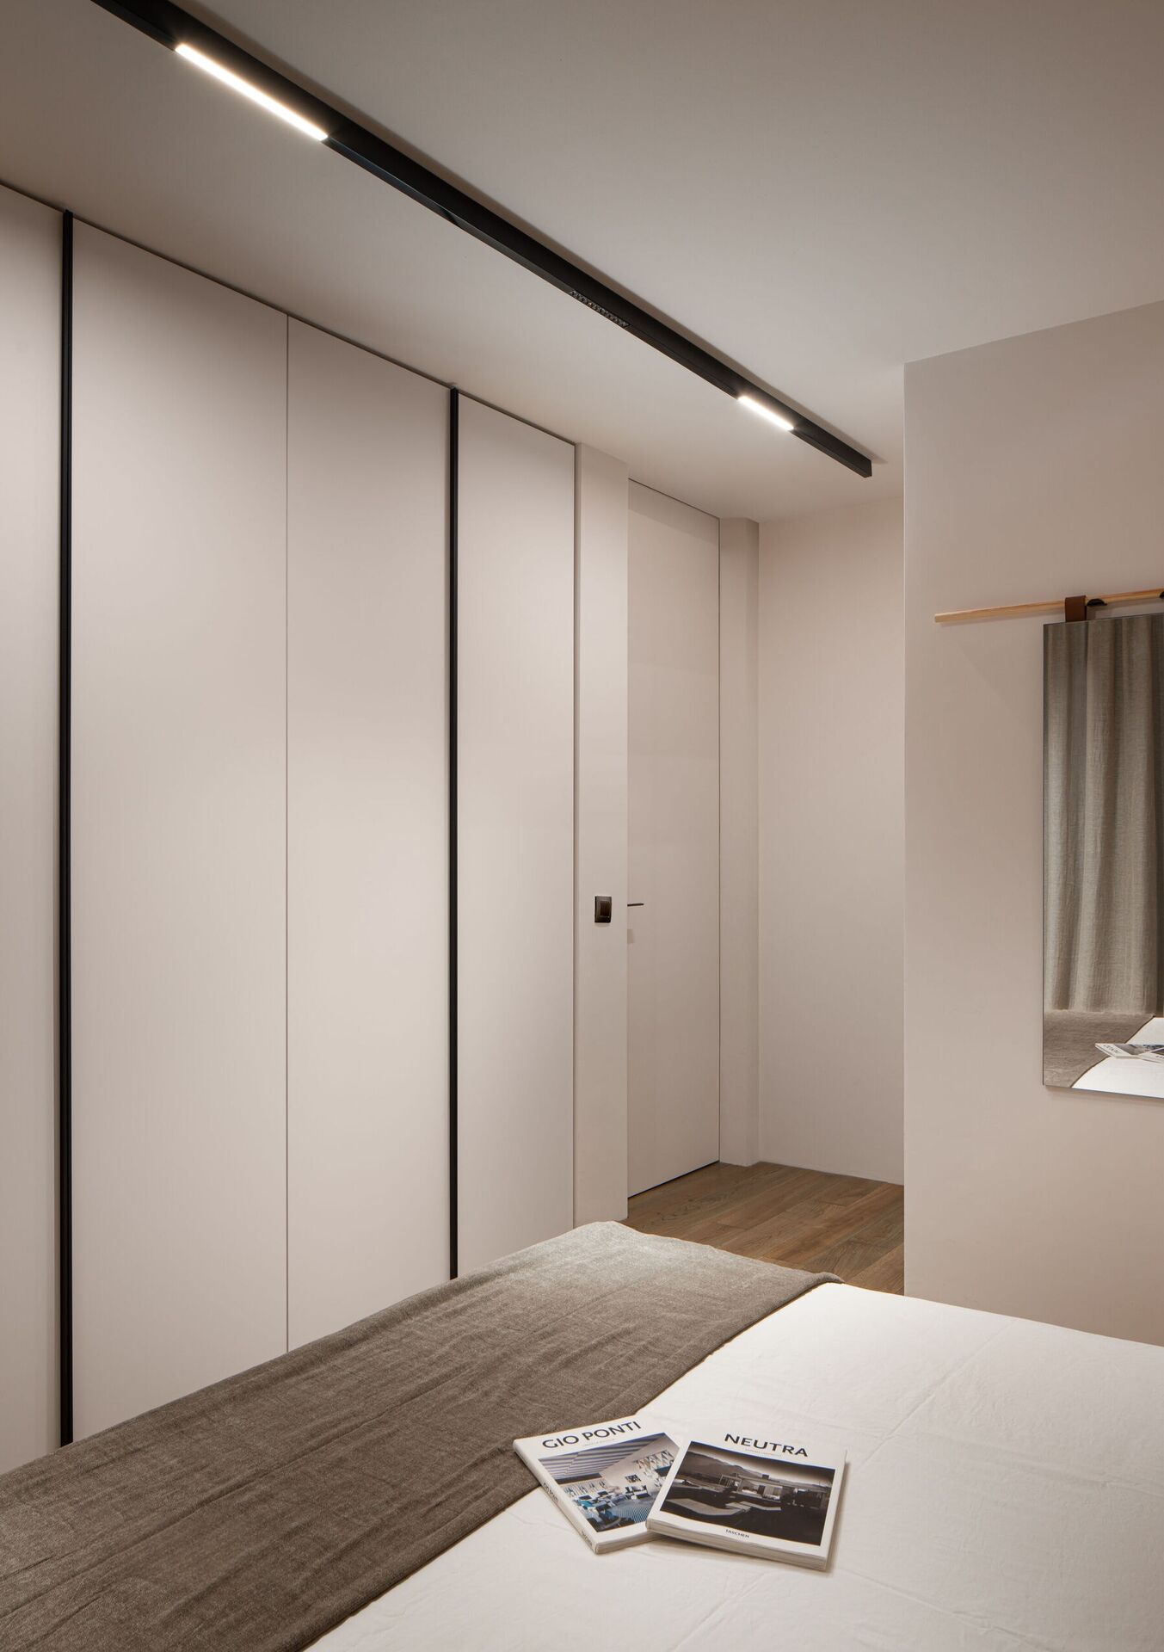
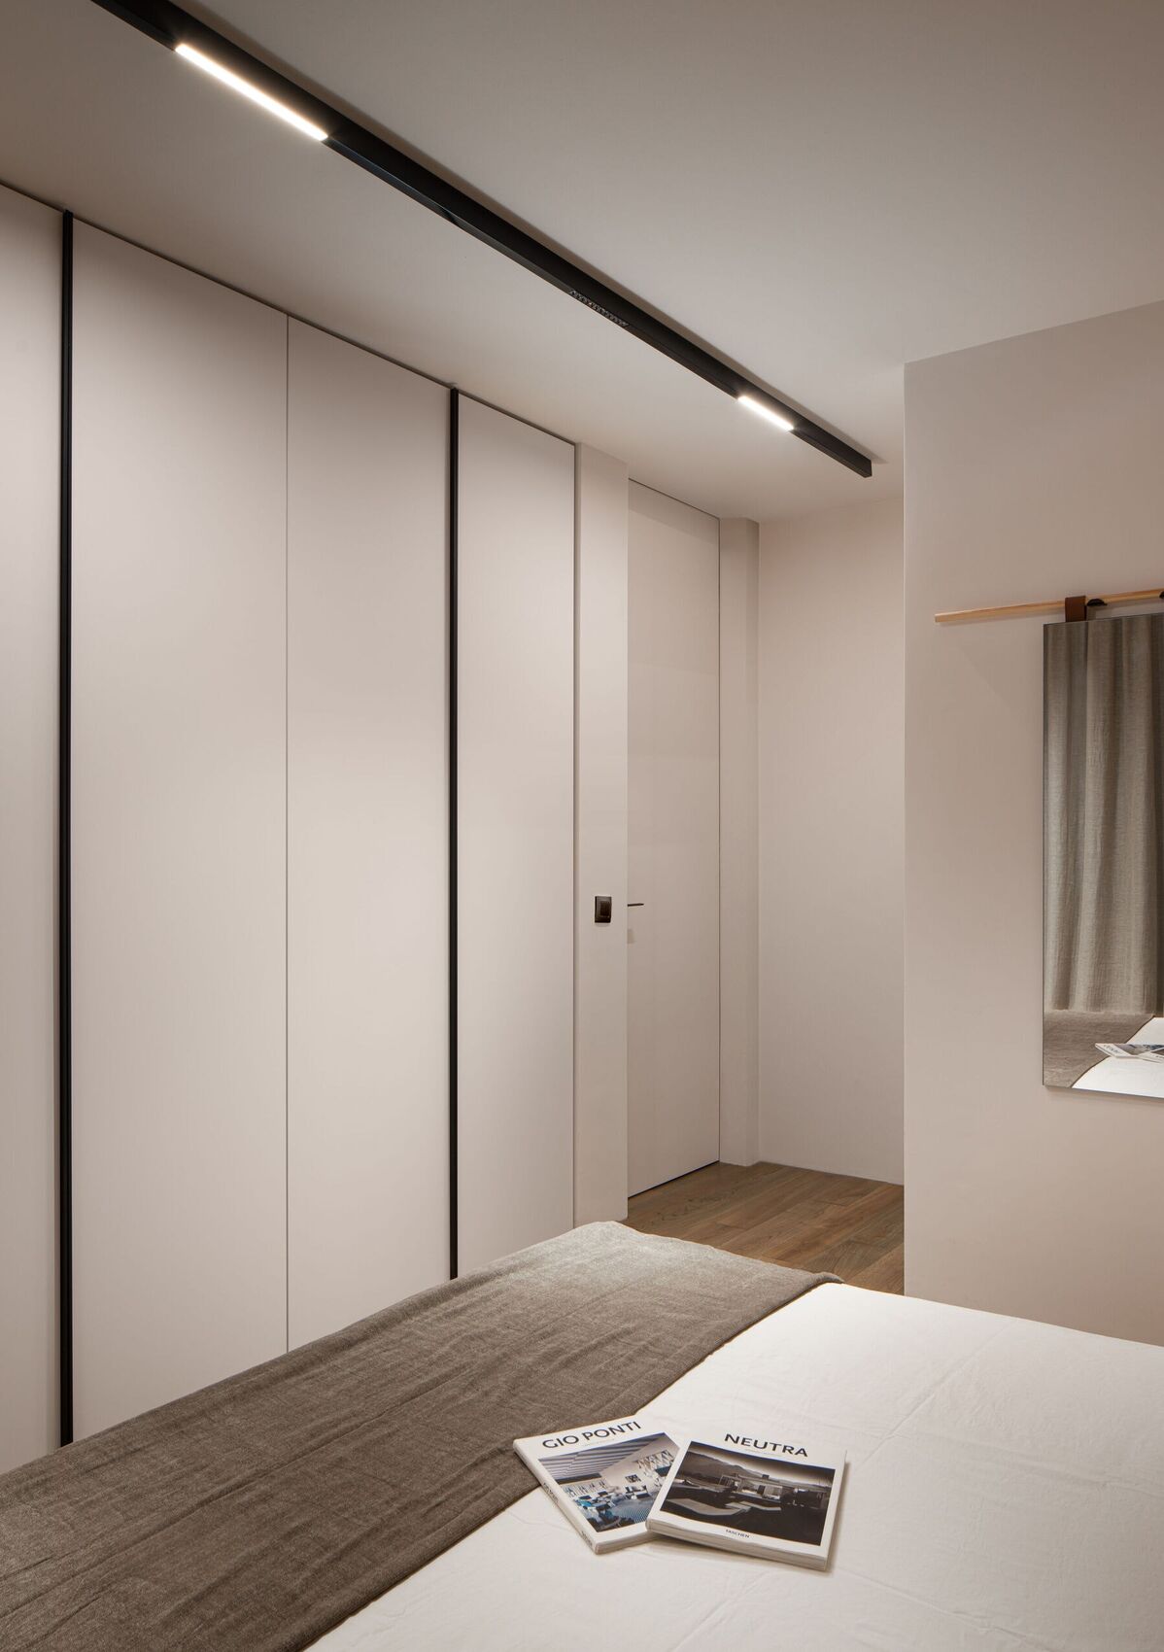
A bouclé headboard, terracotta arch and fluted timber repeat the living-room language in a tighter room. The wardrobe wall is straight and white; the bathroom beside it is pale stone with a black basin and black fittings.
Recognition
- 2026 Ideal Home, 2026
Photographs
The rooms, one after another.
The opening is edited. Everything else lives here, click any image to view it fully.
Living

Kitchen and dining
Bedroom
Bathroom