The project
Santana Coffee Bar, Ruse
A small coffee bar in Ruse, redrawn with a tight budget.
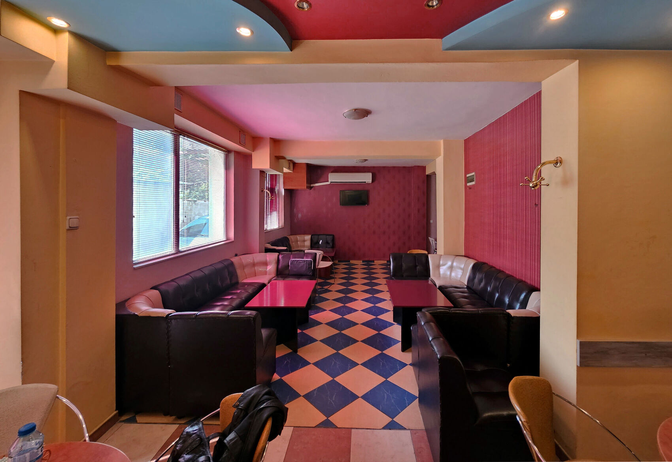
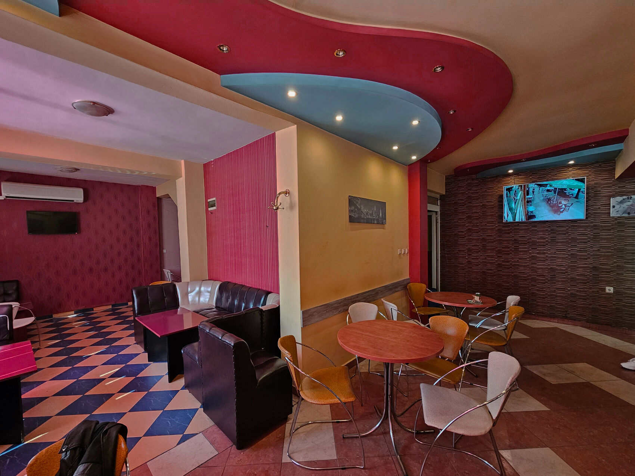
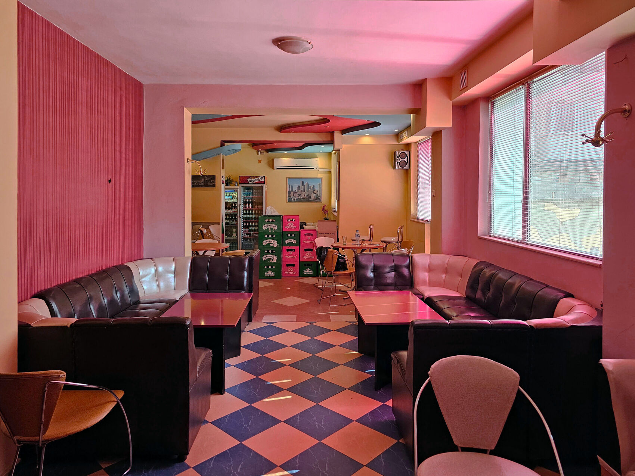
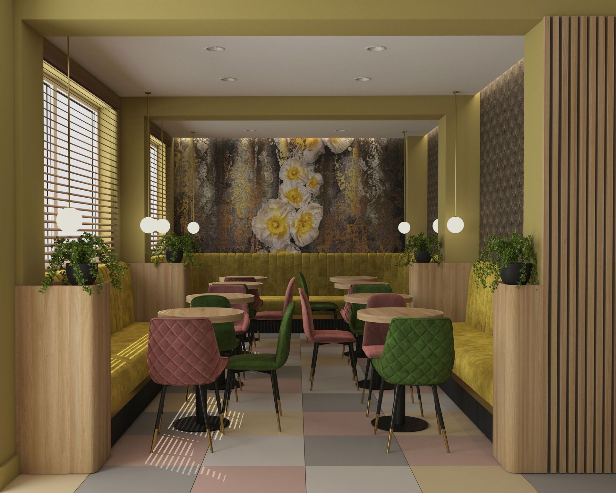
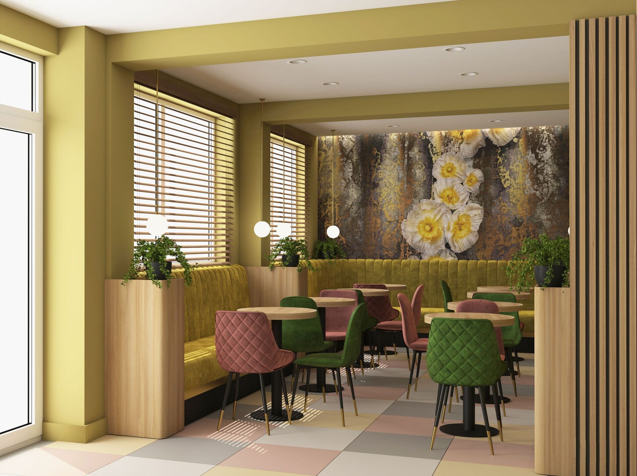
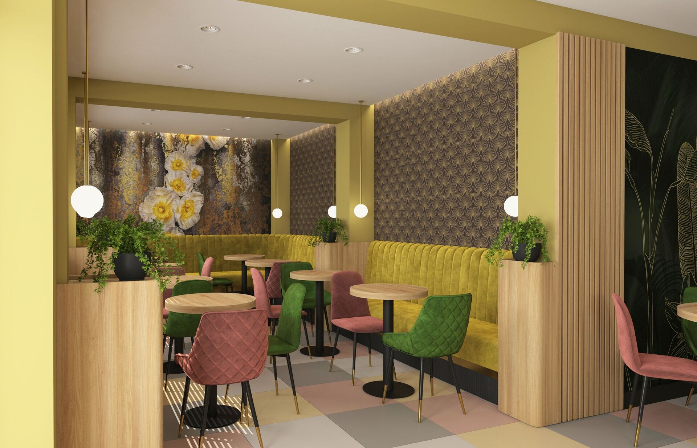
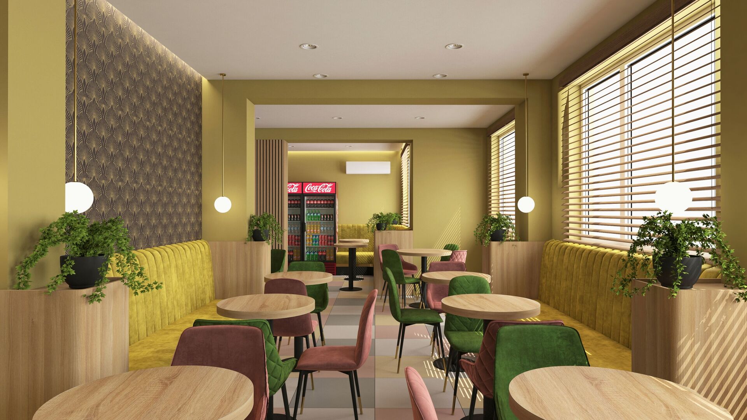
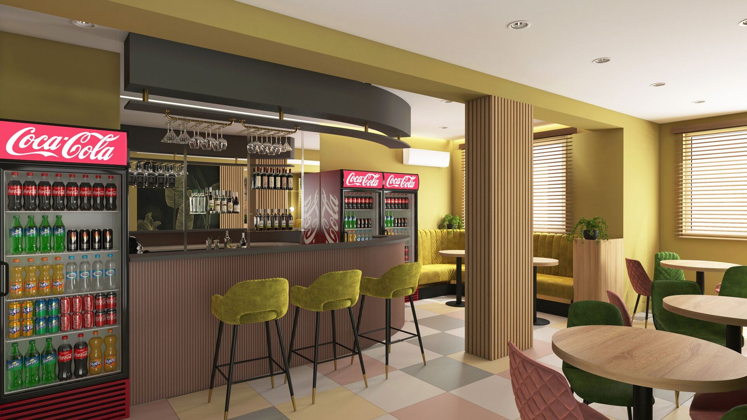
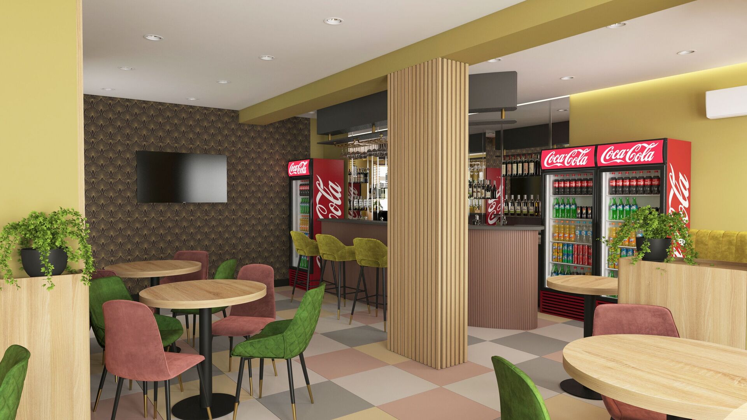
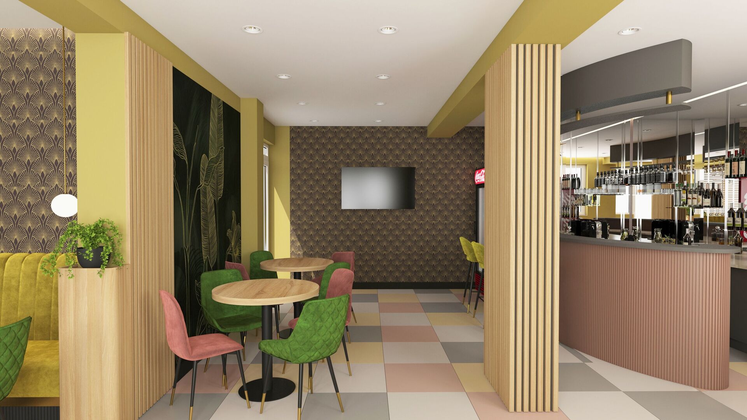
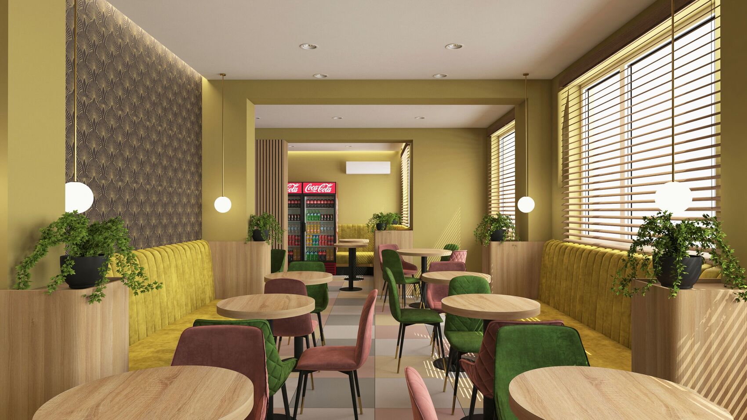
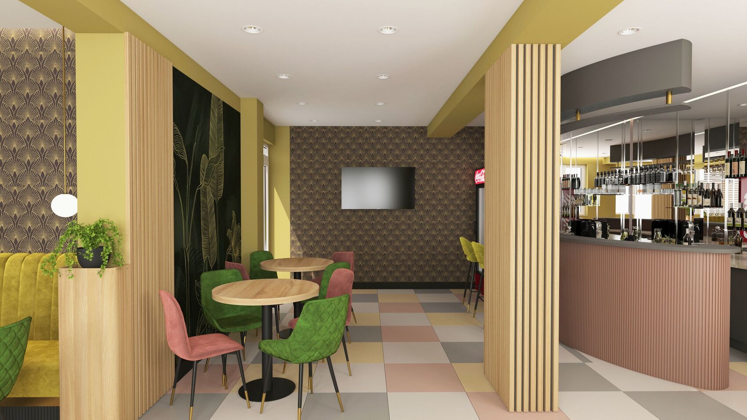
Santana is a compact coffee bar in Ruse. The redesign keeps the existing volume and the bar’s position, and changes the character: mustard plaster, timber slats, a floral mural and a pastel chequered floor in place of the former pink-and-blue ceiling and dark banquettes.
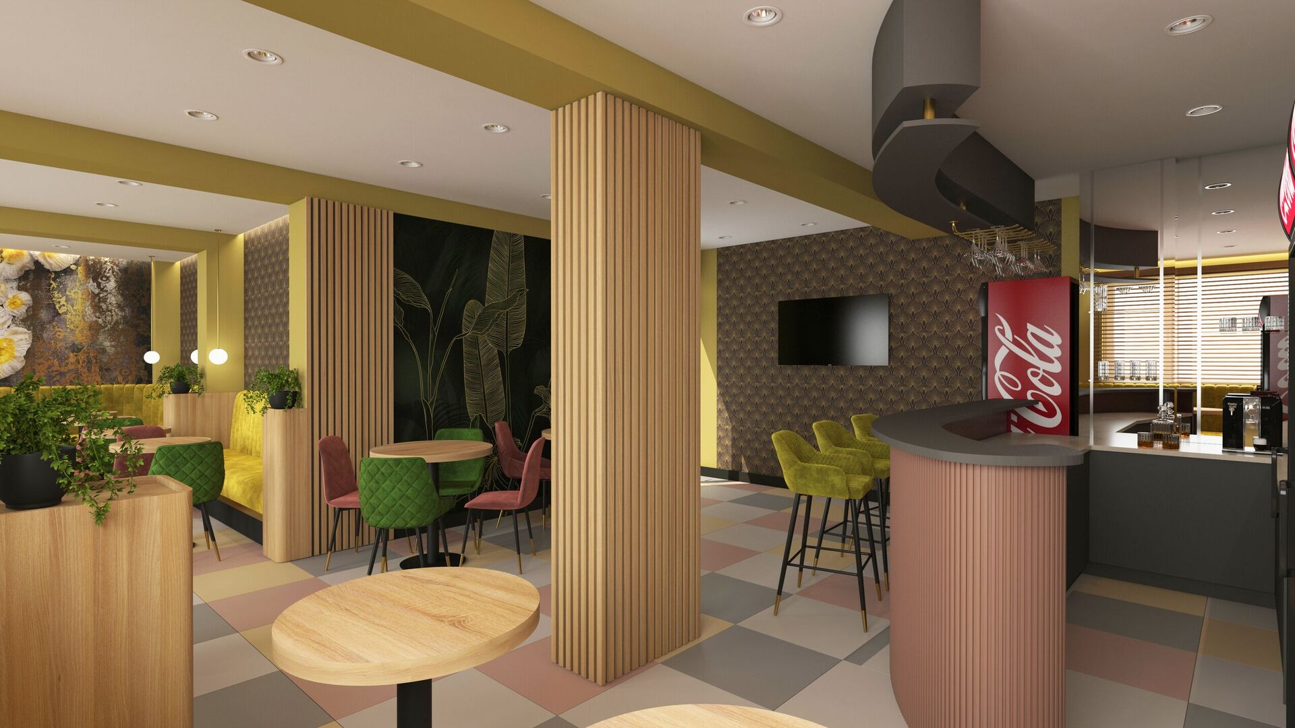
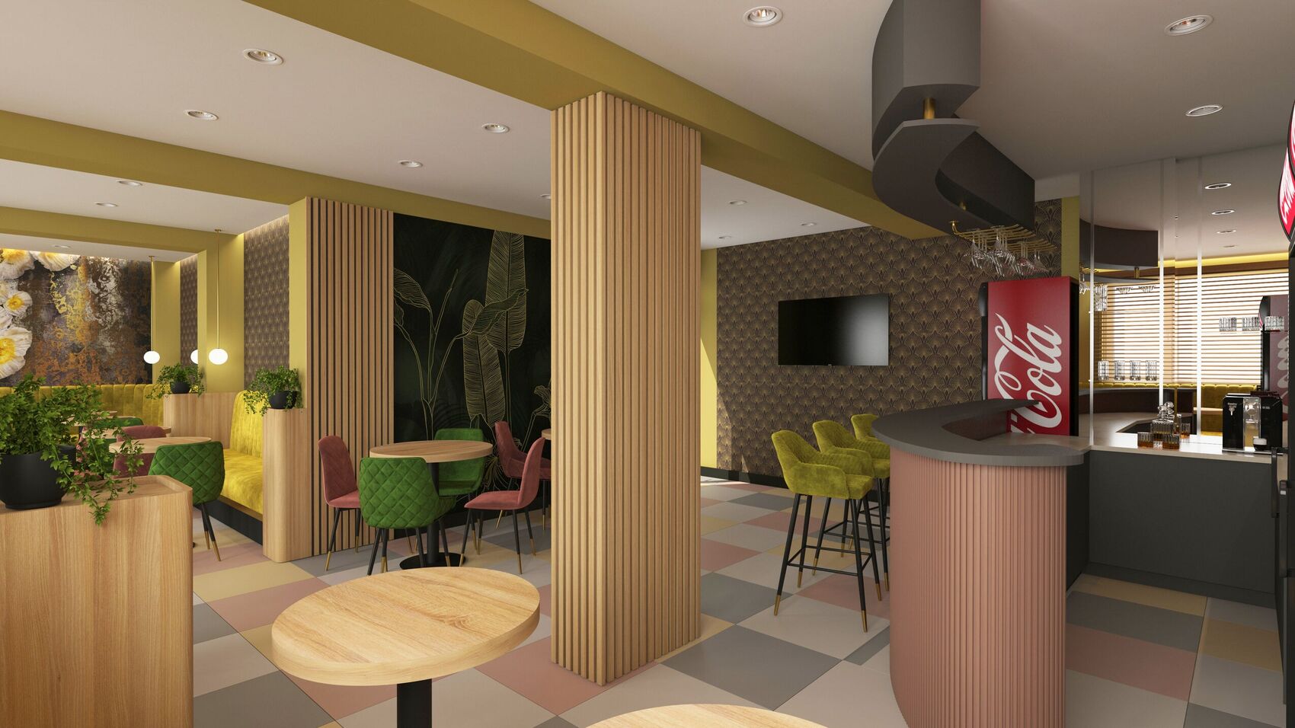
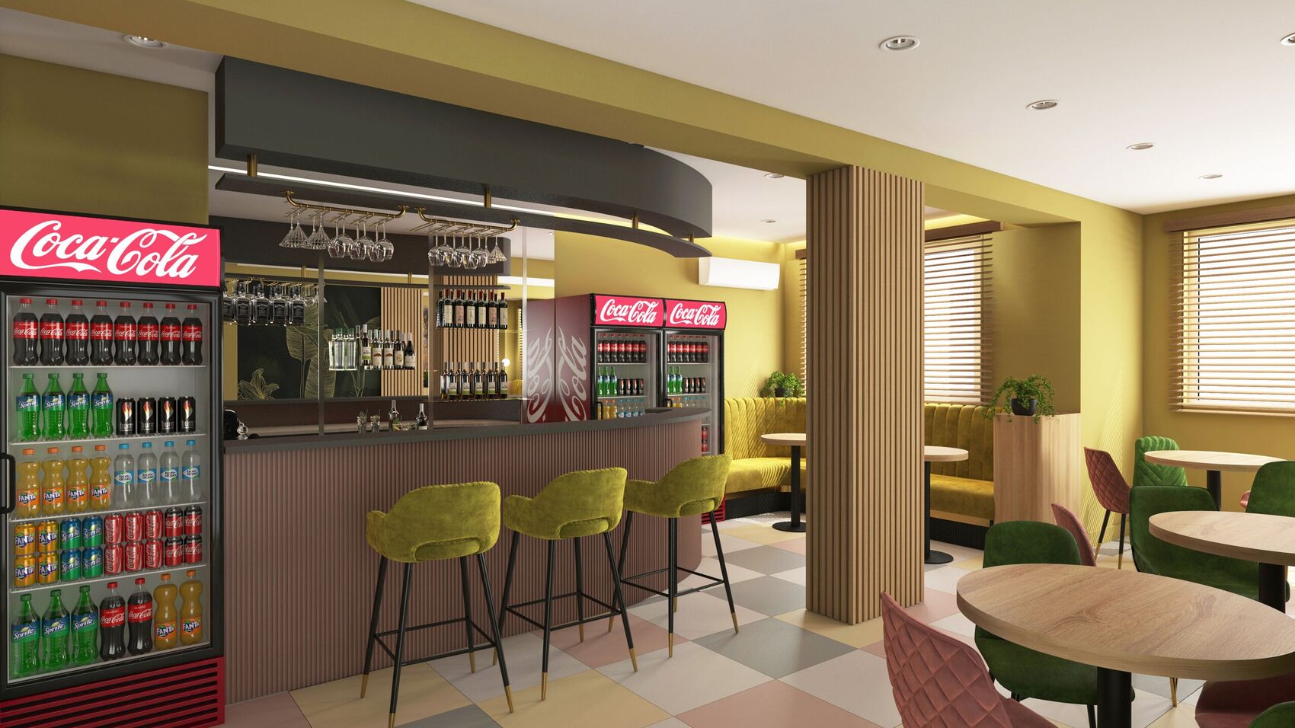
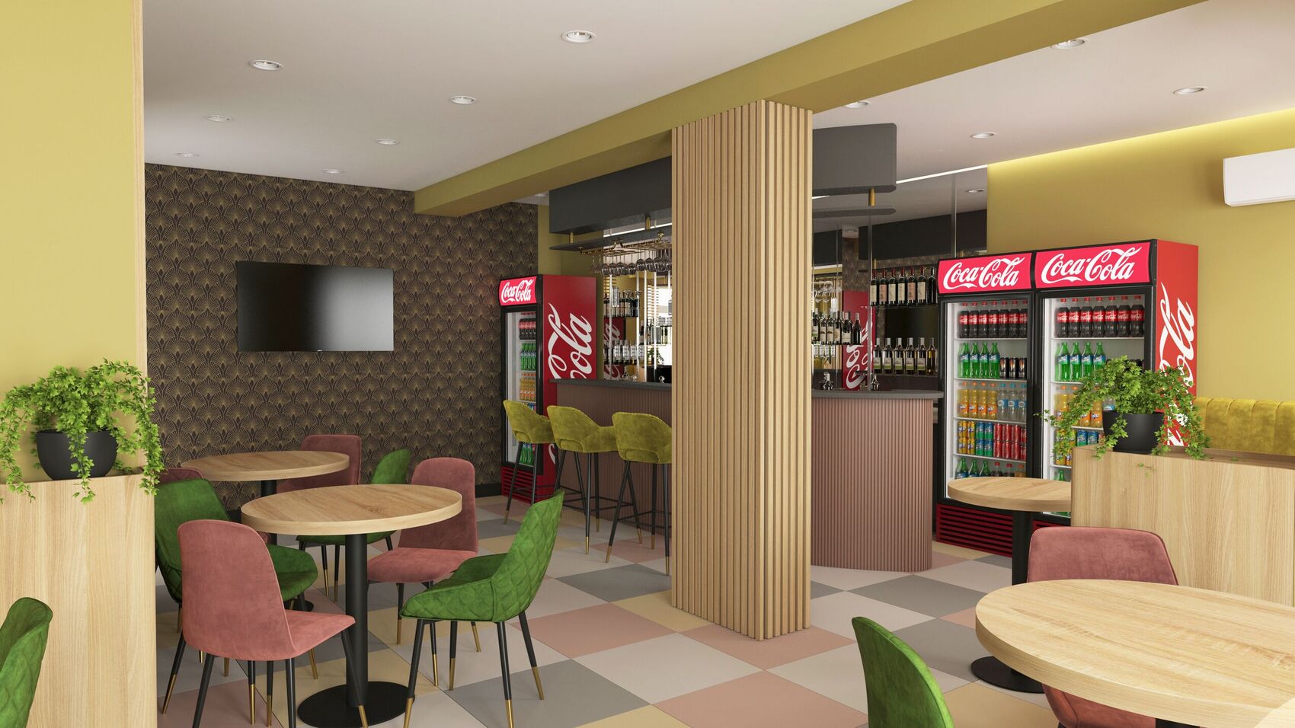
Banquettes and round tables organise a narrow dining room; a ribbed bar in dusty pink holds service, bottles and the familiar coolers. Colour and a few chosen surfaces do the work of a limited budget.
- Location
- Ruse
- Type
- Coffee bar
- Designer
- Irena Rumen
Dining room
Banquettes, mural, a floor of colour.
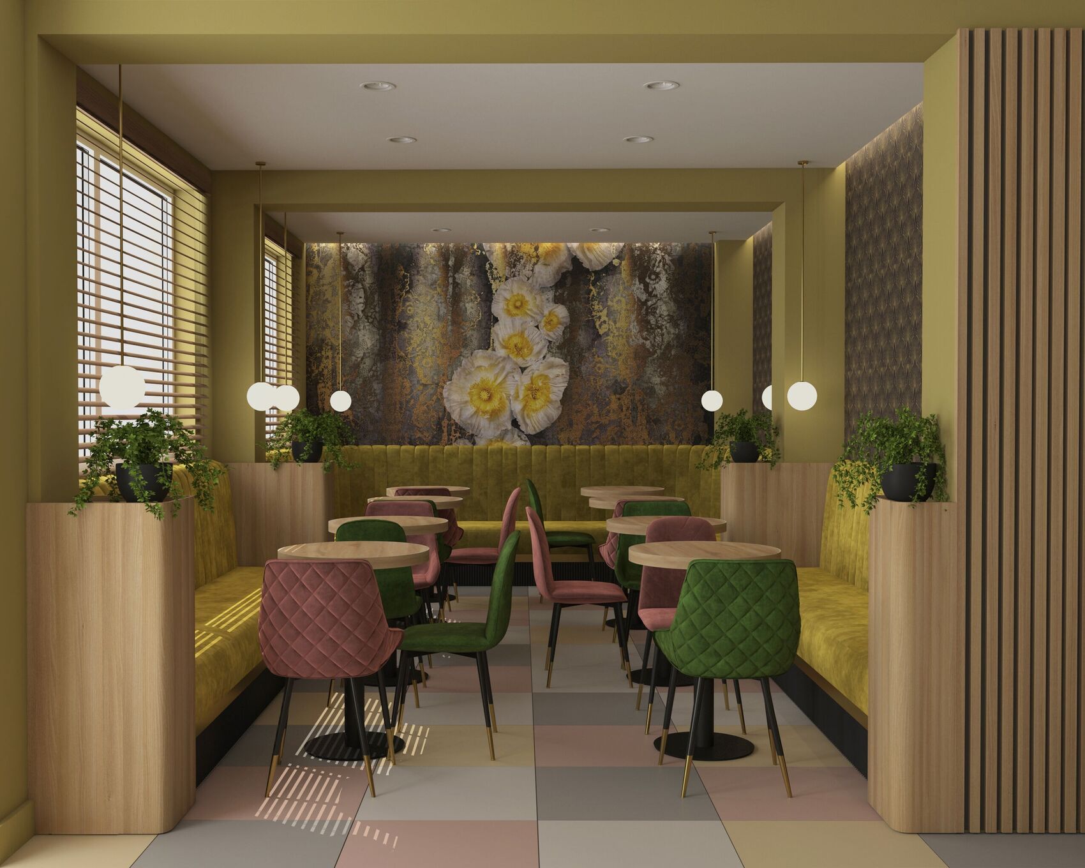
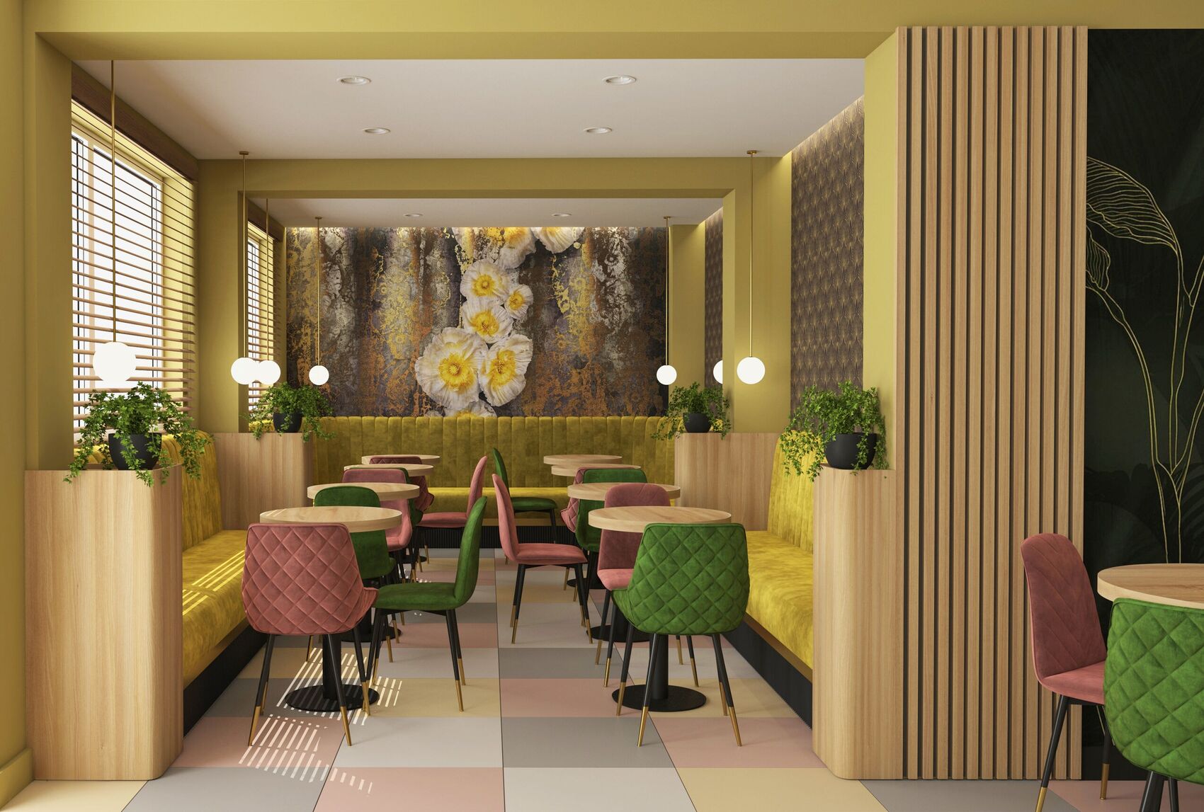
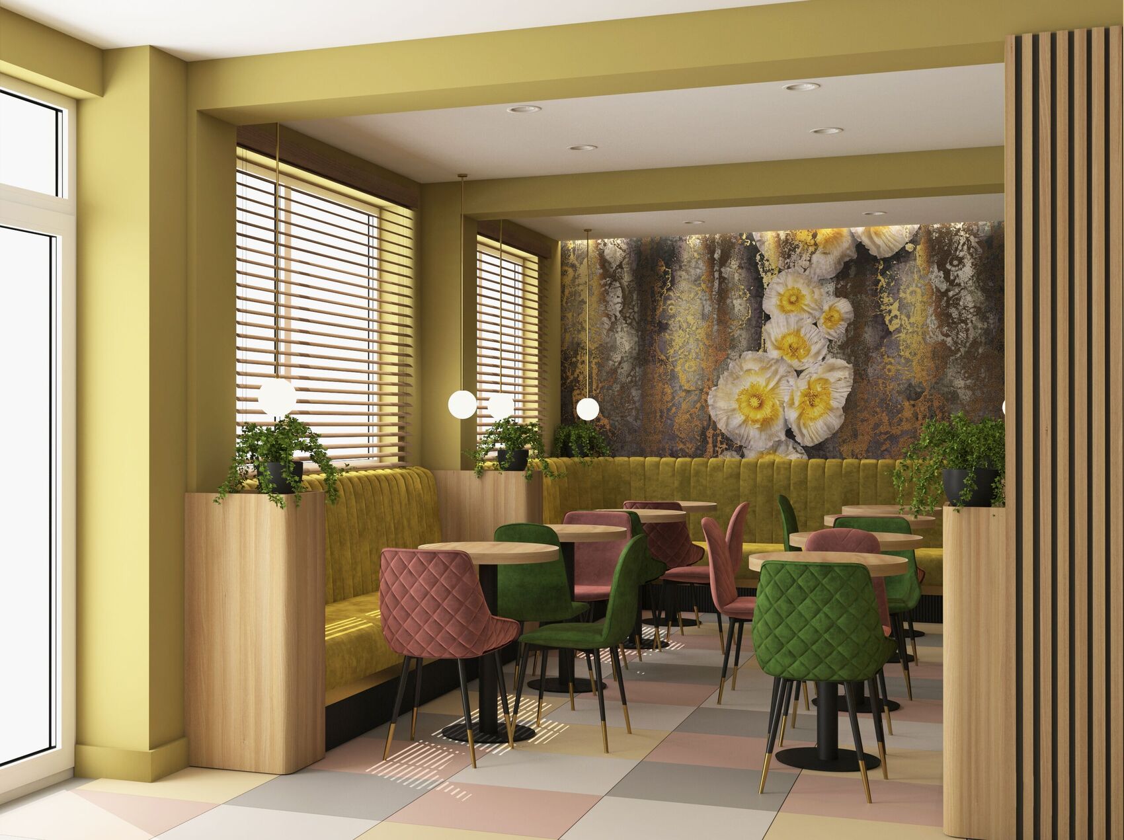
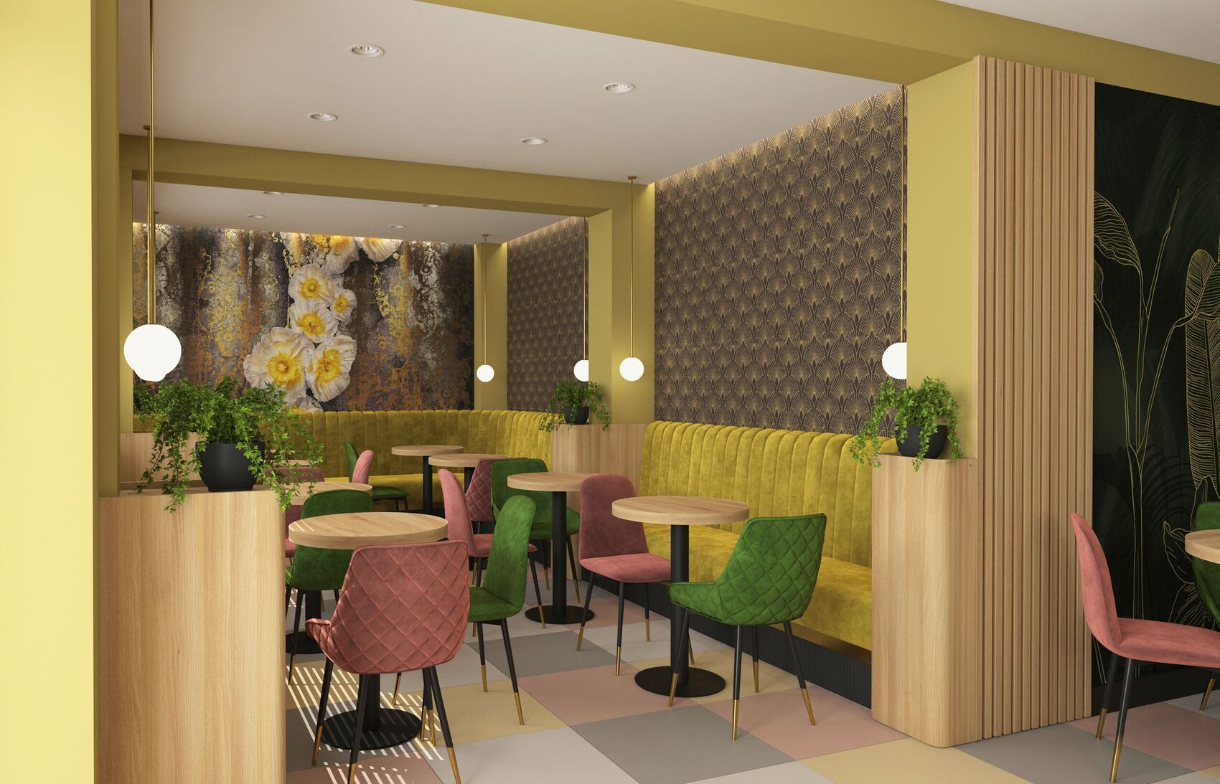
The dining room is a single axis toward a floral mural and a channel-tufted yellow banquette. Quilted chairs in moss and rose, globe pendants and plants on timber plinths keep a small room occupied and warm without adding construction.
Bar
The counter, kept, and recast.
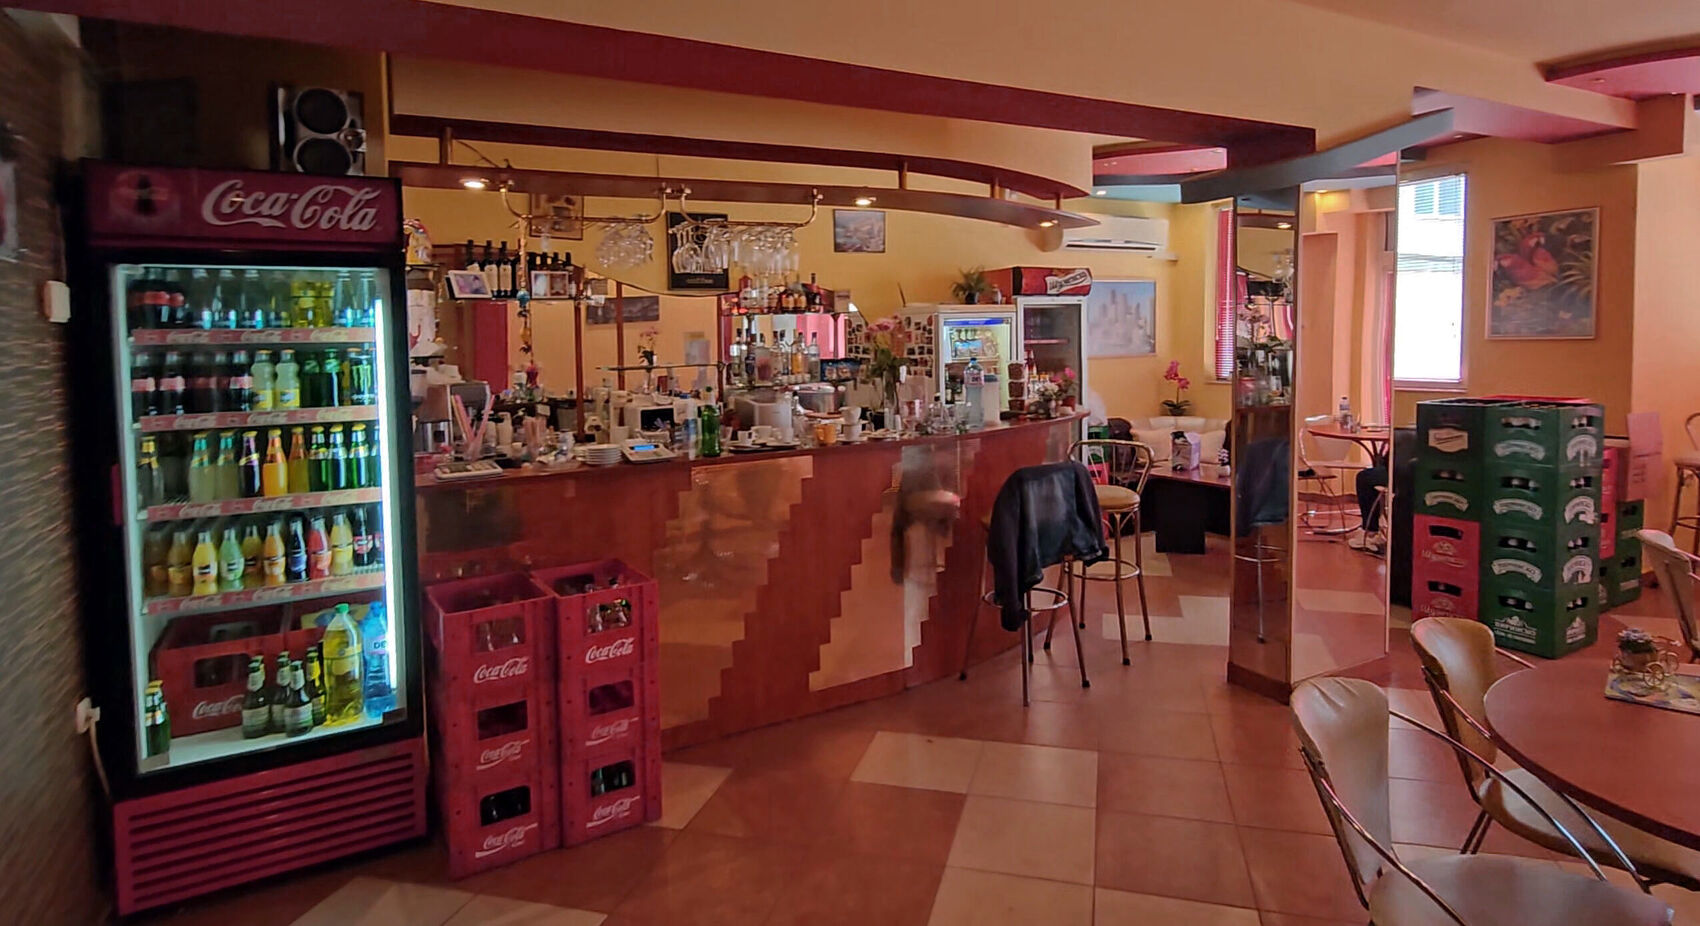
The bar stays where it was. A ribbed dusty-pink front, a dark worktop and a hanging glass rack recast the service line; timber-clad columns and a TV wall in a dark fan pattern separate bar from seating without building new rooms.
Photographs
The bar, before and after.
The opening is edited. Everything else lives here, grouped by dining room, bar and the room before the redesign, click any image to view it fully.
Dining room
Bar
Before