The project
A Compact City Residence
Structural beams become a library and a buffet in a compact apartment of warm neutrals and a few colour notes.
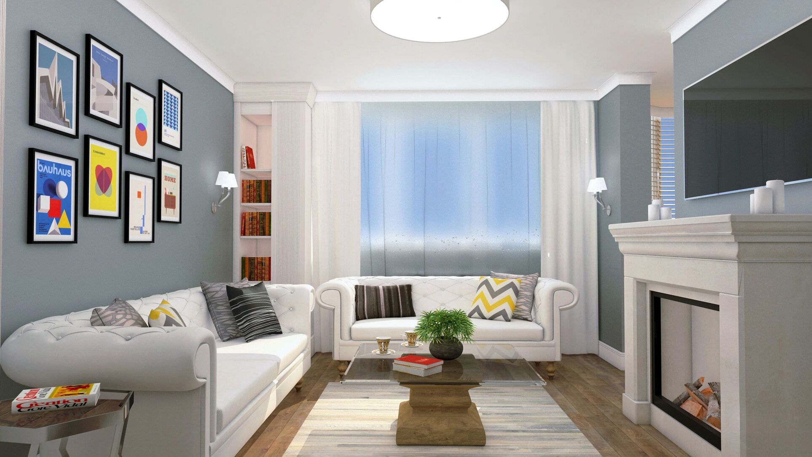
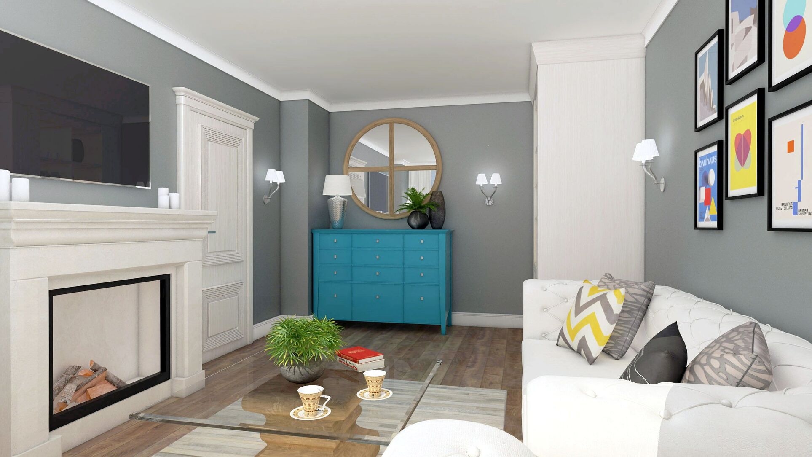
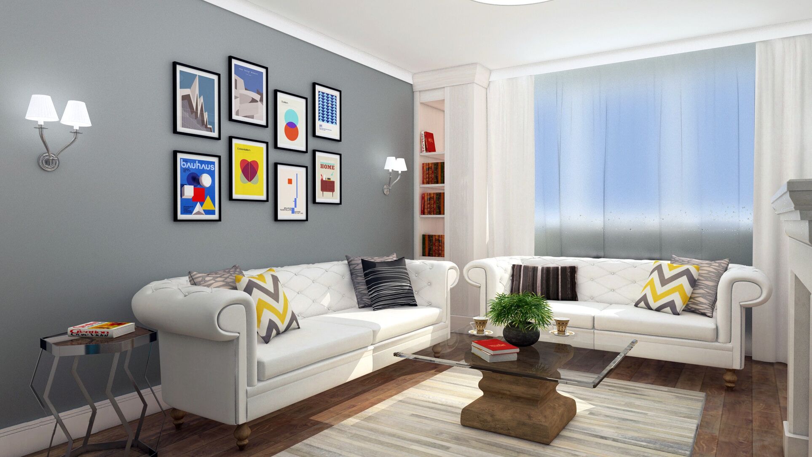
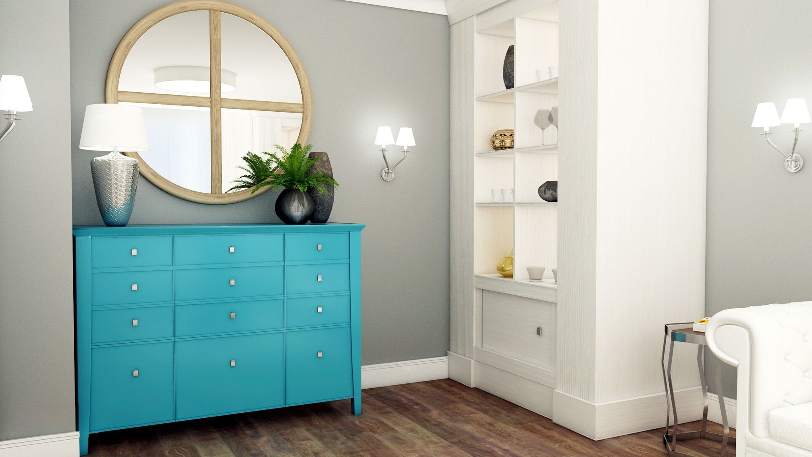
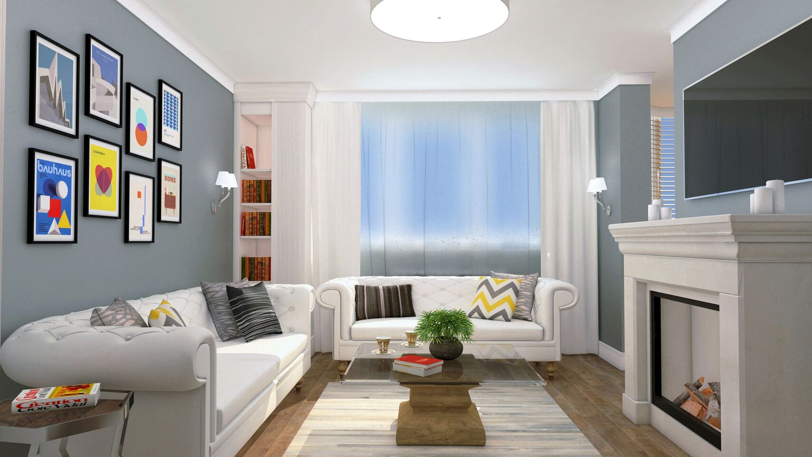
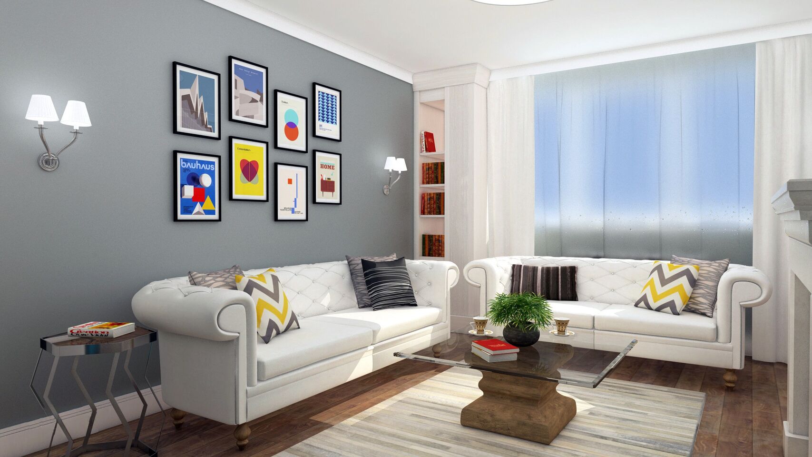
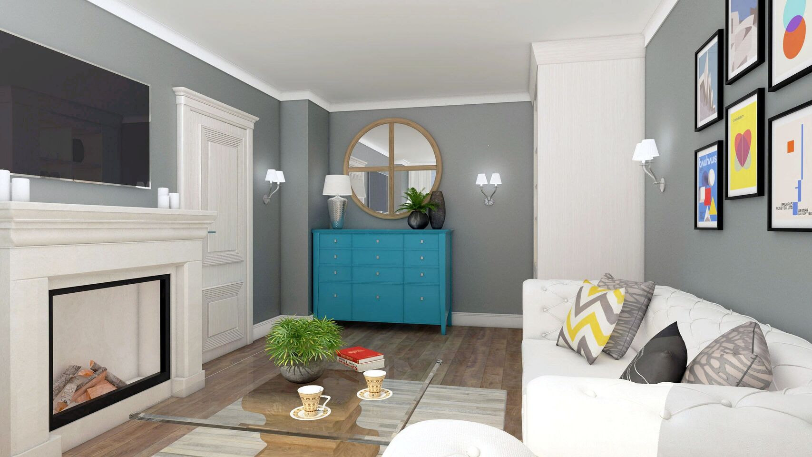
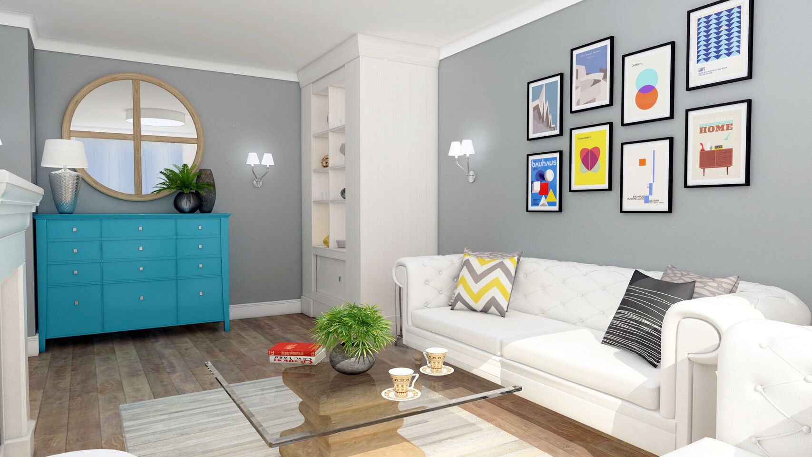
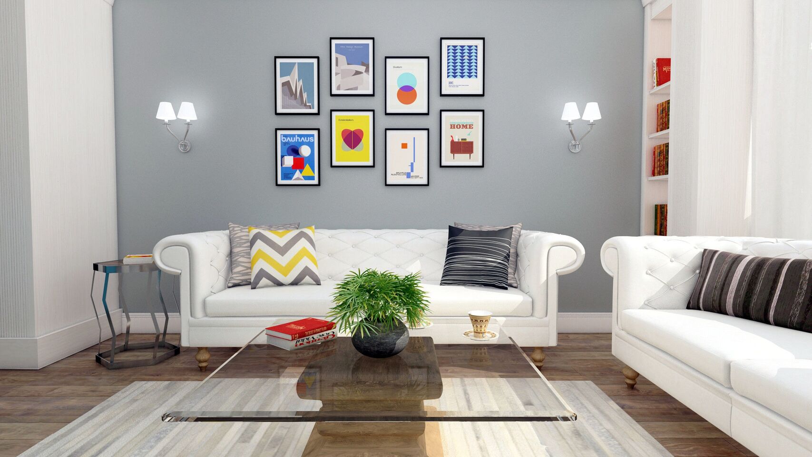
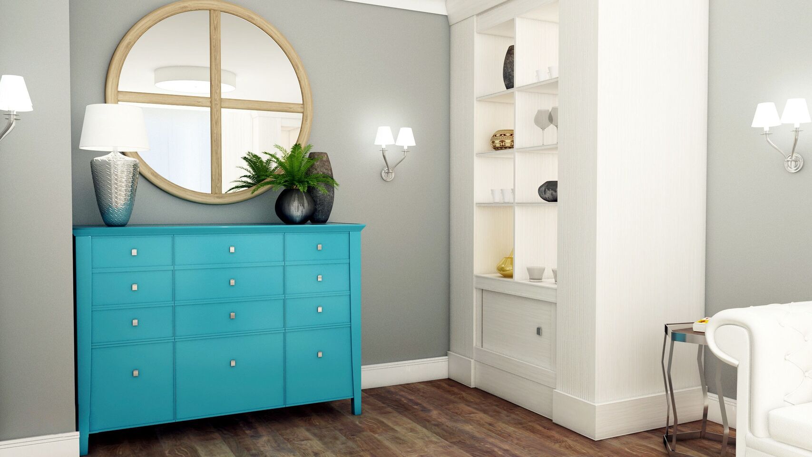
A 3D project for a small, modern apartment with a few classic elements. The client prefers warm, neutral tones; colour accents are mixed in so the rooms step out of that frame. Large structural beams in the living room are taken into the design as a built-in library and a buffet.
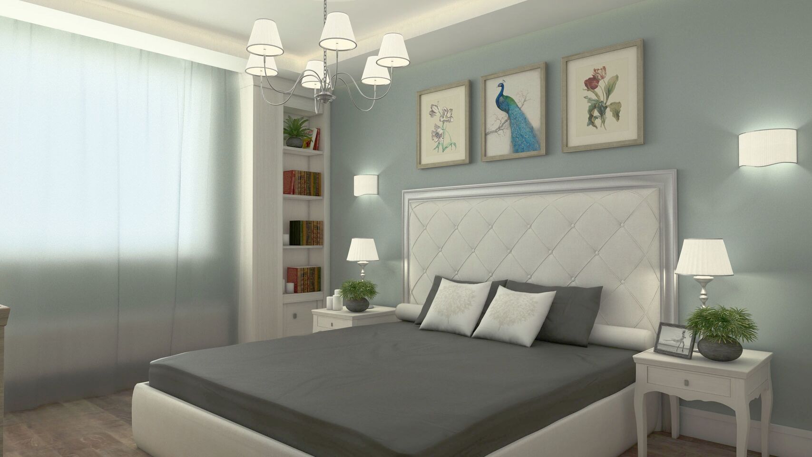
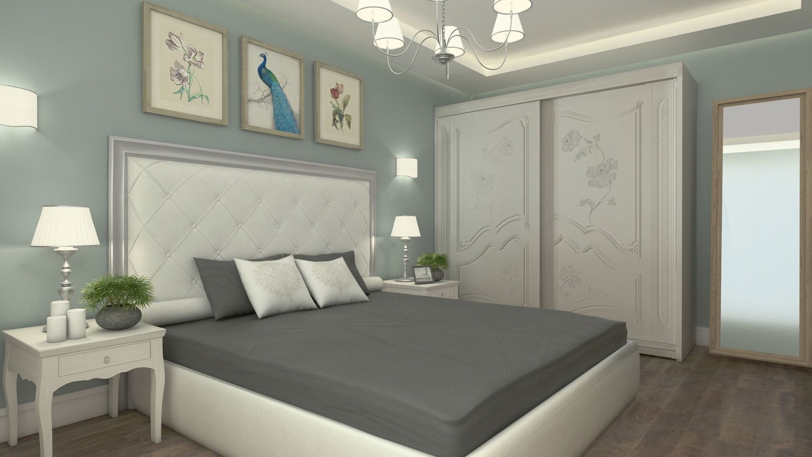
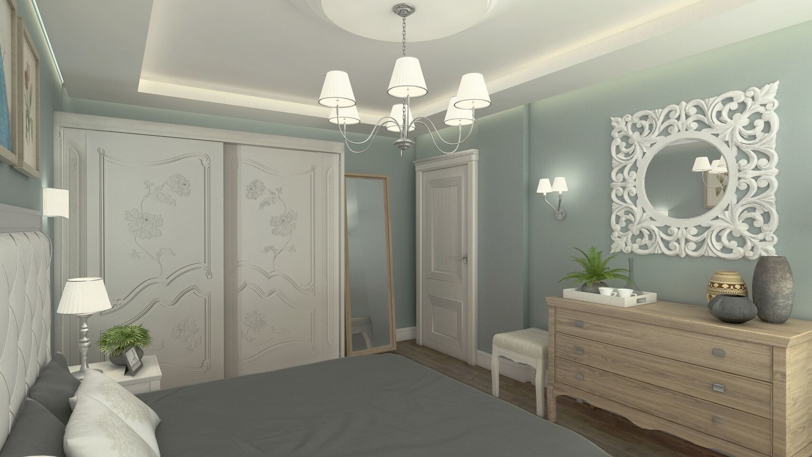
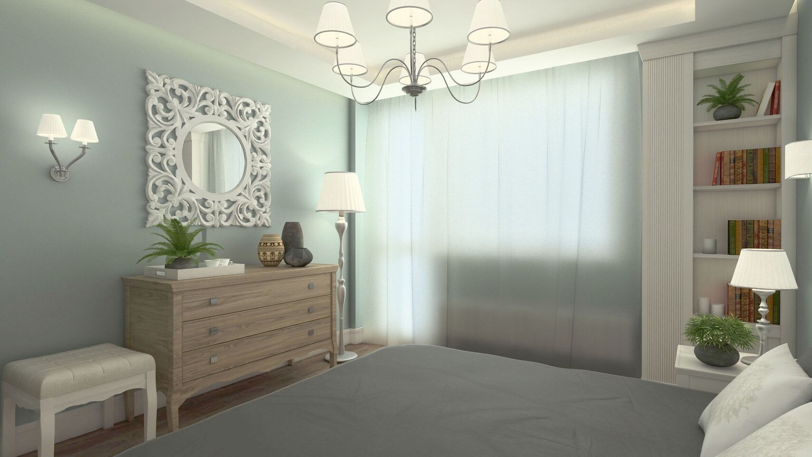
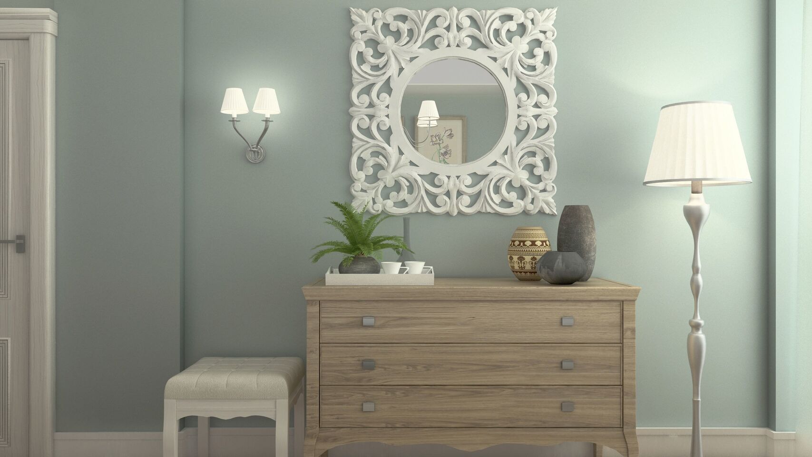
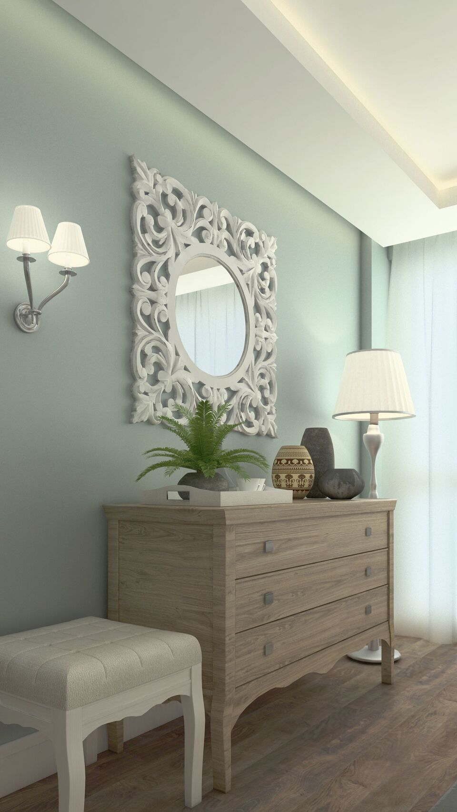
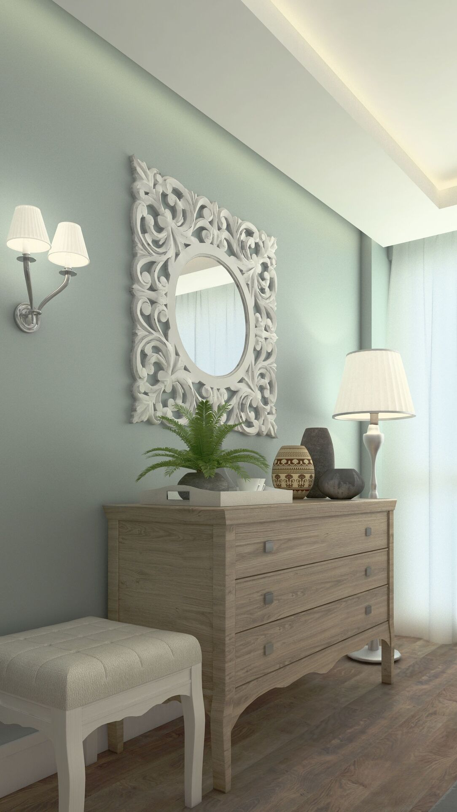
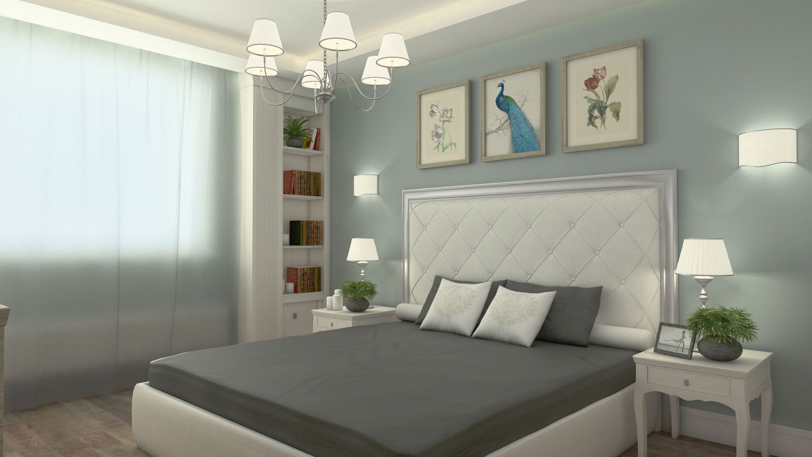
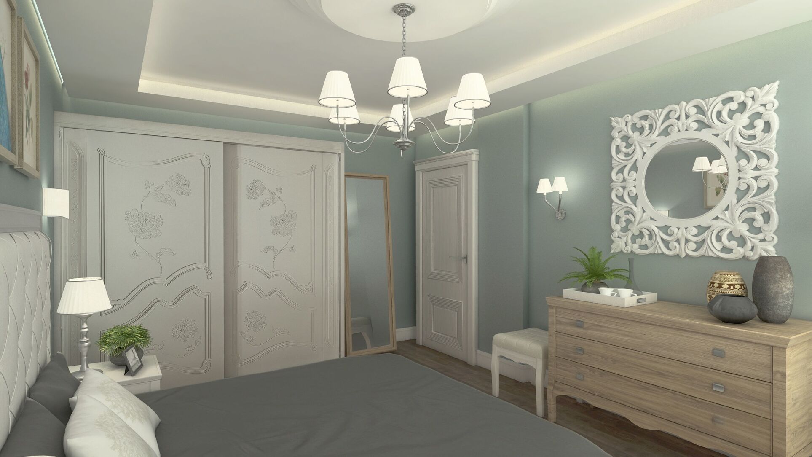
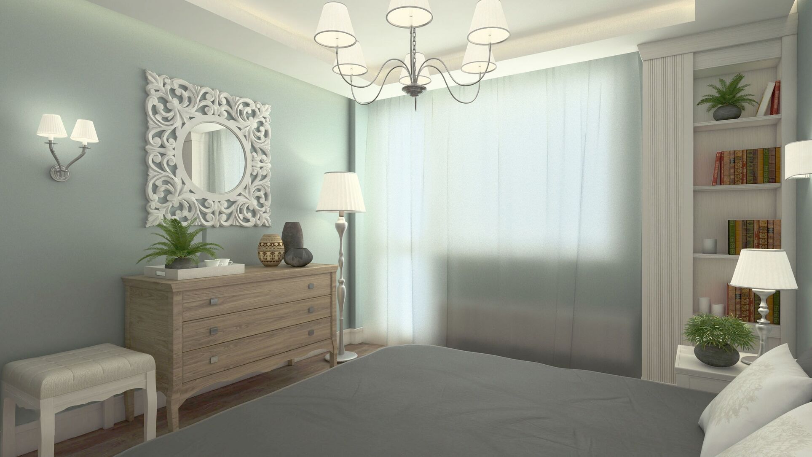
In the bedroom, warm neutrals hold a quieter register; an ornamental mirror, silver lamps, velvet on the headboard and floral motifs on the wardrobe carry the classic note. A structural column by the window becomes a small library.
- Type
- Apartment
- Status
- 3D visualization
- Designer
- Irena Rumen
Living room
Beams, turned into shelves.
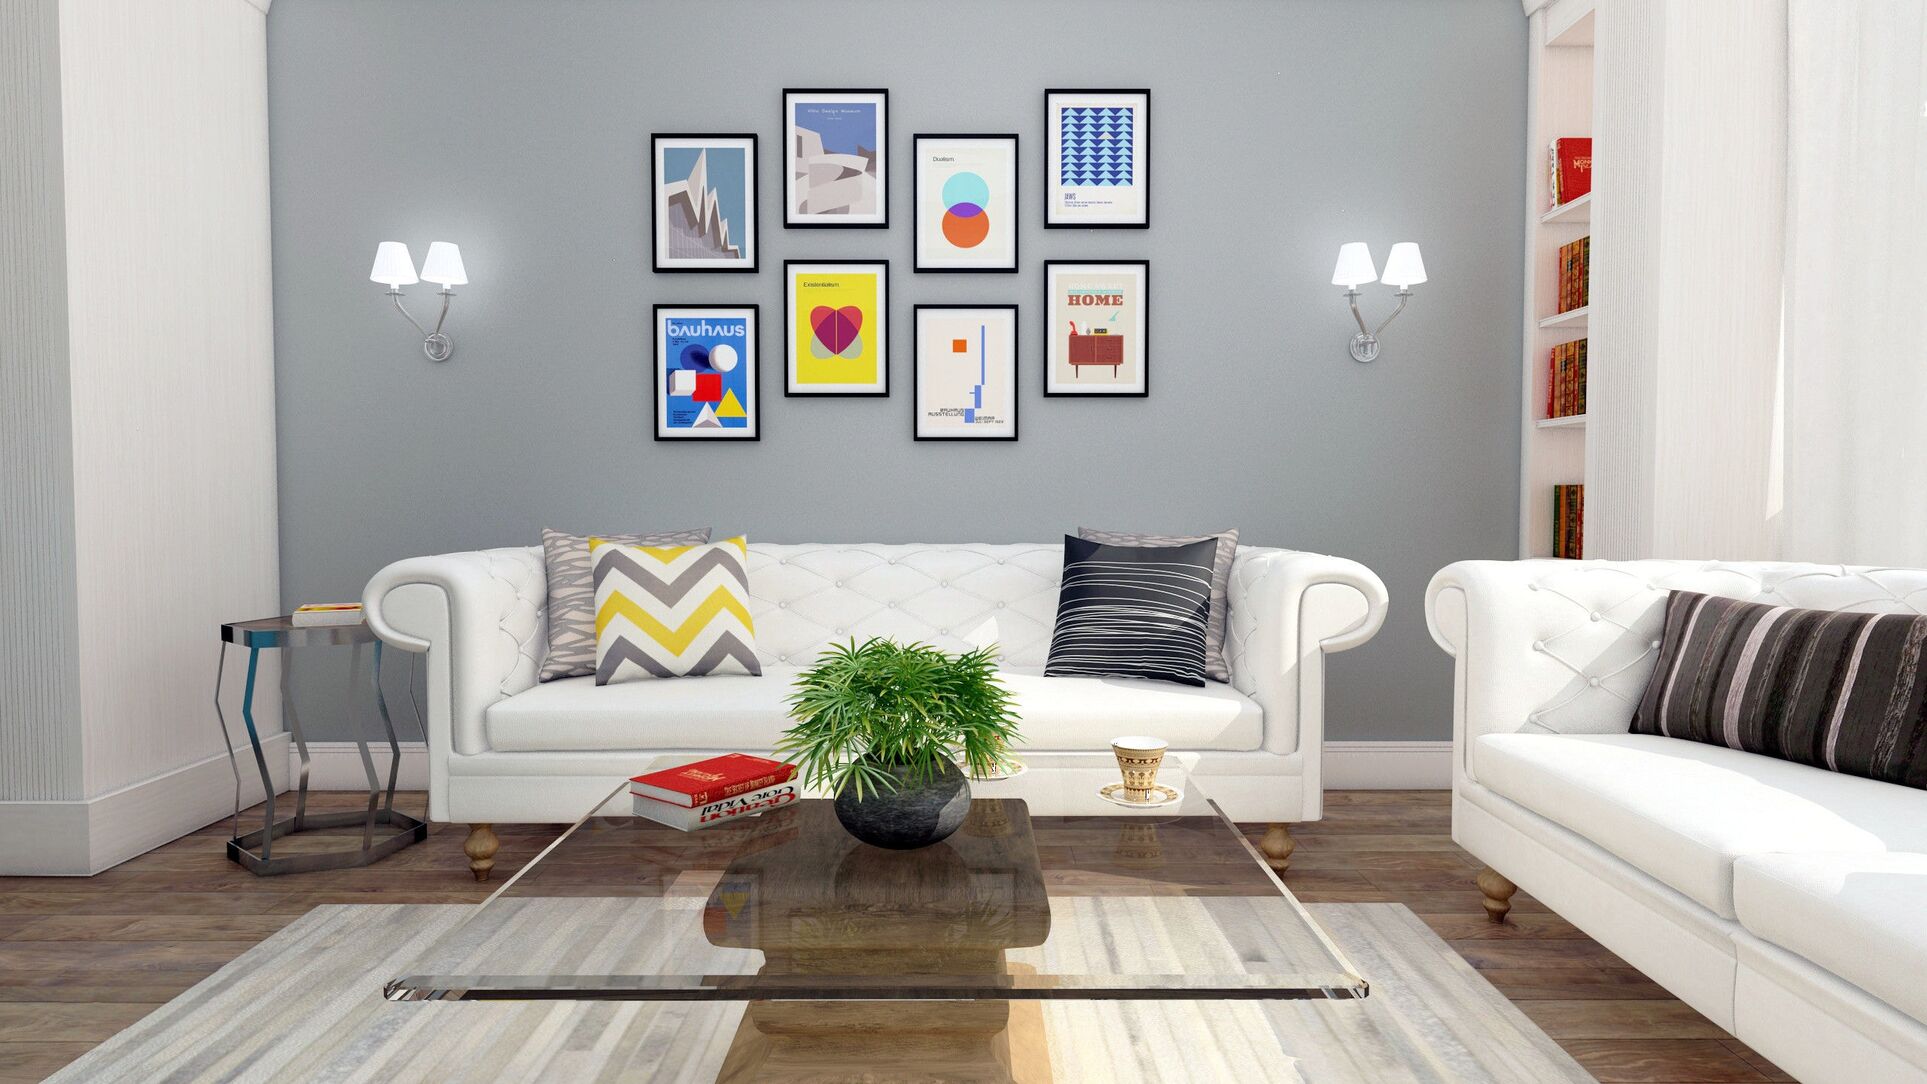
The large structural beams in the living room enter the design as a built-in library and a buffet. White Chesterfield sofas, a grey wall of posters and a teal chest keep the room from sitting still in its warm neutrals, without overloading it.
Kitchen
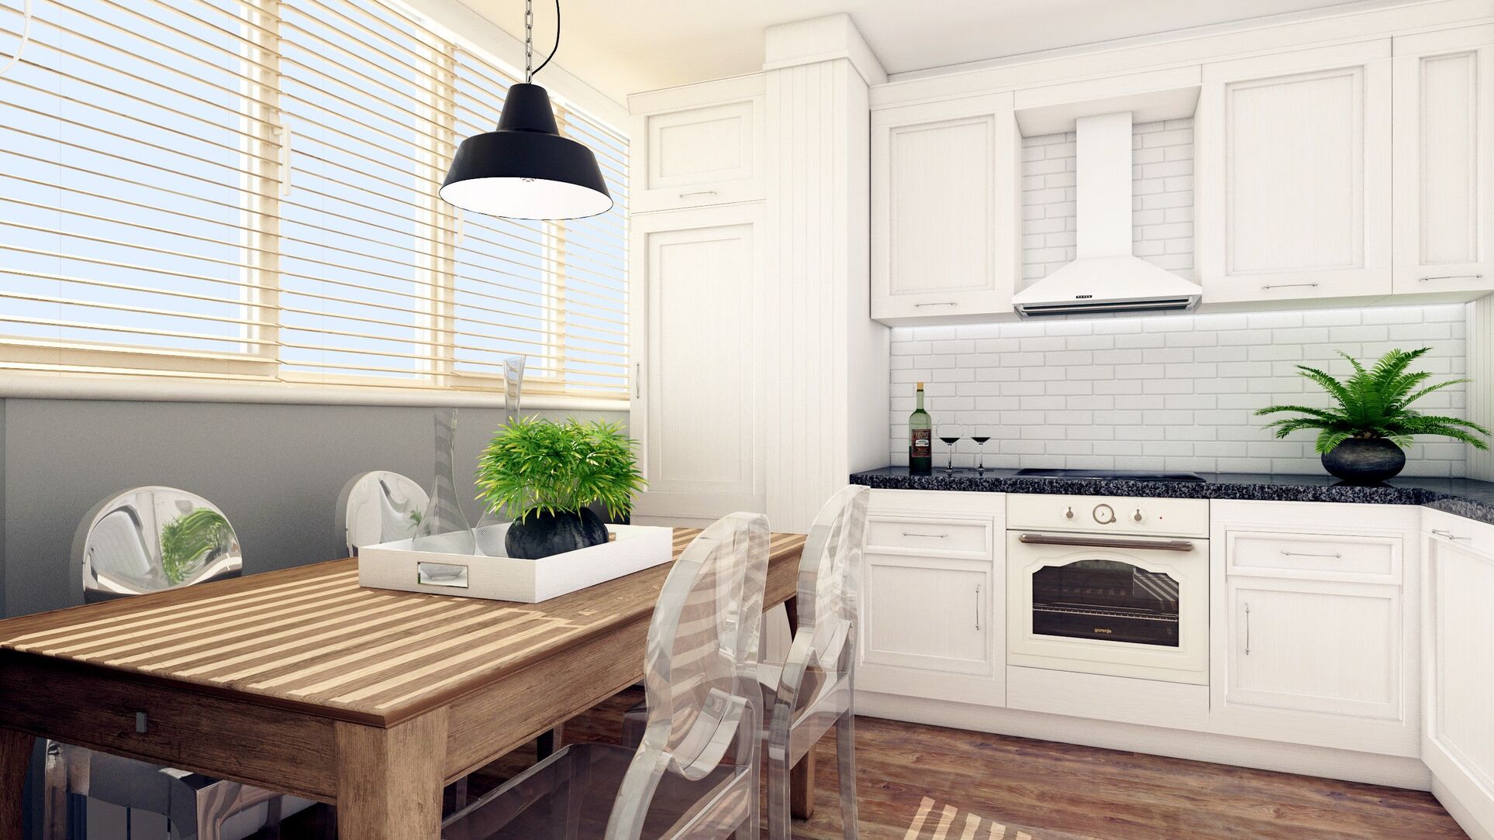
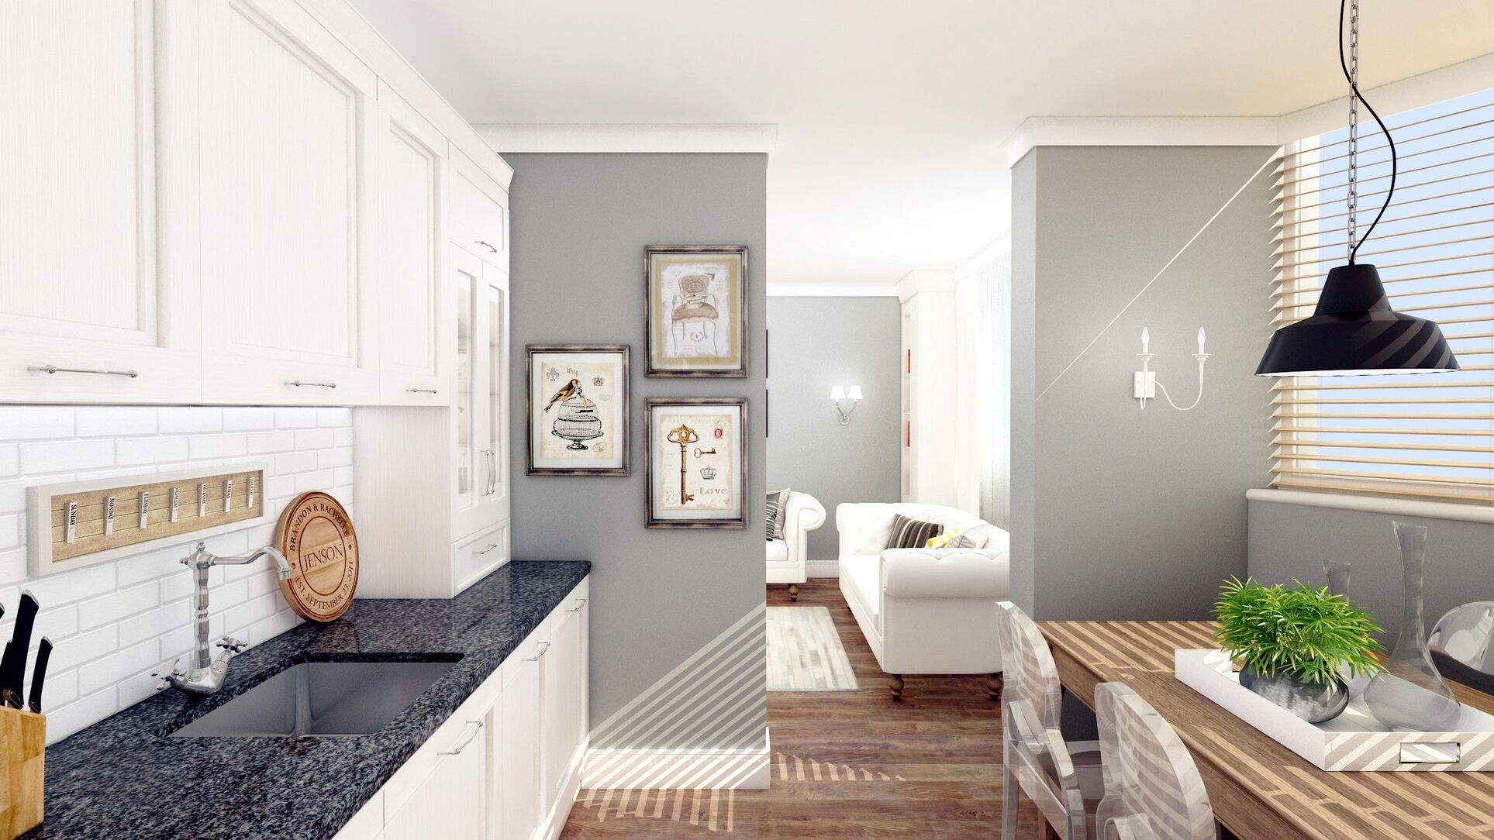
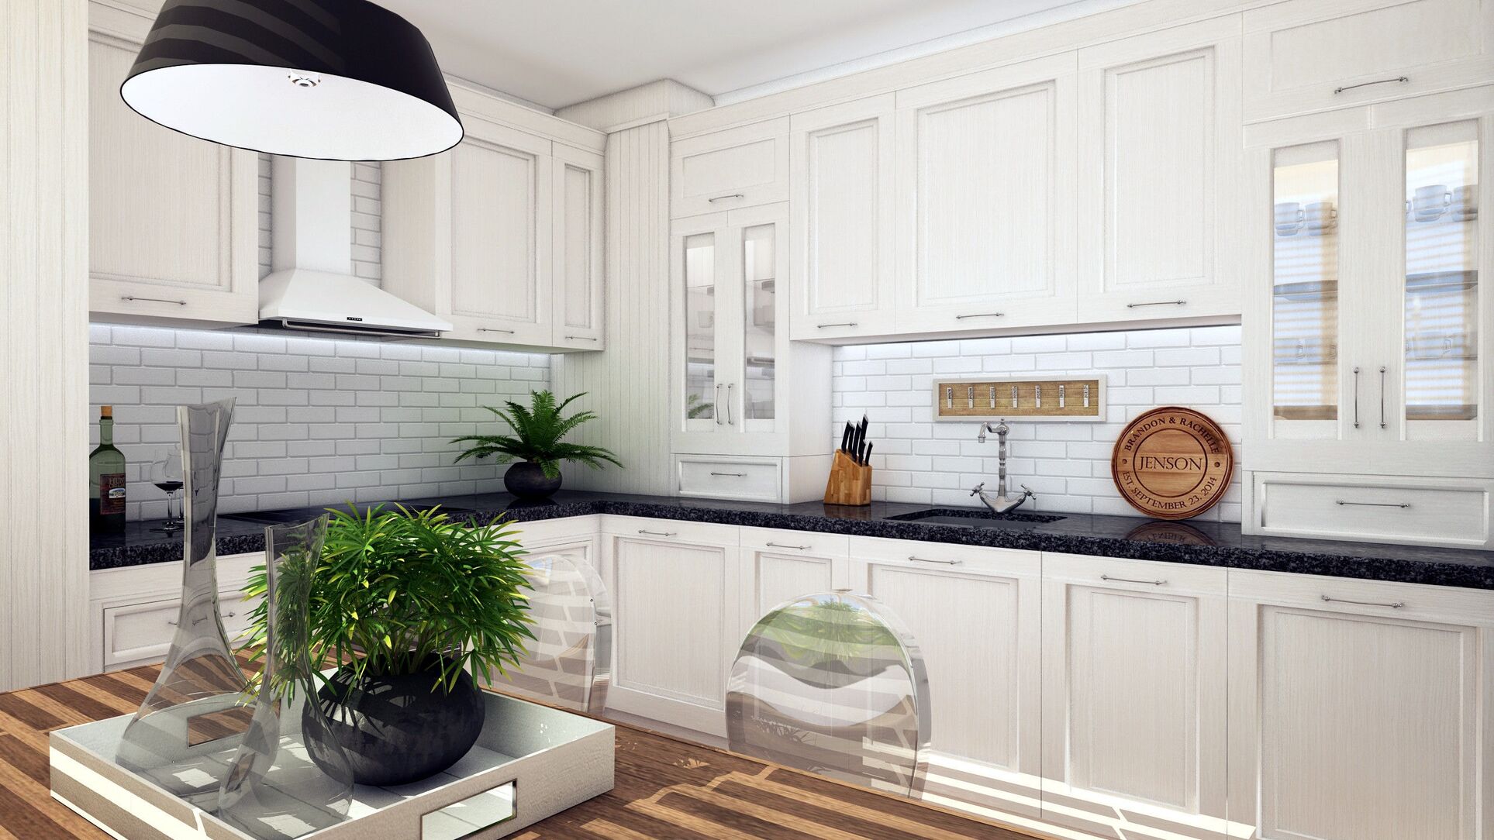
White planes, a dark stone line.
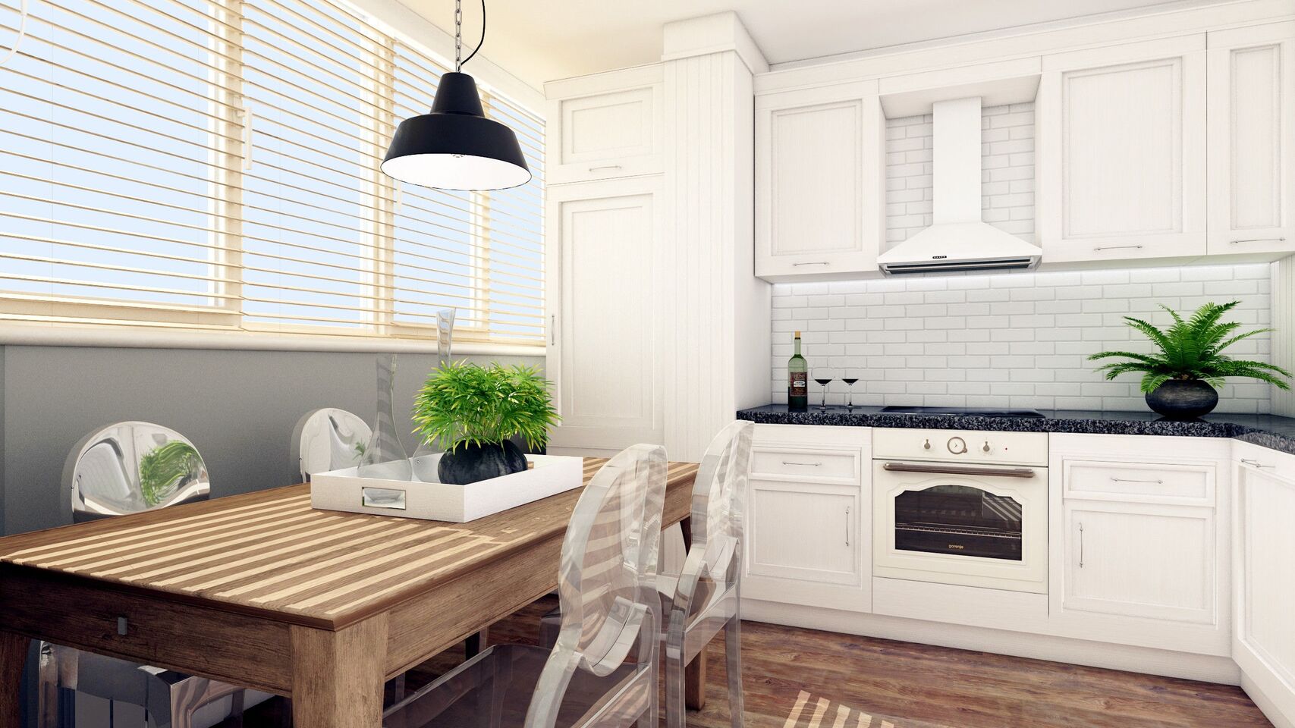
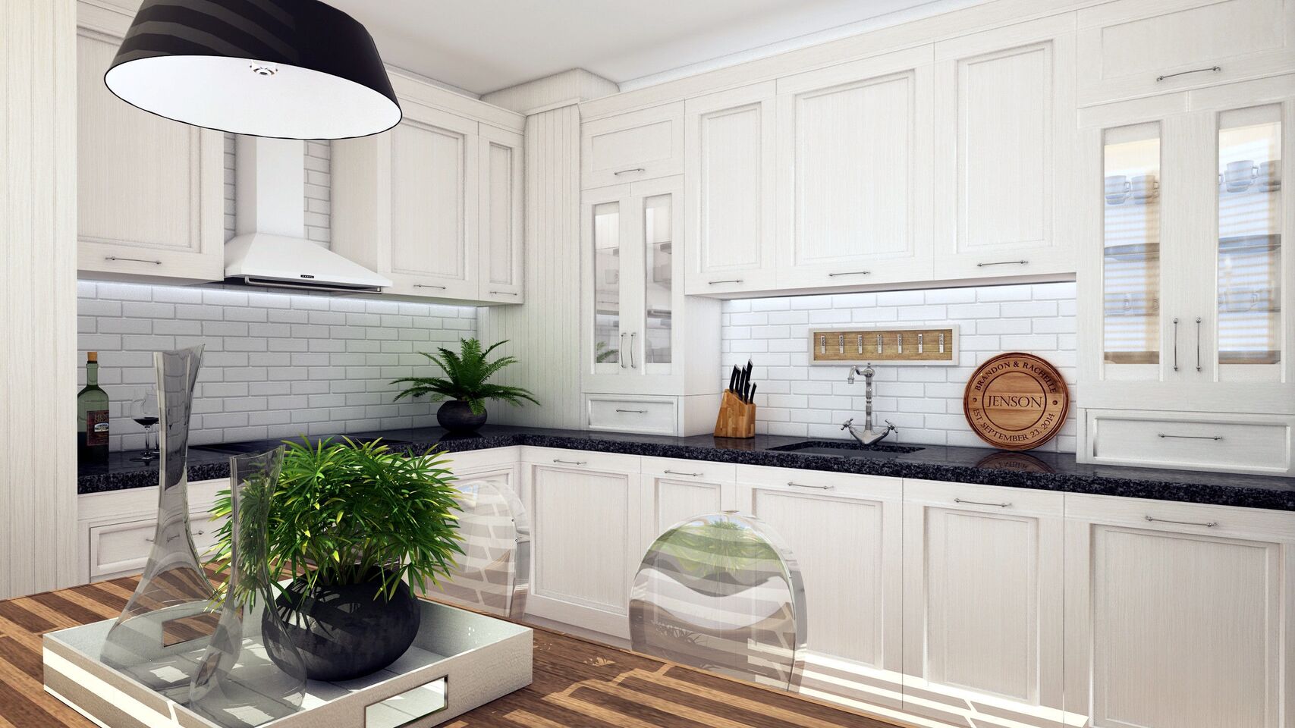
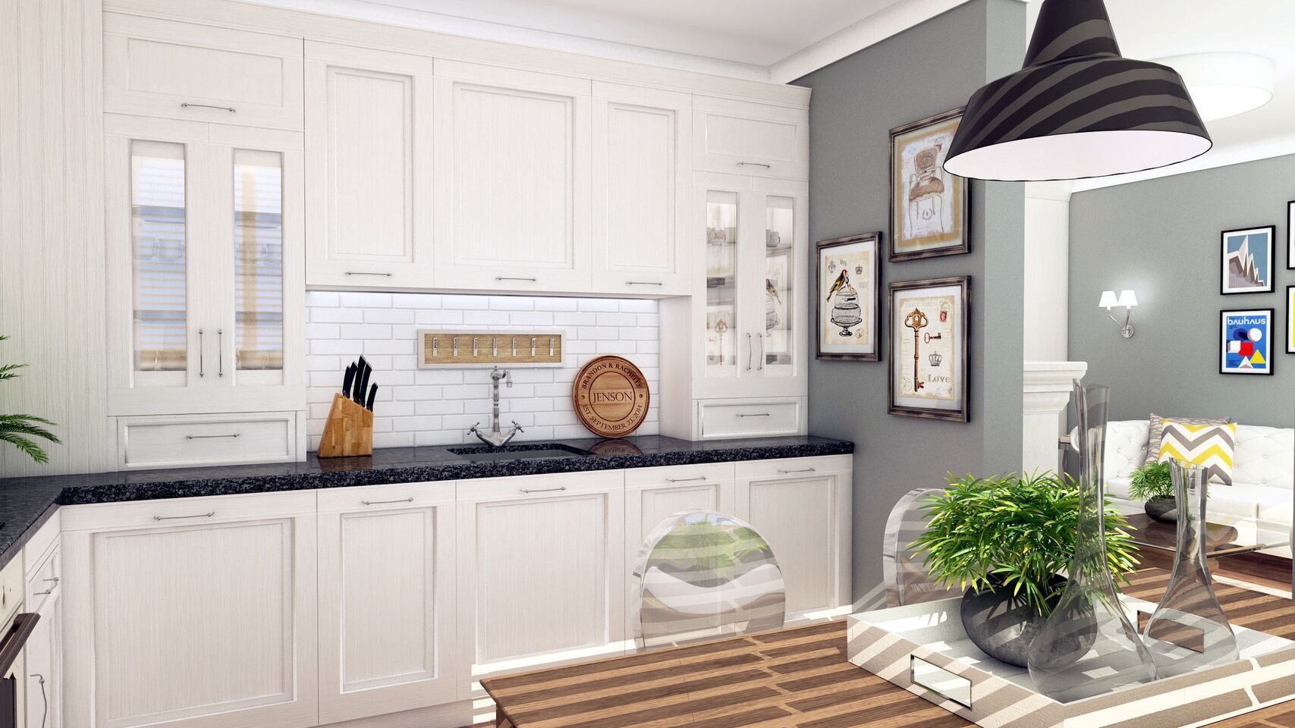
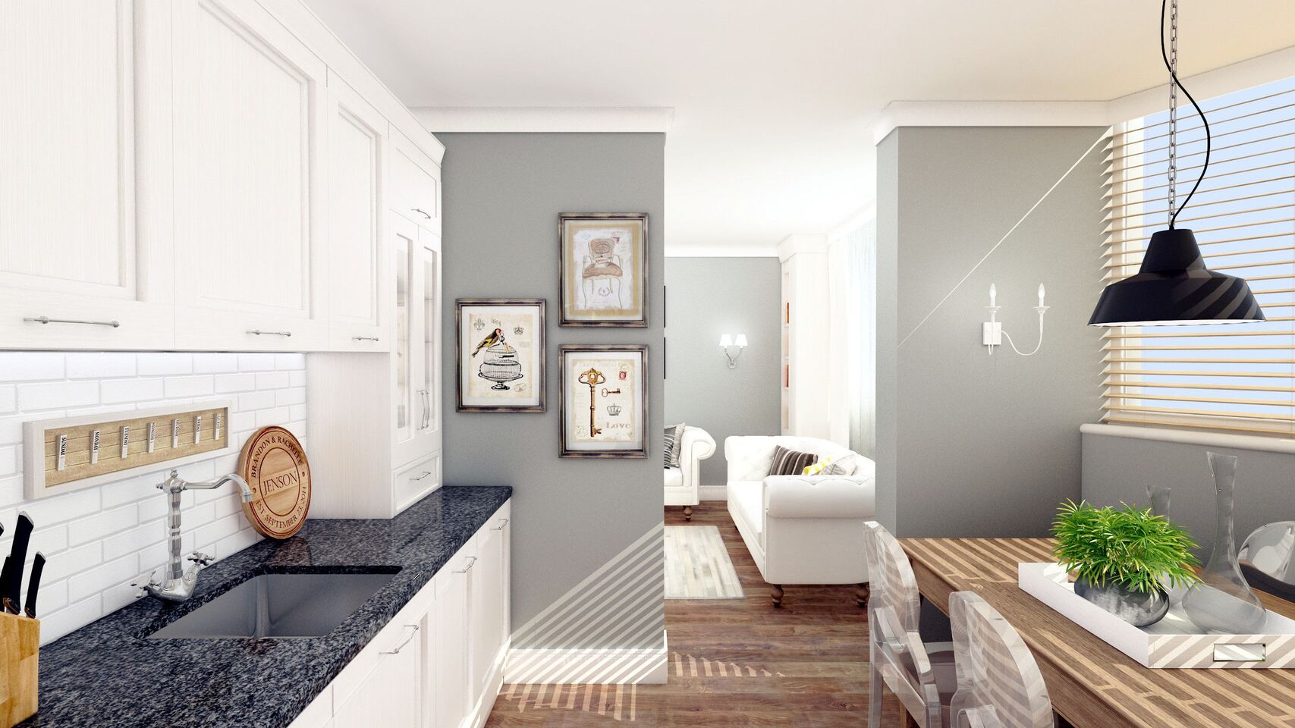
The kitchen continues the compact plan: white cabinets, a dark stone worktop, subway tile. An opening keeps the living room in view, so the two rooms read as one small apartment rather than two closed boxes.
Bedroom
Ornament, velvet, and a column of books.
Warm neutrals hold a quieter register. An ornamental mirror, silver lamps, velvet on the headboard and floral motifs on the wardrobe carry the classic note. The structural column by the window becomes a small library.
Views
The apartment, room by room.
The opening is edited. The rest is grouped by room, click any image to view it fully.
Living
Kitchen
Bedroom