The project
Contemporary Naturalism
Natural materials and rounded forms, held in a warm earthy register.
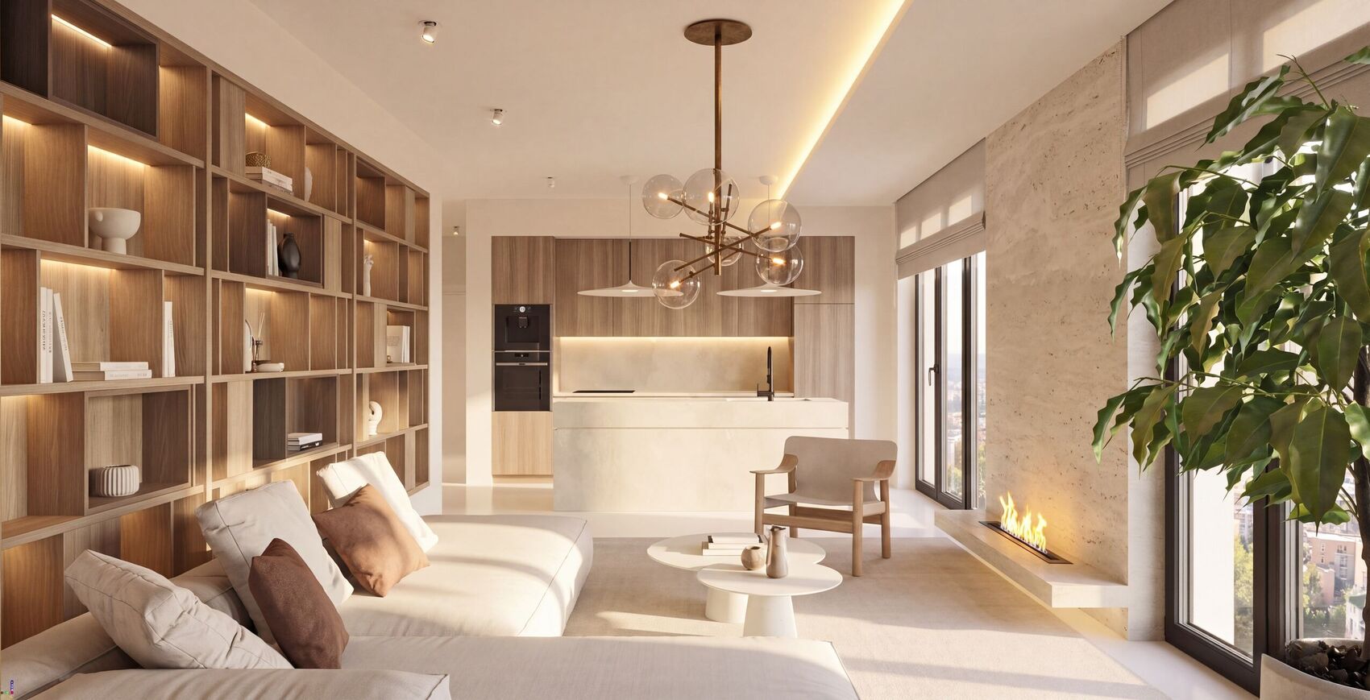
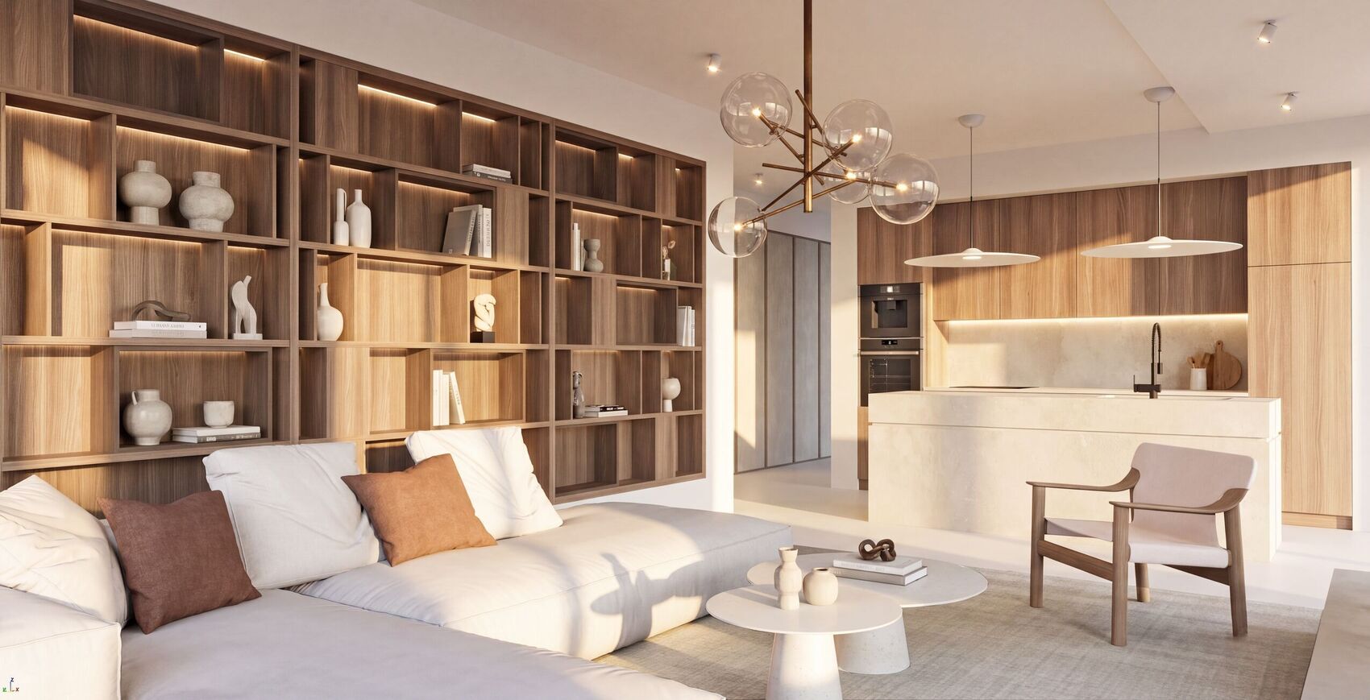
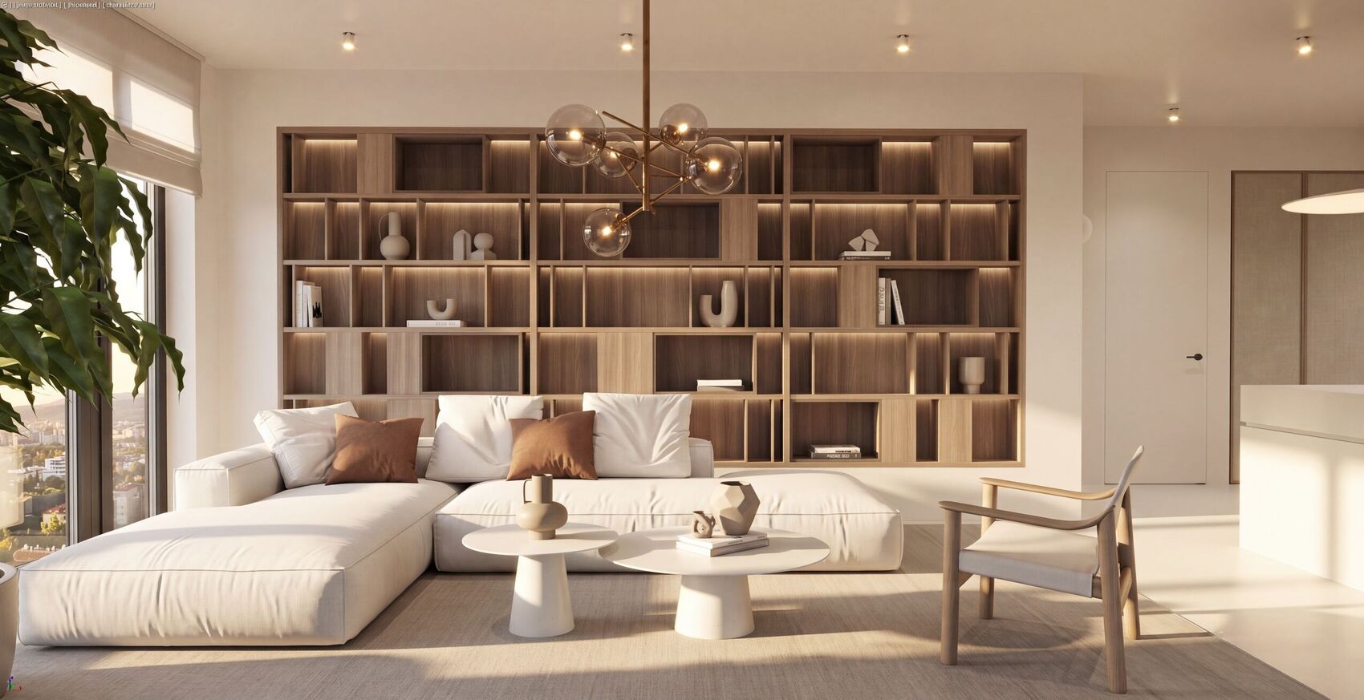
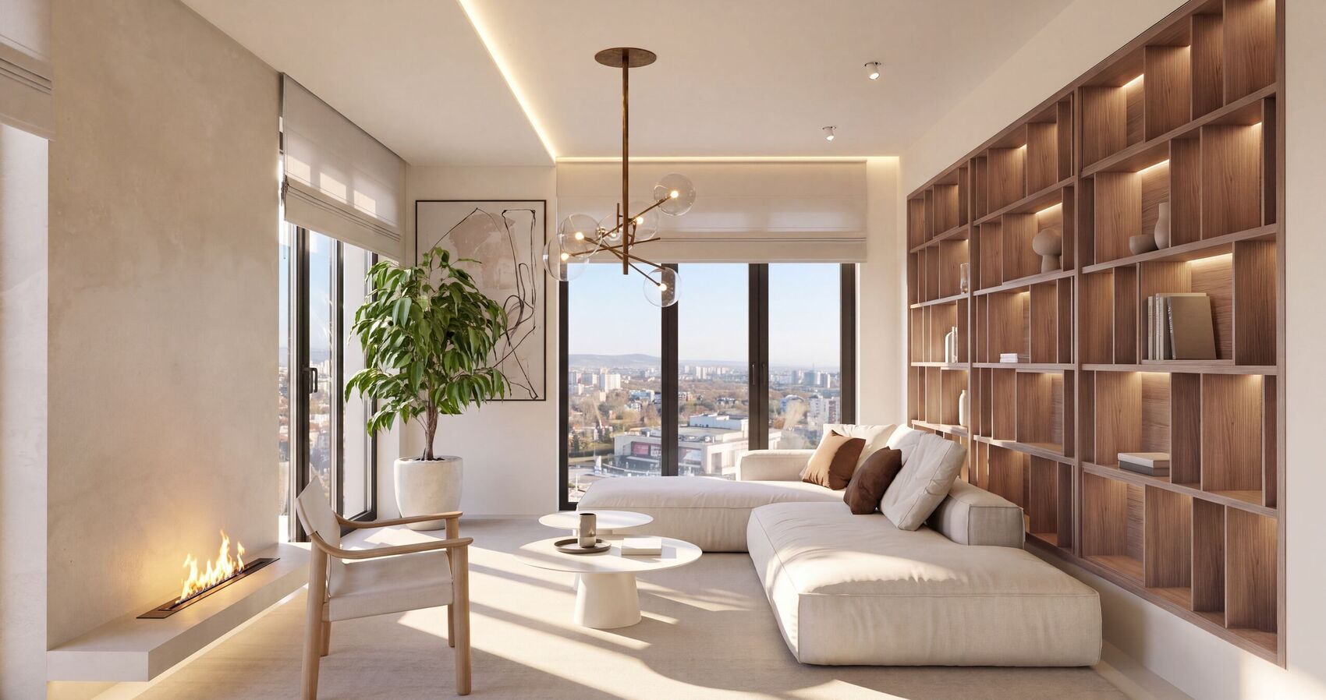
An apartment interior for the Boyana Sense complex, built around a contemporary naturalistic idea: timber, stone and matte warm surfaces, without contrast for its own sake.
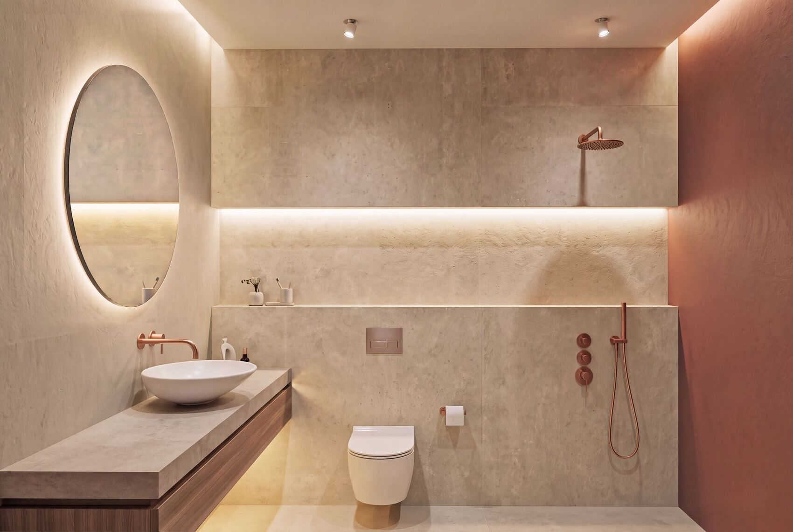
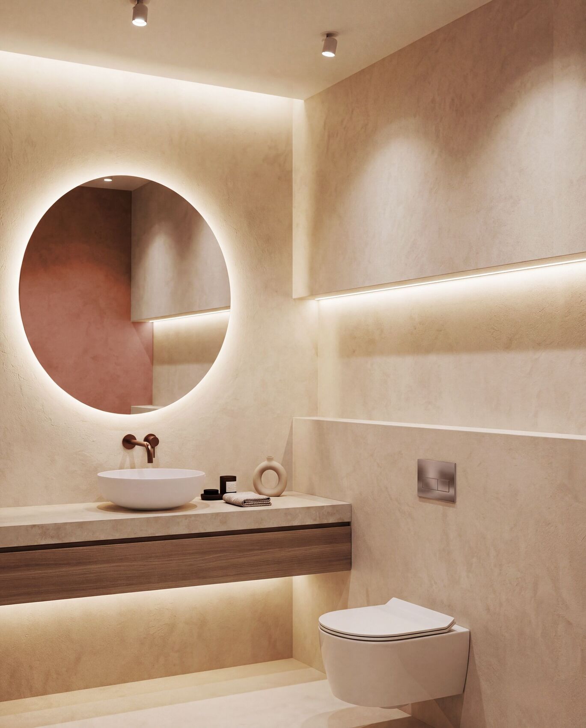
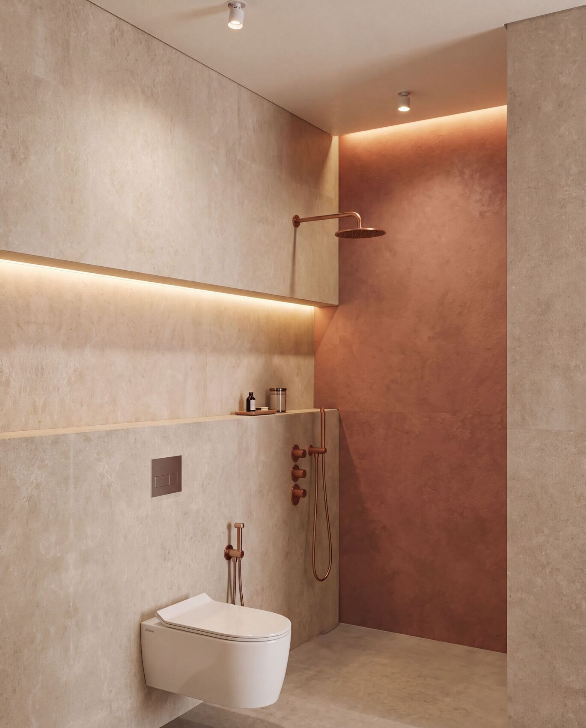
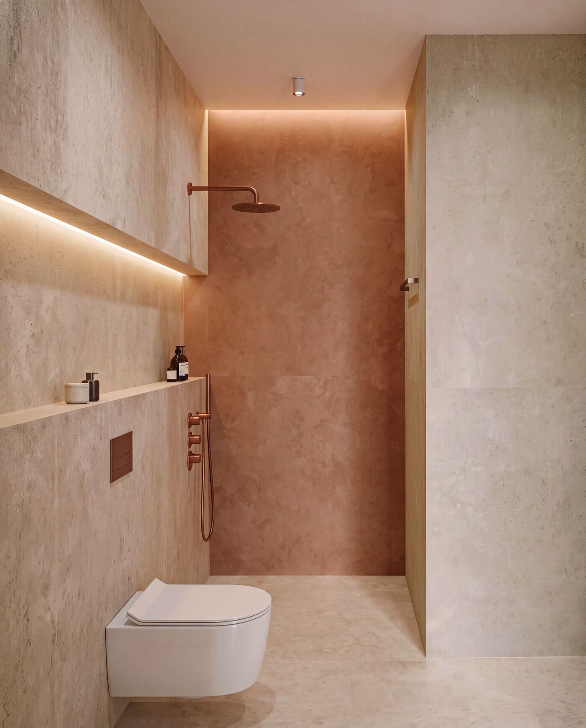
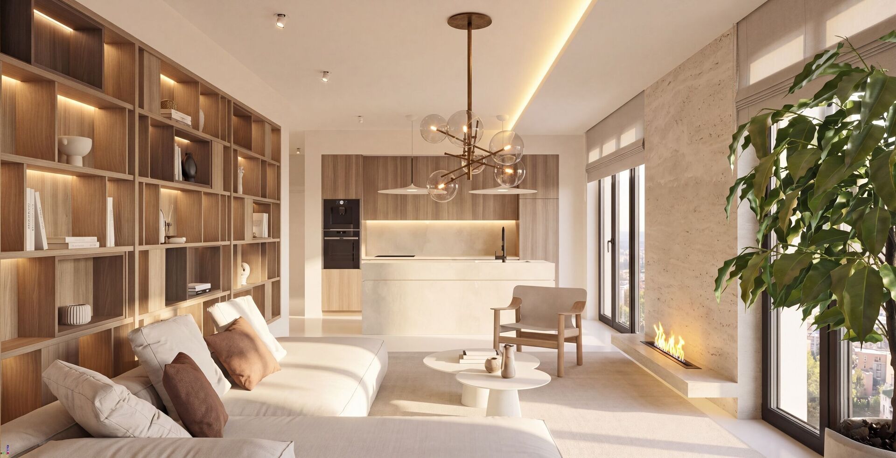
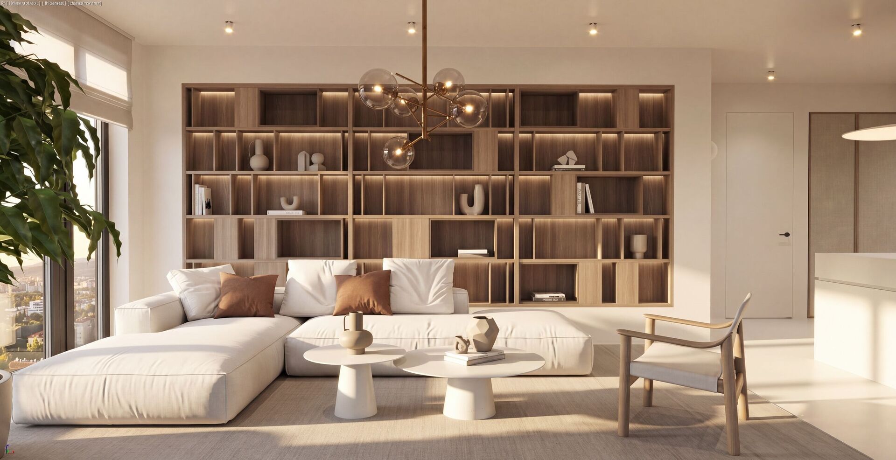
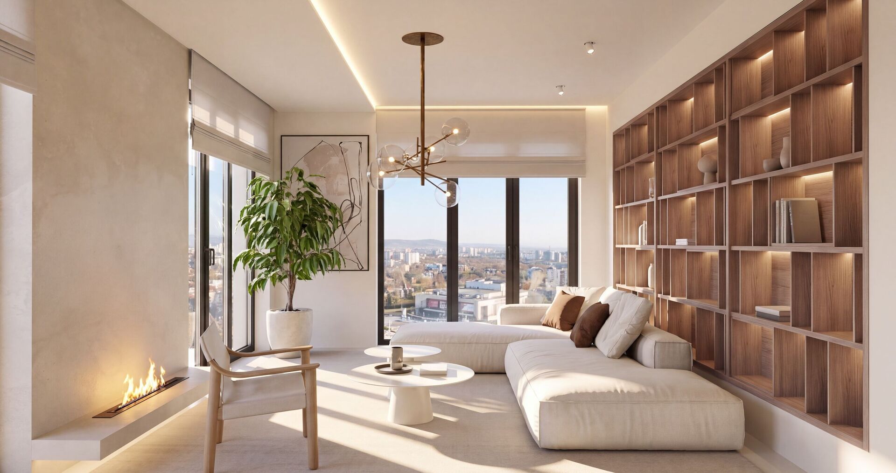
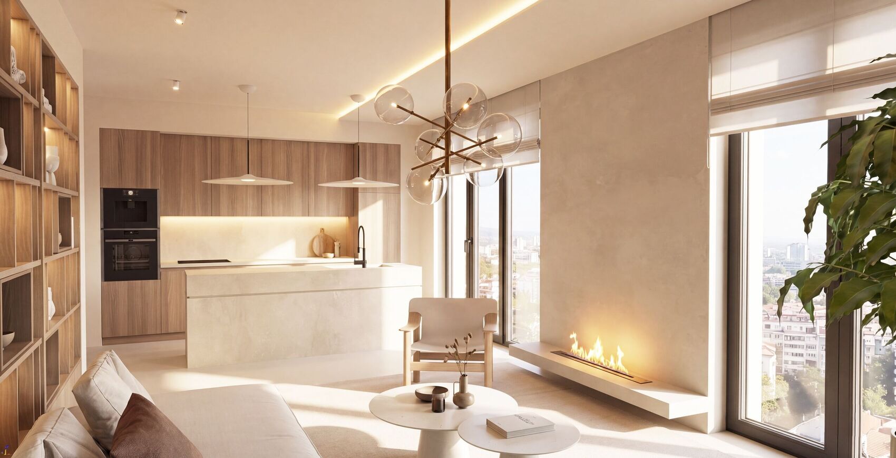
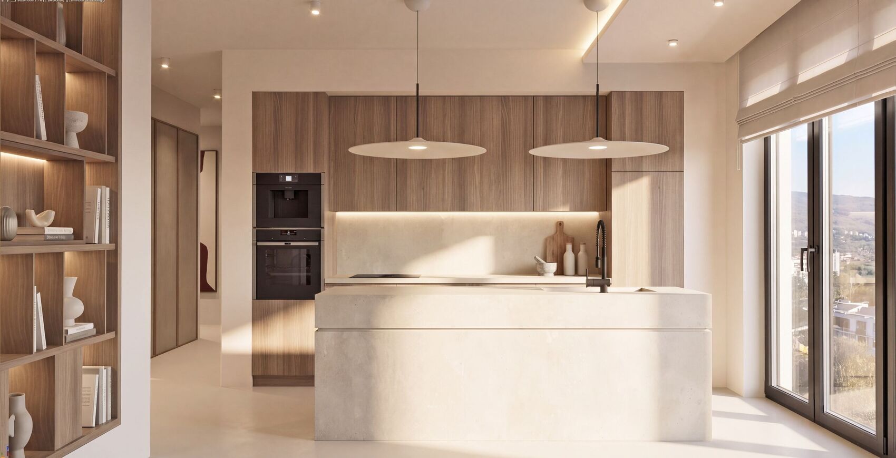
A backlit oak bookcase, a stone island and a slim fireplace along the window wall keep the open living volume in one material conversation. The same timber, linen and plaster continue into the bedroom and a compact bathroom of pale stone, terracotta and copper.
- Location
- Boyana Sense
- Type
- Apartment
- Status
- Visualization
- Designer
- Irena Rumen
Living and kitchen
One volume, timber, stone and fire.
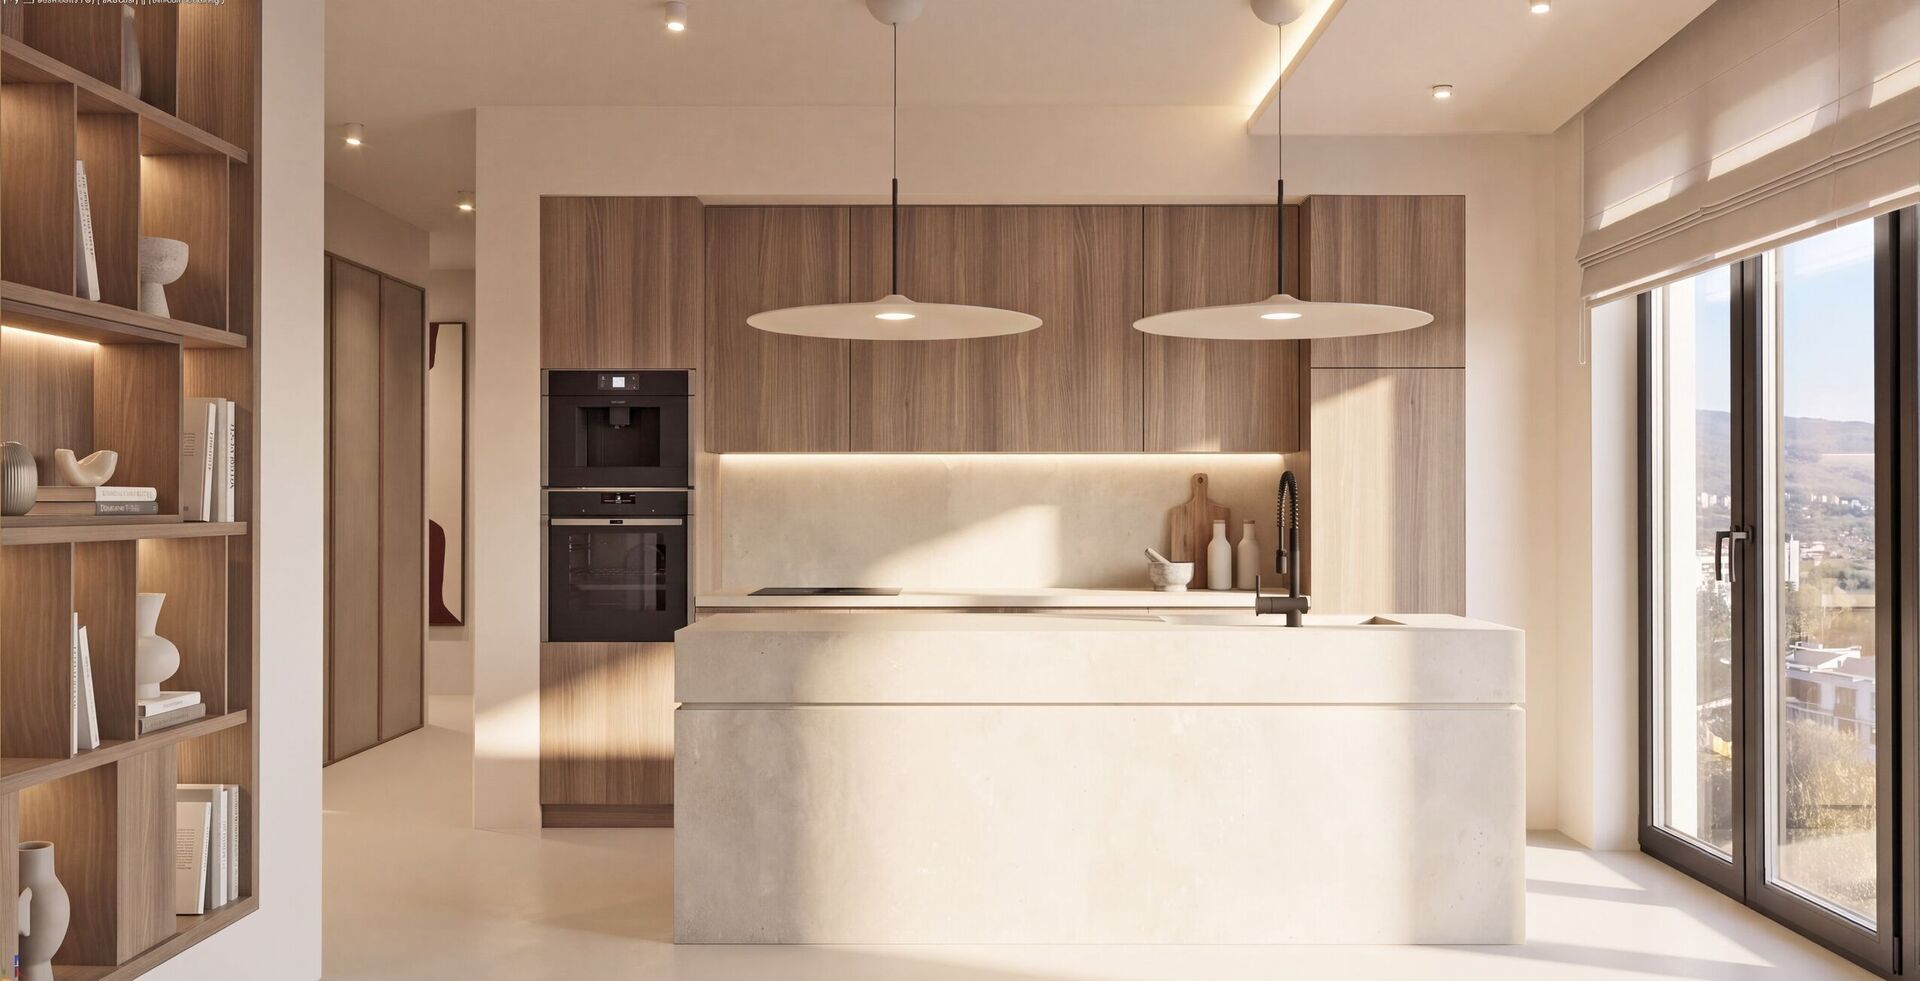
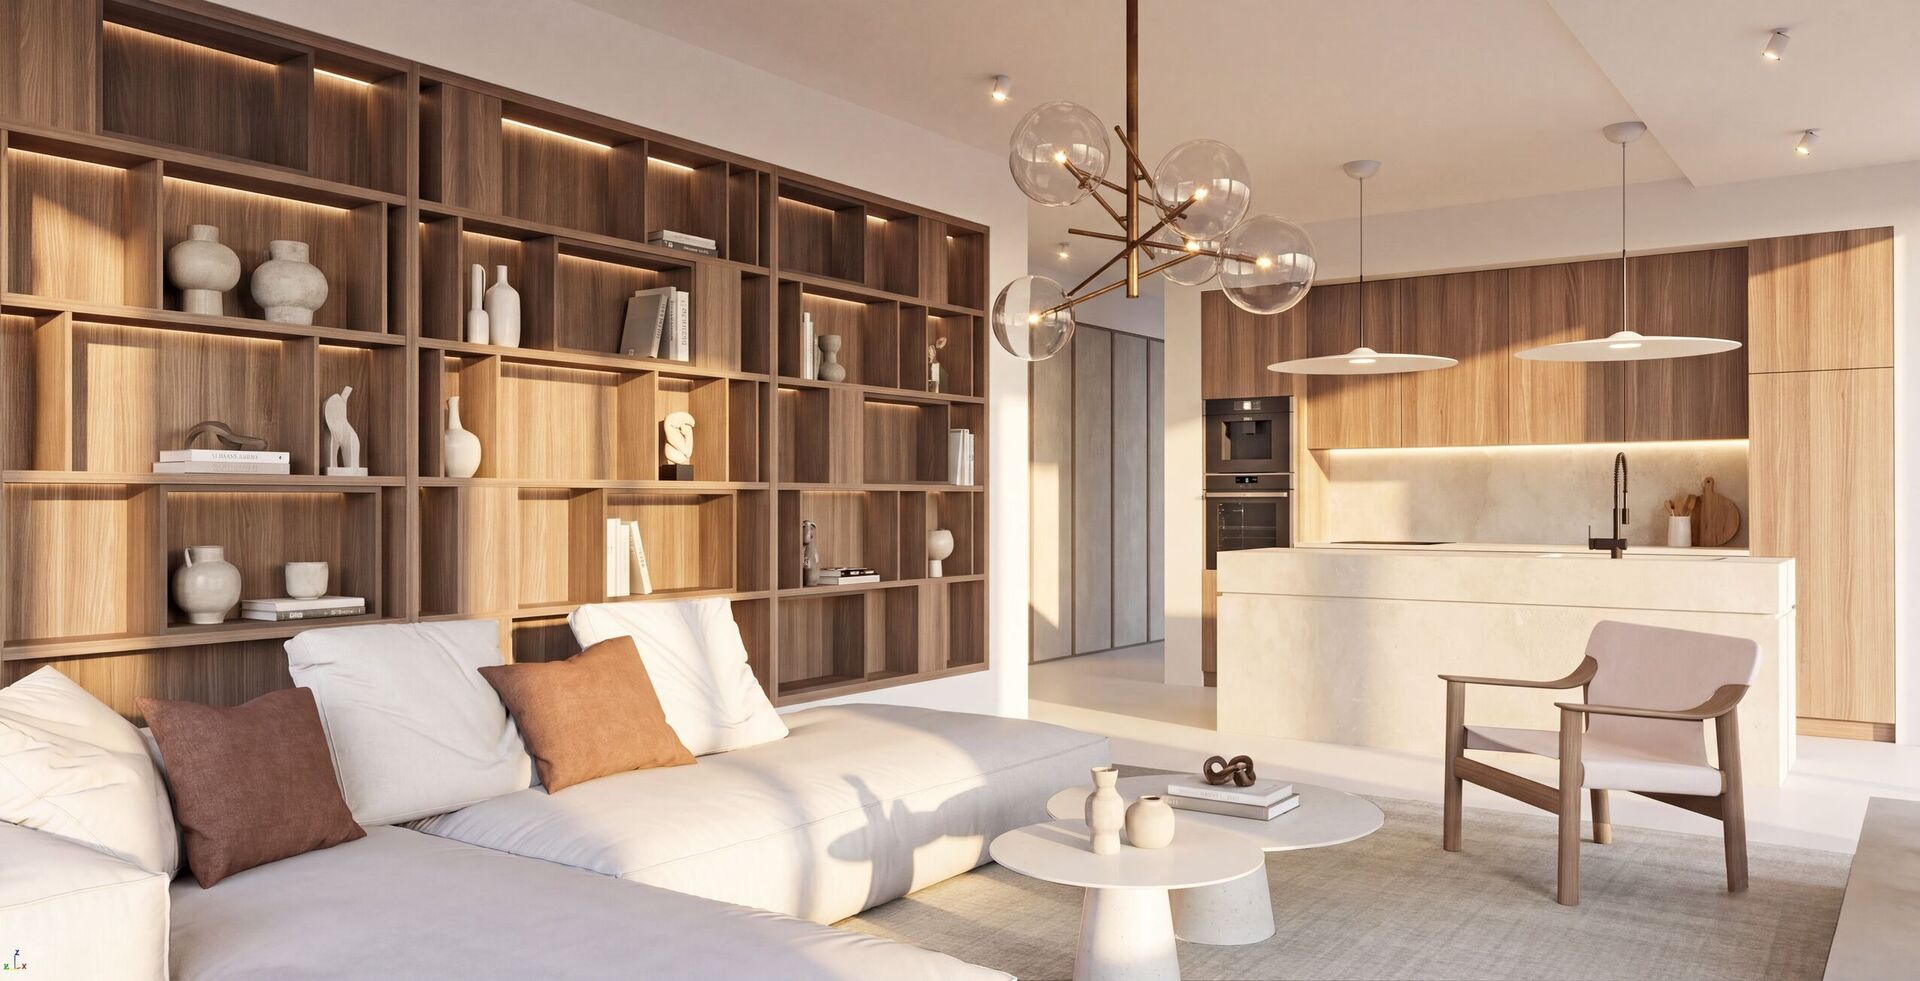
The living room and kitchen share a single floor. A gridded oak bookcase holds the seating; a stone island and timber cabinetry close the far end; a linear fireplace sits in the plastered window wall. Glass globes and disc pendants keep the light low and warm.
Master bedroom
Wood, linen and a quieter light.
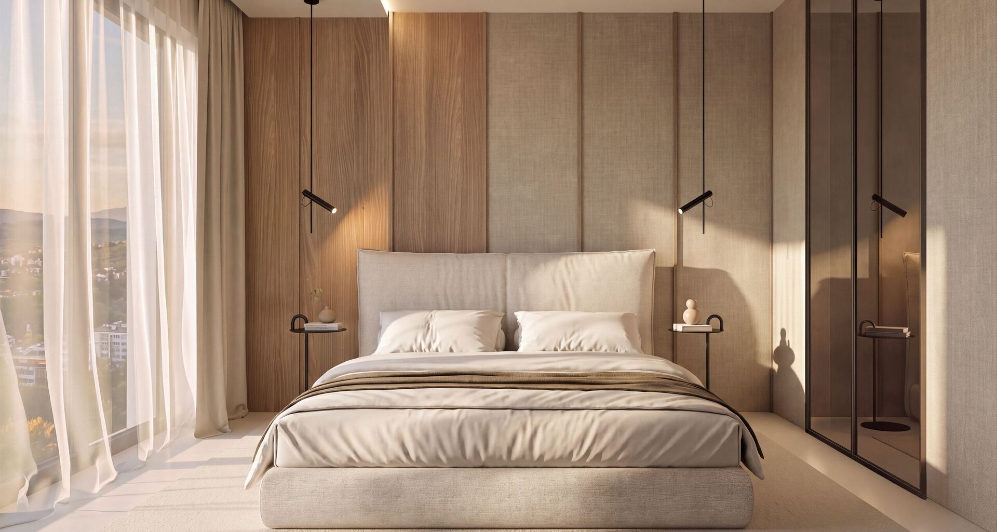
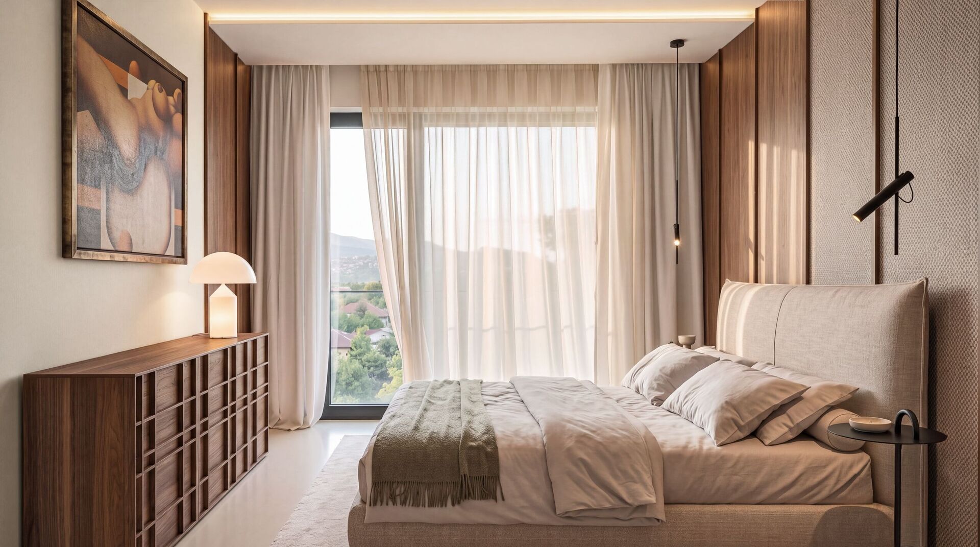
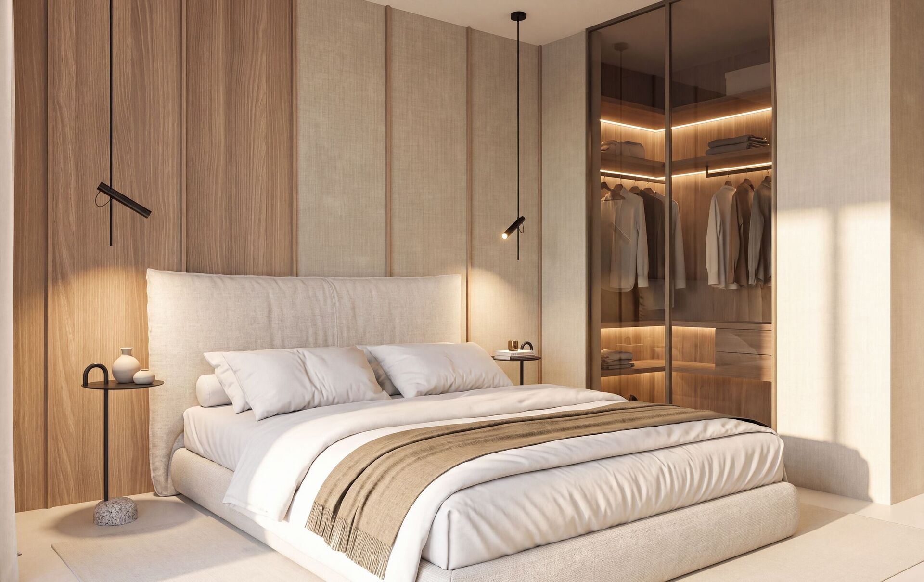
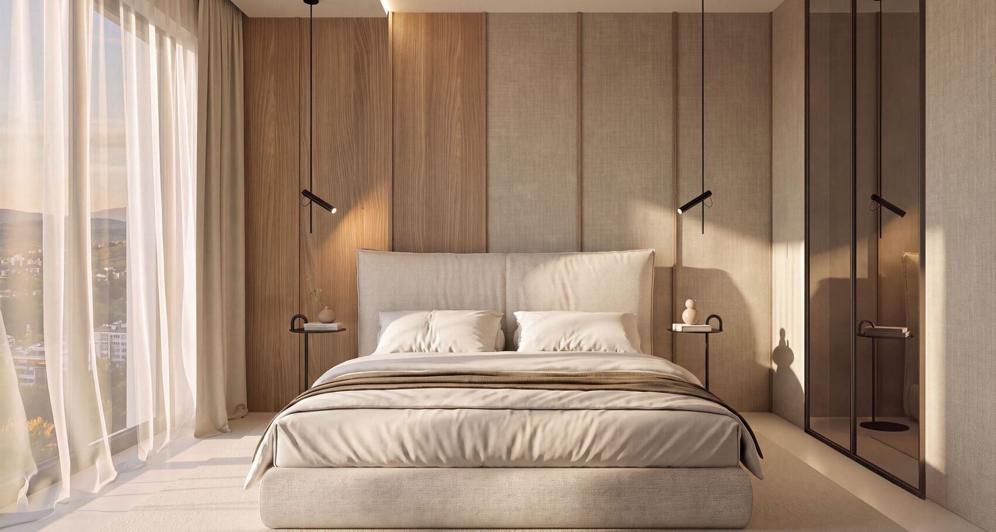
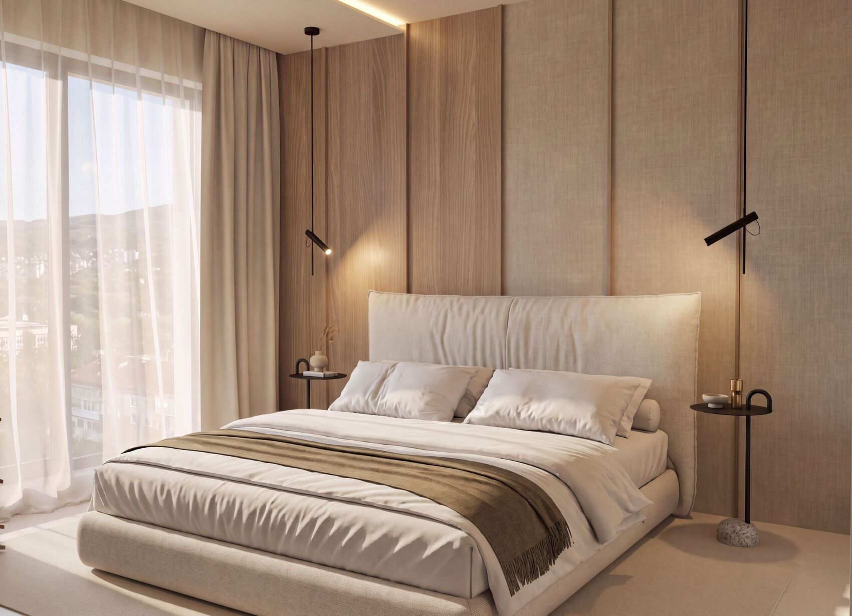
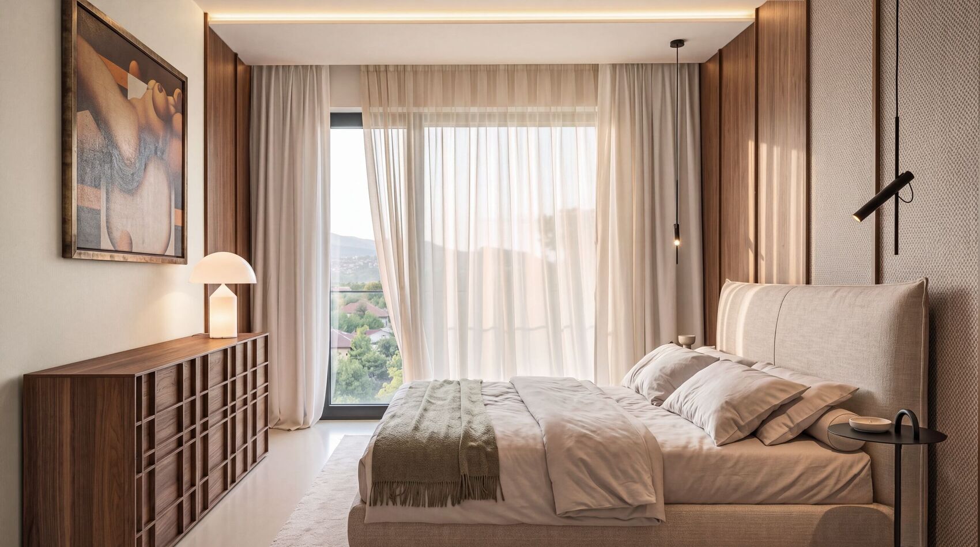
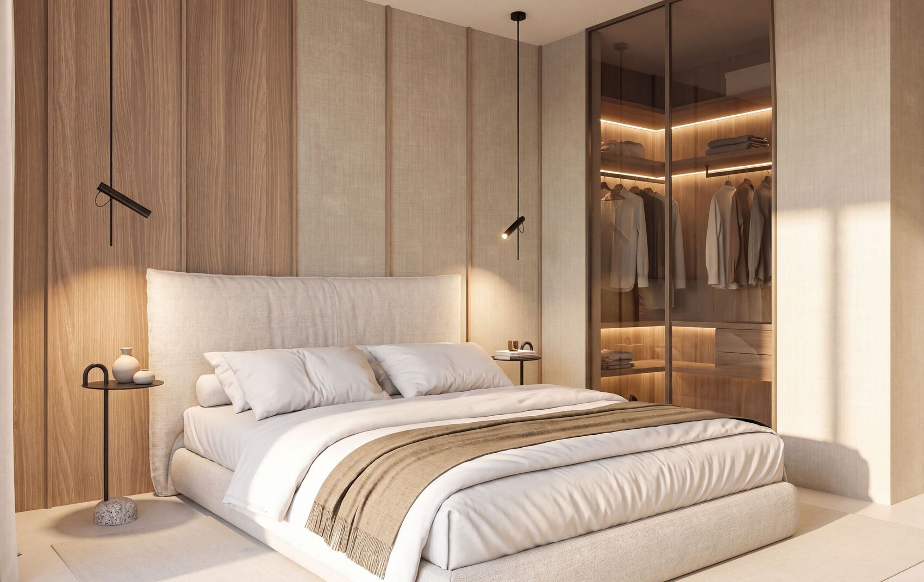
Vertical timber and fabric panels wrap the bed. Slim black pendants and a glass-fronted wardrobe keep the room simple; a window wall of sheer curtains opens the view toward the hills.
Master bathroom
Stone, terracotta and copper.
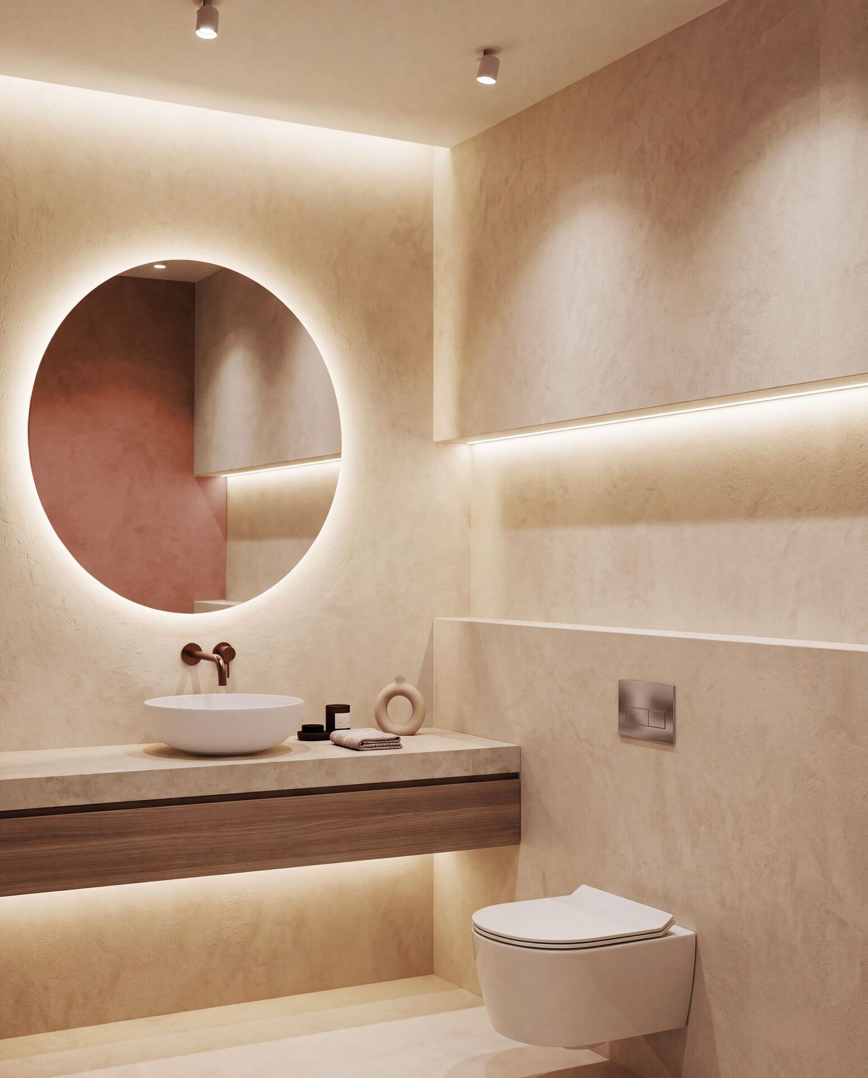
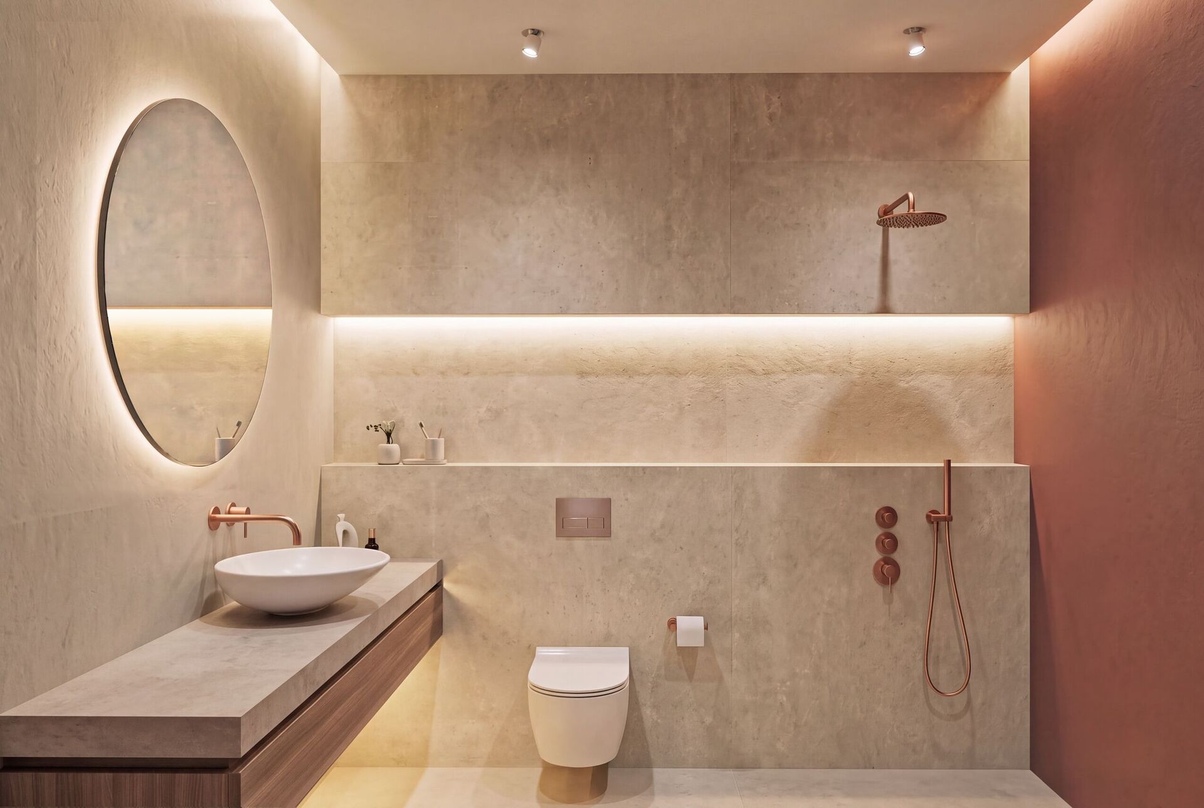
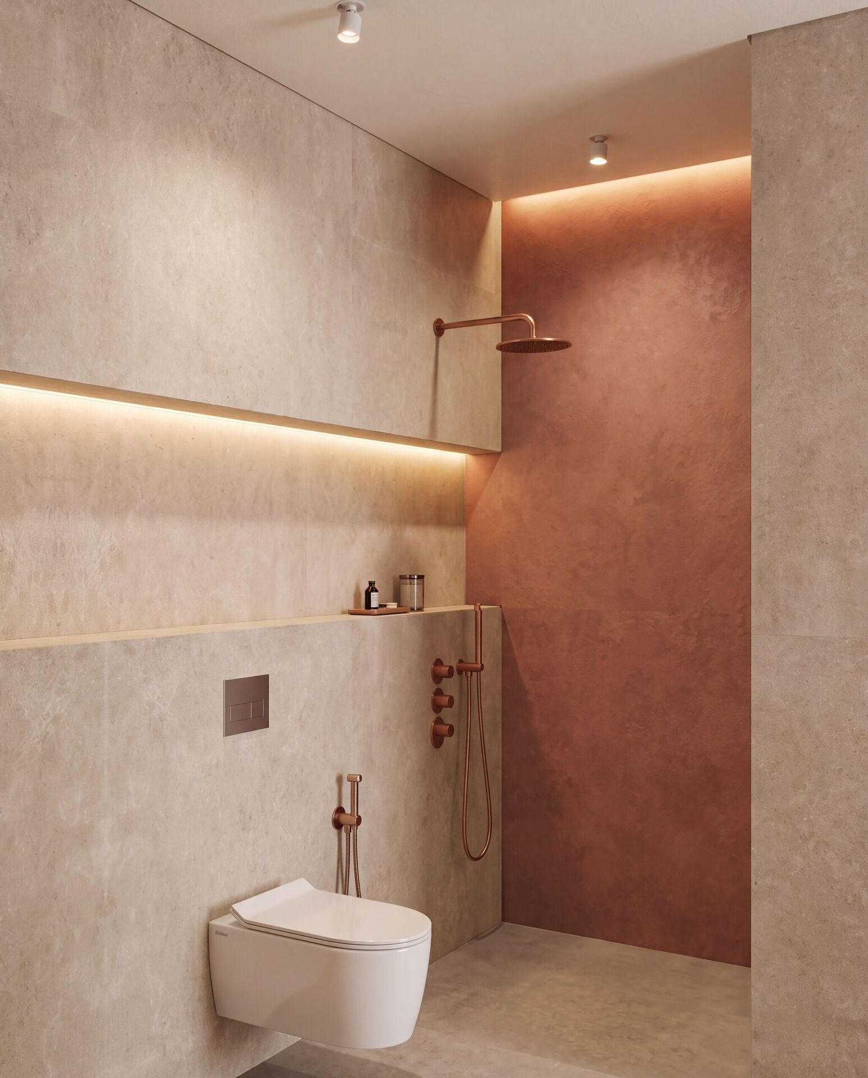
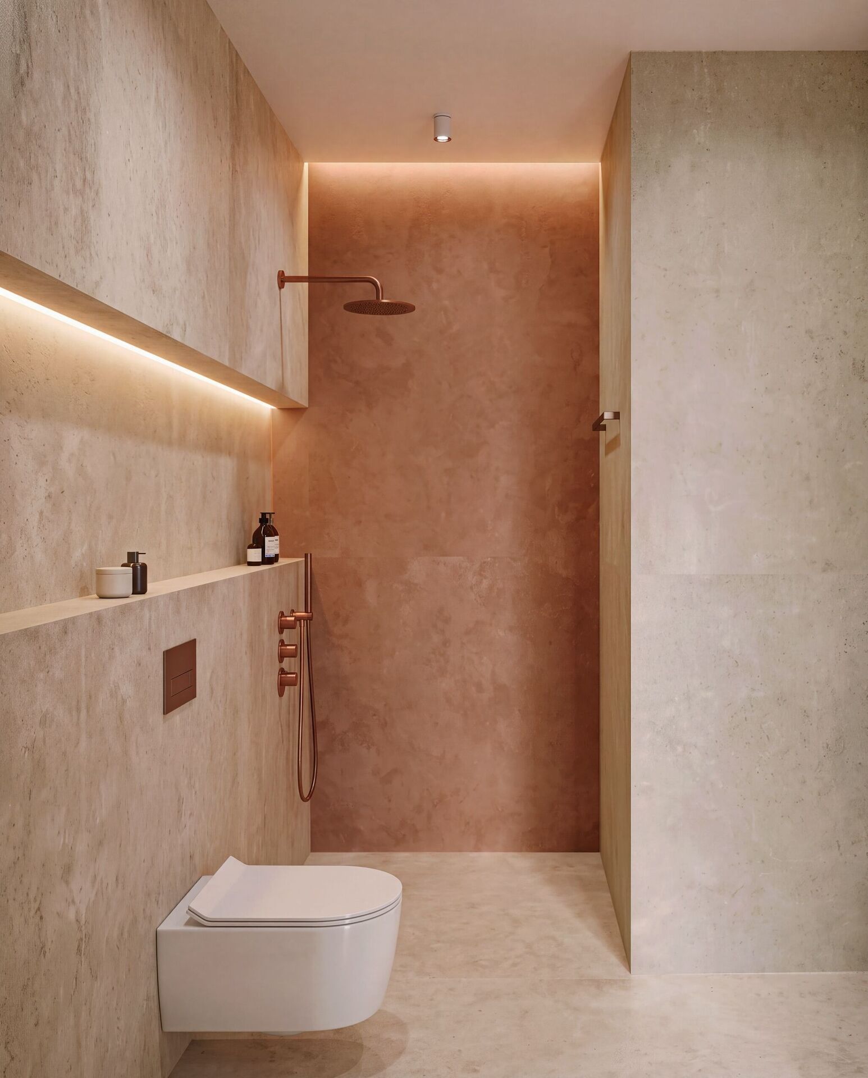
Pale stone slabs, a terracotta shower wall and copper fittings concentrate the earthy palette in a small room. A backlit round mirror and a timber vanity drawer keep the same warmth as the rest of the apartment.
Photographs
The apartment, room by room.
The opening is edited. Everything else lives here, grouped as the apartment is lived, click any image to view it fully.
Living and kitchen
Bedroom
Bathroom