The project
A House by the Sea
Cubic stone volumes on a shared terrace, opened to the Ionian Sea and the mountains of Kefalonia.
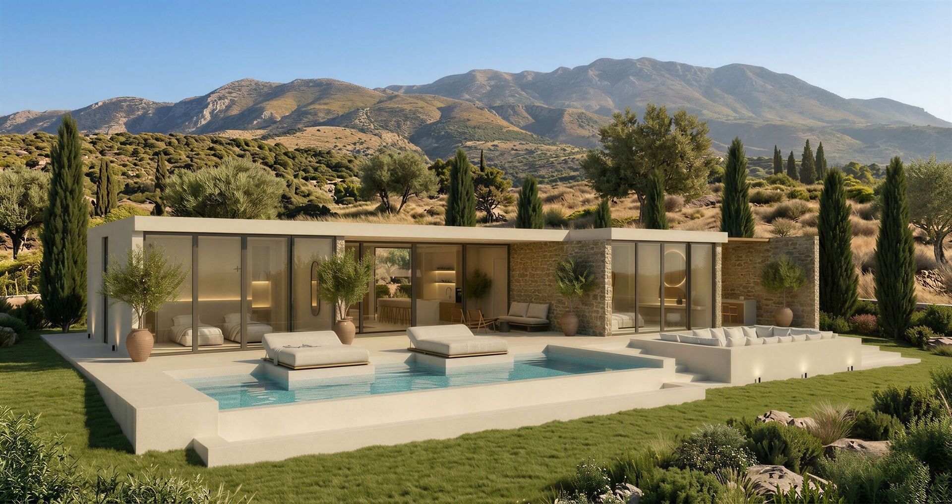
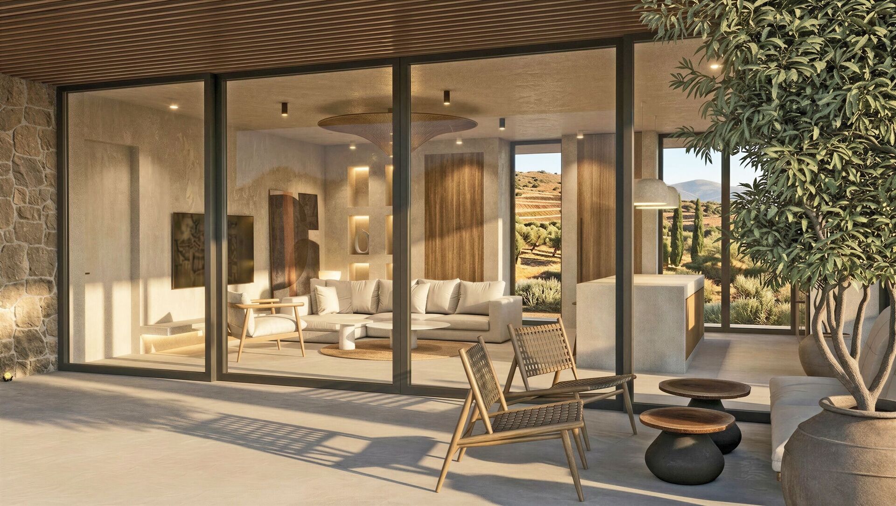
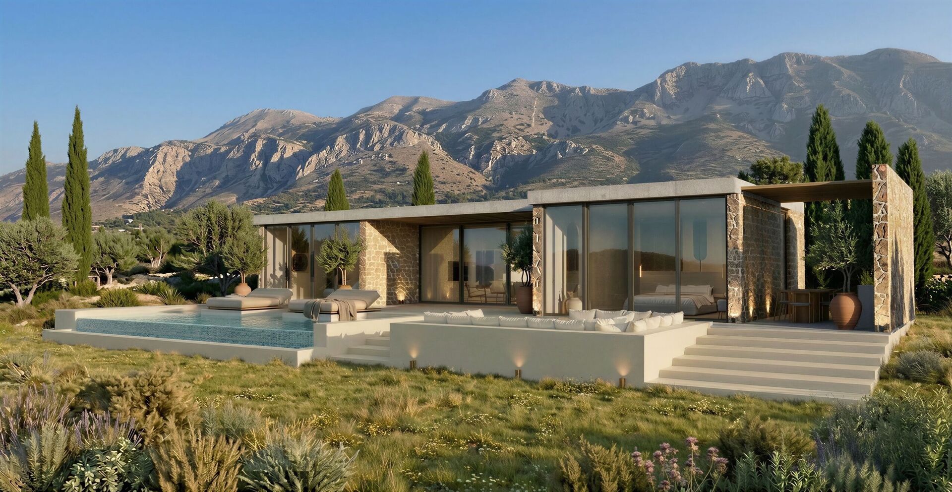
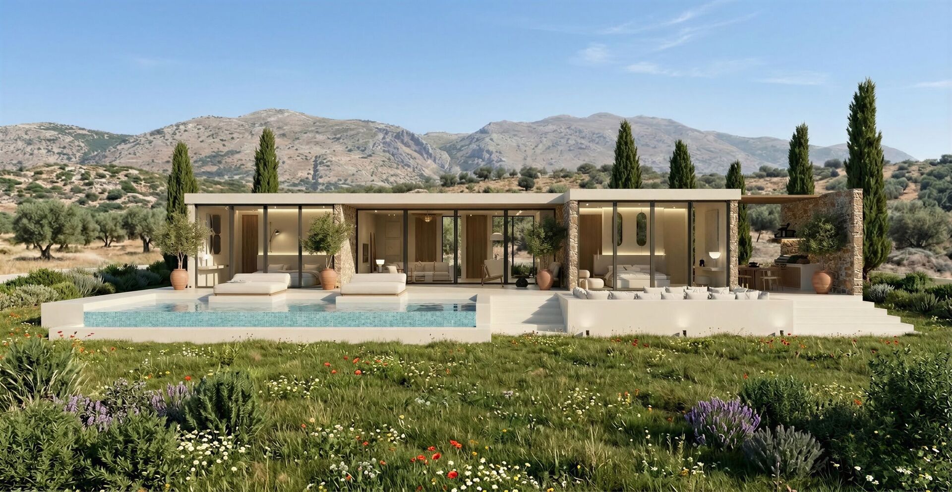
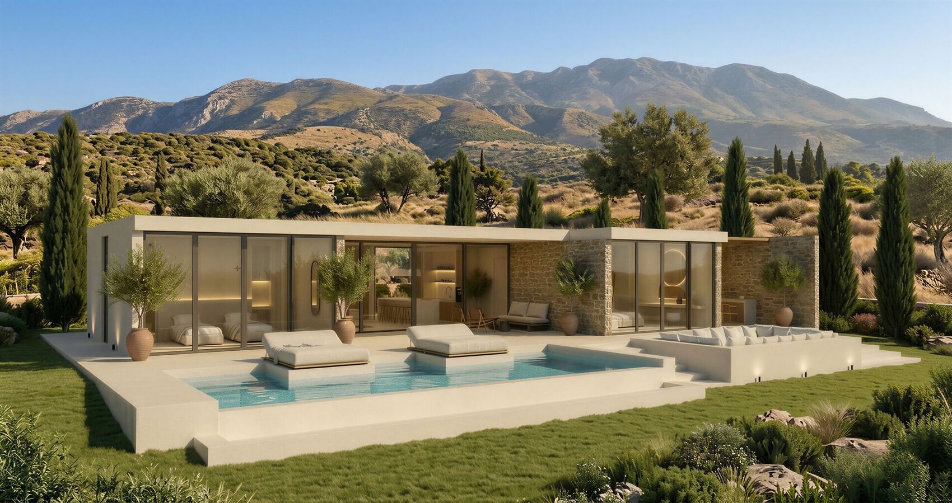
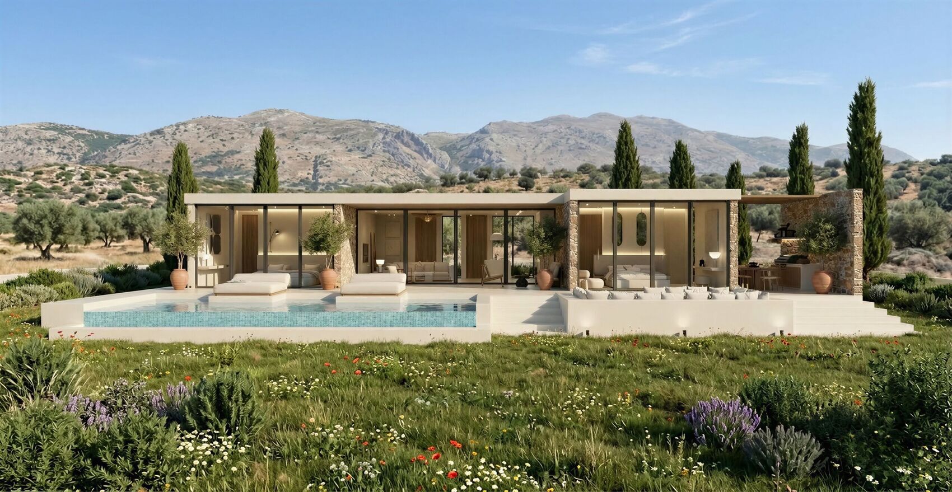
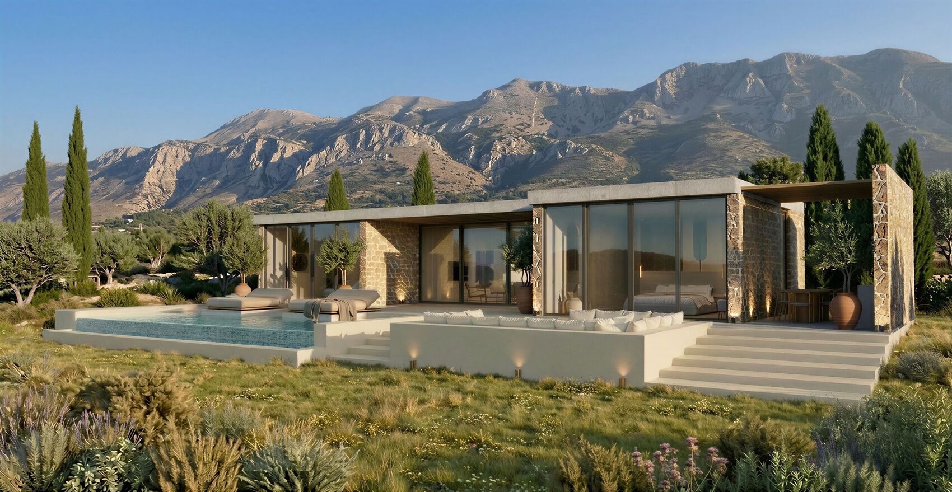
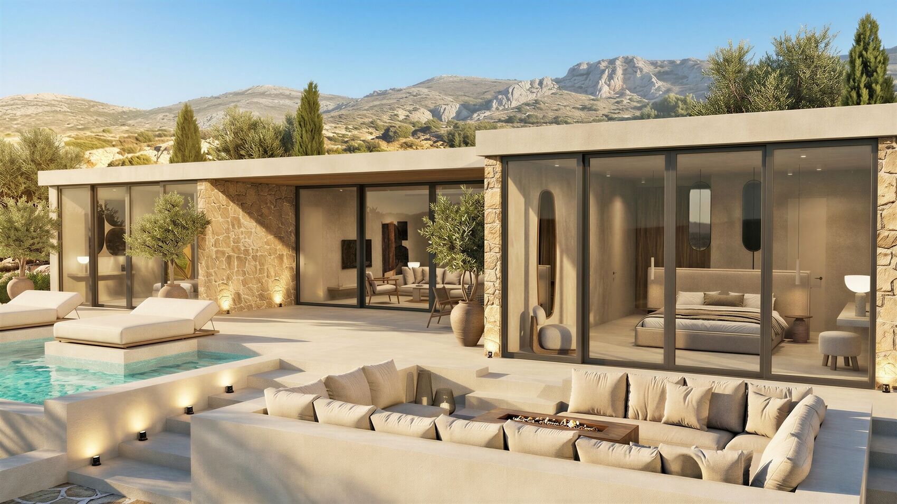
The architecture, layout and the whole exterior and interior design are by Studio Interio and Irena Rumen. A single-storey pavilion house with thick stone walls, a line close to desert modernism, sits in the semi-arid landscape of Kefalonia.
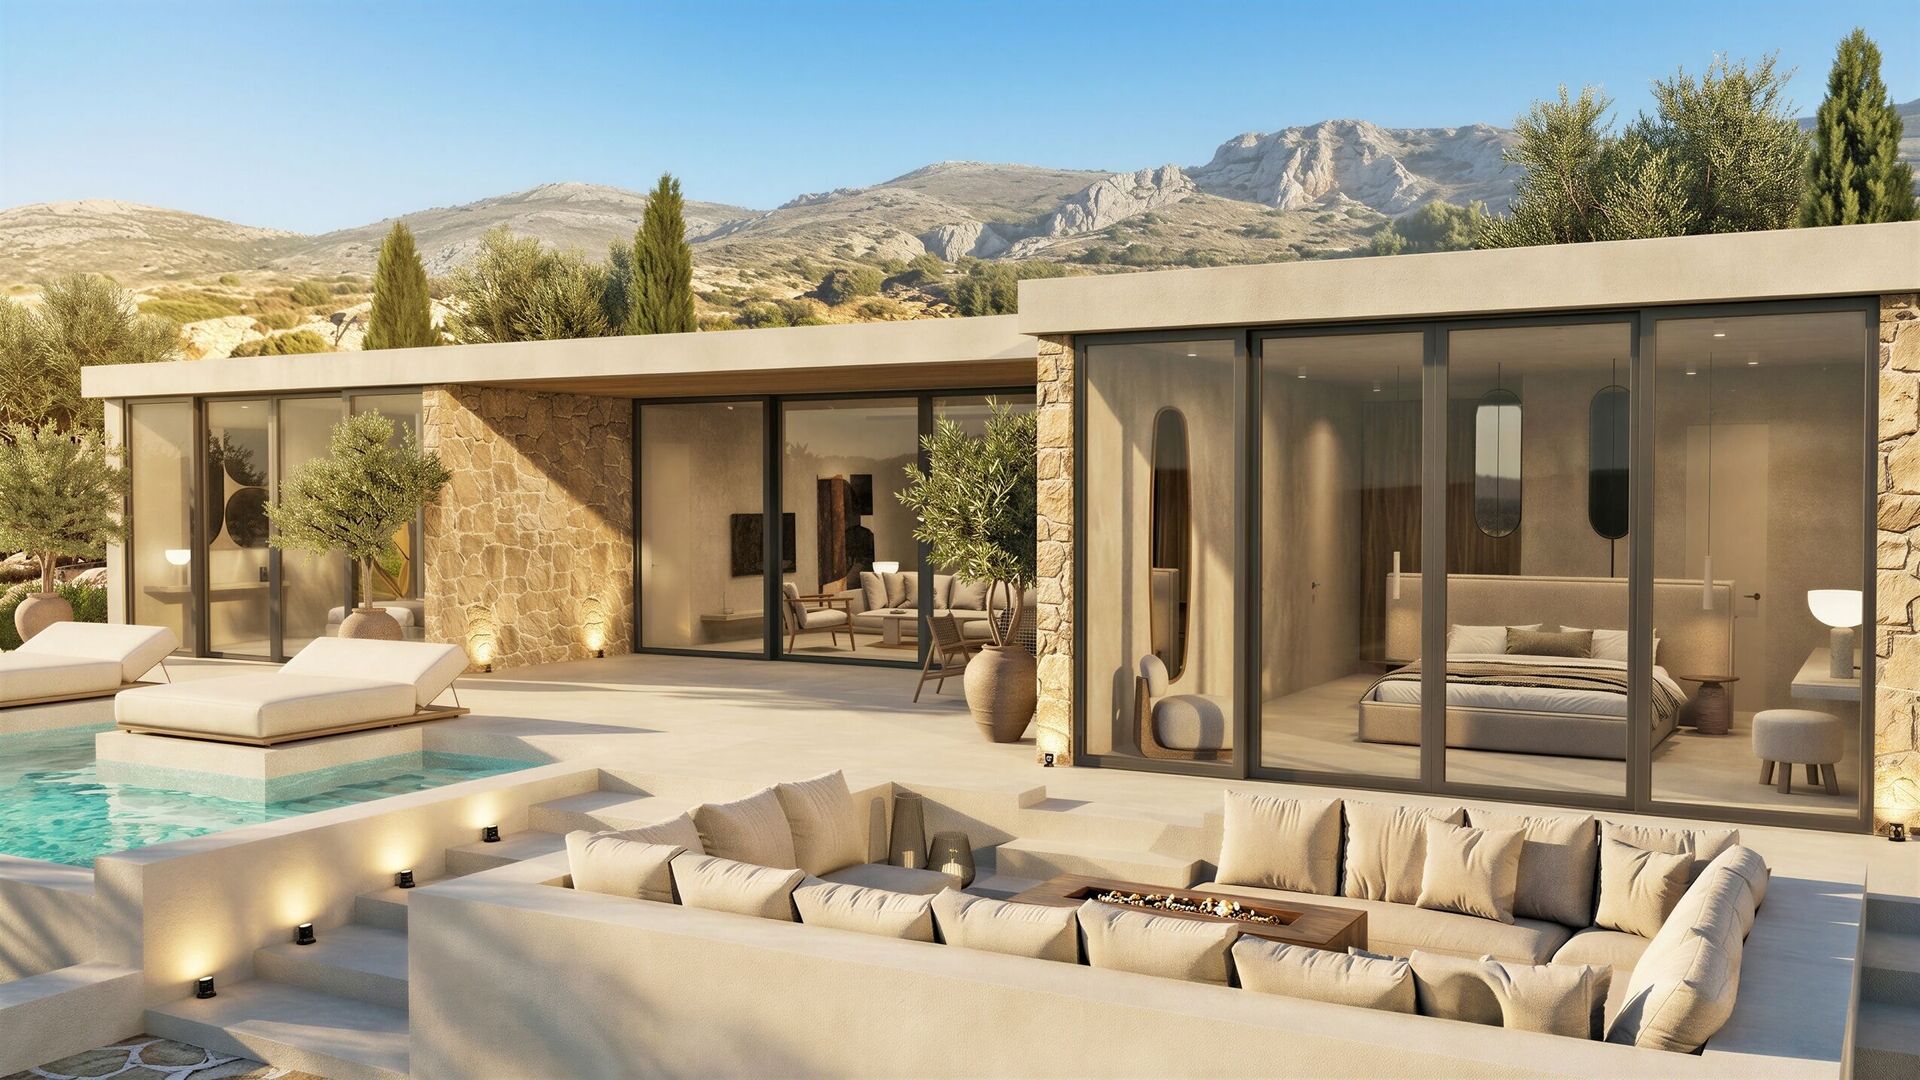
A pool, a sunken fire lounge and outdoor dining are built into the shared concrete platform. Inside, warm plasters, epoxy floors and rough timber keep the same groundedness: the interior continues the construction rather than cladding it.
- Location
- Kefalonia
- Type
- House
- Status
- Visualization
- Designer
- Irena Rumen
Architecture
Pavilion volumes in stone, stitched to one terrace.
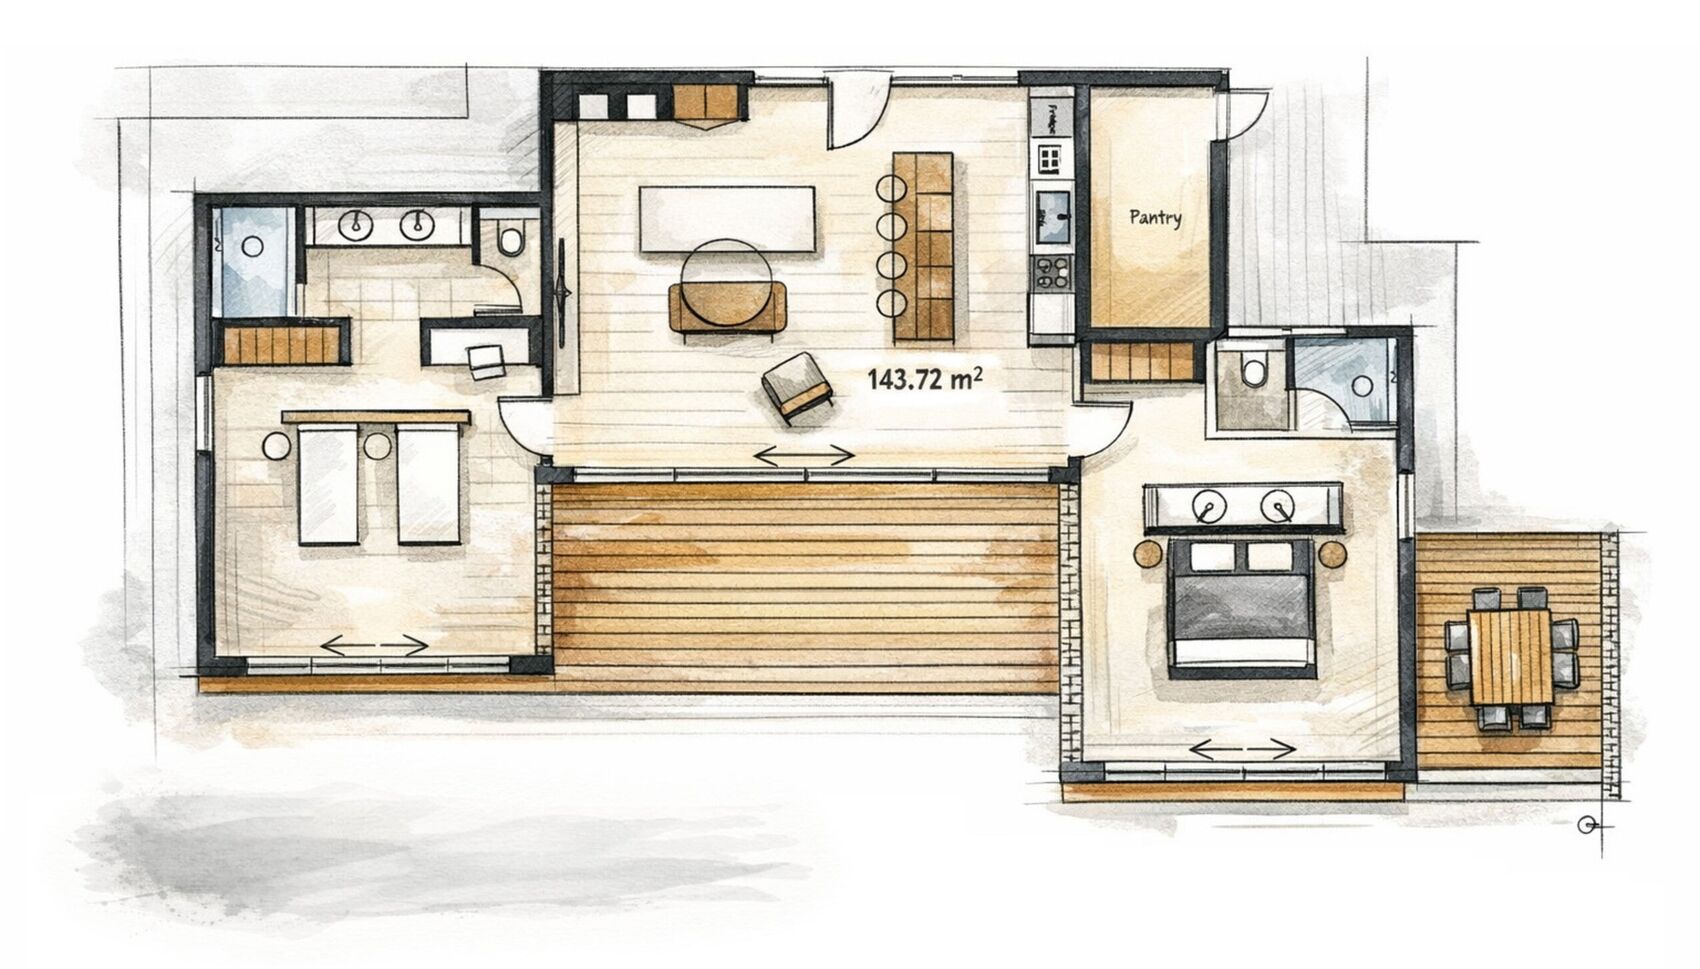
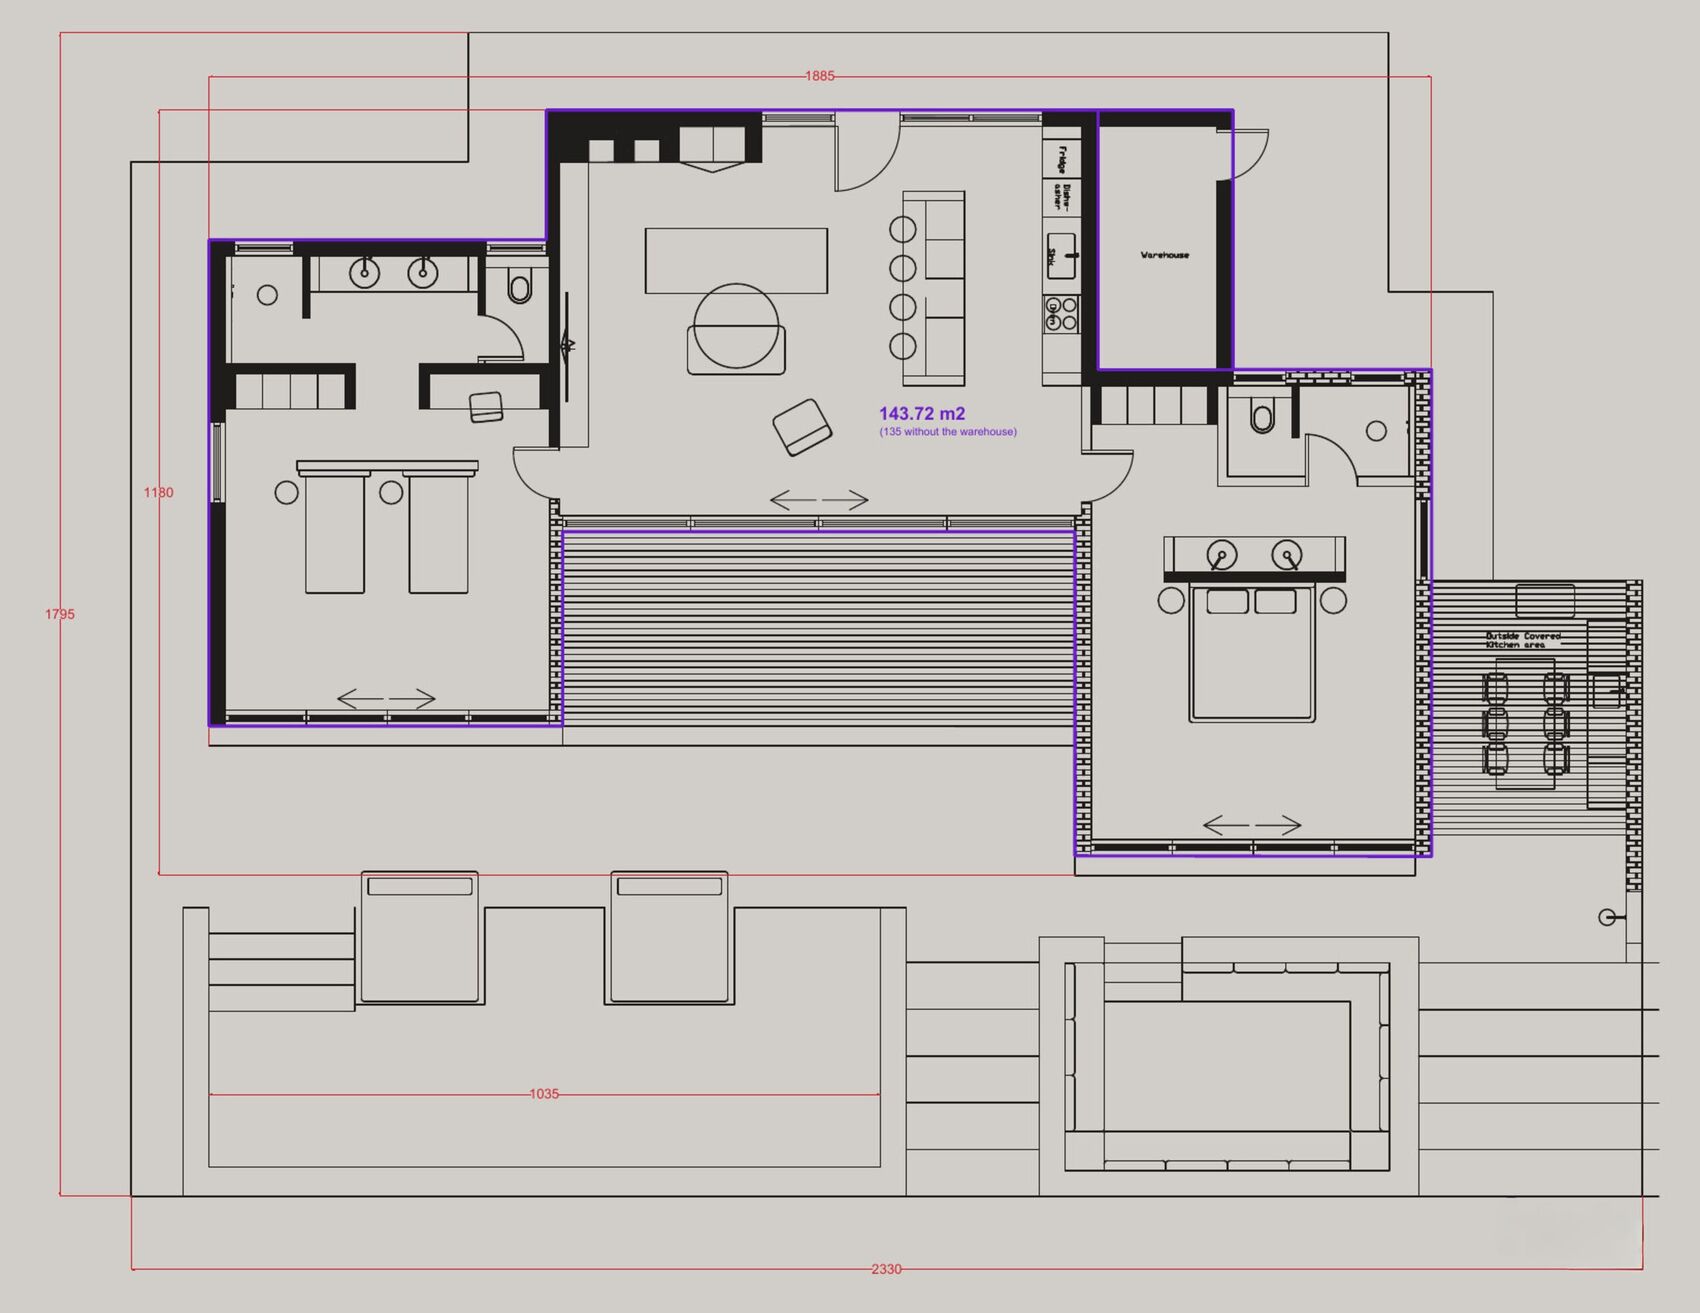
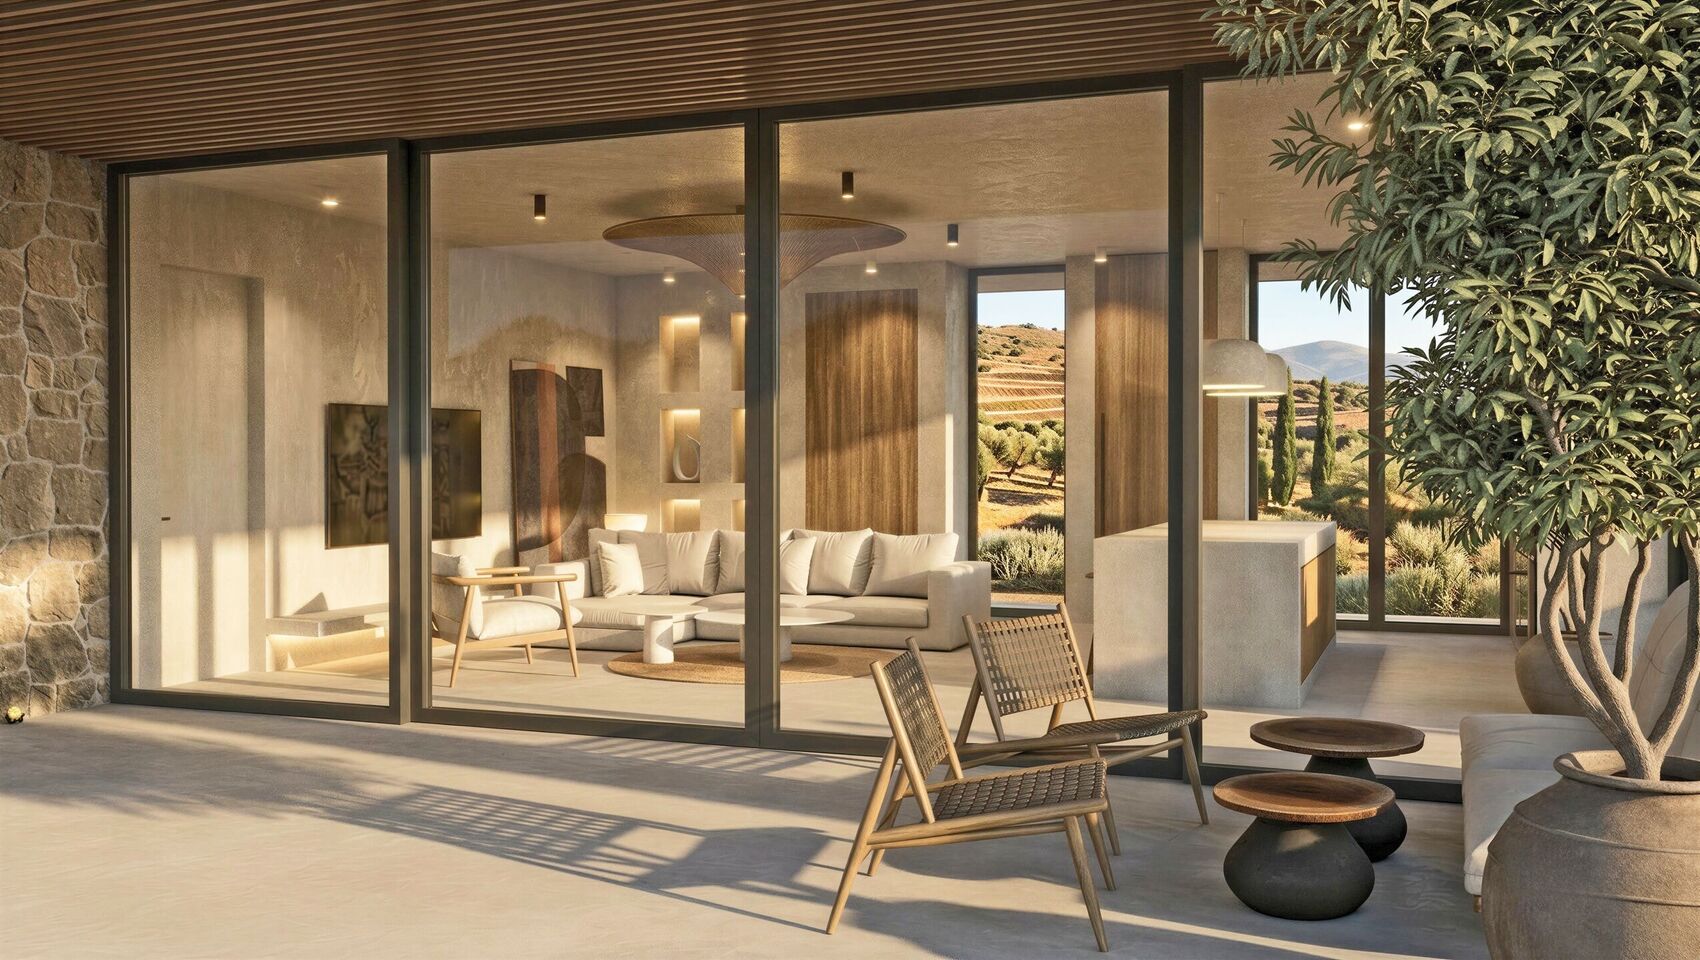
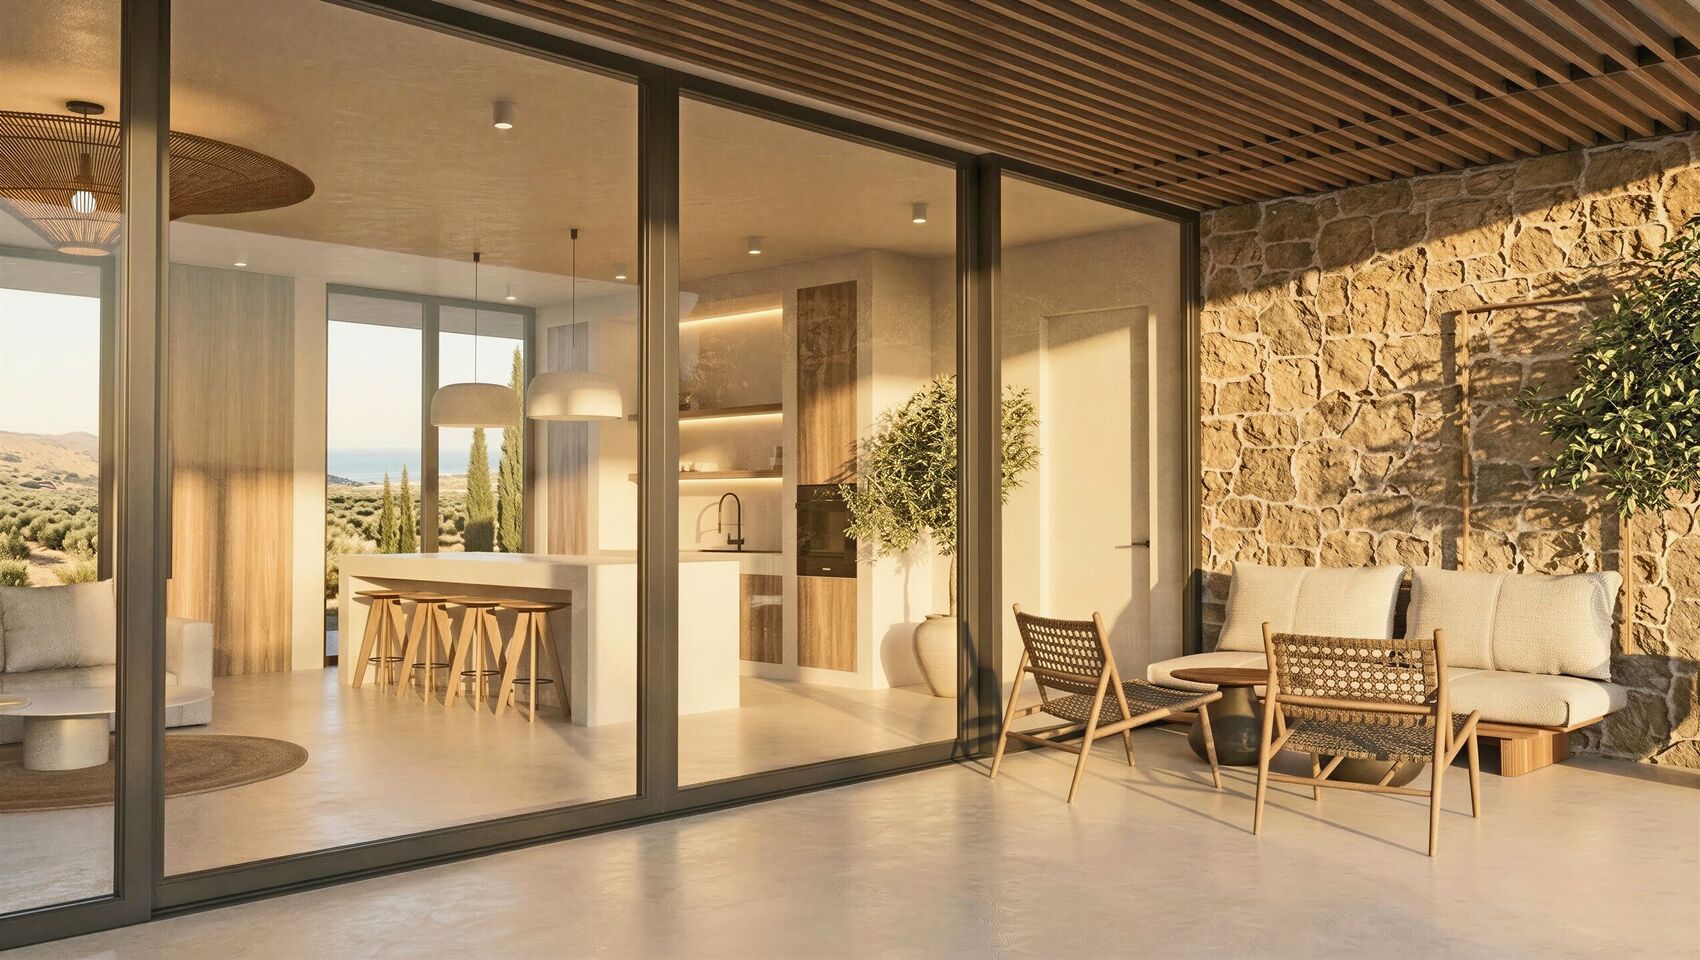
Cubic volumes with thick stone walls are gathered into a single-storey construction on a shared concrete platform. The pool, outdoor dining and sunken fire lounge belong to the same slab, the exterior is not an addition to the house, but its continuation.
Living
Plaster, timber and a view in two directions.
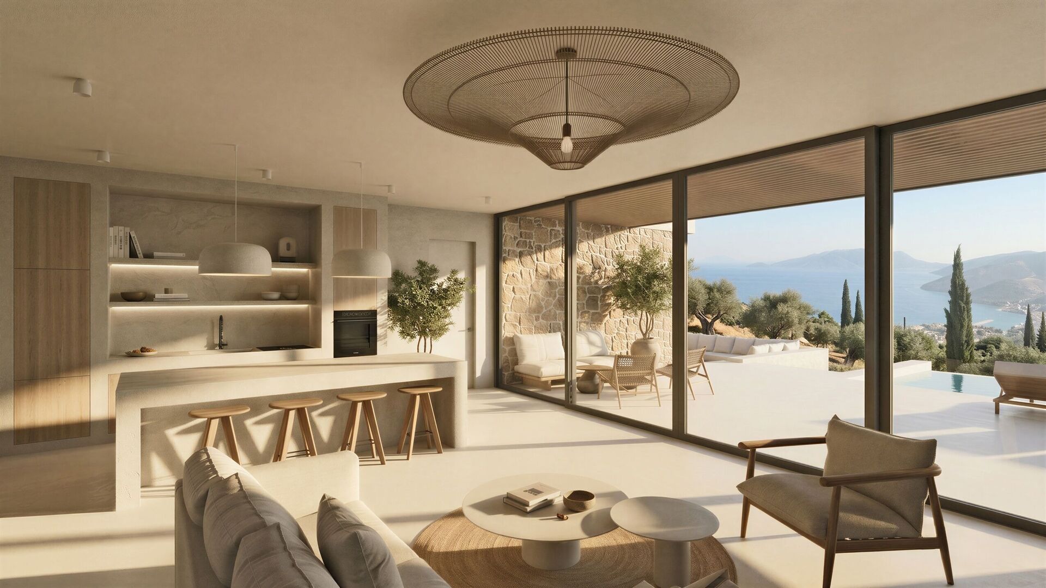
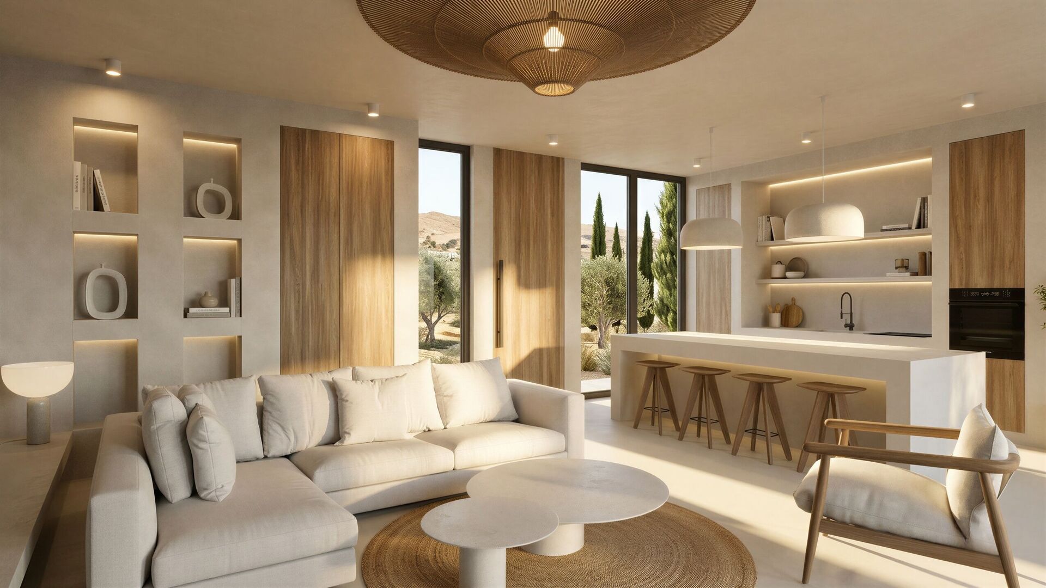
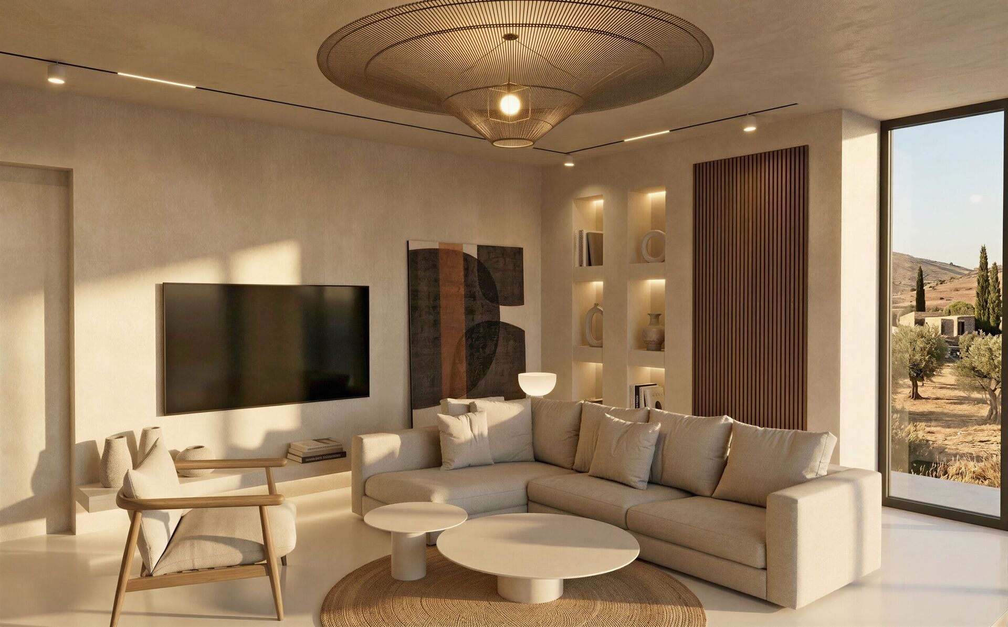
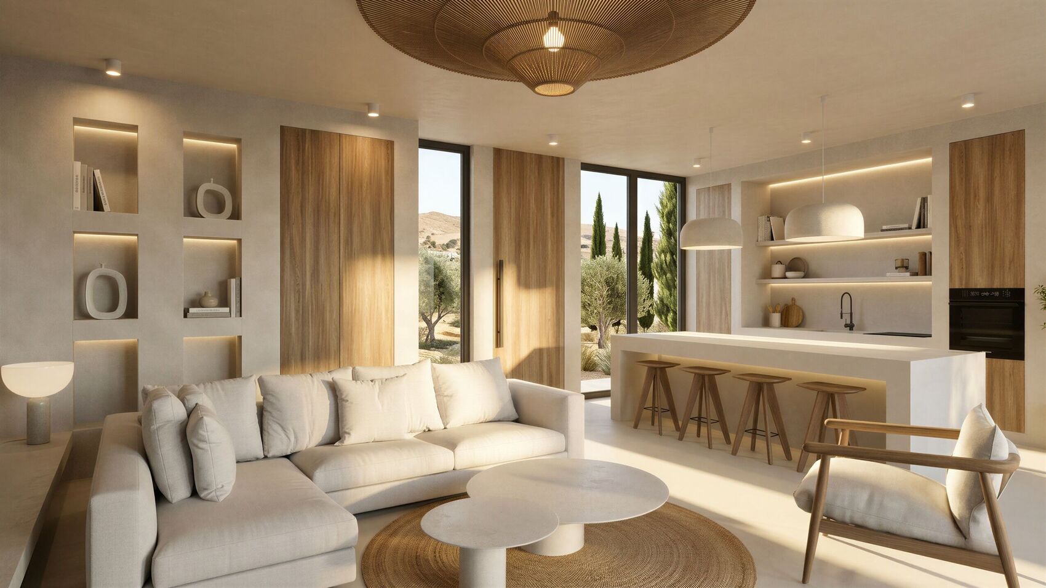
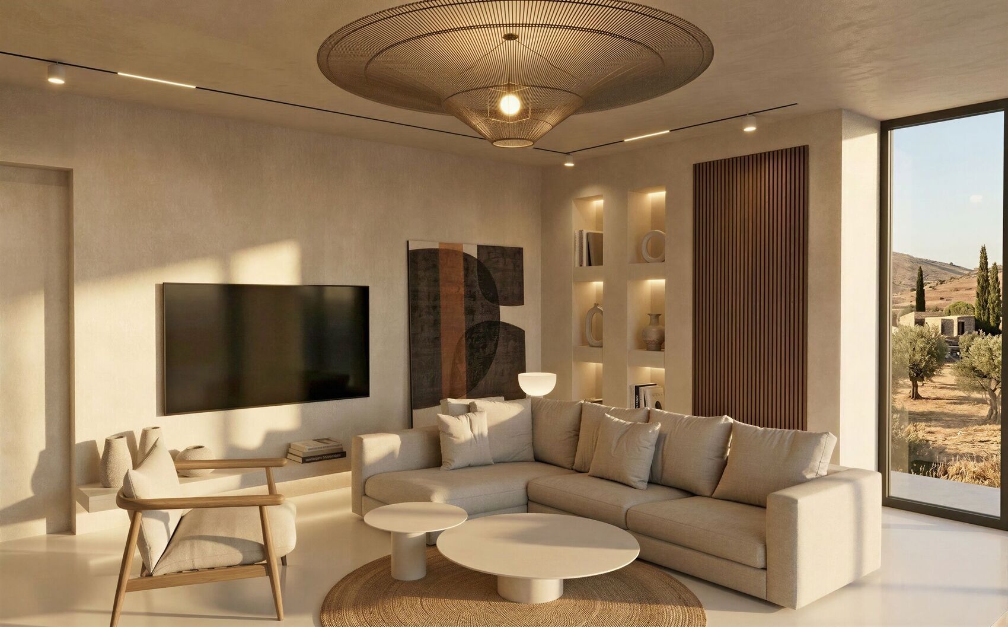
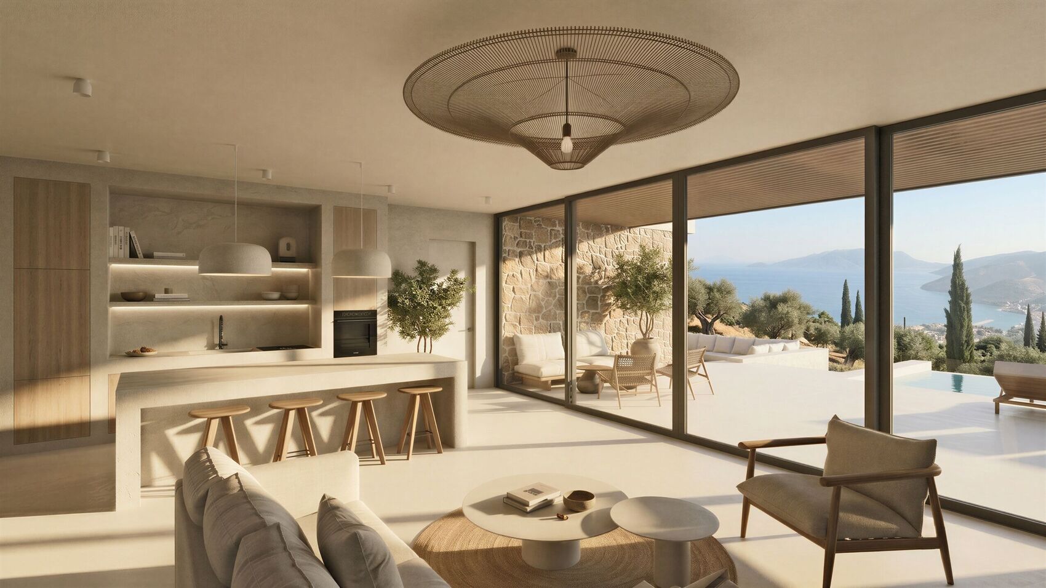
Warm plasters, an epoxy floor and rough timber keep the living room in the same register as the stone walls outside. The kitchen island looks to the hills; a glass wall opens the room to the terrace and the sea. A rattan pendant and niches in the plaster keep the light soft.
Bedrooms
The same terrace, carried into rest.
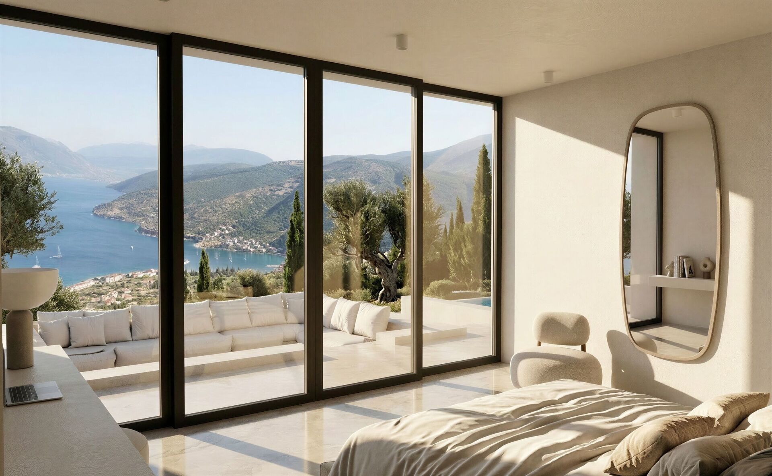
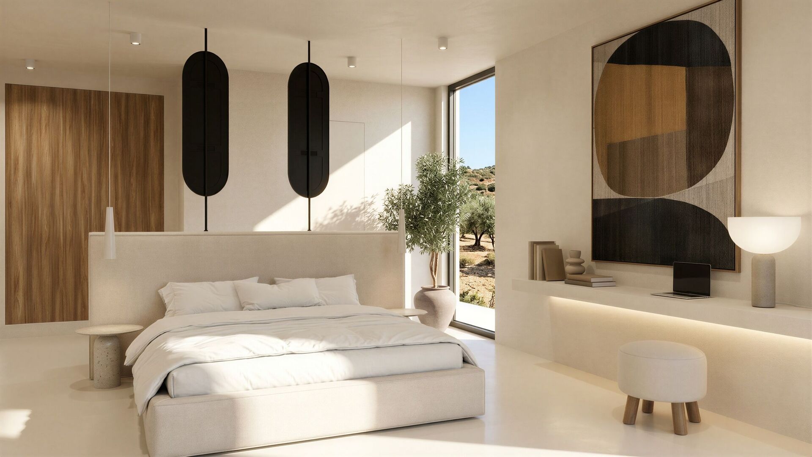
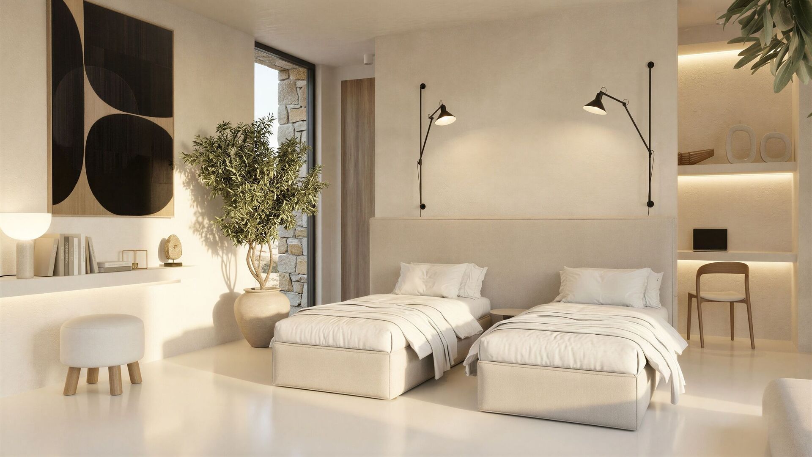
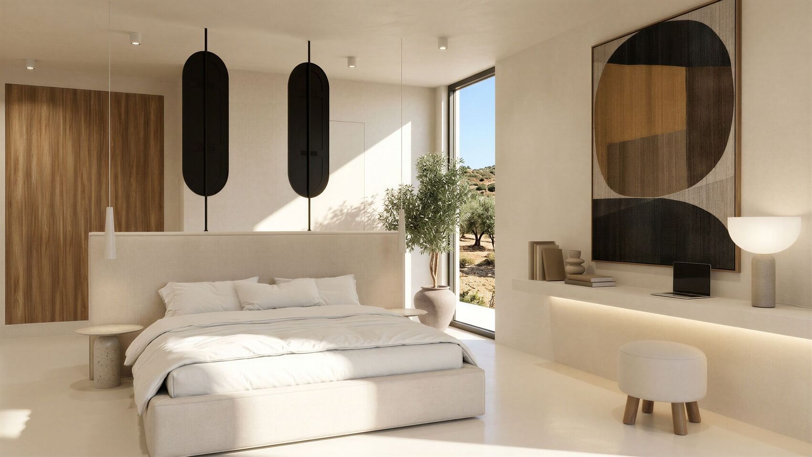
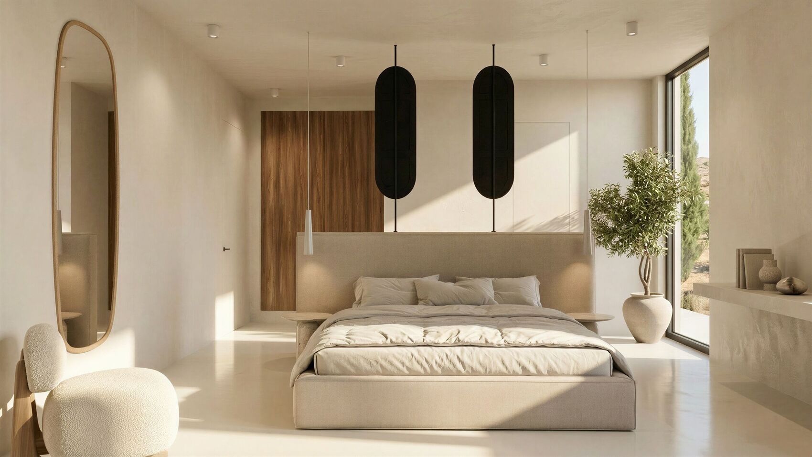
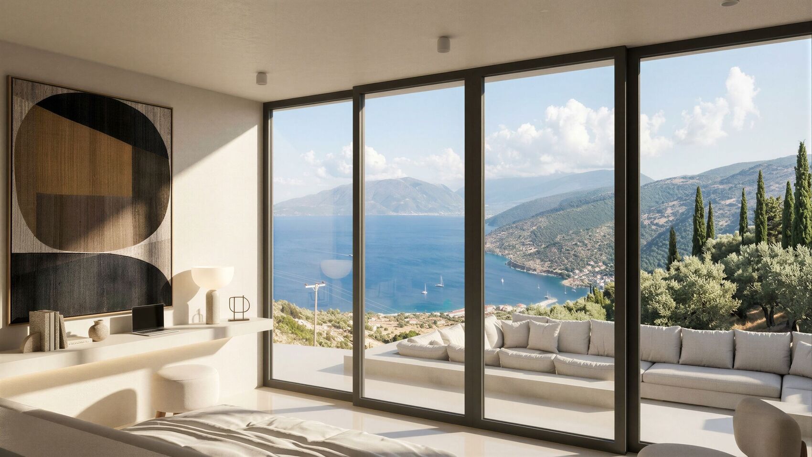
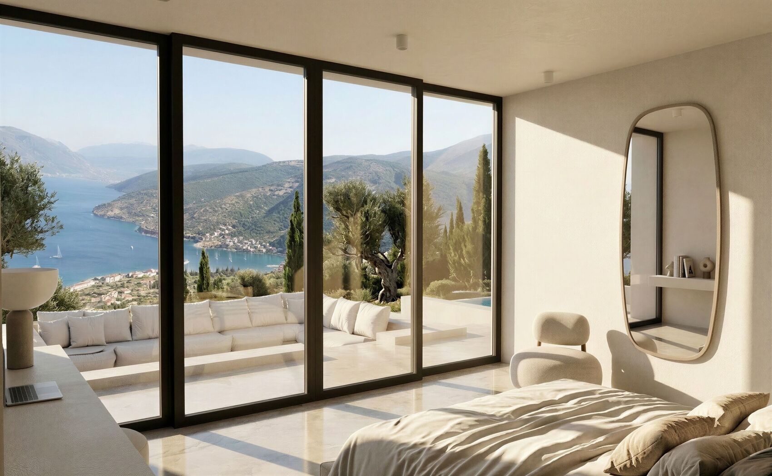
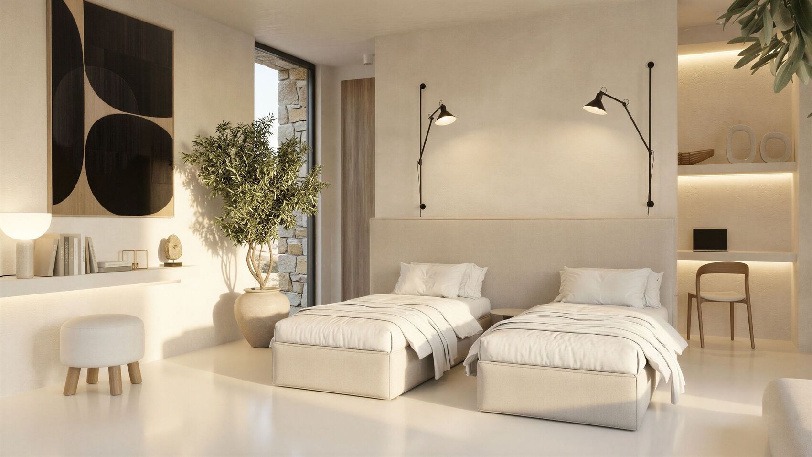
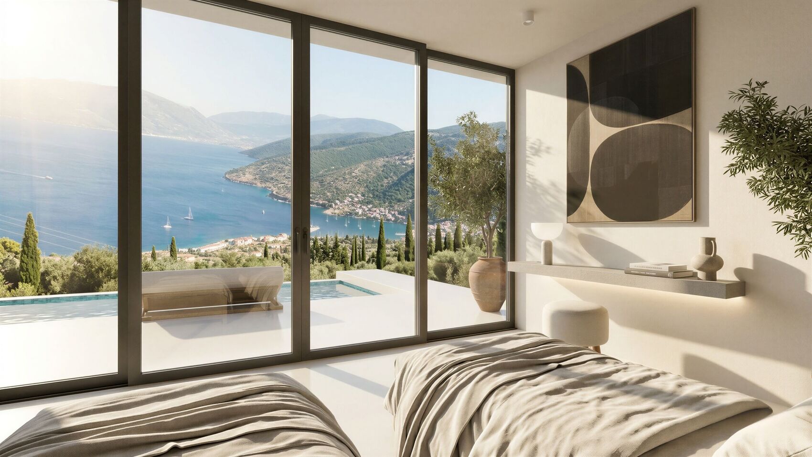
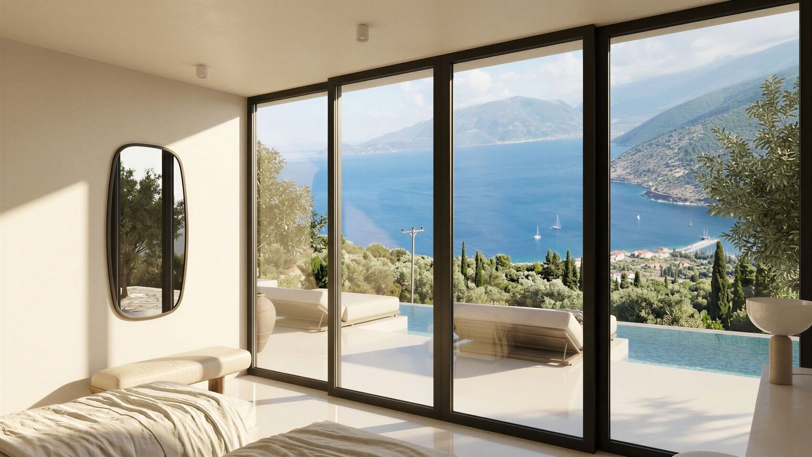
The master bedroom opens through a glass wall to the sea and the sunken lounge. A second room holds twin beds to the same horizon. Plaster, rough timber and large ceramic vessels continue the language of the house without a separate bedroom decoration.
Photographs
The house, room by room.
The opening is edited. Everything else lives here, grouped as the house is lived, click any image to view it fully.
Exterior
Living
Master bedroom
Second bedroom
Floor plans