The project
Desert Modernism
Shade, timber and earth around arrival.
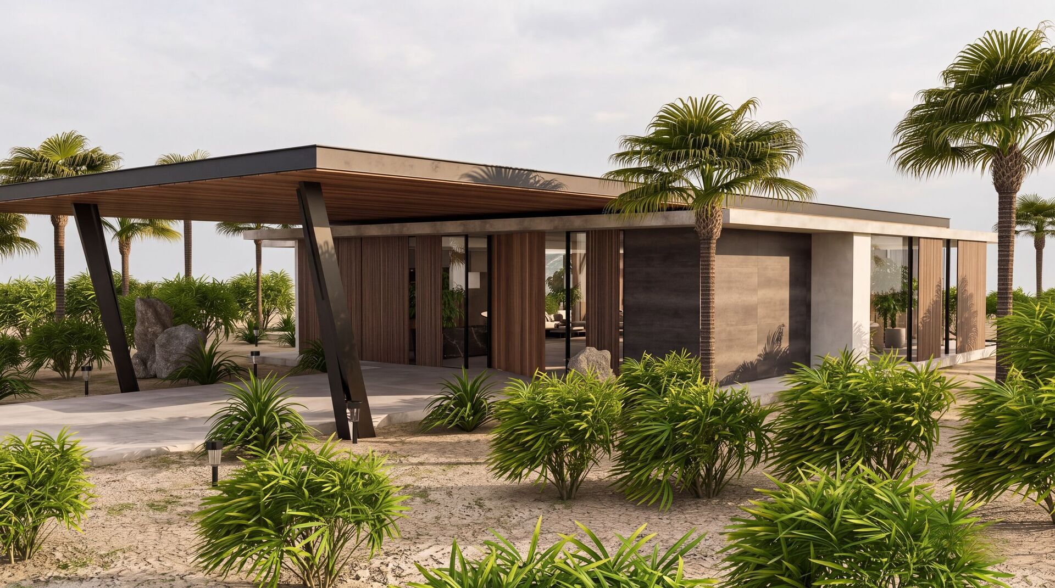
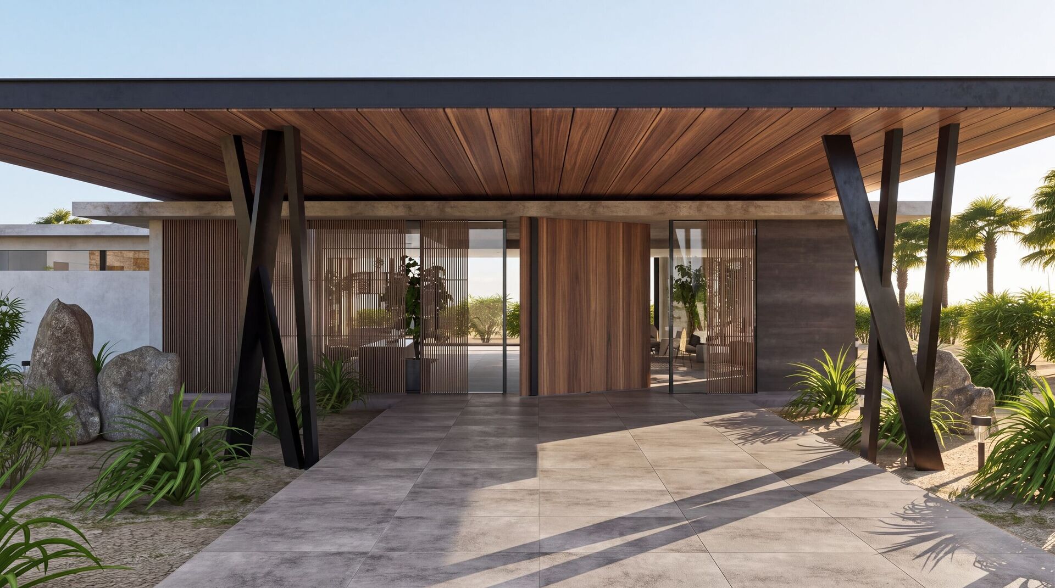
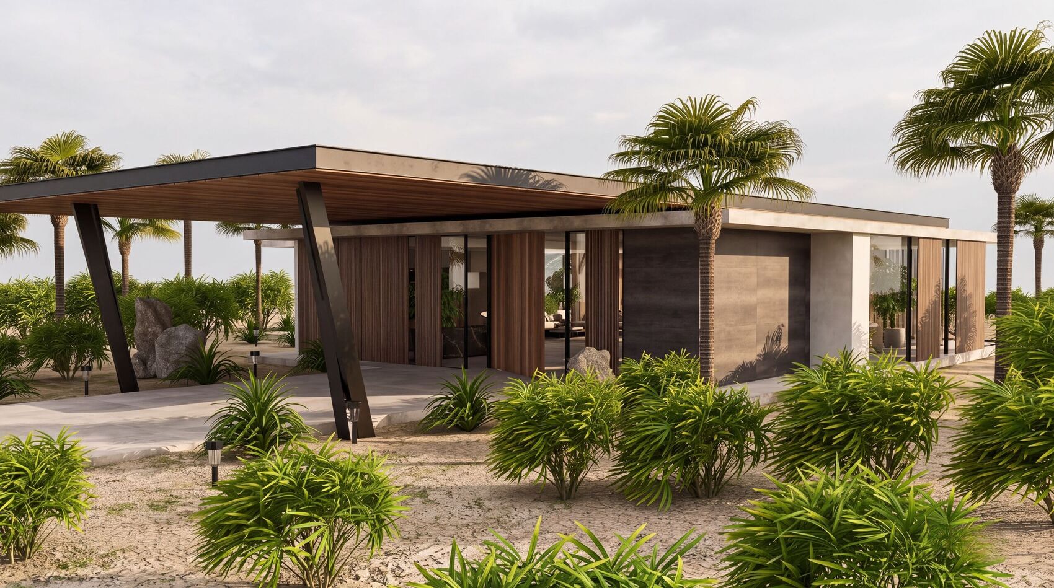
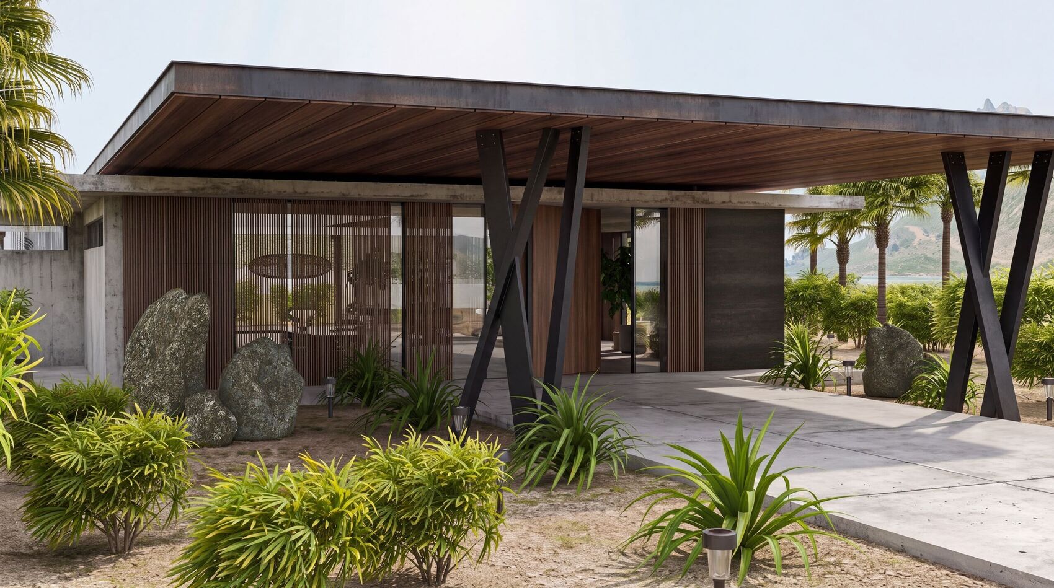
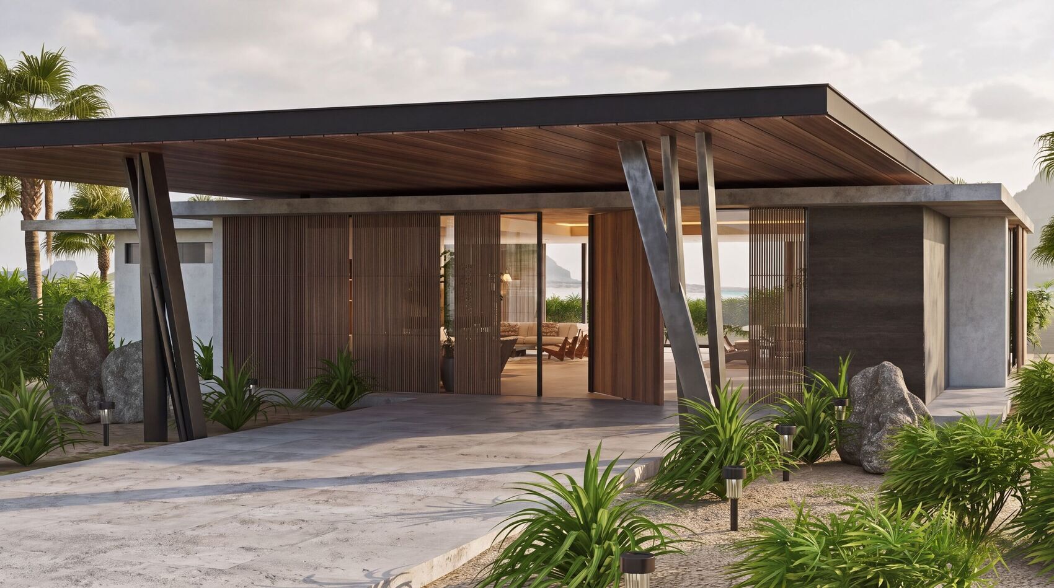
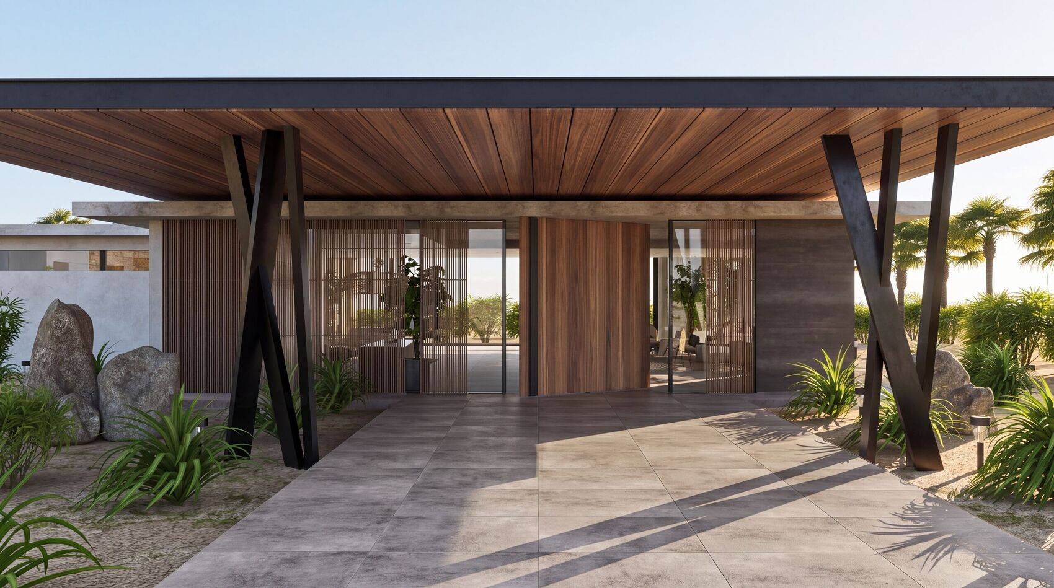
A concept design for a beach hotel lobby on Crete, architecture, interiors and product design by Studio Interio. A single-storey pavilion with large windows to sand and palms; a deep roof on black steel supports and timber sunscreens that hold heat back and keep shade as part of the building.
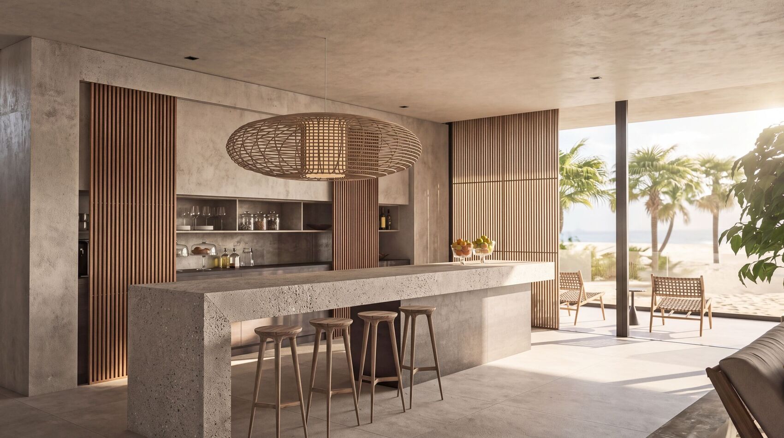
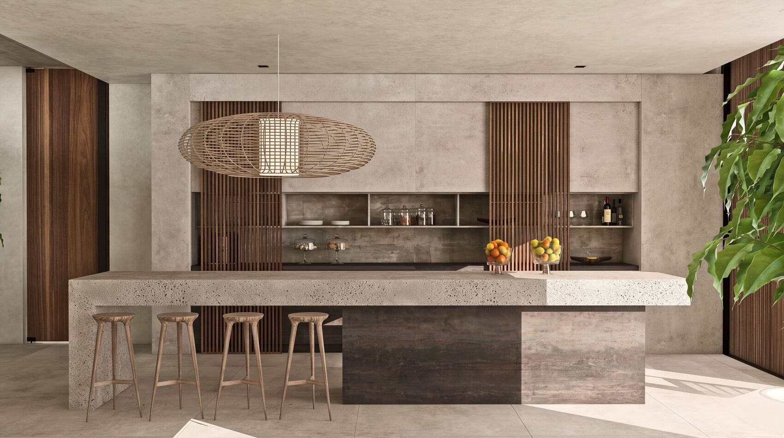
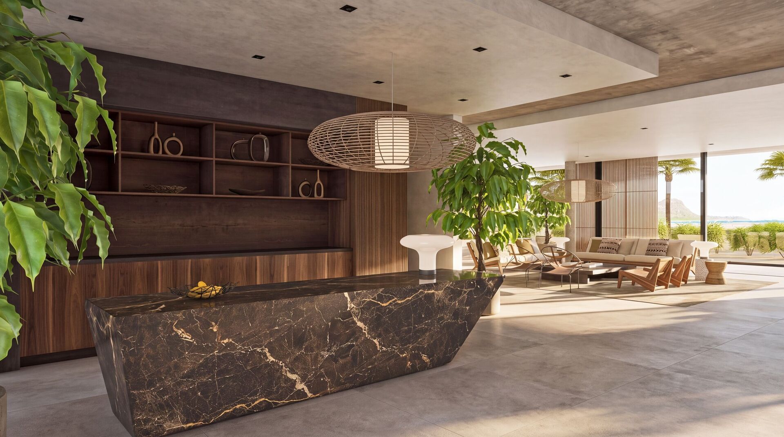
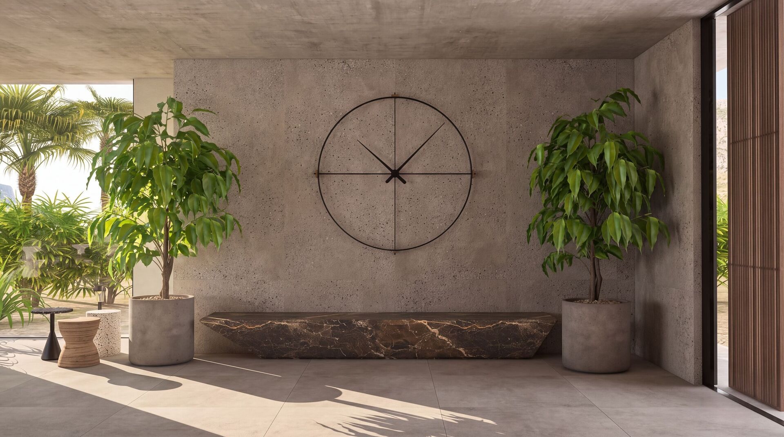
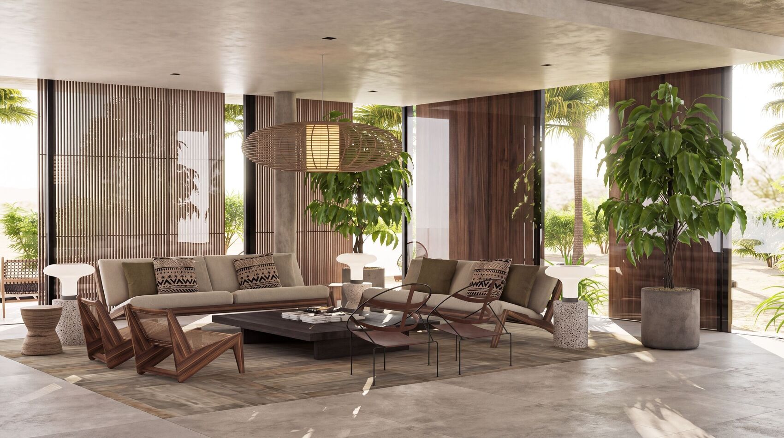
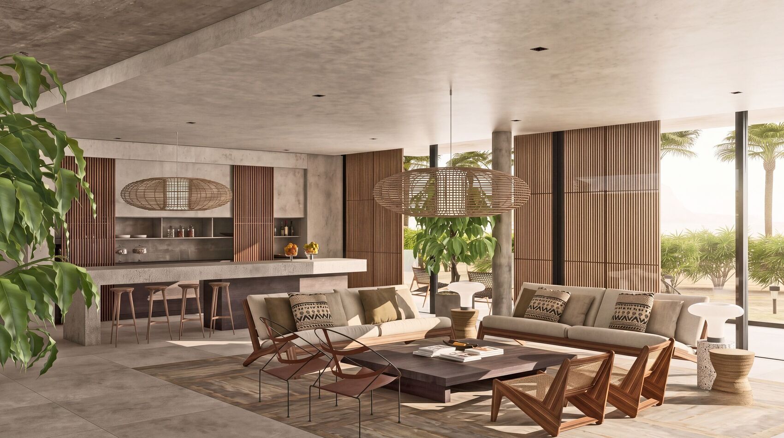
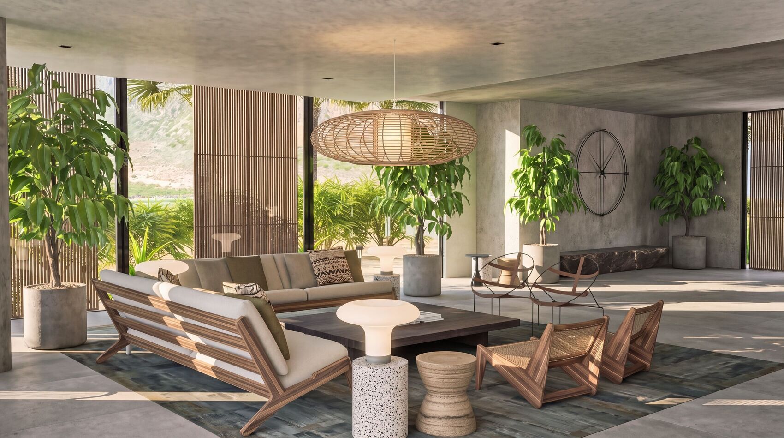
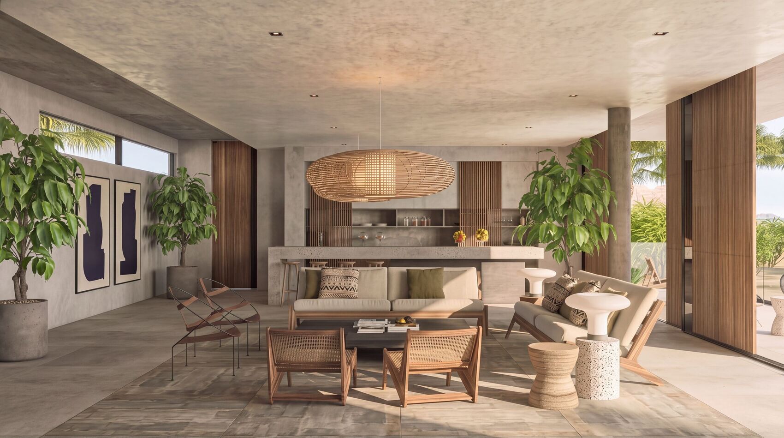
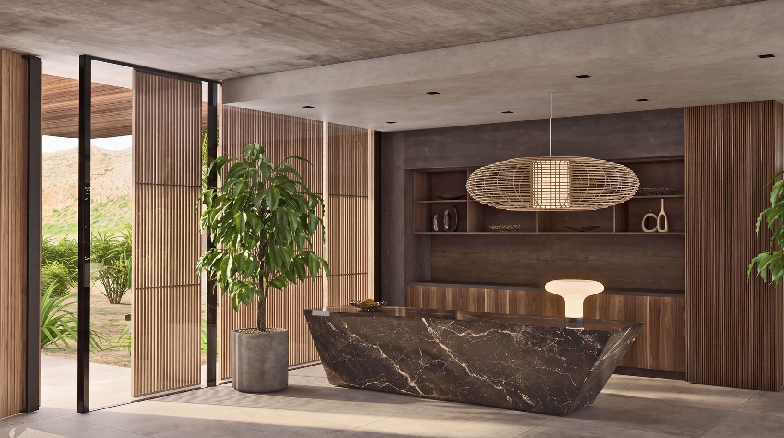
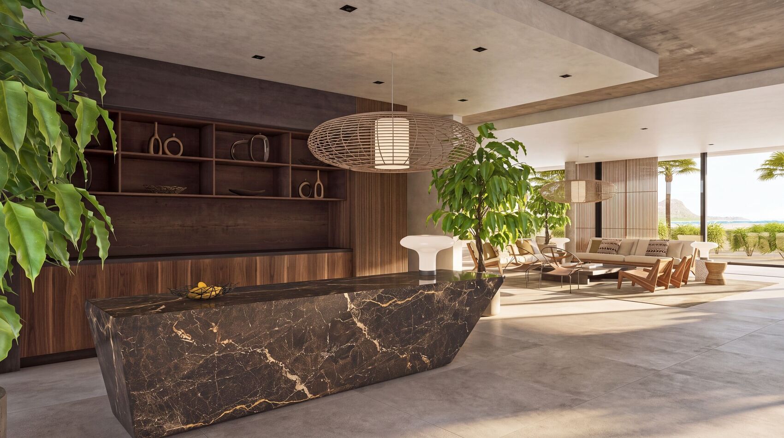
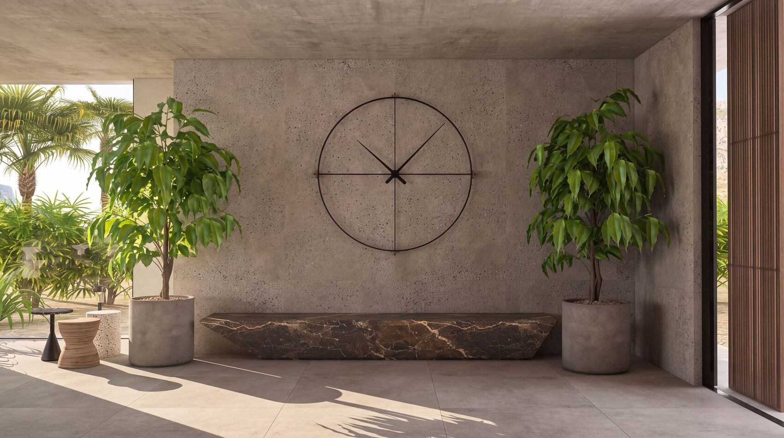
Inside, exposed concrete, stone-textured slabs and wood accents sit in a neutral earth palette. Straight lines in terrazzo, stone, patinated metal and marble; reception is a single dark marble volume, set in the hall as an object.
- Location
- Crete
- Type
- Hotel lobby
- Status
- Visualization
- Designer
- Irena Rumen
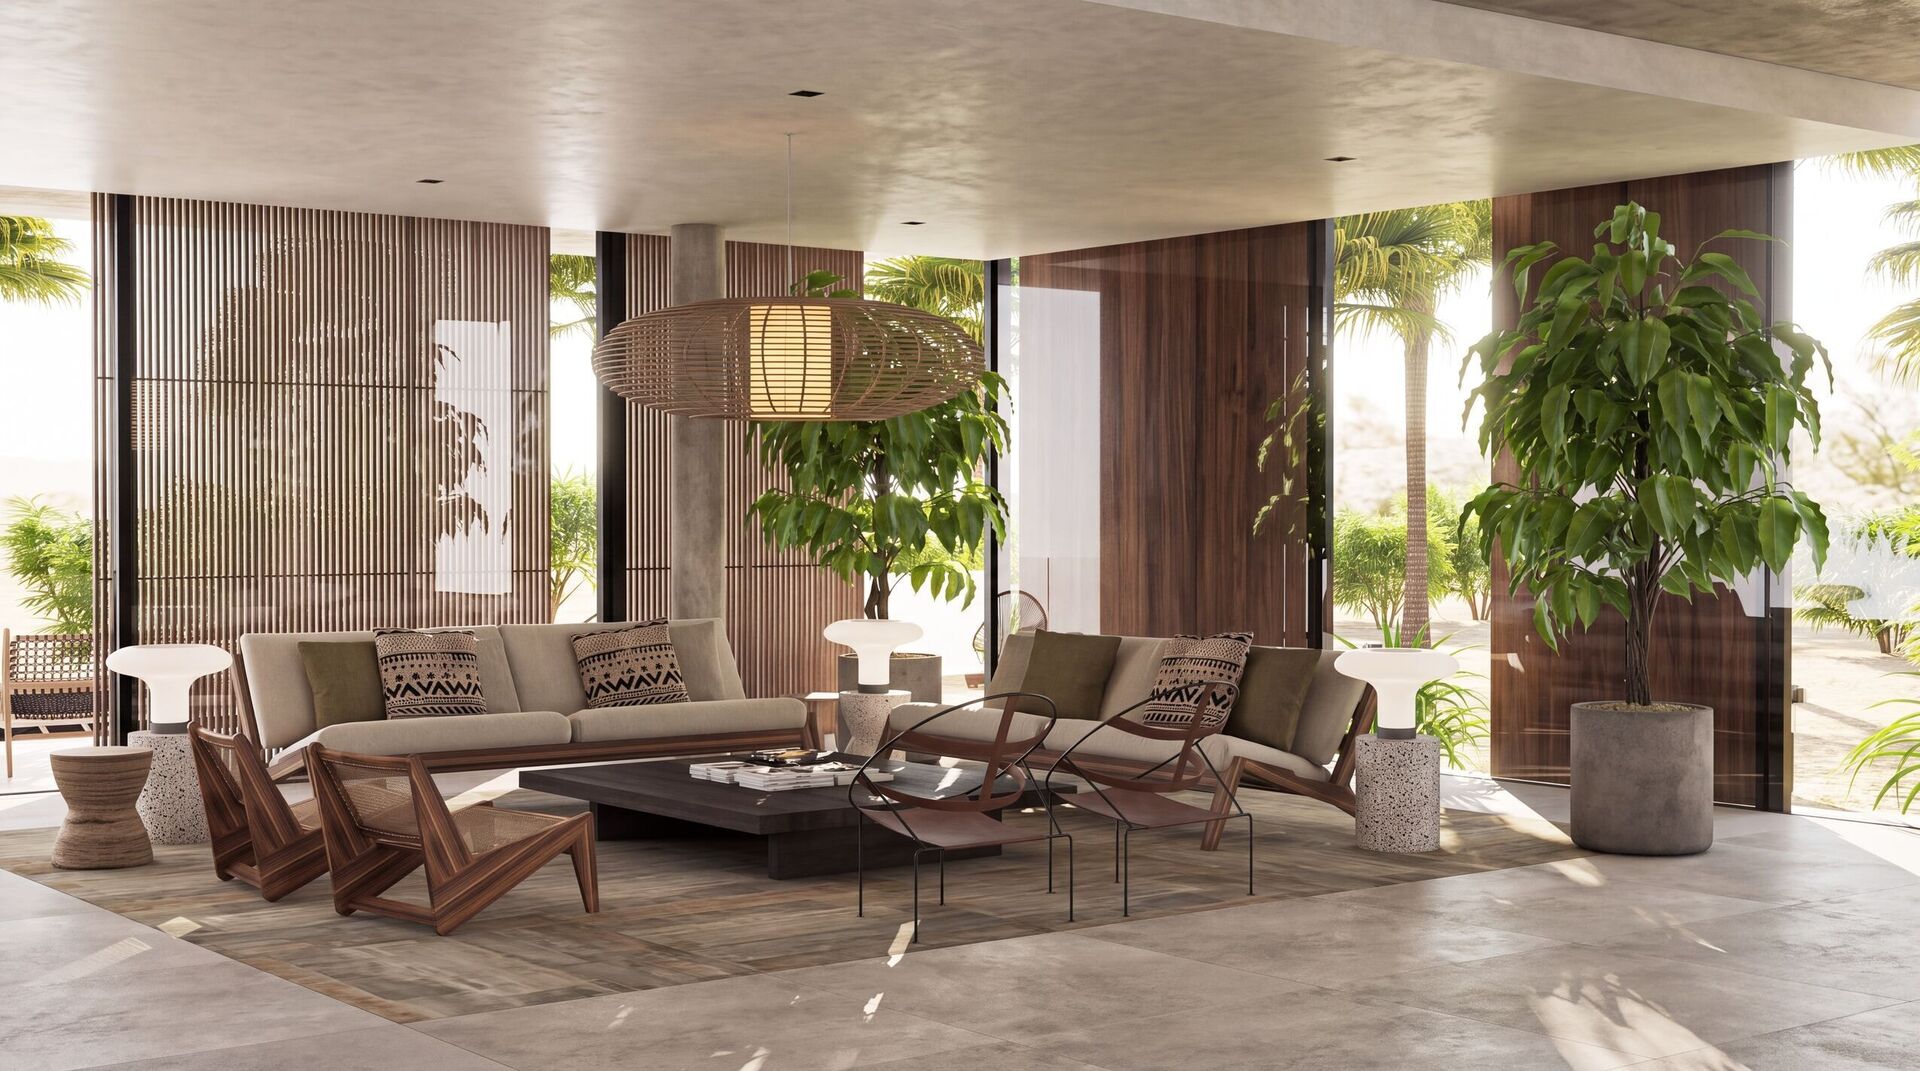
Arrival
A pavilion held in shade.
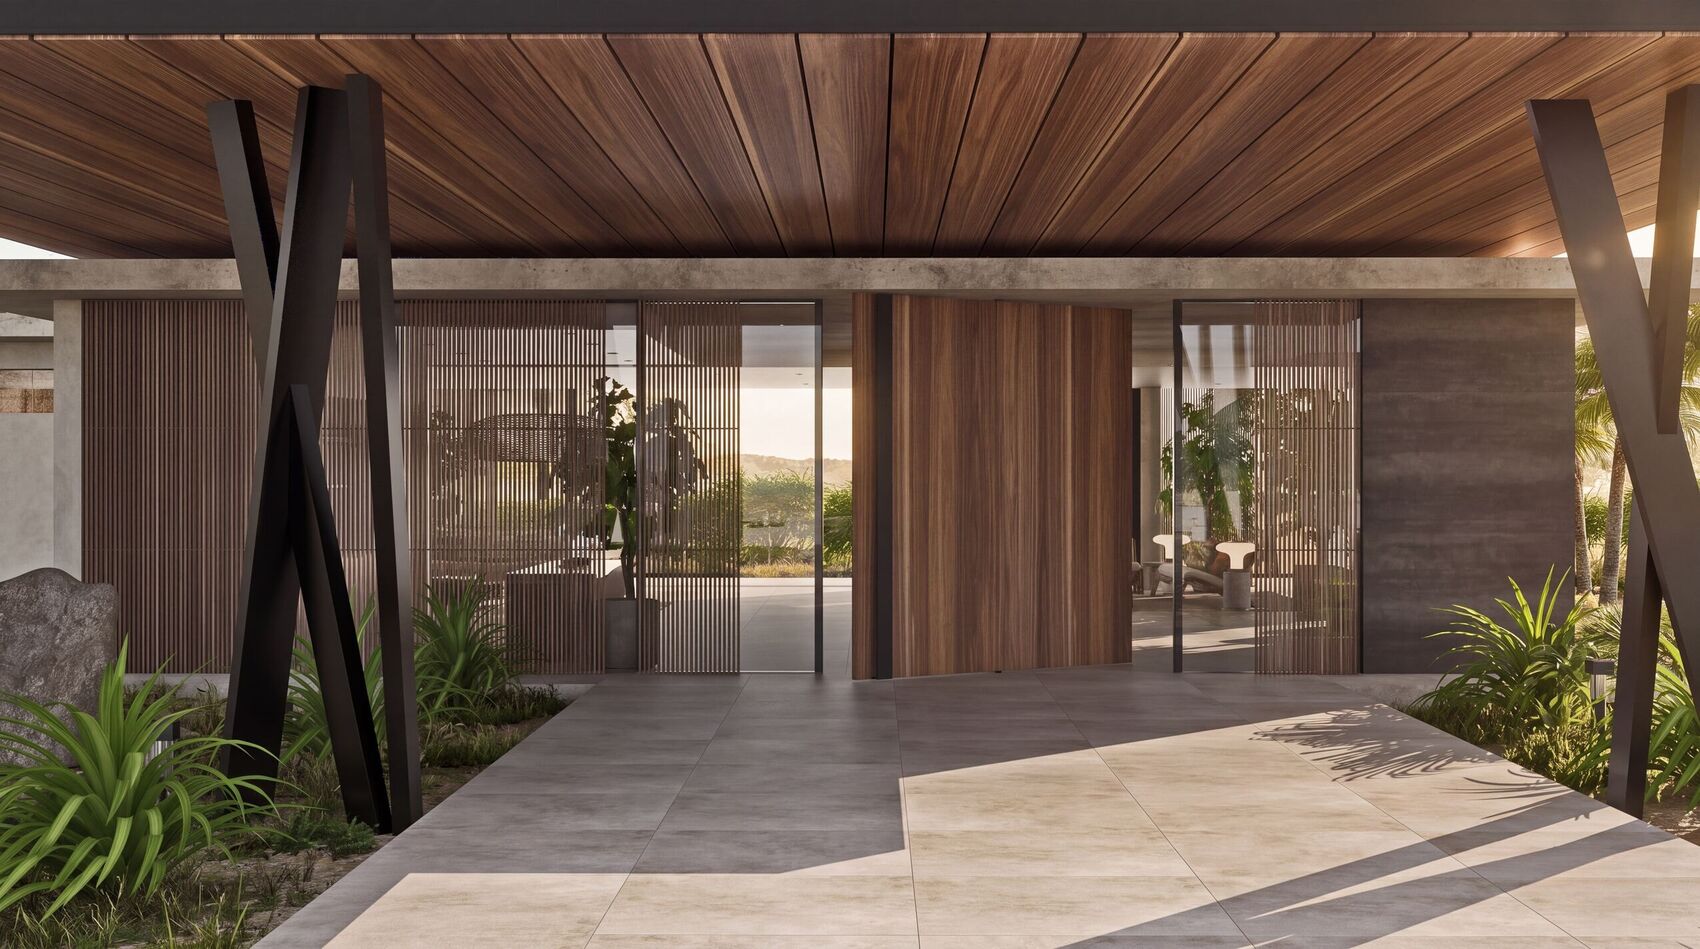
The roof, black steel supports and timber sunscreens set the arrival. The single-storey volume opens to palms and sand; large-format patinated slabs keep the façade quiet, and the screens cut the light at the threshold.
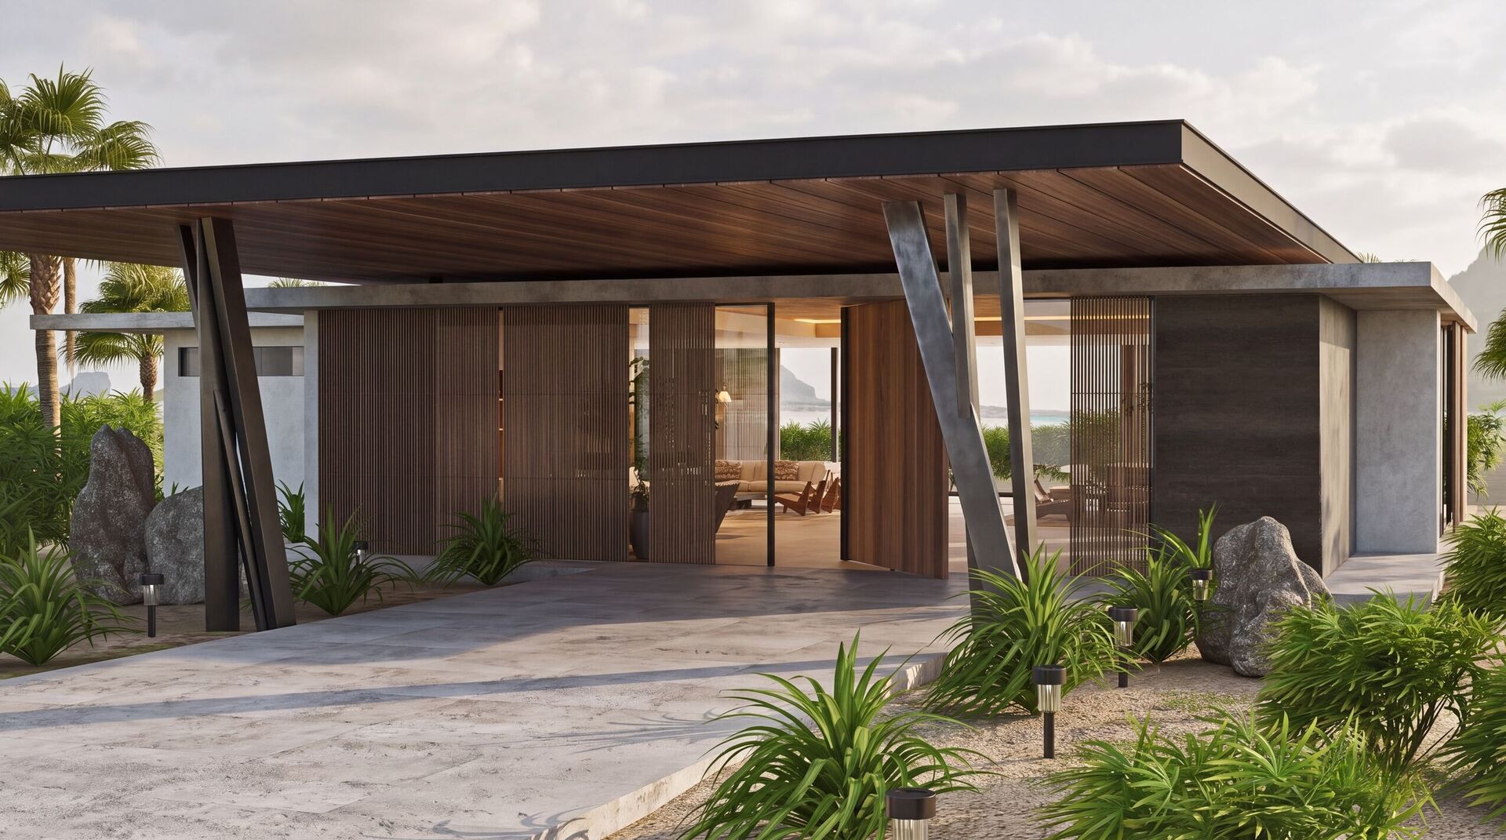
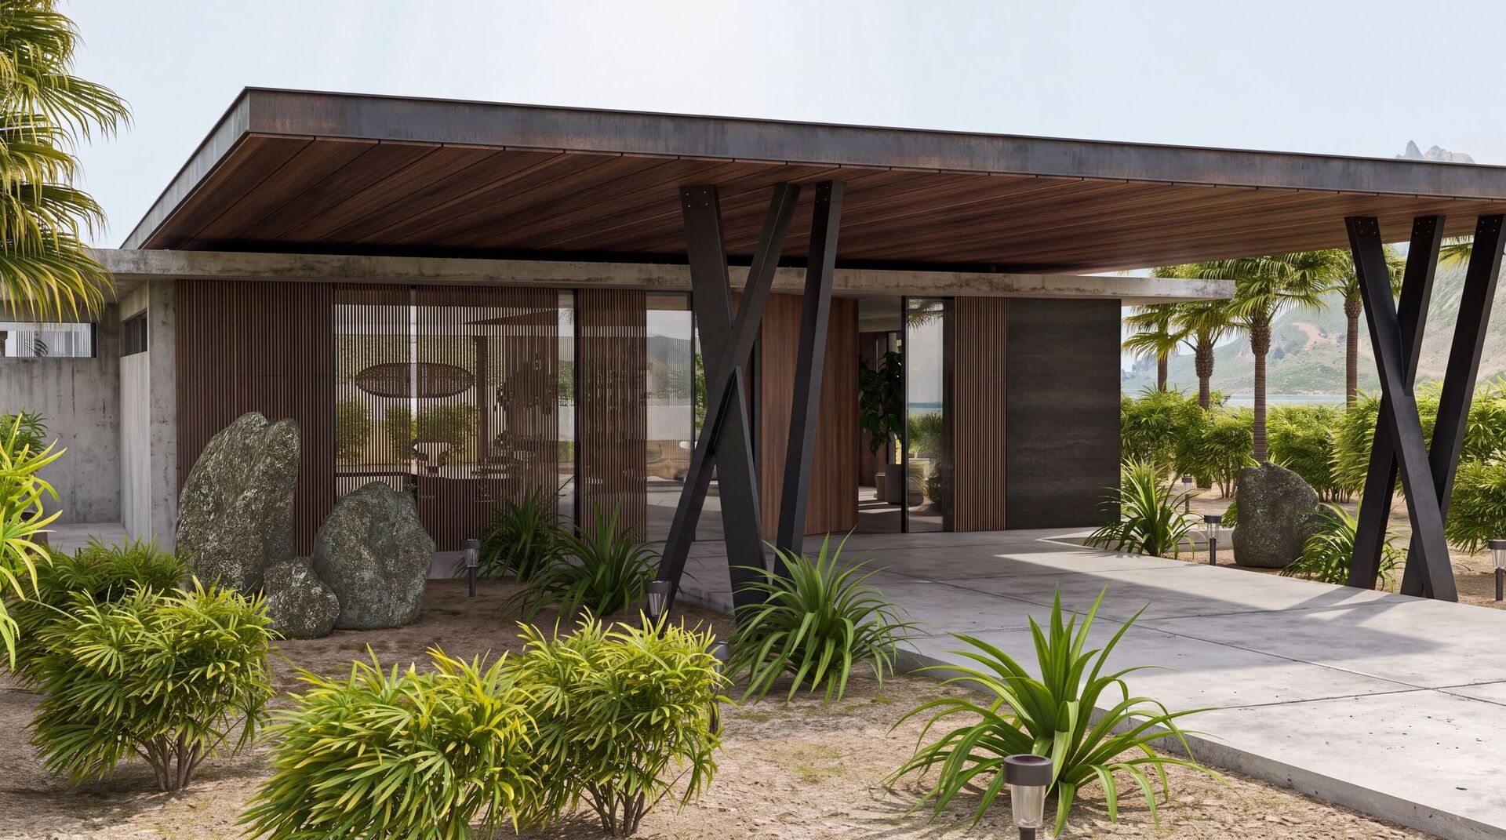
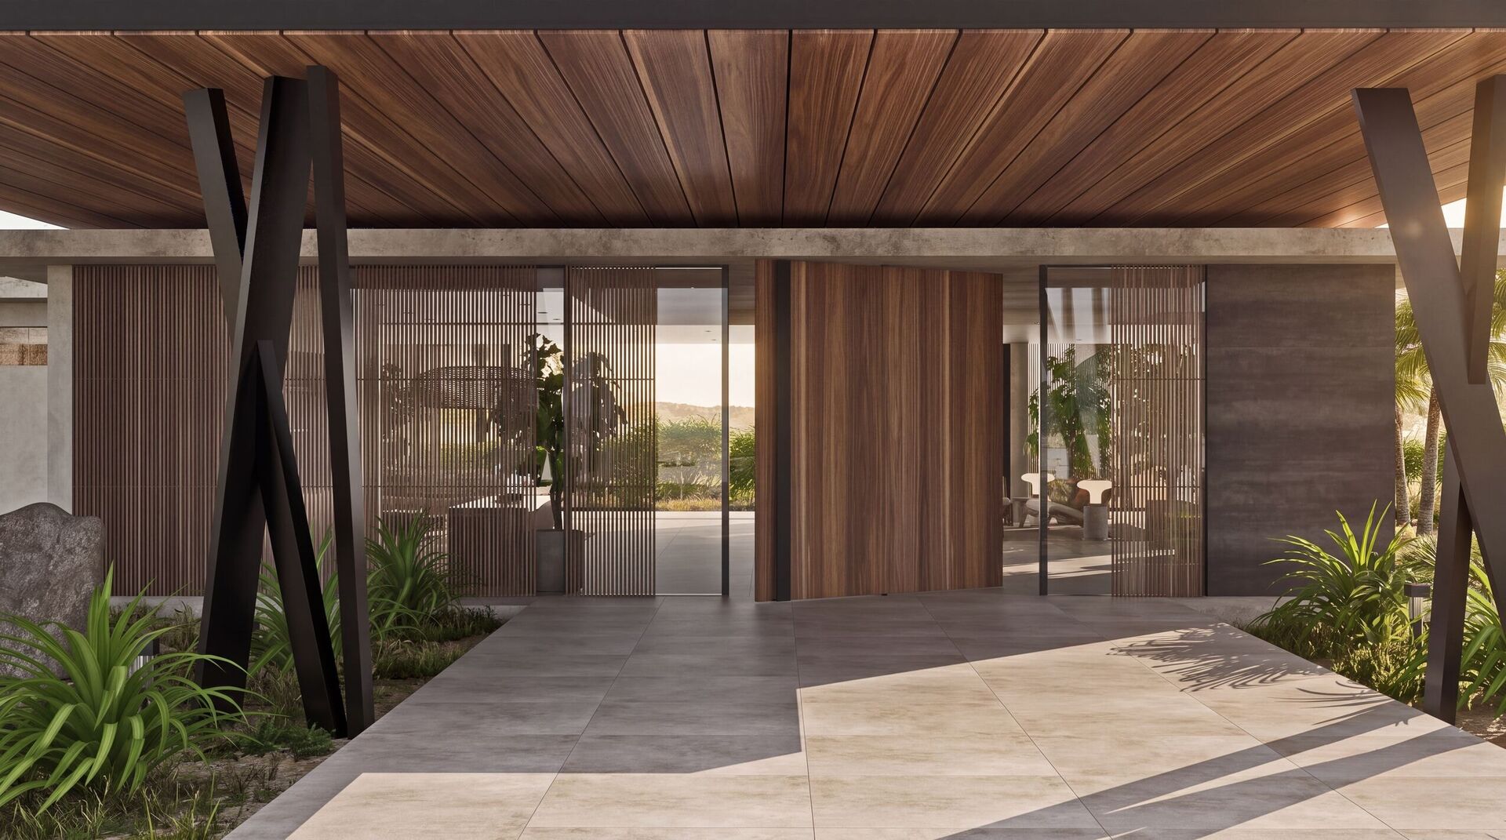
Lobby
An earthy hall, opened to the beach.
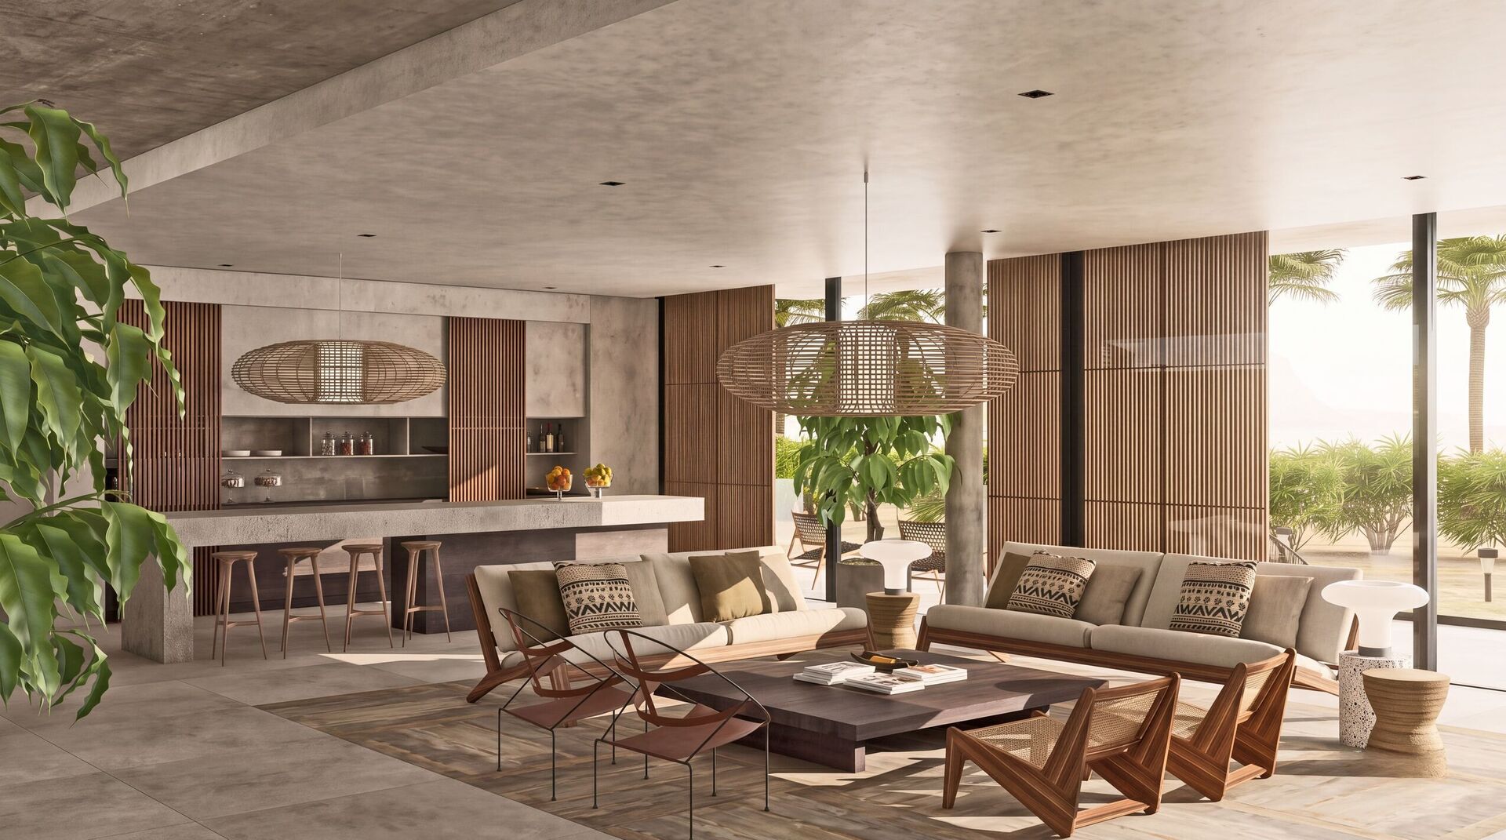
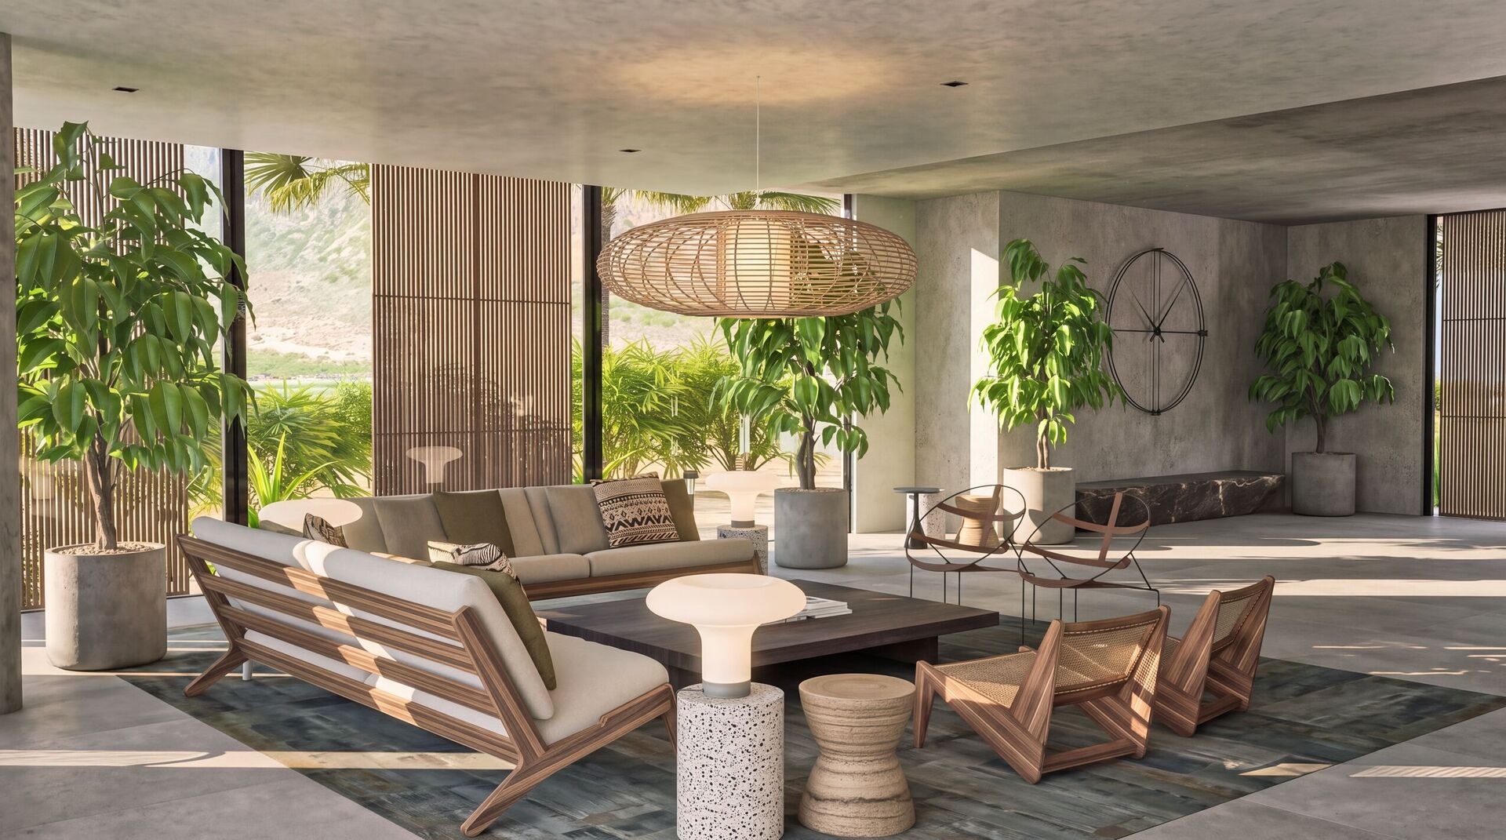
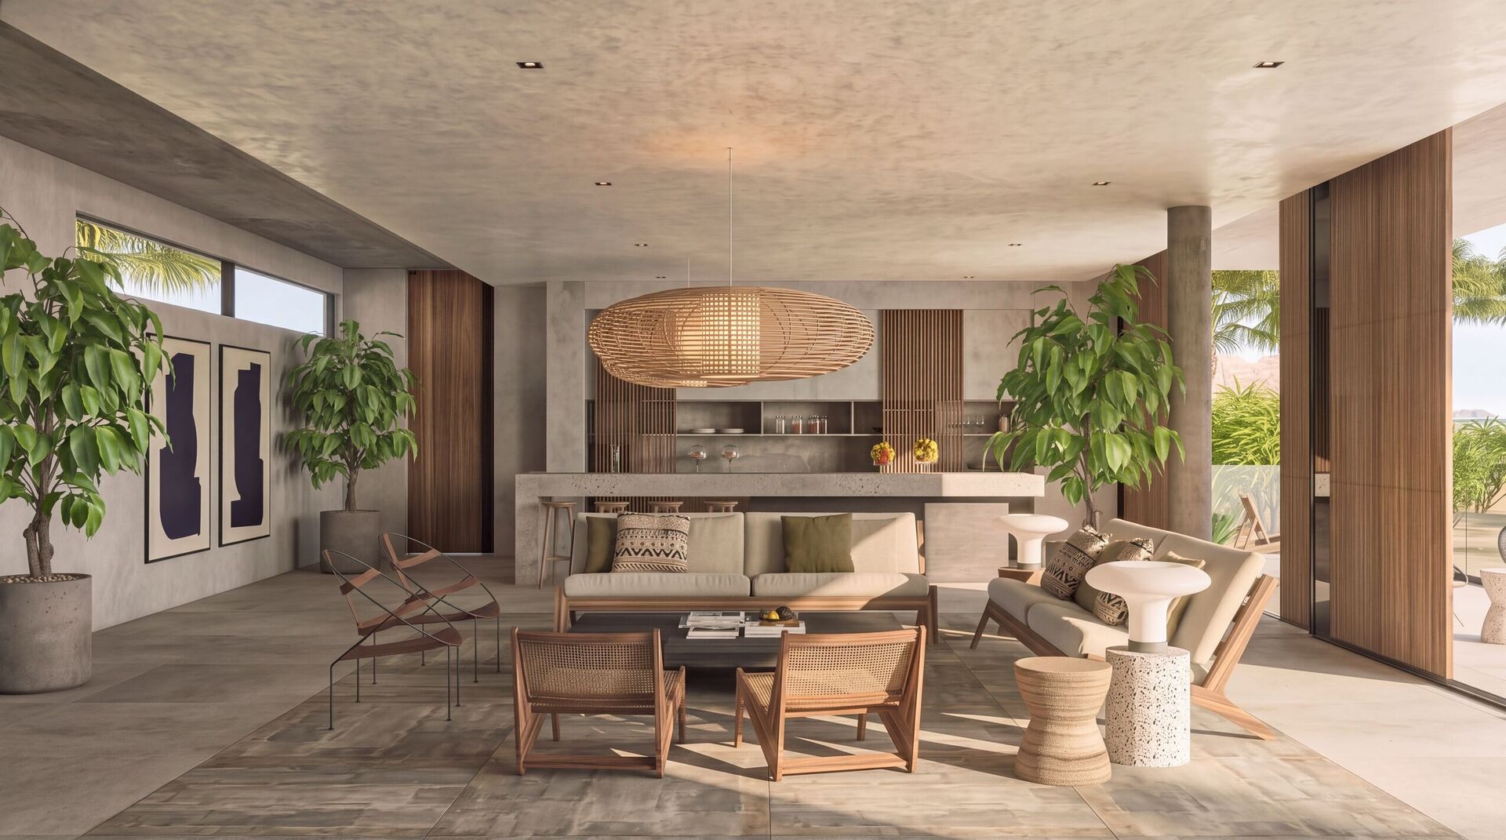
The interior is minimal: concrete, stone slabs and wood in neutral earth tones. Low sofas, rattan pendants and palms behind the glass keep the hall open; the space is read through materials rather than walls.
Reception
Marble as a single object.
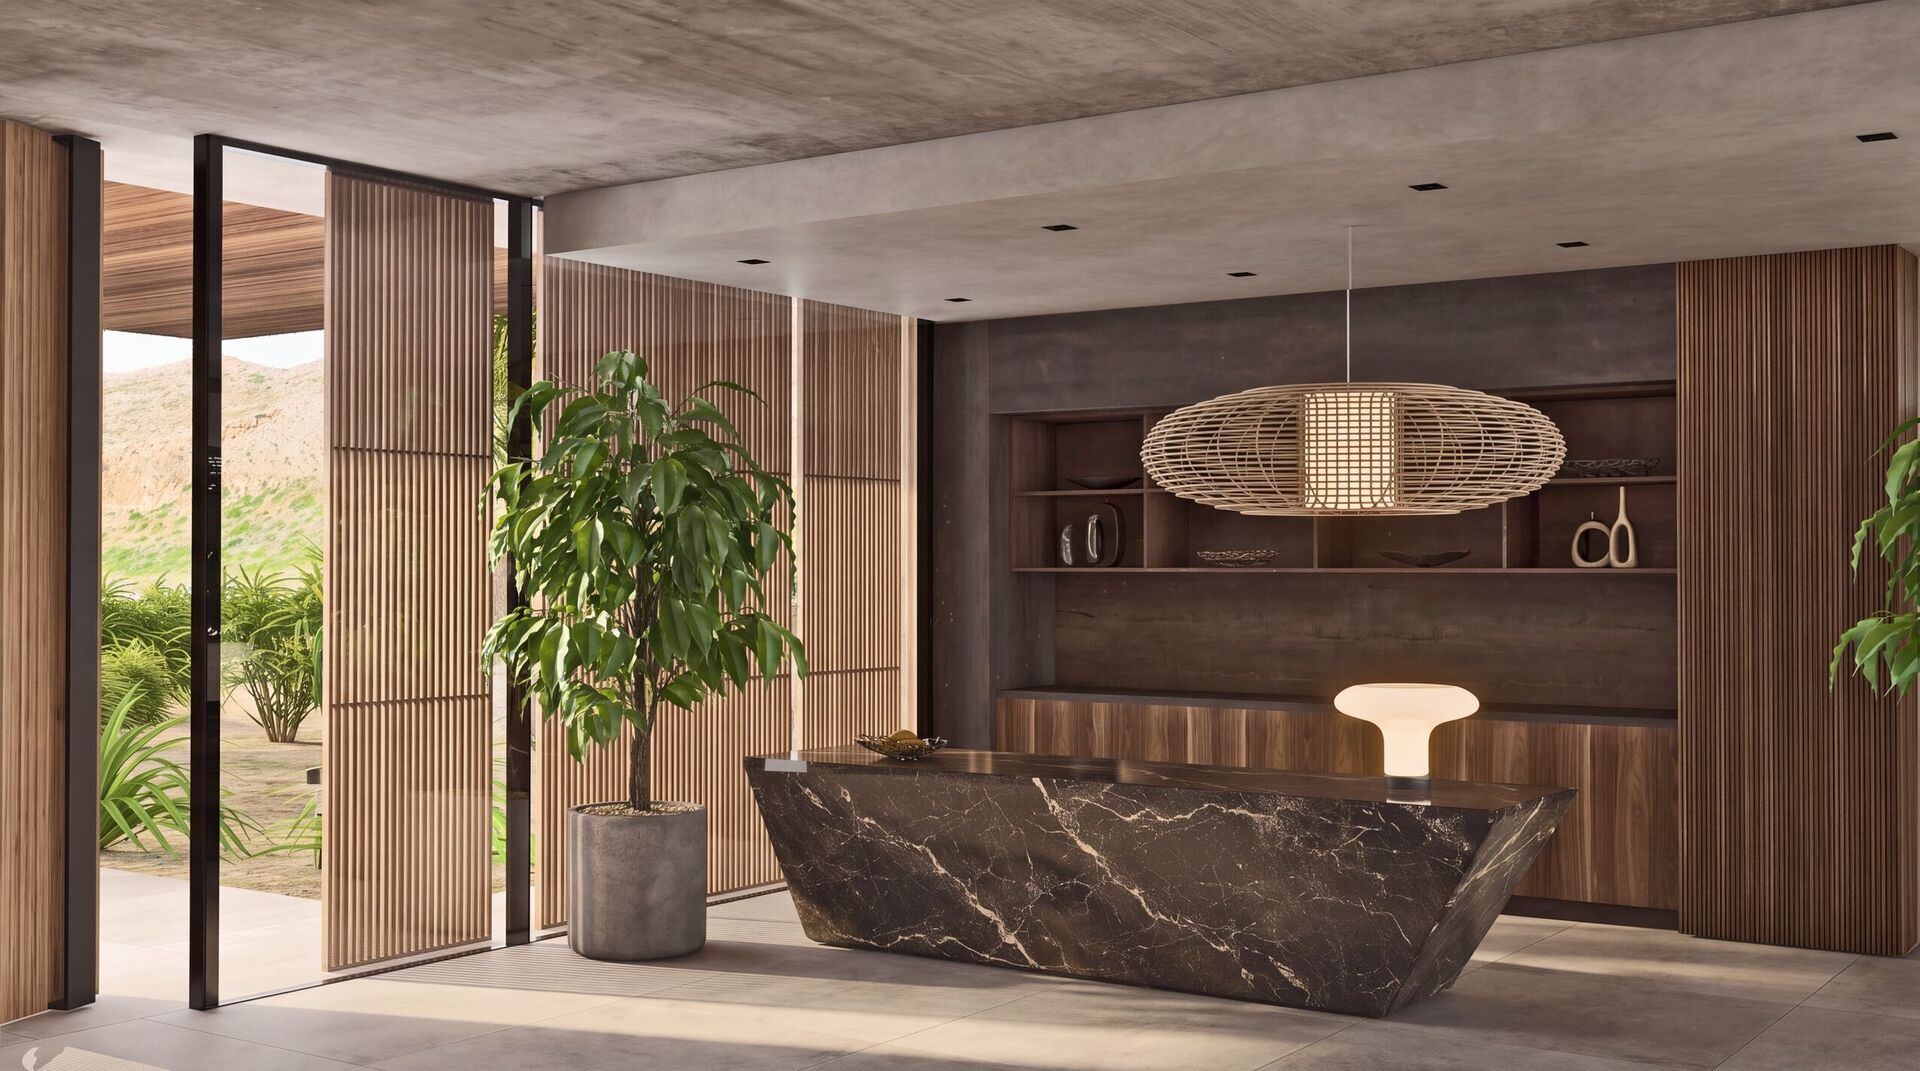
The dark marble desk and the related console sit as product design inside the lobby. Terrazzo, stone and metal keep the same straight, quiet lines, so reception completes the hall without dividing it.
Photographs
The pavilion, outside and in.
The opening is edited. Everything else lives here, click any image to view it fully.
Exterior
Lobby
Reception
Bar